
552 Davida Ave Saanich, British Columbia V9A 2C7

$765,000
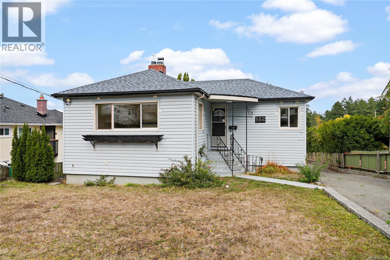
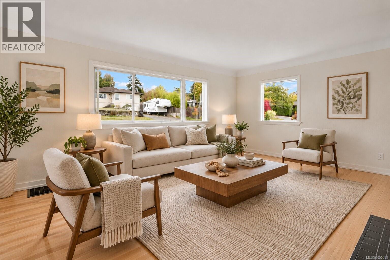
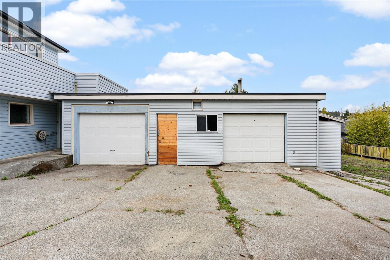
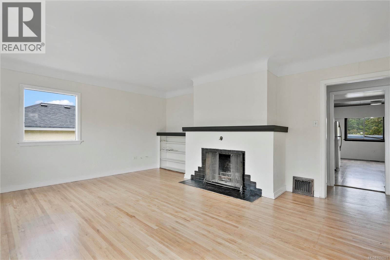
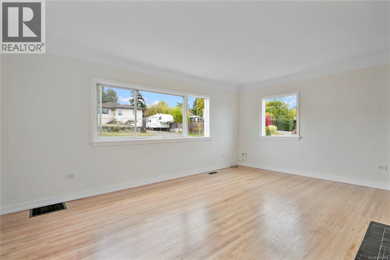
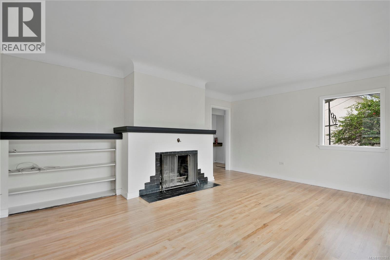
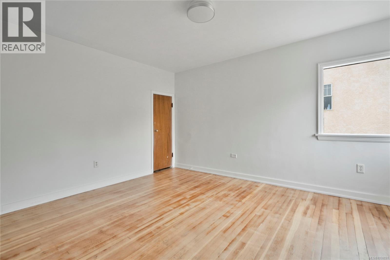
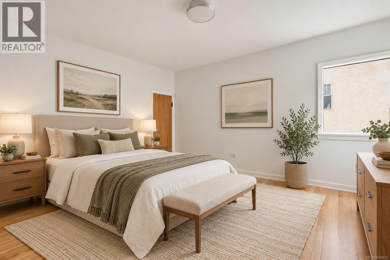
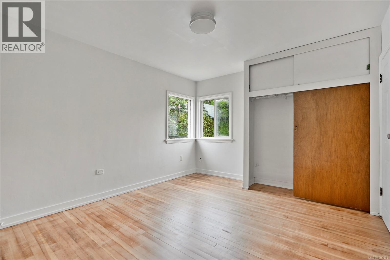
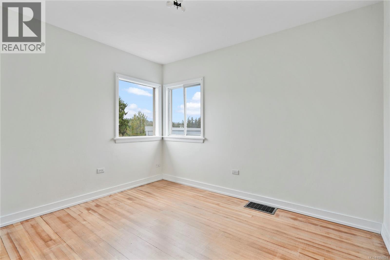
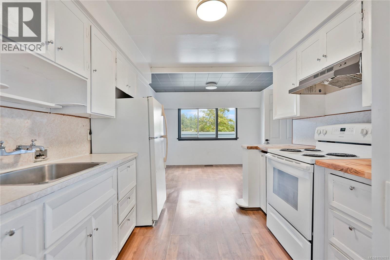
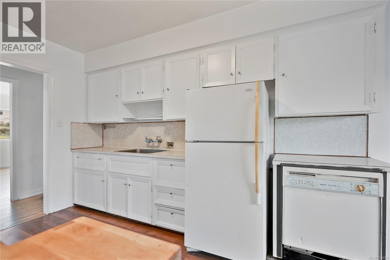
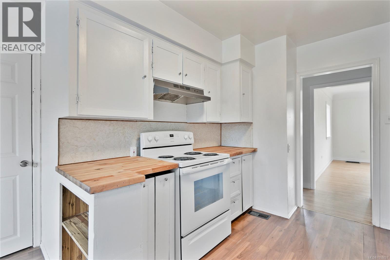
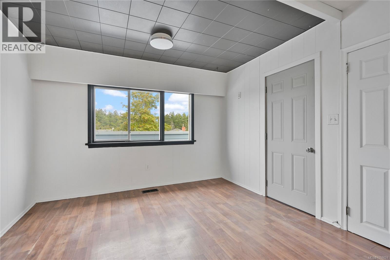
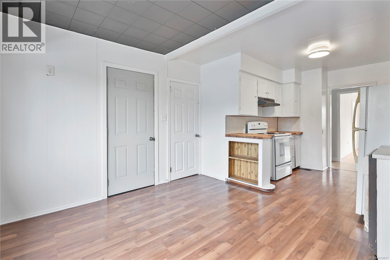
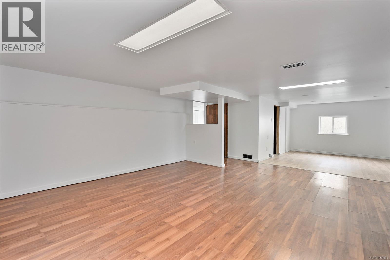
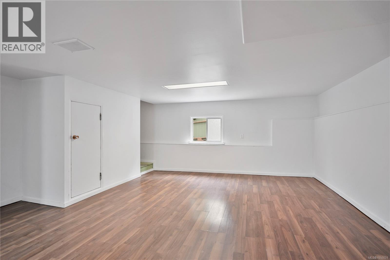
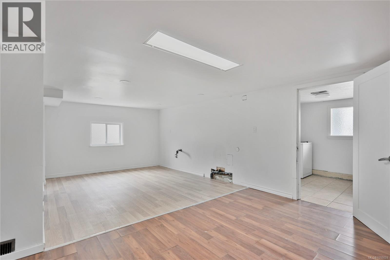
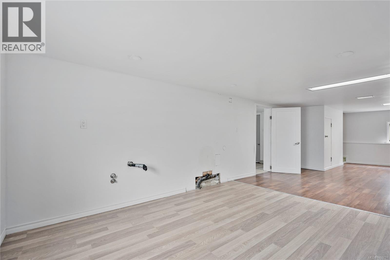
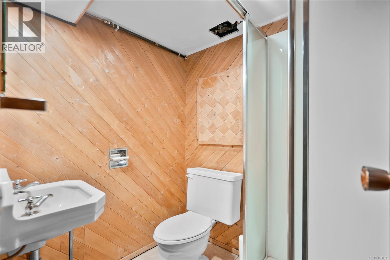
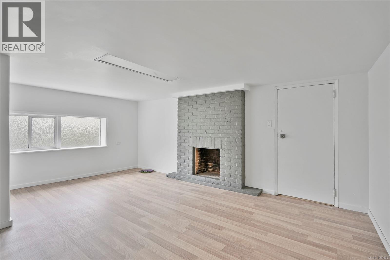
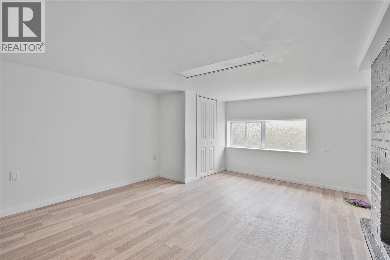
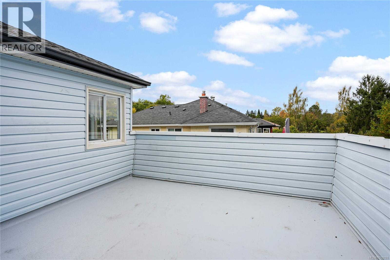
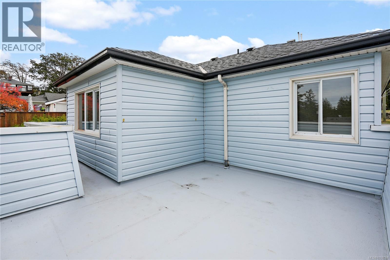
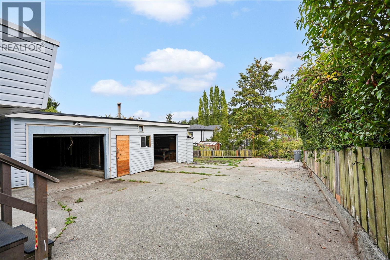
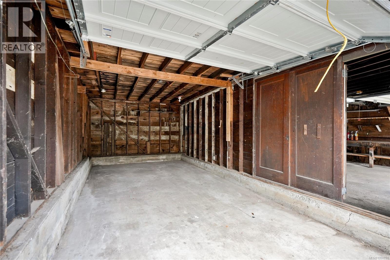
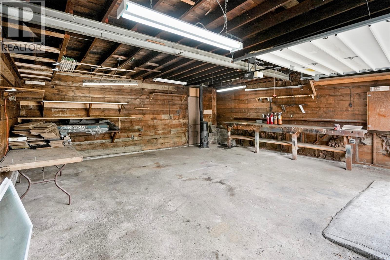
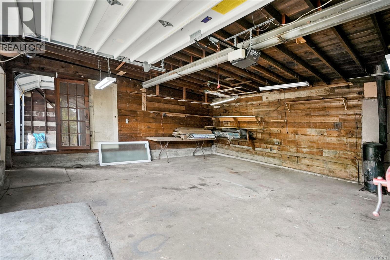
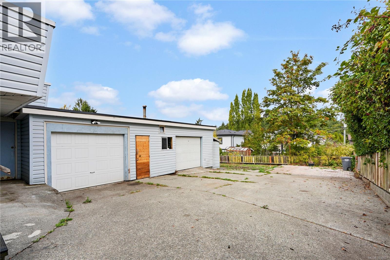
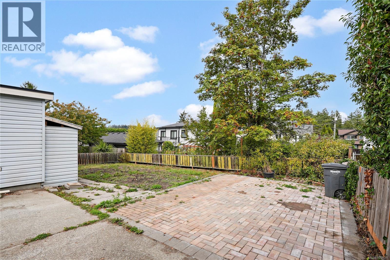
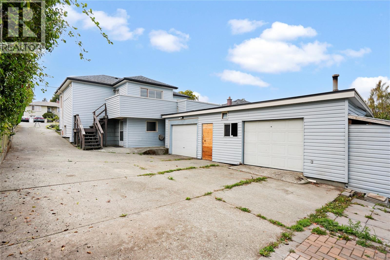
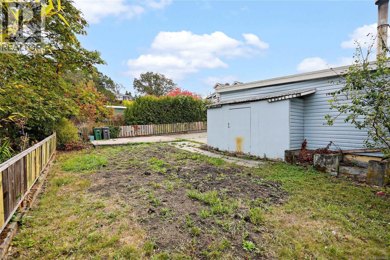
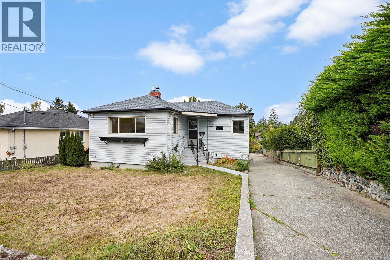
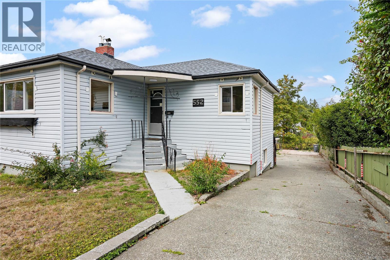
**OPEN HOUSE SATURDAY, OCT 10 | 12:30–2:00 PM** Located in the established Gorge area, this home is a great opportunity for first-time buyers looking for space, character, and potential. Bring your ideas and restore some of its original charm while enjoying the great neighbourhood and community of Gorge/Saanich.The main level features coved ceilings, hardwood floors, a spacious living room with a feature fireplace, an open-style kitchen, 2 bedrooms, and a large deck.Downstairs offers a large rec room with rough-in for a wet bar, an additional bedroom, and a 3-piece bathroom. Bonus; 25' x 22' triple-bay garage with 220V power, an amazing setup for someone into cars, woodworking, projects, trades, or any hobby that needs a proper shop and workspace.All situated on a 7,000+ sq. ft. lot. Walking distance to the Gorge waterway, 5 minutes from Uptown. (id:63400)
Open House
This property has open houses!
12:30 pm
Ends at:2:00 pm
Property Details
| MLS® Number | 1050031 |
| Property Type | Single Family |
| Neigbourhood | Gorge |
| Features | Private Setting |
| Parking Space Total | 5 |
| Plan | Vip5023 |
Building
| Bathroom Total | 2 |
| Bedrooms Total | 3 |
| Architectural Style | Character |
| Constructed Date | 1946 |
| Cooling Type | Fully Air Conditioned |
| Fireplace Present | Yes |
| Fireplace Total | 1 |
| Heating Fuel | Natural Gas |
| Heating Type | Baseboard Heaters, Forced Air |
| Size Interior | 1,812 Sqft |
| Type | House |
Parking
| Garage | |
| R V |
Land
| Acreage | No |
| Size Irregular | 7150 |
| Size Total | 7150 Sqft |
| Size Total Text | 7150 Sqft |
| Zoning Description | Sf |
| Zoning Type | Residential |
Rooms
| Level | Type | Length | Width | Dimensions |
|---|---|---|---|---|
| Lower Level | Storage | 11 ft | 12 ft | 11 ft x 12 ft |
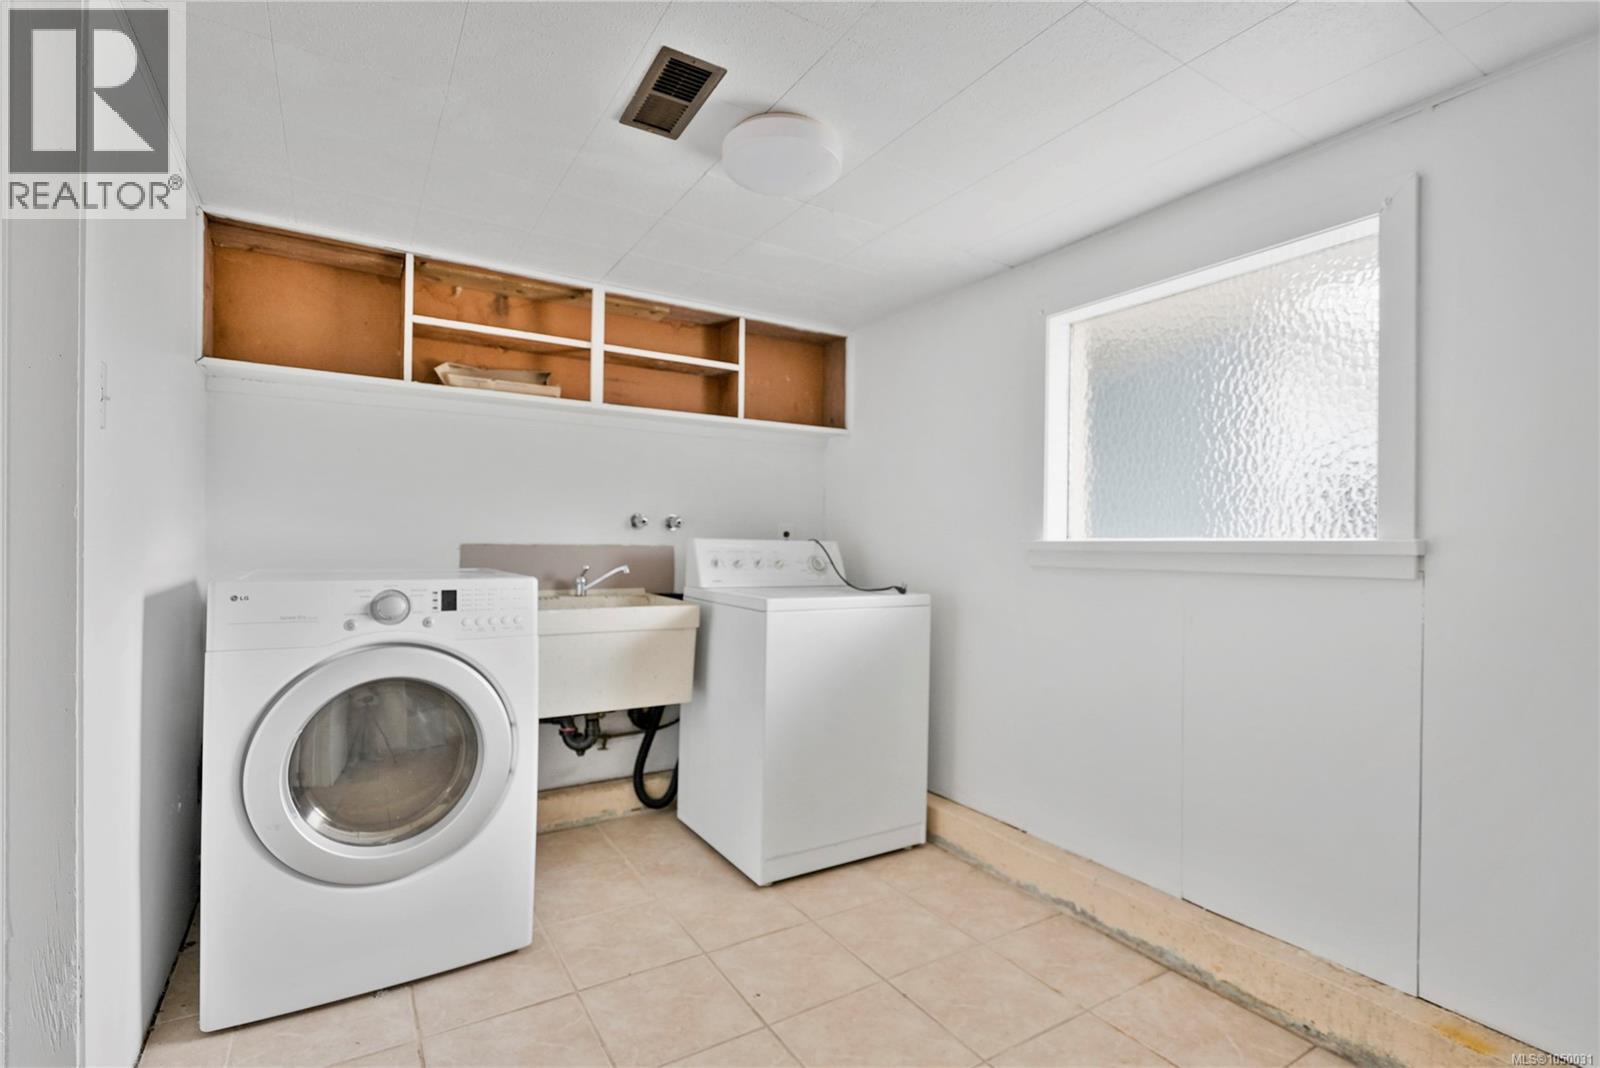
| Lower Level | Laundry Room | 12 ft | 8 ft | 12 ft x 8 ft |
| Lower Level | Bedroom | 16 ft | 12 ft | 16 ft x 12 ft |
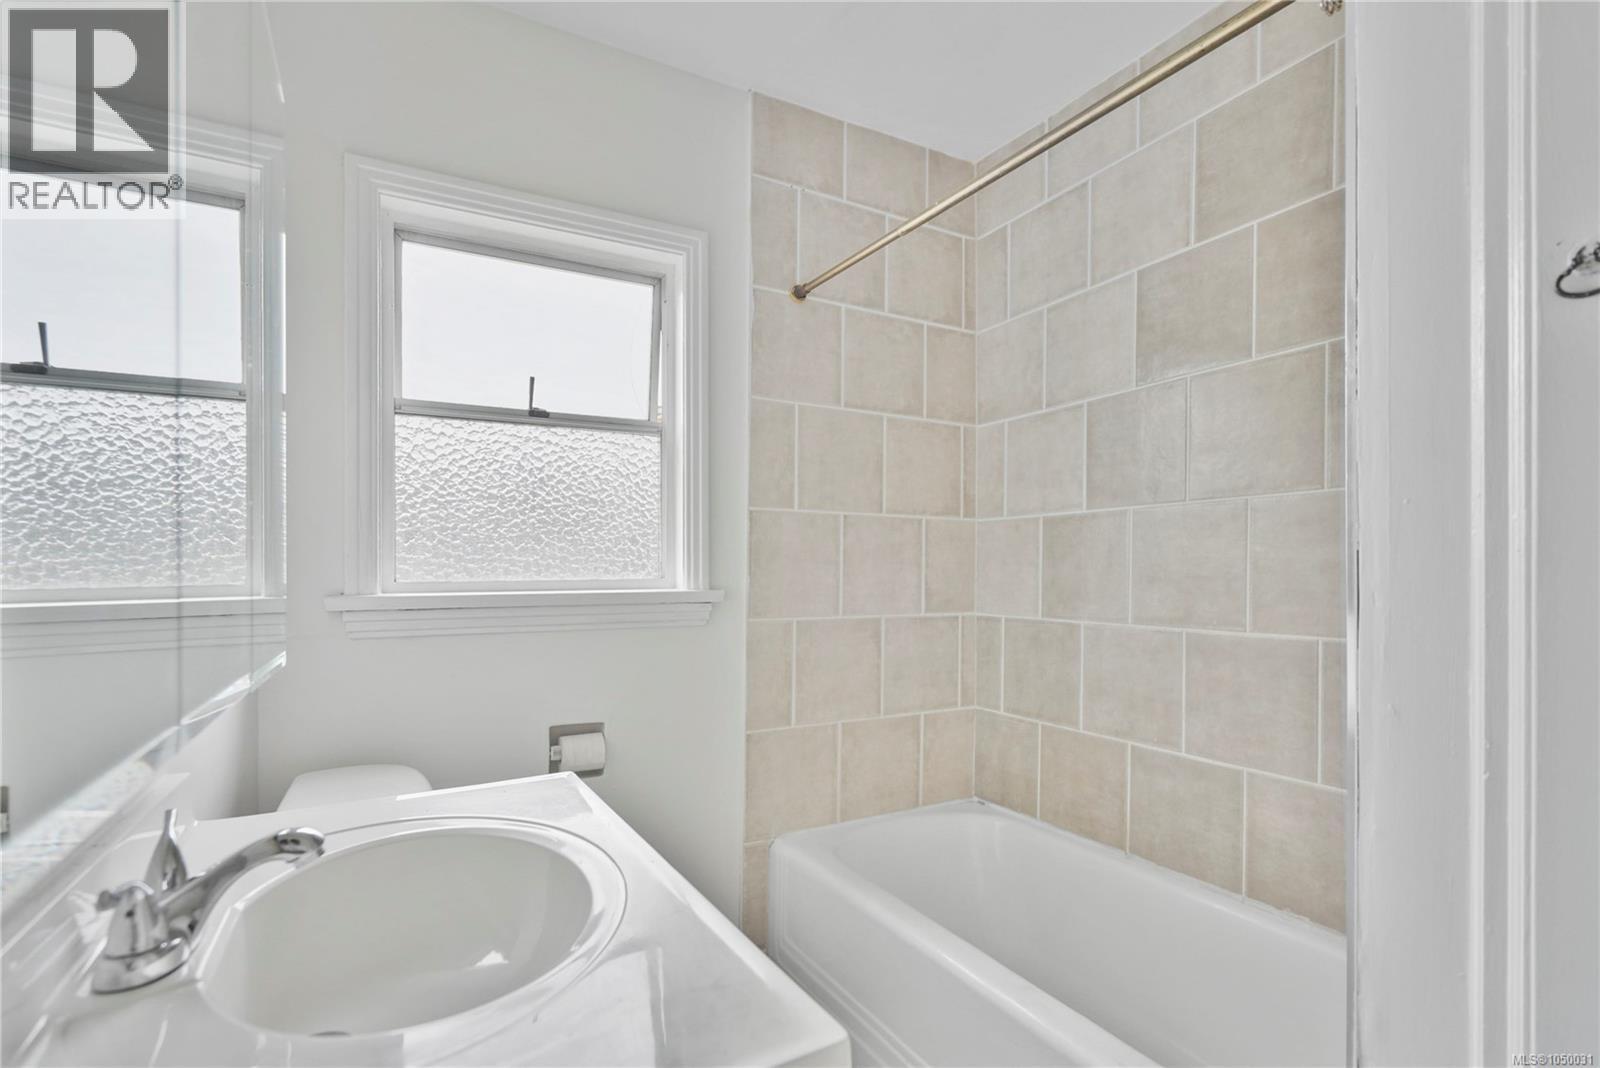
| Lower Level | Bathroom | 3-Piece | ||
| Lower Level | Unfinished Room | 7 ft | 6 ft | 7 ft x 6 ft |
| Lower Level | Family Room | 19 ft | 17 ft | 19 ft x 17 ft |
| Lower Level | Recreation Room | 13 ft | 11 ft | 13 ft x 11 ft |
| Main Level | Unfinished Room | 14 ft | 3 ft | 14 ft x 3 ft |
| Main Level | Workshop | 21 ft | 22 ft | 21 ft x 22 ft |
| Main Level | Entrance | 3 ft | 5 ft | 3 ft x 5 ft |
| Main Level | Living Room | 17 ft | 14 ft | 17 ft x 14 ft |
| Main Level | Primary Bedroom | 11 ft | 14 ft | 11 ft x 14 ft |
| Main Level | Bathroom | 4-Piece | ||
| Main Level | Bedroom | 11 ft | 9 ft | 11 ft x 9 ft |
| Main Level | Kitchen | 9 ft | 12 ft | 9 ft x 12 ft |
| Main Level | Dining Room | 11 ft | 11 ft | 11 ft x 11 ft |
https://www.realtor.ca/real-estate/30372180/552-davida-ave-saanich-gorge
Caelan Veenstra
(250) 744-3904
(800) 663-2121
4440 Chatterton Way
Victoria, British Columbia V8X 5J2
(250) 744-3301
(800) 663-2121
(250) 744-3904
www.remax-camosun-victoria-bc.com/

Blair Veenstra
Personal Real Estate Corporation
www.housesellinggroup.com/
www.facebook.com/blair.veenstra
www.instagram.com/blairveenstra/
4440 Chatterton Way
Victoria, British Columbia V8X 5J2
(250) 744-3301
(800) 663-2121
(250) 744-3904
www.remax-camosun-victoria-bc.com/

The trademarks REALTOR®, REALTORS®, and the REALTOR® logo are controlled by The Canadian Real Estate Association (CREA) and identify real estate professionals who are members of CREA. The trademarks MLS®, Multiple Listing Service® and the associated logos are owned by The Canadian Real Estate Association (CREA) and identify the quality of services provided by real estate professionals who are members of CREA. The trademark DDF® is owned by The Canadian Real Estate Association (CREA) and identifies CREA's Data Distribution Facility (DDF®)
October 08 2026 07:04:11
Victoria Real Estate Board
RE/MAX Camosun