
5515 Kleanza Drive Terrace, British Columbia V8G 0A7

$724,999
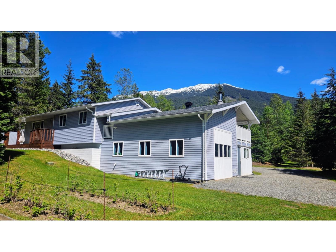
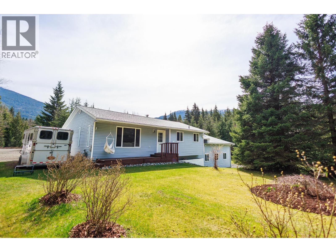
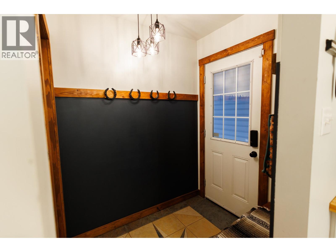
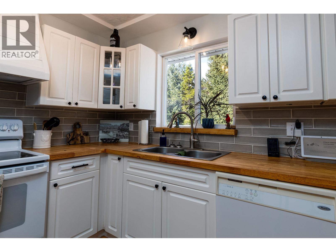
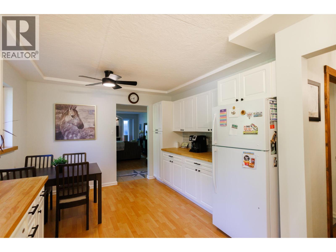
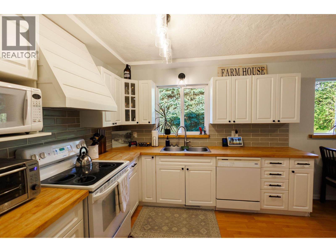
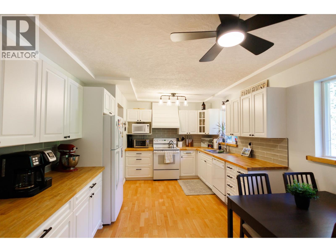
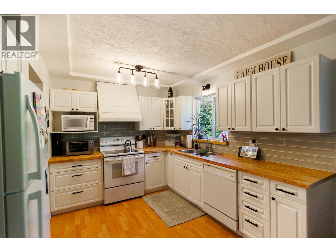
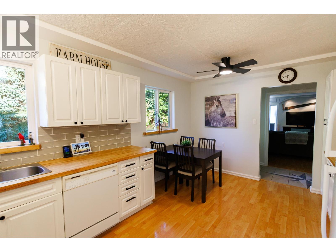
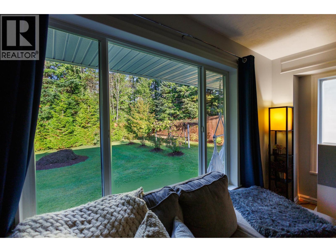
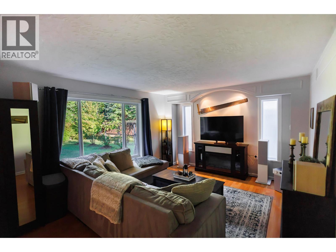
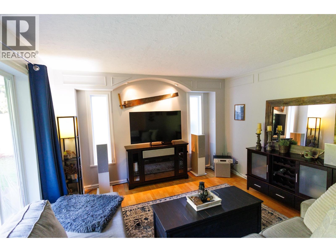
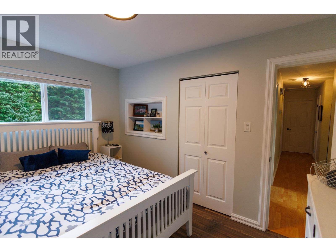
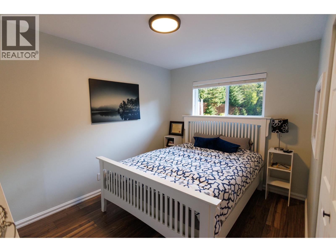
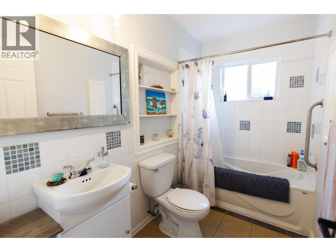
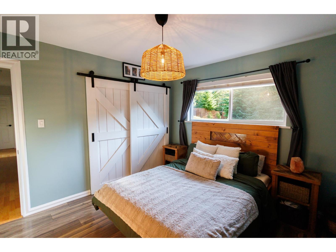
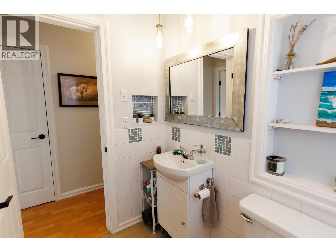
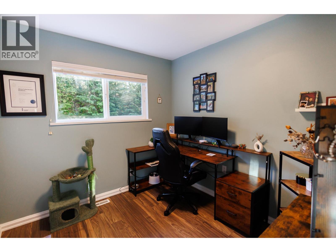
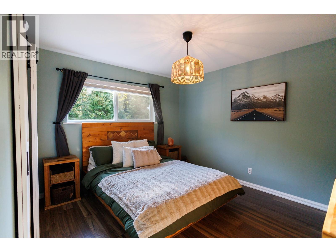
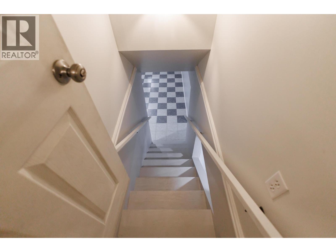
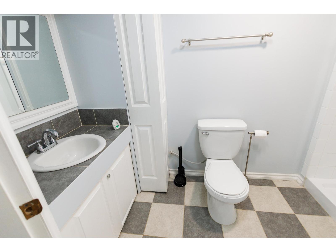
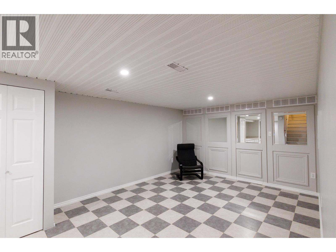
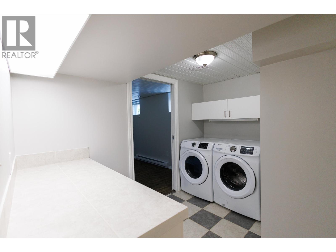
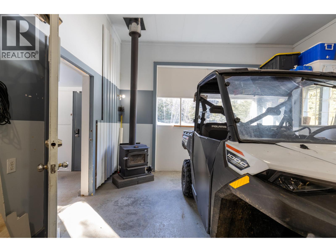
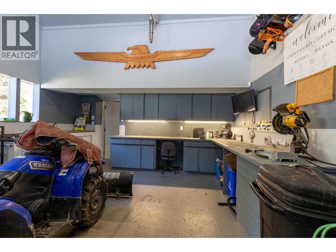
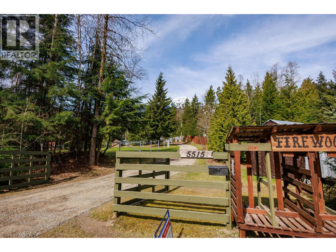
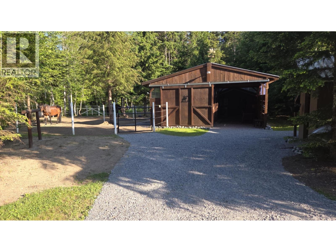
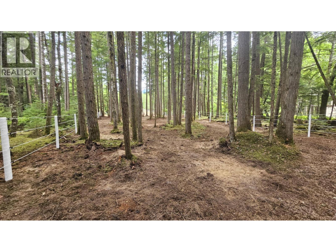
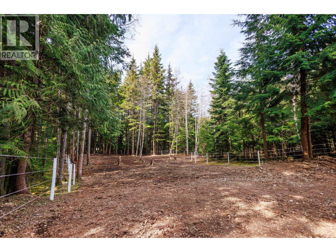
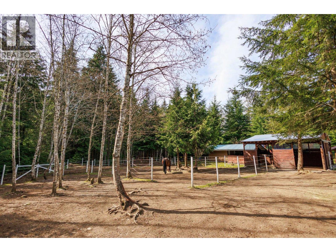
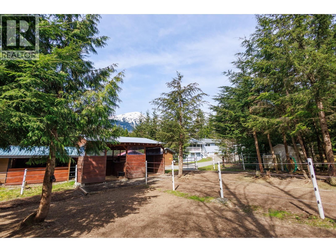
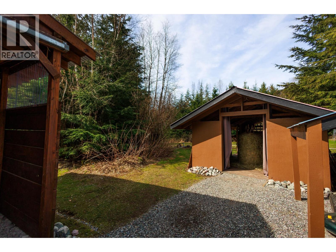
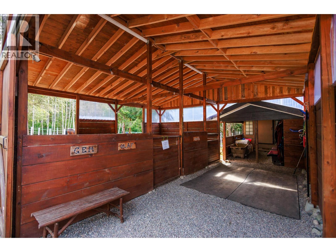
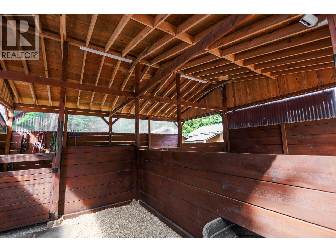
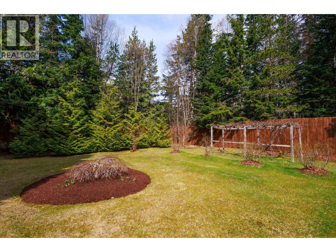
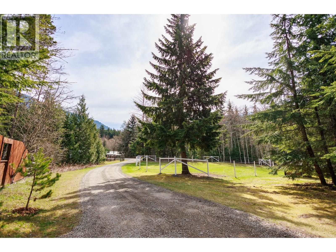
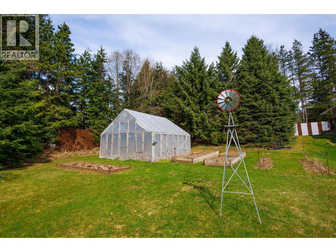
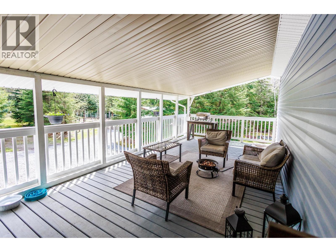
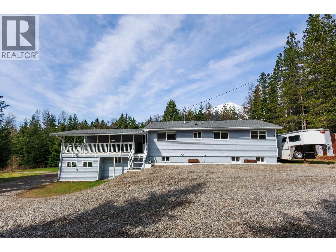
2.2 ACRES - This beautiful home is set on 2.2 acres with gorgeous mountain views front & back, this 4 bdrm, 2 bath property is perfectly set up for horse lovers! Enter the home from the large covered deck into the kitchen w/new countertops & backsplash, open to the eating area & living rm. The main floor offers 3 bdrms including a spacious primary. Full bsmt features a lrg family rm, a summer kitchen area, bedroom, bathroom, laundry and even a secret cold rm. Attached garage/shop has high ceilings, a hoist, and plenty of storage. The property includes a 2 stall pole barn, hay barn, storage, and 4 fully fenced paddocks. A perfect set up for horses or other animals. Brand new roof & R52 blown insulation. This home is a must see! *Incentive-$3000 pre-payment for property taxes at completion. (id:63400)
Property Details
| MLS® Number | R3166168 |
| Property Type | Single Family |
Building
| Bathroom Total | 2 |
| Bedrooms Total | 4 |
| Basement Development | Finished |
| Basement Type | N/a (finished) |
| Constructed Date | 1969 |
| Construction Style Attachment | Detached |
| Exterior Finish | Vinyl Siding |
| Foundation Type | Concrete Block |
| Heating Fuel | Natural Gas |
| Heating Type | Forced Air |
| Roof Material | Asphalt Shingle |
| Roof Style | Conventional |
| Stories Total | 2 |
| Size Interior | 2,152 Sqft |
| Total Finished Area | 2152 Sqft |
| Type | House |
| Utility Water | Drilled Well |
Parking
| Garage | 1 |
| Open |
Land
| Acreage | Yes |
| Size Irregular | 2.2 |
| Size Total | 2.2 Ac |
| Size Total Text | 2.2 Ac |
Rooms
| Level | Type | Length | Width | Dimensions |
|---|---|---|---|---|
| Basement | Kitchen | 8 ft | 10 ft | 8 ft x 10 ft |
| Basement | Family Room | 11 ft ,6 in | 13 ft ,6 in | 11 ft ,6 in x 13 ft ,6 in |
| Basement | Bedroom 4 | 10 ft | 13 ft | 10 ft x 13 ft |
| Basement | Laundry Room | 10 ft | 6 ft | 10 ft x 6 ft |
| Basement | Cold Room | 13 ft | 6 ft | 13 ft x 6 ft |
| Main Level | Kitchen | 11 ft | 9 ft ,5 in | 11 ft x 9 ft ,5 in |
| Main Level | Eating Area | 11 ft | 7 ft ,5 in | 11 ft x 7 ft ,5 in |
| Main Level | Living Room | 17 ft | 12 ft | 17 ft x 12 ft |
| Main Level | Primary Bedroom | 12 ft ,5 in | 10 ft ,5 in | 12 ft ,5 in x 10 ft ,5 in |
| Main Level | Bedroom 2 | 8 ft ,6 in | 9 ft | 8 ft ,6 in x 9 ft |
| Main Level | Bedroom 3 | 9 ft | 12 ft | 9 ft x 12 ft |
https://www.realtor.ca/real-estate/30286827/5515-kleanza-drive-terrace
Dawn Monsen
Personal Real Estate Corporation
4650 Lakelse Ave
Terrace, British Columbia V8G 1R2
(250) 638-1400
(866) 951-7223
(250) 638-1422
remax-terrace.bc.ca

The trademarks REALTOR®, REALTORS®, and the REALTOR® logo are controlled by The Canadian Real Estate Association (CREA) and identify real estate professionals who are members of CREA. The trademarks MLS®, Multiple Listing Service® and the associated logos are owned by The Canadian Real Estate Association (CREA) and identify the quality of services provided by real estate professionals who are members of CREA. The trademark DDF® is owned by The Canadian Real Estate Association (CREA) and identifies CREA's Data Distribution Facility (DDF®)
October 20 2026 09:52:34
BC Northern Real Estate Board
RE/MAX Coast Mountains