
5500 Willow Drive Vernon, British Columbia V1T 7R3

$549,900
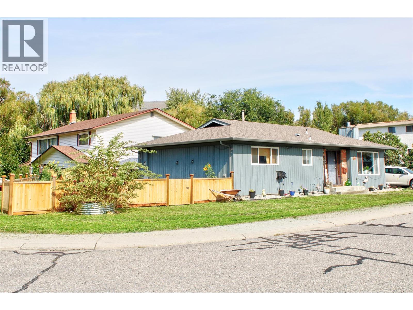
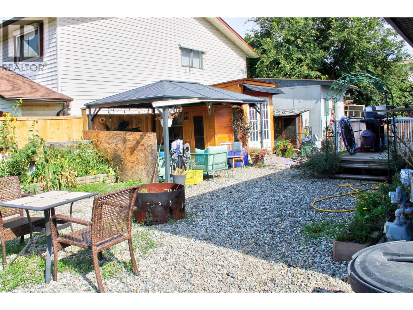
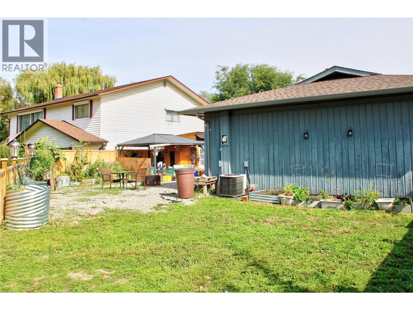
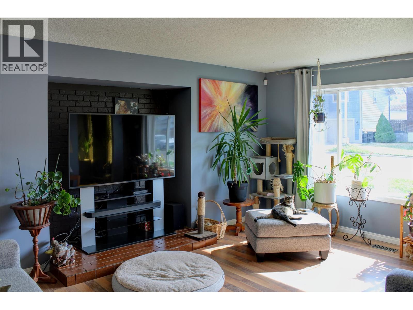
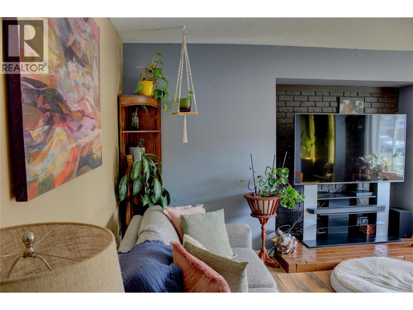
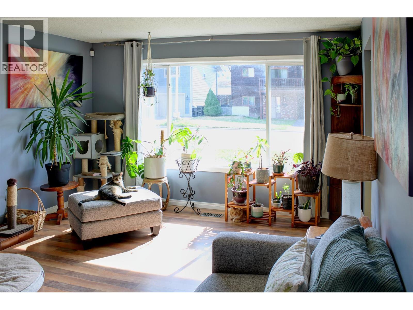
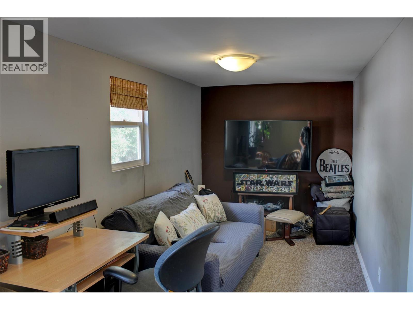
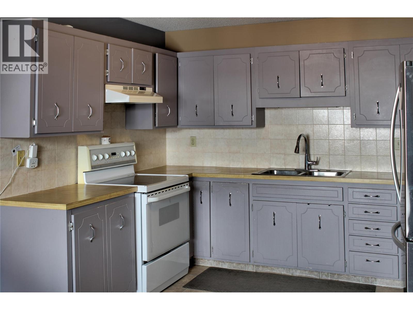
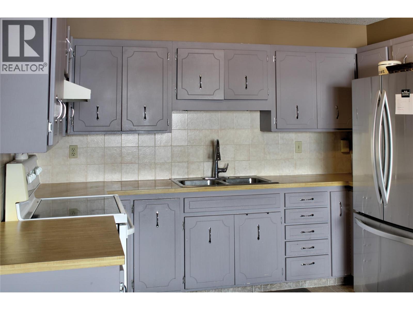
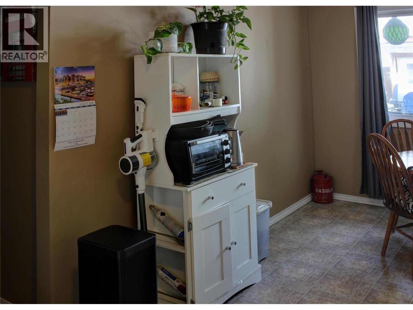
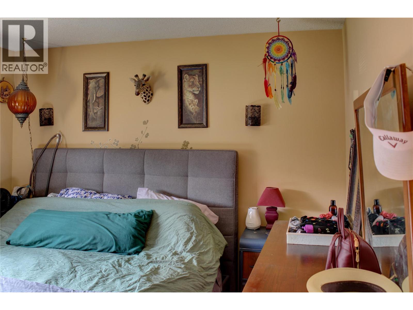
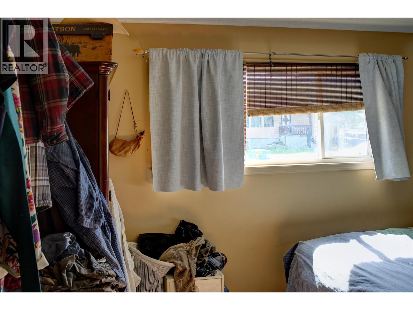
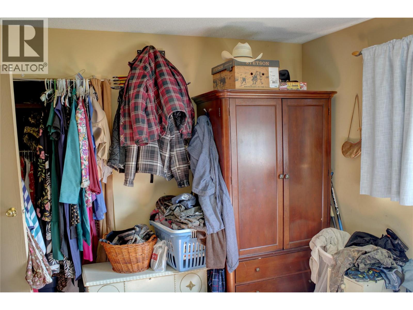
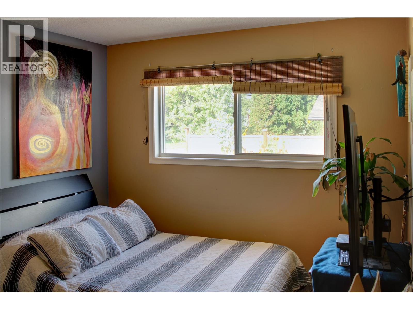
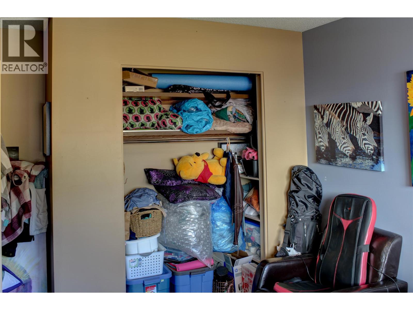
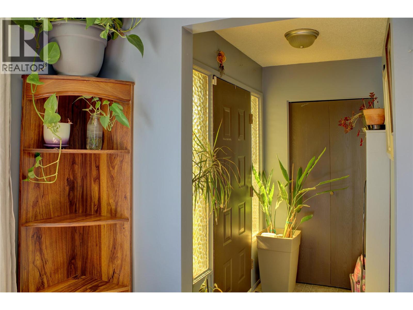
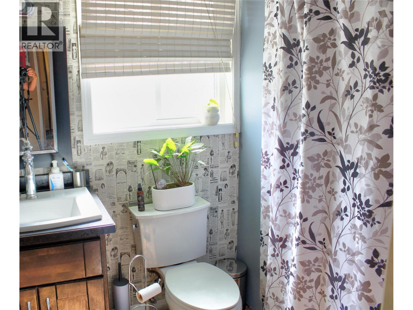
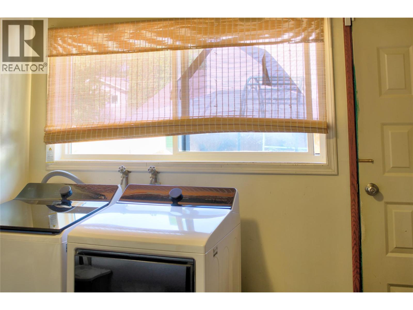
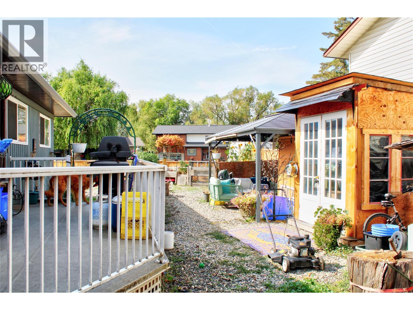
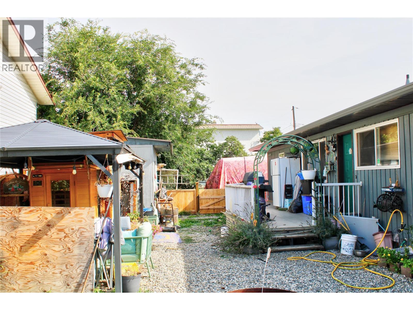
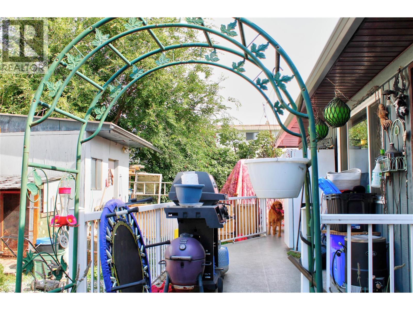
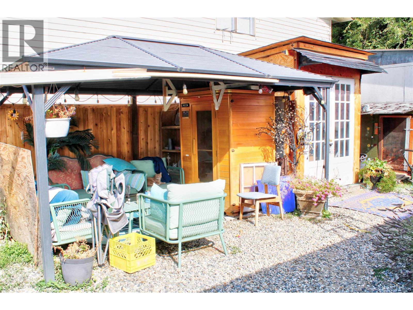
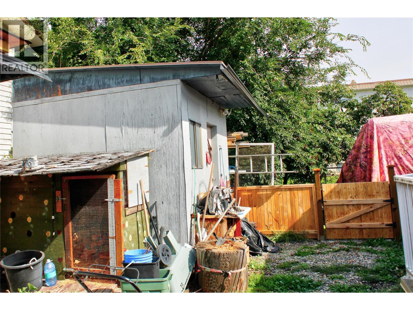
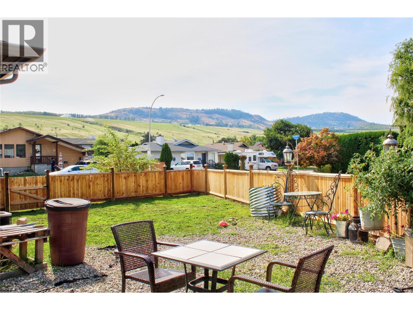
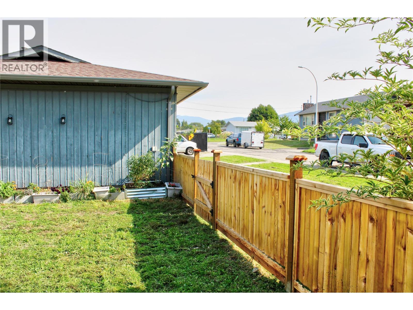
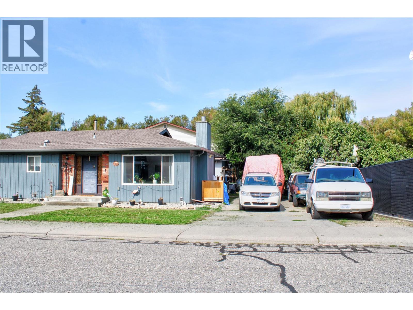
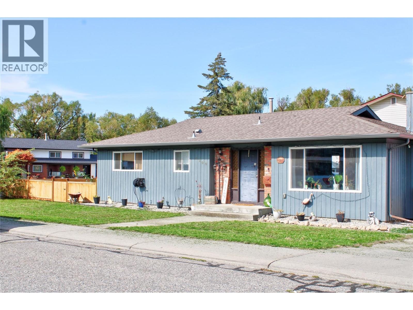
Welcome to 5500 Willow Drive – Your South Vernon RetreatNestled in the heart of South Vernon, this charming single-story rancher at 5500 Willow Drive offers an excellent opportunity for first-time buyers, downsizers, or savvy investors. Built in 1983, this classic, easy-to-maintain 1,163-square-foot home is situated on a level 0.16-acre lot, blending comfortable living with convenient access to Vernon's local amenities.Property Highlights:Efficient Single-Level Living: Designed as a standard 1-storey rancher, the accessible floor plan makes everyday living a breeze with no stairs to navigate.Comfortable Layout: Featuring 2 well-proportioned bedrooms and 1 full 4-piece bathroom, this home maximizes its footprint to provide a cozy and functional living space. The layout includes a bright living room (16'x13'), formal dining area, kitchen, and the added bonus of a dedicated office space and a generous laundry room.Outdoor Potential: The 0.16-acre fenced corner lot offers a manageable yet spacious yard. It’s a blank canvas ready for your landscaping ideas, a summer garden, or simply a private space to relax and entertain.Convenience & Comfort: Enjoy year-round comfort with natural gas heating and central air conditioning. The property features ample open parking for up to 4 vehicles, plus a dedicated RV parking space.Ideal Location: Located in the welcoming South Vernon neighborhood, you are just minutes away from local schools, shopping, transit, and the beautiful surroundings of the North Okanagan.Whether you're looking for a cozy primary residence with room to add your personal touch or a smart addition to your rental portfolio, 5500 Willow Drive is full of potential! (id:63400)
Property Details
| MLS® Number | 10400111 |
| Property Type | Single Family |
| Neigbourhood | South Vernon |
| Parking Space Total | 4 |
Building
| Bathroom Total | 1 |
| Bedrooms Total | 2 |
| Architectural Style | Ranch |
| Constructed Date | 1983 |
| Construction Style Attachment | Detached |
| Cooling Type | Central Air Conditioning |
| Heating Type | See Remarks |
| Stories Total | 1 |
| Size Interior | 1,163 Sqft |
| Type | House |
| Utility Water | Municipal Water |
Land
| Acreage | No |
| Sewer | Municipal Sewage System |
| Size Irregular | 0.16 |
| Size Total | 0.16 Ac|under 1 Acre |
| Size Total Text | 0.16 Ac|under 1 Acre |
Rooms
| Level | Type | Length | Width | Dimensions |
|---|---|---|---|---|
| Main Level | Bedroom | 11'2'' x 9'9'' | ||
| Main Level | Primary Bedroom | 10'7'' x 13'2'' | ||
| Main Level | Laundry Room | 10'1'' x 10' | ||
| Main Level | 4pc Bathroom | 5'11'' x 8'10'' | ||
| Main Level | Kitchen | 9'2'' x 7'4'' | ||
| Main Level | Office | 11'7'' x 7'5'' | ||
| Main Level | Dining Room | 7'8'' x 10'9'' | ||
| Main Level | Living Room | 16' x 13' | ||
| Main Level | Foyer | 7'7'' x 4'10'' |
https://www.realtor.ca/real-estate/30267642/5500-willow-drive-vernon-south-vernon
Chris Black
3609 - 32nd Street
Vernon, British Columbia V1T 5N5
(250) 545-9039
(250) 545-9019

Roberta Schaafsma
www.facebook.com/profile.php?id=61550246086830
www.linkedin.com/in/roberta-schaafsma-bb0256288/
www.instagram.com/roberta.schaafsma.remax/
www.remax.ca/bc/roberta-schaafsma-p102303270-ag
5603 27th Street
Vernon, British Columbia V1T 8Z5
(250) 549-4161
(250) 549-7007
www.remaxvernon.com/

The trademarks REALTOR®, REALTORS®, and the REALTOR® logo are controlled by The Canadian Real Estate Association (CREA) and identify real estate professionals who are members of CREA. The trademarks MLS®, Multiple Listing Service® and the associated logos are owned by The Canadian Real Estate Association (CREA) and identify the quality of services provided by real estate professionals who are members of CREA. The trademark DDF® is owned by The Canadian Real Estate Association (CREA) and identifies CREA's Data Distribution Facility (DDF®)
September 11 2026 10:14:01
Association of Interior REALTORS®
O'keefe 3 Percent Realty Inc., RE/MAX Vernon