
550 Arbutus Ave Duncan, British Columbia V9L 5X6

$950,000
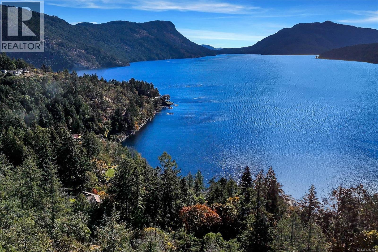
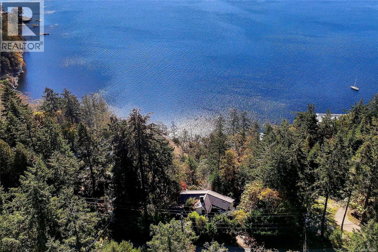
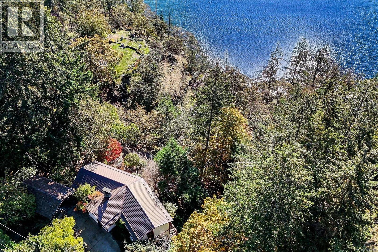
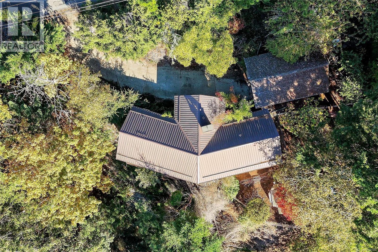
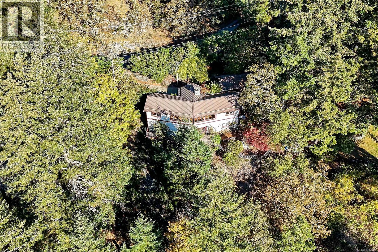
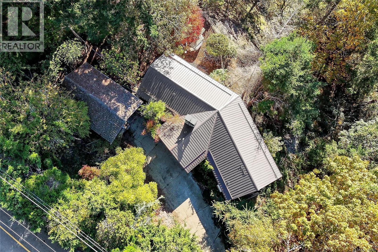
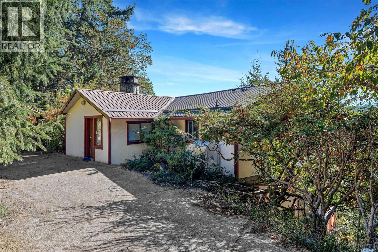
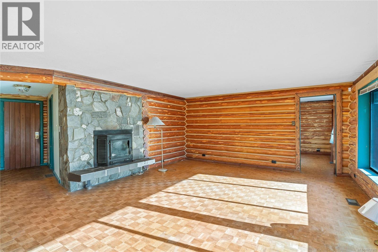
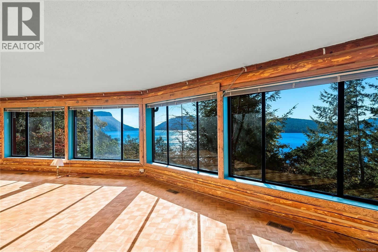
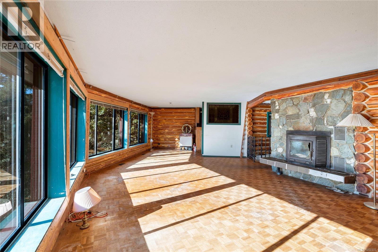
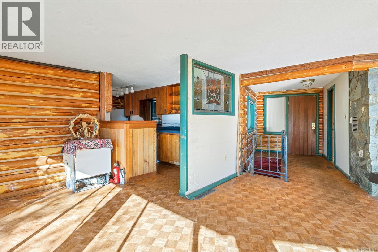
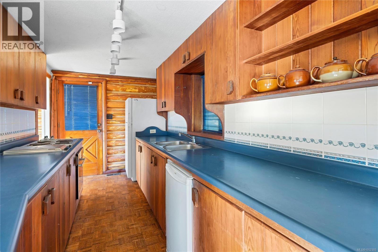
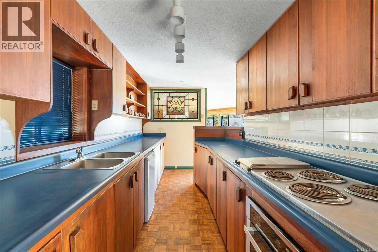
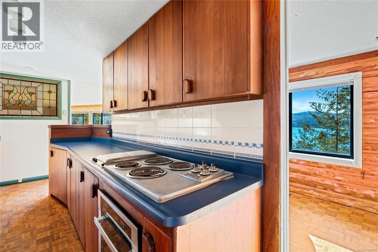
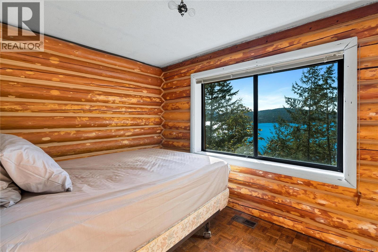
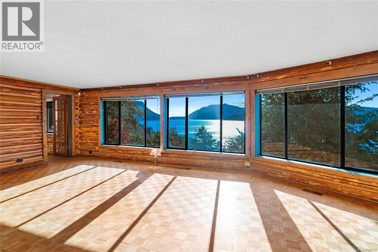
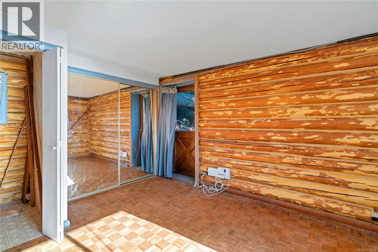
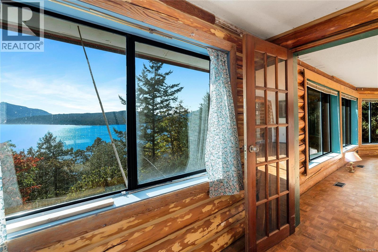
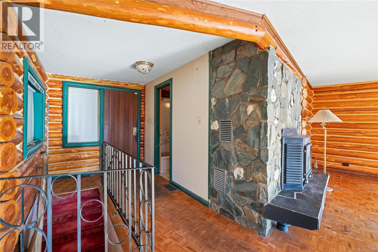
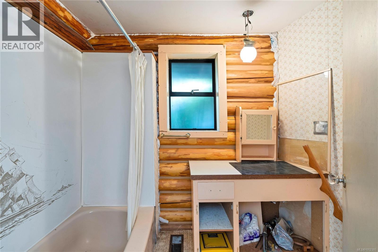
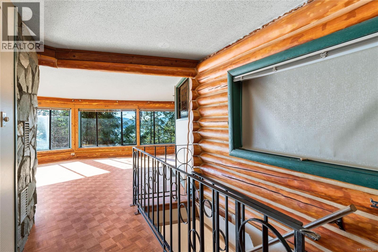
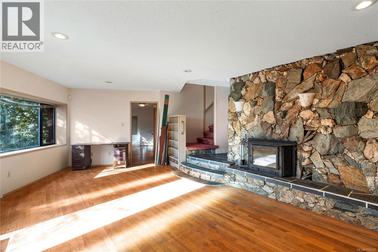
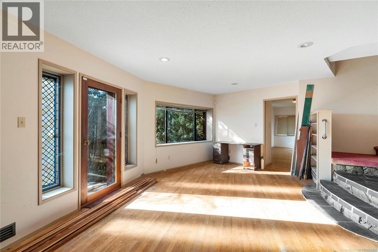
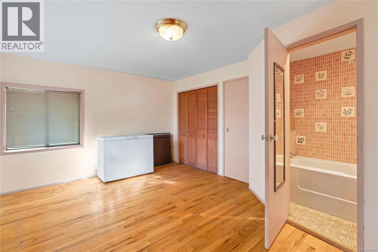
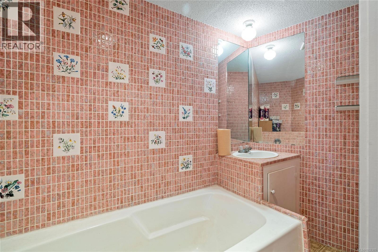
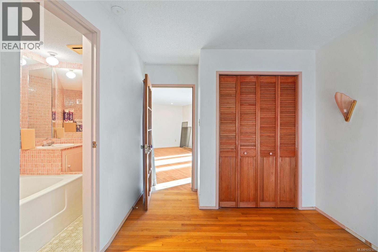
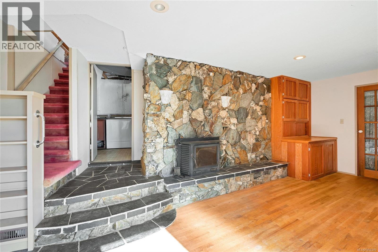
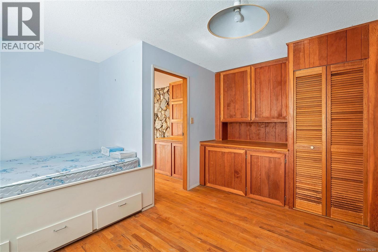
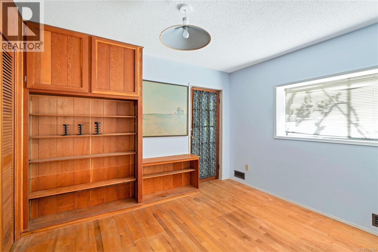
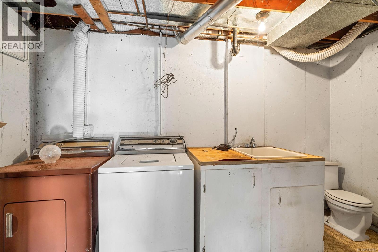
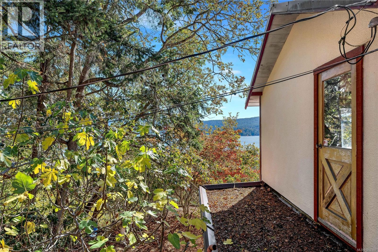
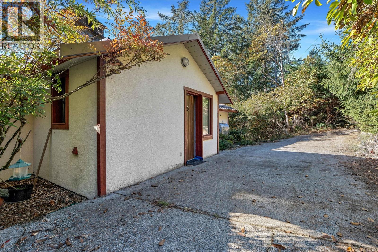
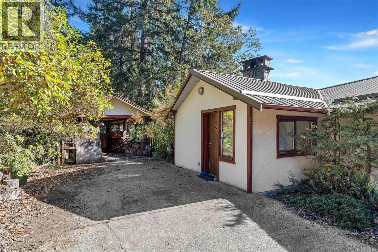
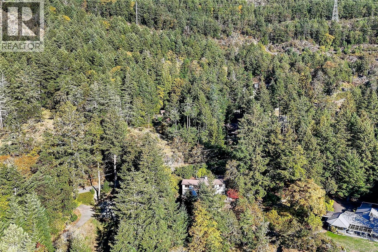
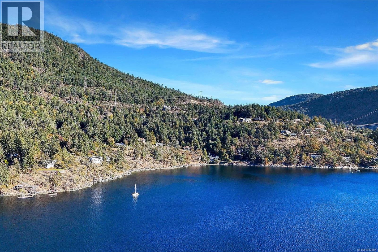
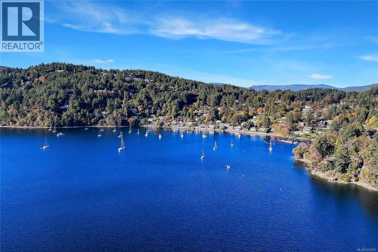
An exceptional opportunity to secure 0.88 acres of oceanfront property in beautiful Maple Bay on Vancouver Island. The property features an older two-level log cottage built in 1975, requiring substantial renovation or removal. The value lies primarily in the waterfront land, with the potential to create a spectacular private estate. The steep terrain and site constraints will require significant investment in site preparation, waterfront access and future construction. Priced at $950,000, nearly $500,000 below the 2026 BC Assessment of $1,418,000, the offering reflects the property's condition, redevelopment potential and current market realities. For those with vision, this is a rare opportunity to secure a legacy oceanfront property in a beautiful West Coast setting. **Caution: The property has steep terrain. Exercise extreme care when viewing. The exterior deck is unsafe and must not be accessed.** (id:63400)
Property Details
| MLS® Number | 1052305 |
| Property Type | Single Family |
| Neigbourhood | East Duncan |
| Features | Wooded Area, Other |
| Parking Space Total | 1 |
| Plan | Vip26458 |
| View Type | Ocean View |
| Water Front Type | Waterfront On Ocean |
Building
| Bathroom Total | 2 |
| Bedrooms Total | 4 |
| Architectural Style | Log House/cabin |
| Constructed Date | 1975 |
| Cooling Type | None |
| Fireplace Present | Yes |
| Fireplace Total | 2 |
| Heating Fuel | Oil |
| Heating Type | Forced Air |
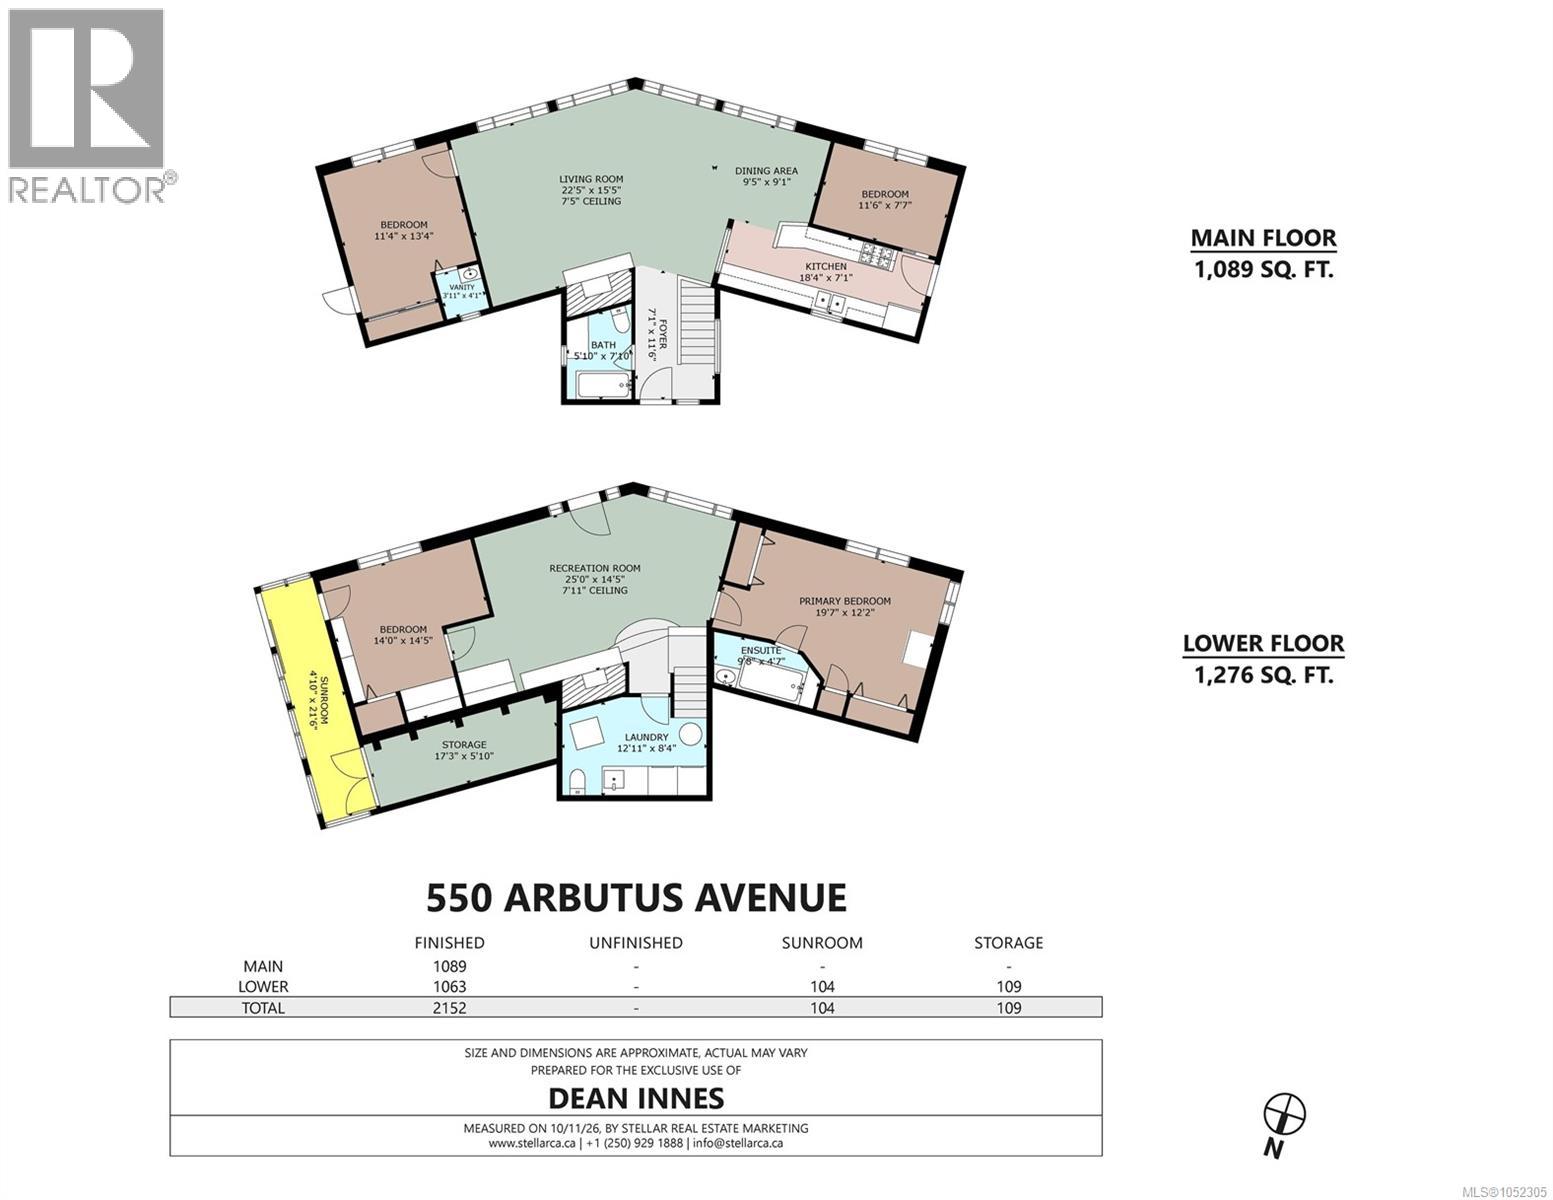
| Size Interior | 2,152 Sqft |
| Type | House |
Parking
| Carport |
Land
| Access Type | Road Access |
| Acreage | No |
| Size Irregular | 0.88 |
| Size Total | 0.88 Ac |
| Size Total Text | 0.88 Ac |
| Zoning Description | R1 |
| Zoning Type | Residential |
Rooms
| Level | Type | Length | Width | Dimensions |
|---|---|---|---|---|
| Lower Level | Sunroom | 21 ft | 5 ft | 21 ft x 5 ft |
| Lower Level | Recreation Room | 25 ft | 14 ft | 25 ft x 14 ft |
| Lower Level | Primary Bedroom | 19 ft | 12 ft | 19 ft x 12 ft |
| Lower Level | Ensuite | 2-Piece | ||
| Lower Level | Bedroom | 14 ft | 14 ft | 14 ft x 14 ft |
| Lower Level | Laundry Room | 12 ft | 8 ft | 12 ft x 8 ft |
| Lower Level | Storage | 17 ft | 5 ft | 17 ft x 5 ft |
| Main Level | Living Room | 22 ft | 15 ft | 22 ft x 15 ft |
| Main Level | Kitchen | 18 ft | 7 ft | 18 ft x 7 ft |
| Main Level | Dining Room | 9 ft | 9 ft | 9 ft x 9 ft |
| Main Level | Bedroom | 13 ft | 11 ft | 13 ft x 11 ft |
| Main Level | Bedroom | 11 ft | 7 ft | 11 ft x 7 ft |
| Main Level | Bathroom | 3-Piece | ||
| Main Level | Entrance | 11 ft | 7 ft | 11 ft x 7 ft |
https://www.realtor.ca/real-estate/30401577/550-arbutus-ave-duncan-east-duncan

Dean Innes
Personal Real Estate Corporation
www.victoriabcluxuryhomes.com/
www.linkedin.com/in/deaninnes/
752 Douglas St
Victoria, British Columbia V8W 3M6
(250) 380-3933
(250) 380-3939

The trademarks REALTOR®, REALTORS®, and the REALTOR® logo are controlled by The Canadian Real Estate Association (CREA) and identify real estate professionals who are members of CREA. The trademarks MLS®, Multiple Listing Service® and the associated logos are owned by The Canadian Real Estate Association (CREA) and identify the quality of services provided by real estate professionals who are members of CREA. The trademark DDF® is owned by The Canadian Real Estate Association (CREA) and identifies CREA's Data Distribution Facility (DDF®)
October 14 2026 07:32:26
Victoria Real Estate Board
Sotheby's International Realty Canada