
5412 Peach Road, Garrison Crossing Chilliwack, British Columbia V2R 0Z6

$1,079,900
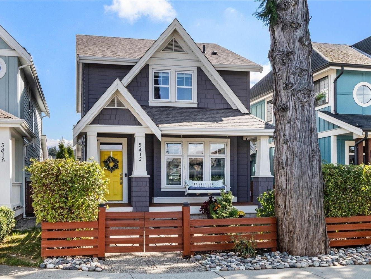
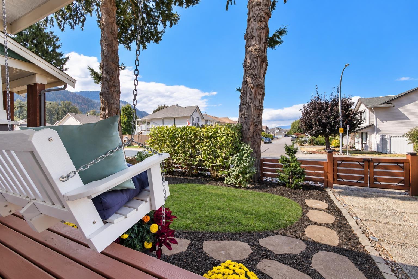
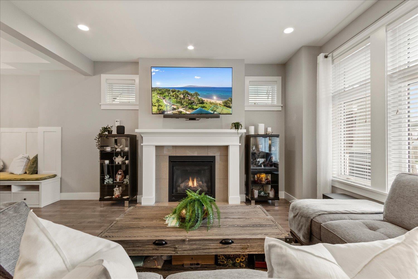
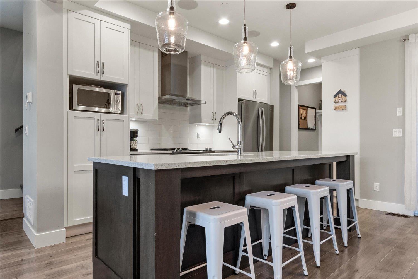
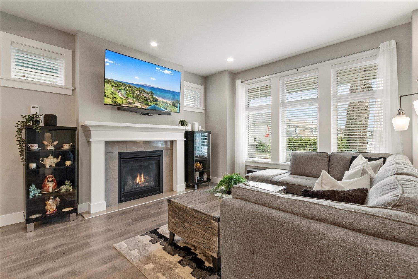
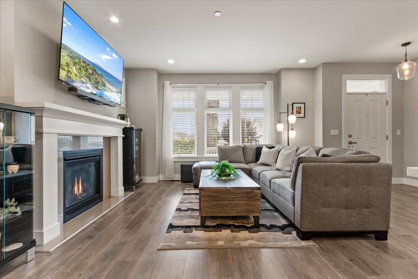
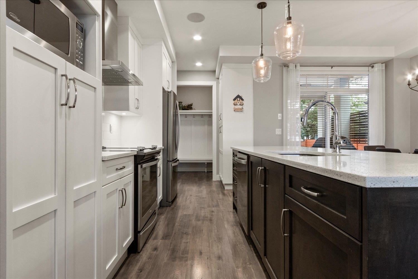
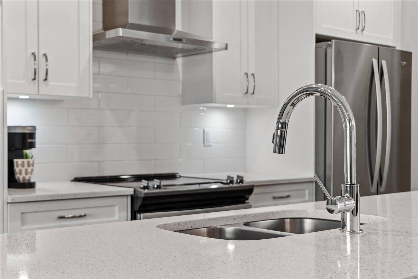
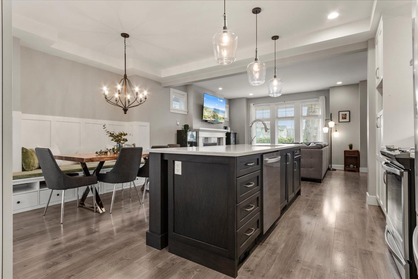
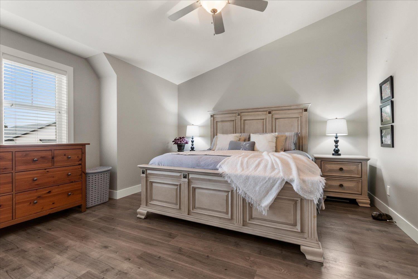
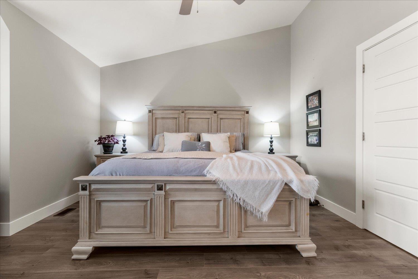
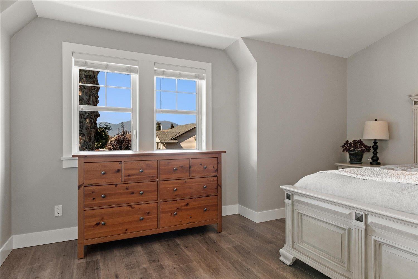
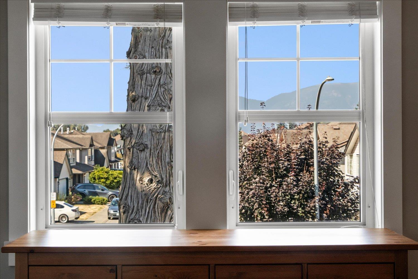
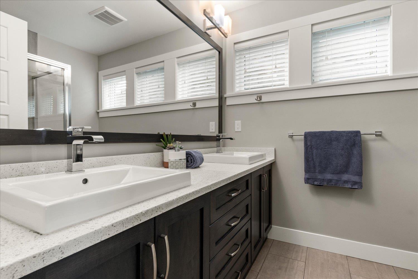
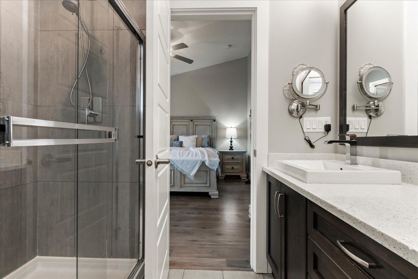
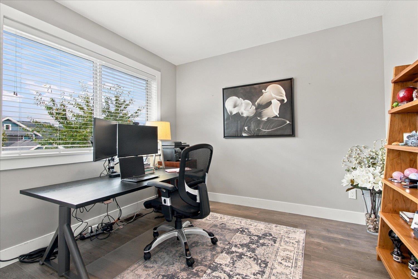
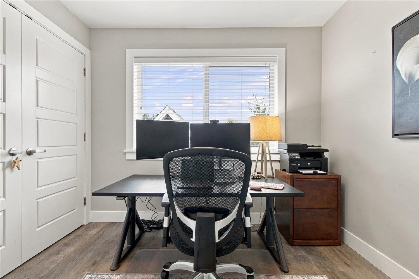
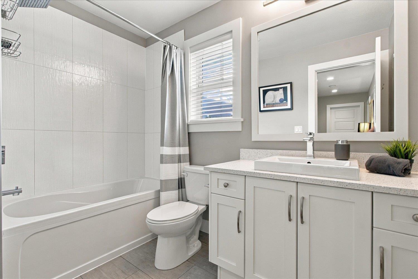
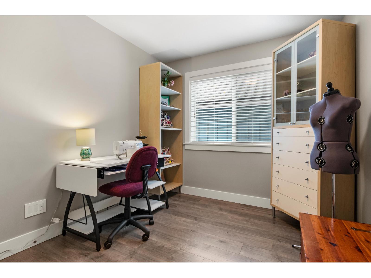
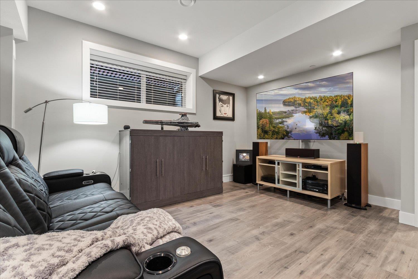
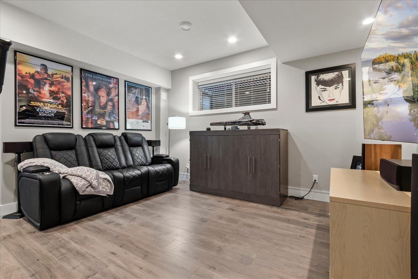
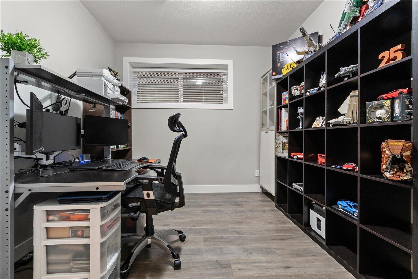
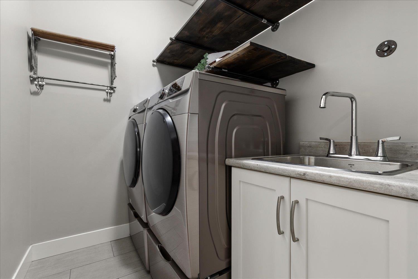
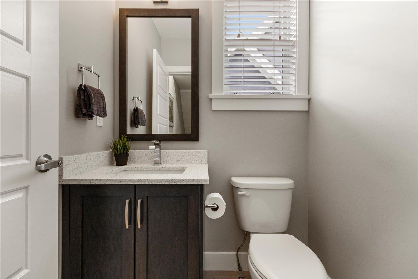
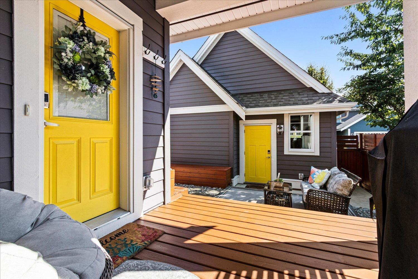
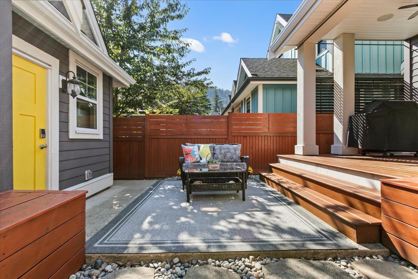
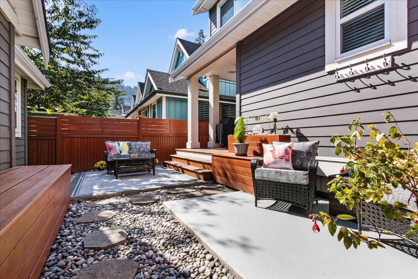
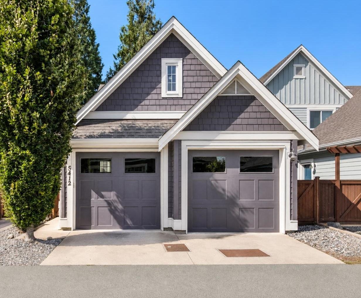
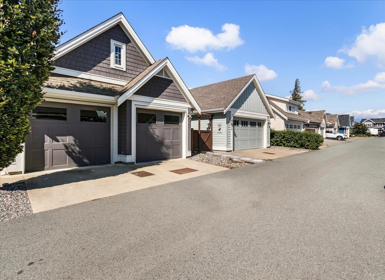
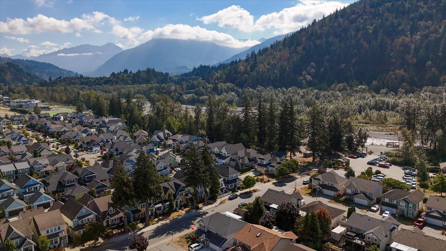
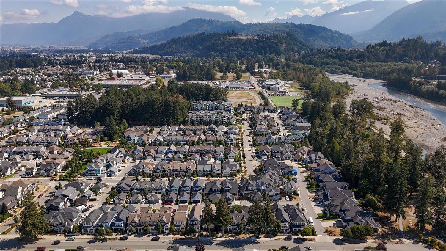
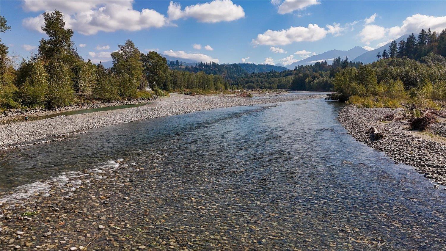
RIVER'S EDGE LIVING! A highly sought-after community, just steps from the Vedder River, walking distance to schools, parks & world-class fishing! This beautifully maintained 4 bed, 4 bath home is made for family living. The open main floor is bright & welcoming w/ a beautiful white kitchen, quartz counters, pantry, gas f/p & A/C! Upstairs, the primary is a standout w/ vaulted ceilings, w/i closet, incredible Mtn views & ensuite. The finished basement offers a spacious rec room, full bath & plenty of room for movie nights, kids or guests. Fully fenced yard, sunset views from your front porch swing & double detached garage! Walk the kids to school, grab your fishing rod, bike the Rotary Trail or head to the river with a good book. There's a reason people LOVE living in River's Edge! * PREC - Personal Real Estate Corporation (id:63400)
Open House
This property has open houses!
1:00 pm
Ends at:2:30 pm
Property Details
| MLS® Number | R3163722 |
| Property Type | Single Family |
| View Type | Mountain View |
Building
| Bathroom Total | 4 |
| Bedrooms Total | 4 |
| Appliances | Washer, Dryer, Refrigerator, Stove, Dishwasher |
| Basement Development | Finished |
| Basement Type | Full (finished) |
| Constructed Date | 2017 |
| Construction Style Attachment | Detached |
| Cooling Type | Central Air Conditioning |
| Fireplace Present | Yes |
| Fireplace Total | 1 |
| Fixture | Drapes/window Coverings |
| Heating Fuel | Natural Gas |
| Heating Type | Forced Air |
| Stories Total | 3 |
| Size Interior | 2,152 Sqft |
| Type | House |
Parking
| Garage | 2 |
| Integrated Garage |
Land
| Acreage | No |
| Size Depth | 95 Ft |
| Size Frontage | 30 Ft |
| Size Irregular | 2921 |
| Size Total | 2921 Sqft |
| Size Total Text | 2921 Sqft |
Rooms
| Level | Type | Length | Width | Dimensions |
|---|---|---|---|---|
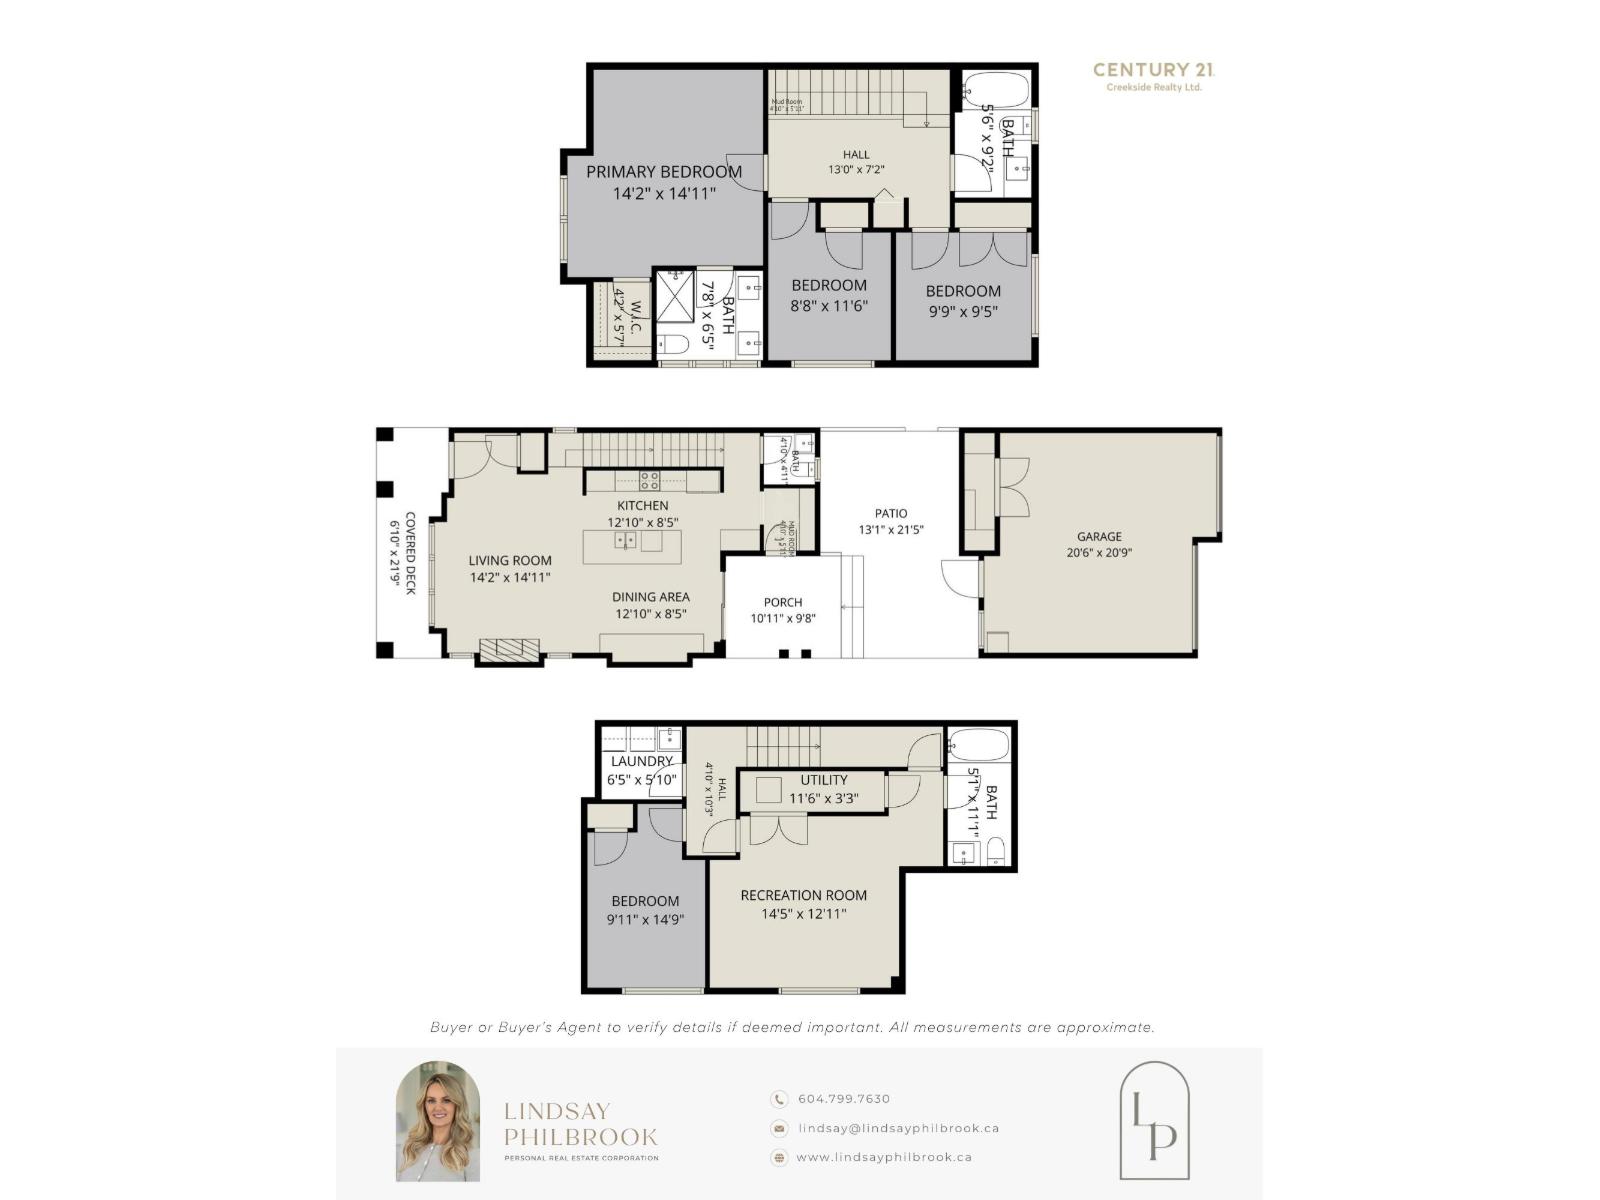
| Above | Primary Bedroom | 14 ft ,2 in | 14 ft ,11 in | 14 ft ,2 in x 14 ft ,11 in |
| Above | Other | 4 ft ,2 in | 5 ft ,7 in | 4 ft ,2 in x 5 ft ,7 in |
| Above | Bedroom 2 | 9 ft ,9 in | 9 ft ,5 in | 9 ft ,9 in x 9 ft ,5 in |
| Above | Bedroom 3 | 8 ft ,8 in | 11 ft ,6 in | 8 ft ,8 in x 11 ft ,6 in |
| Basement | Bedroom 4 | 9 ft ,11 in | 14 ft ,9 in | 9 ft ,11 in x 14 ft ,9 in |
| Basement | Recreational, Games Room | 14 ft ,5 in | 12 ft ,11 in | 14 ft ,5 in x 12 ft ,11 in |
| Basement | Utility Room | 11 ft ,6 in | 3 ft ,3 in | 11 ft ,6 in x 3 ft ,3 in |
| Main Level | Living Room | 14 ft ,2 in | 14 ft ,11 in | 14 ft ,2 in x 14 ft ,11 in |
| Main Level | Kitchen | 12 ft ,10 in | 8 ft ,5 in | 12 ft ,10 in x 8 ft ,5 in |
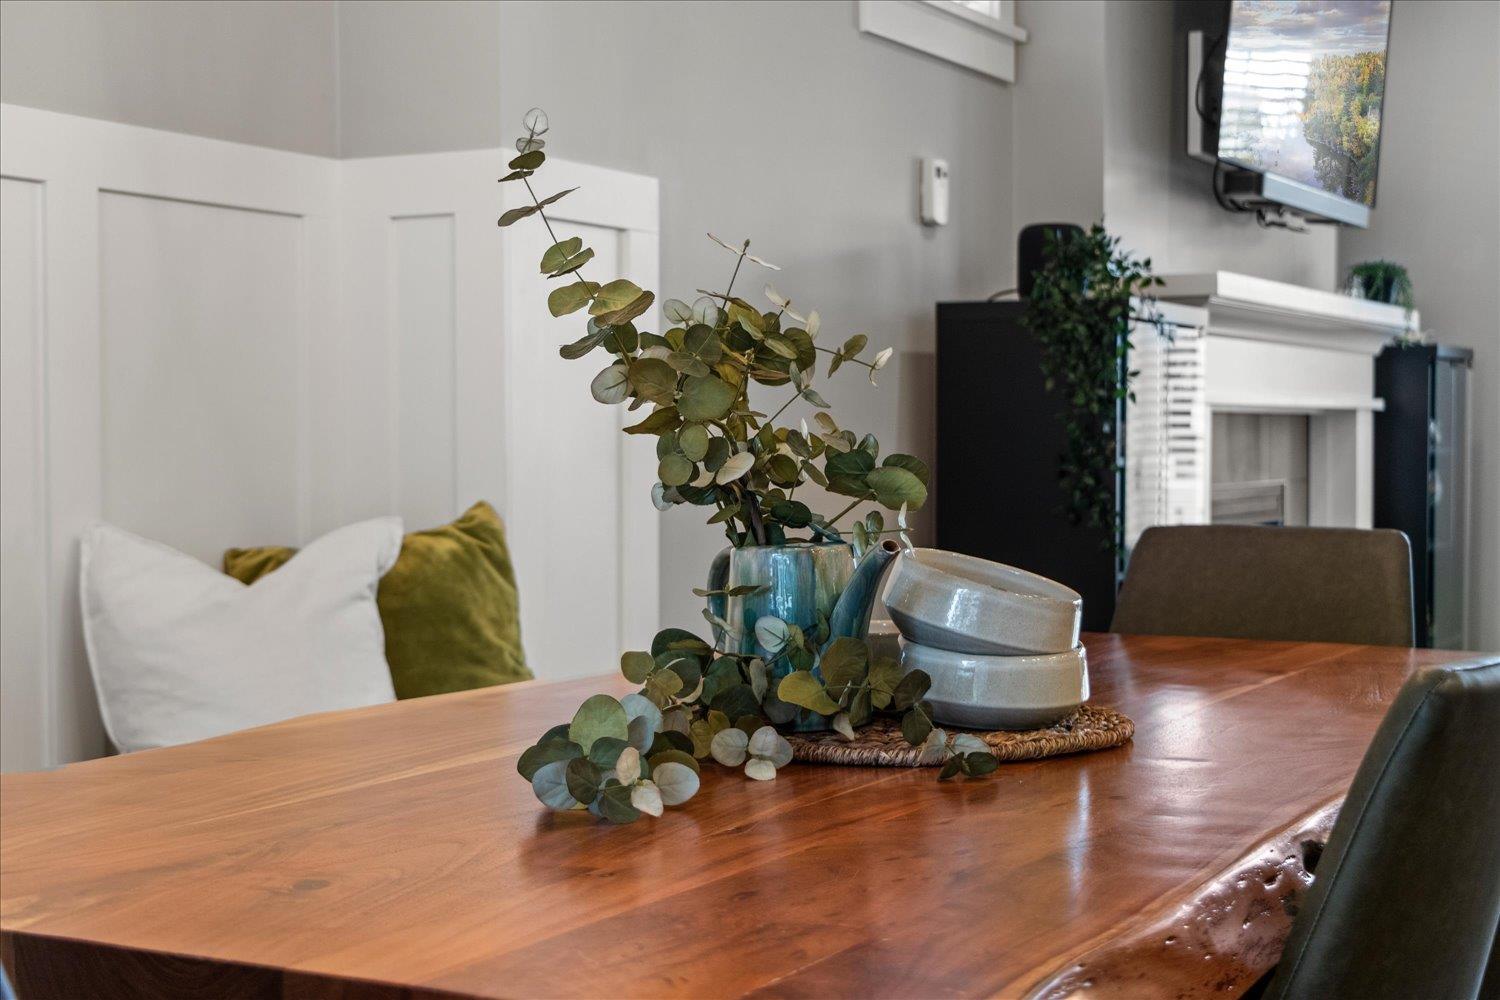
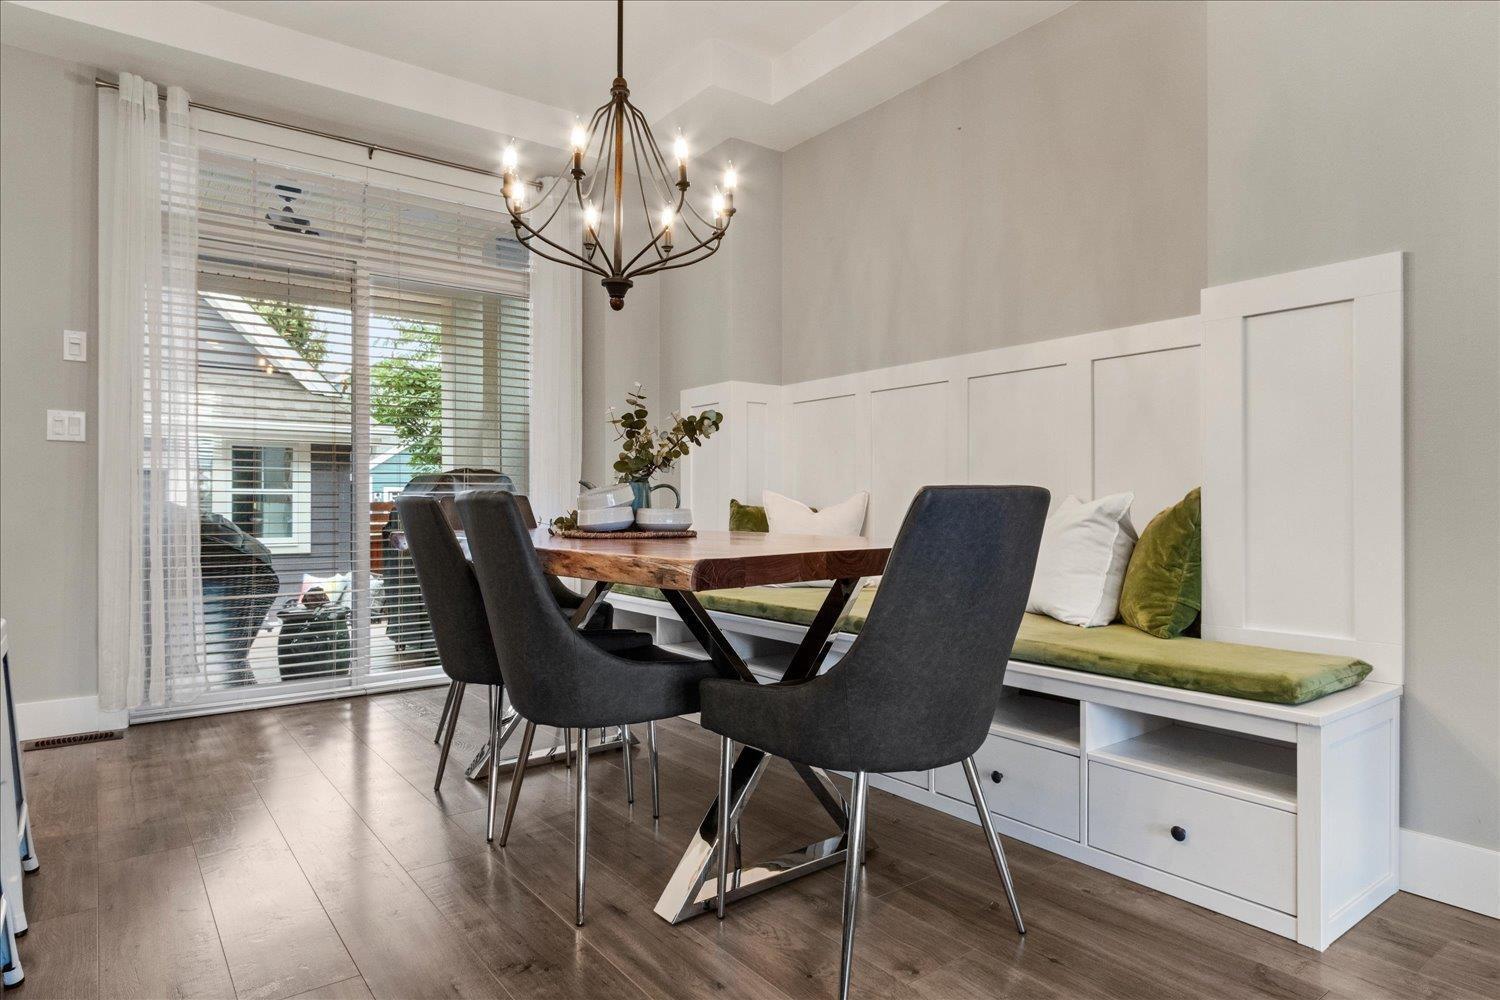
| Main Level | Dining Room | 12 ft ,10 in | 8 ft ,5 in | 12 ft ,10 in x 8 ft ,5 in |
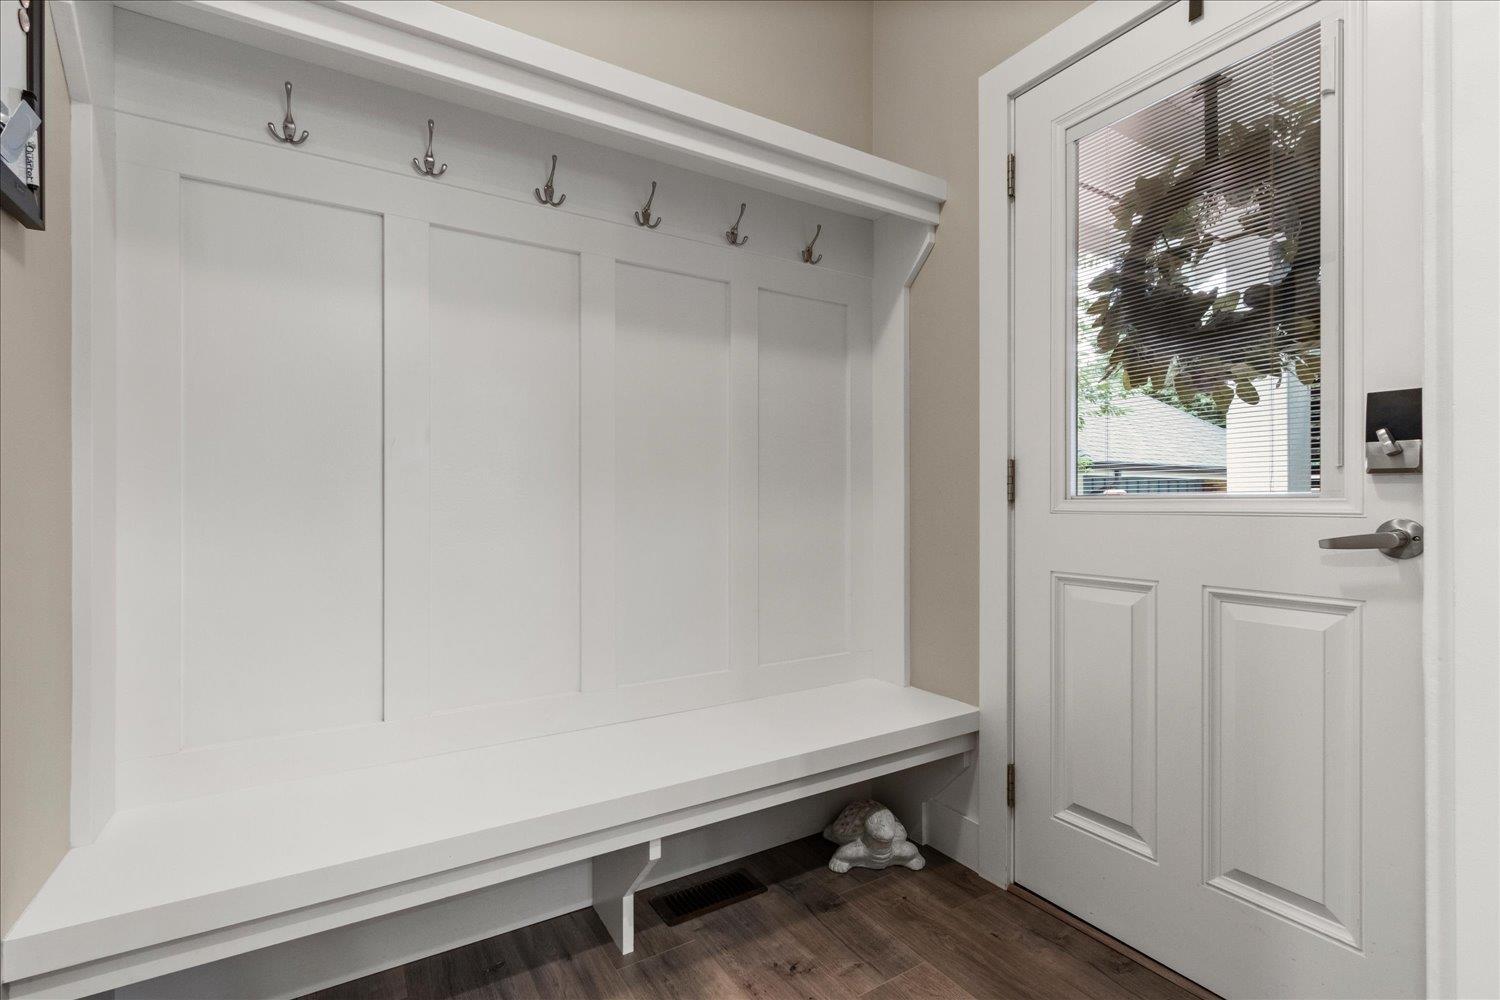
| Main Level | Mud Room | 4 ft ,10 in | 5 ft ,11 in | 4 ft ,10 in x 5 ft ,11 in |
https://www.realtor.ca/real-estate/30261669/5412-peach-road-garrison-crossing-chilliwack

Lindsay Philbrook
Personal Real Estate Corporation
www.lindsayphilbrook.ca/
www.facebook.com/lindsayphilbrook.realestate/
ca.linkedin.com/in/lindsay-philbrook-0a65465b
190 - 45428 Luckakuck Wy
Chilliwack, British Columbia V2R 3S9
(604) 846-7355
(604) 846-7356
www.creeksiderealtyltd.c21.ca/

The trademarks REALTOR®, REALTORS®, and the REALTOR® logo are controlled by The Canadian Real Estate Association (CREA) and identify real estate professionals who are members of CREA. The trademarks MLS®, Multiple Listing Service® and the associated logos are owned by The Canadian Real Estate Association (CREA) and identify the quality of services provided by real estate professionals who are members of CREA. The trademark DDF® is owned by The Canadian Real Estate Association (CREA) and identifies CREA's Data Distribution Facility (DDF®)
September 13 2026 09:05:45
Chilliwack & District Real Estate Board
Century 21 Creekside Realty