
5401 Lakeshore Drive Unit# 109 Osoyoos, British Columbia V0H 1V6

$724,000Maintenance, Reserve Fund Contributions, Insurance, Ground Maintenance, Property Management, Other, See Remarks, Recreation Facilities, Waste Removal
$701.32 Monthly
Maintenance, Reserve Fund Contributions, Insurance, Ground Maintenance, Property Management, Other, See Remarks, Recreation Facilities, Waste Removal
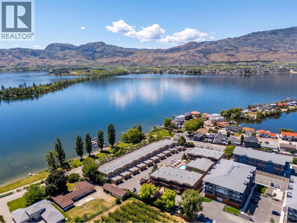
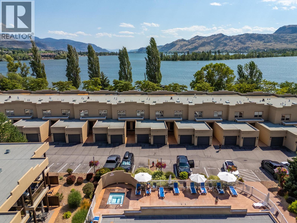
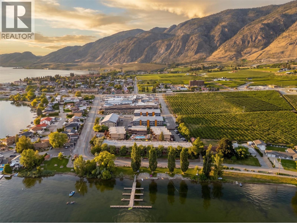
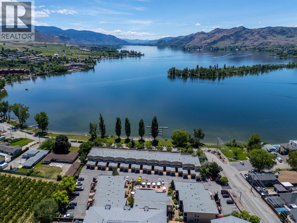
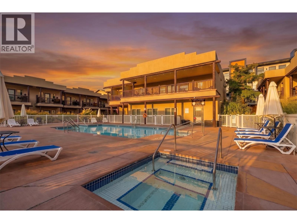
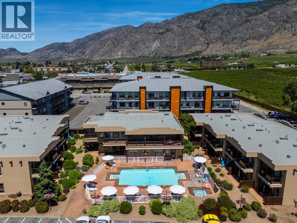
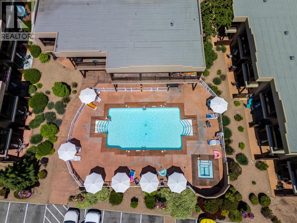
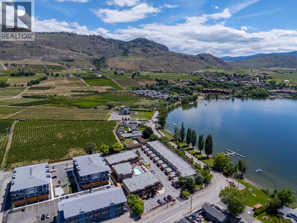
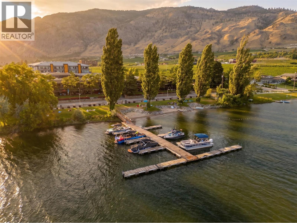
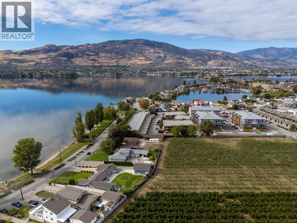
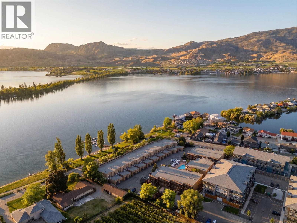
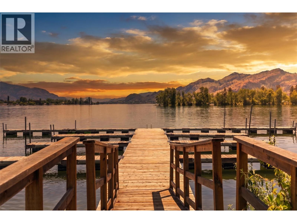
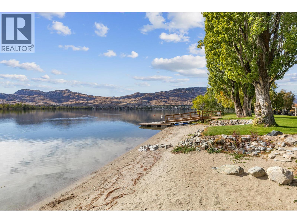
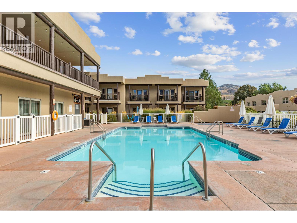
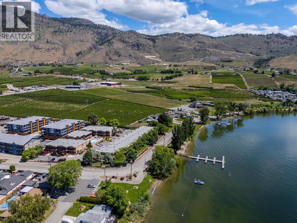
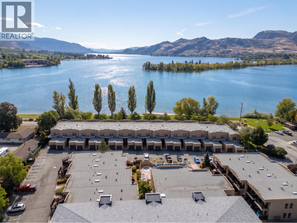
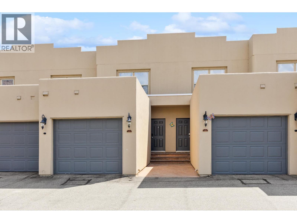
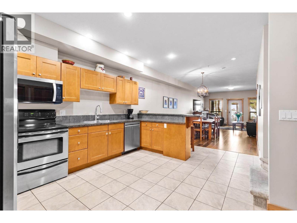
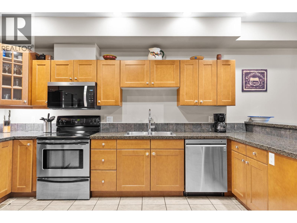
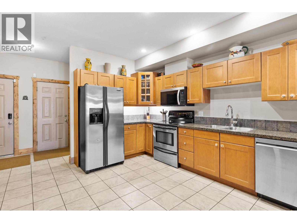
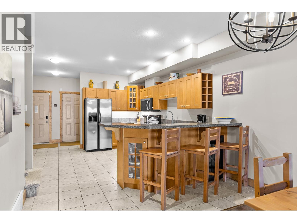
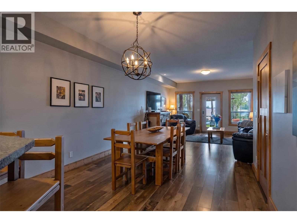
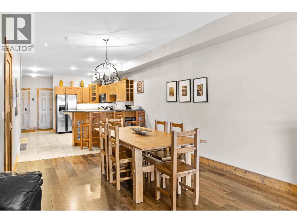
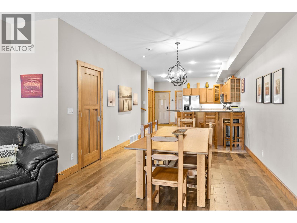
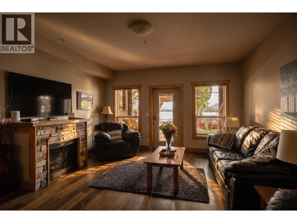
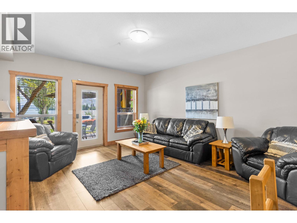
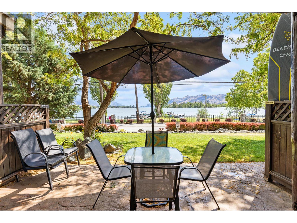
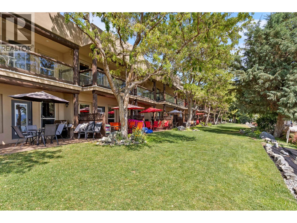
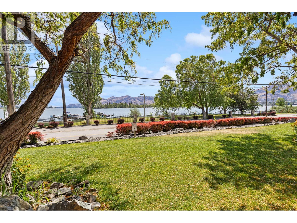
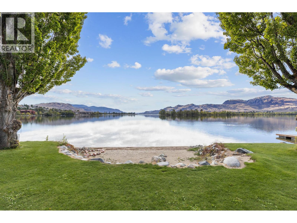
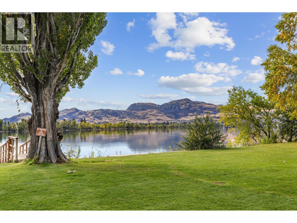
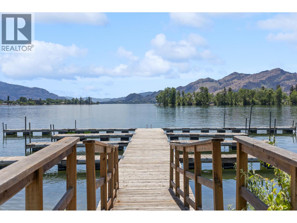
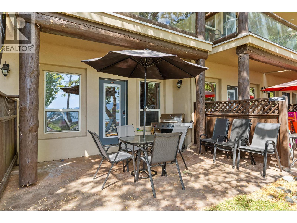
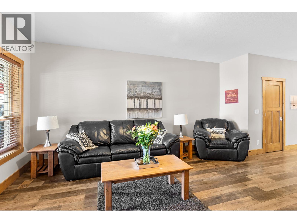
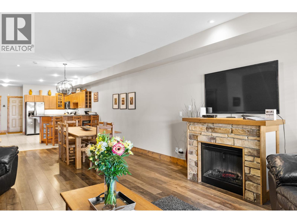
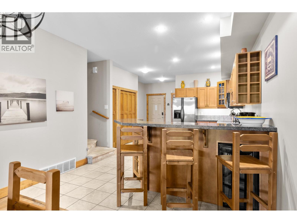
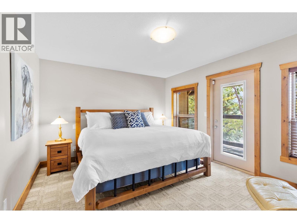
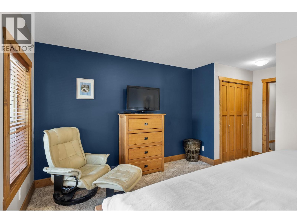
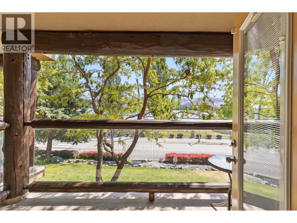
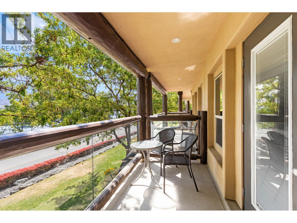
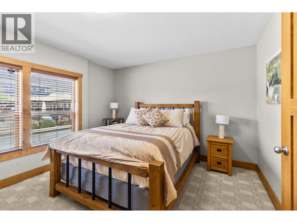
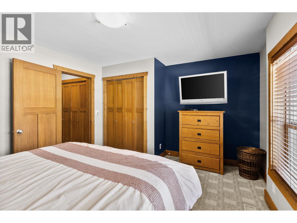
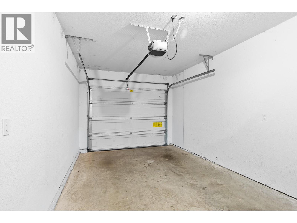
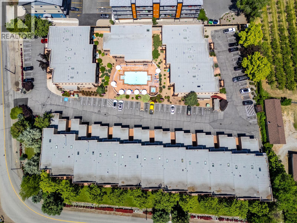
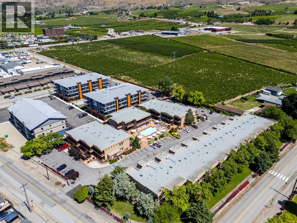
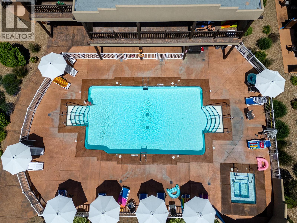
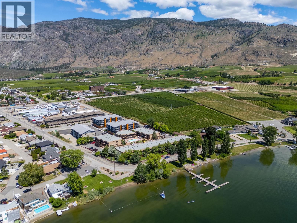
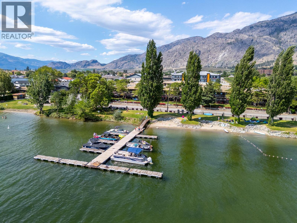
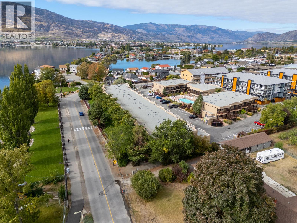
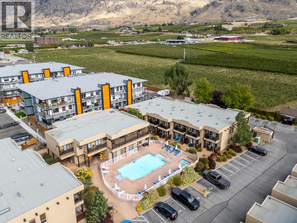
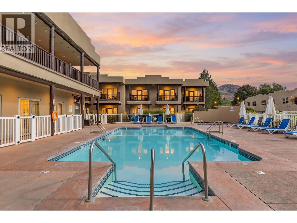
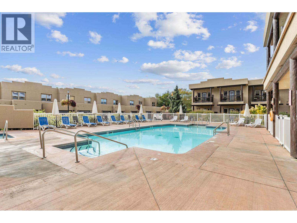
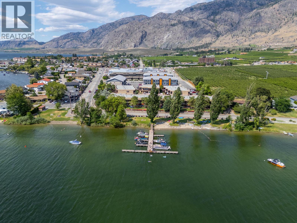
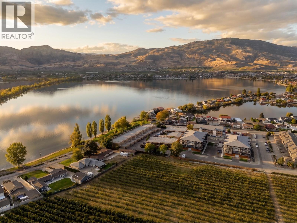
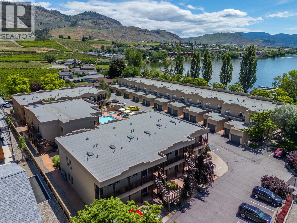
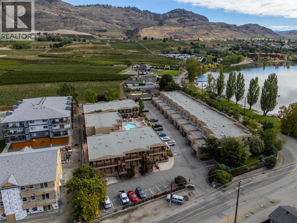
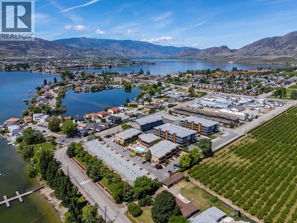
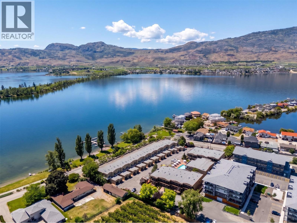
$701.32 MonthlyLAKEFRONT TOWNHOME WITH PRIVATE BEACH ACCESS! Experience the best of Osoyoos in this turnkey 3 bedroom, 3 bathroom waterfront townhome at Casa Del Mila Oro. Enjoy a true waterfront setting with direct access to a private sandy beach and private resort dock with boat moorage, just steps from your patio. Spend your days relaxing beside the heated outdoor pool or unwinding in the hot tub while taking in the surrounding mountain scenery. This fully furnished home features a spacious garage, energy efficient geothermal system, and everything you need to enjoy the lake life or host guests with ease. With short term rentals permitted and estimated rental income exceeding $50,000 per year, this property offers exceptional flexibility and strong investment potential in one of Osoyoos’ most sought after waterfront communities. (id:63400)
Property Details
| MLS® Number | 10395403 |
| Property Type | Recreational |
| Neigbourhood | Osoyoos |
| Community Name | Casa Del Mila Oro |
| Amenities Near By | Golf Nearby, Airport, Park, Recreation, Schools, Shopping, Ski Area |
| Community Features | Family Oriented, Recreational Facilities, Pets Allowed, Pet Restrictions, Pets Allowed With Restrictions, Rentals Allowed |
| Features | See Remarks, Balcony |
| Parking Space Total | 2 |
| Pool Type | Inground Pool, Outdoor Pool |
| View Type | Lake View, Mountain View, Valley View, View Of Water, View (panoramic) |
Building
| Bathroom Total | 3 |
| Bedrooms Total | 3 |
| Amenities | Recreation Centre, Whirlpool |
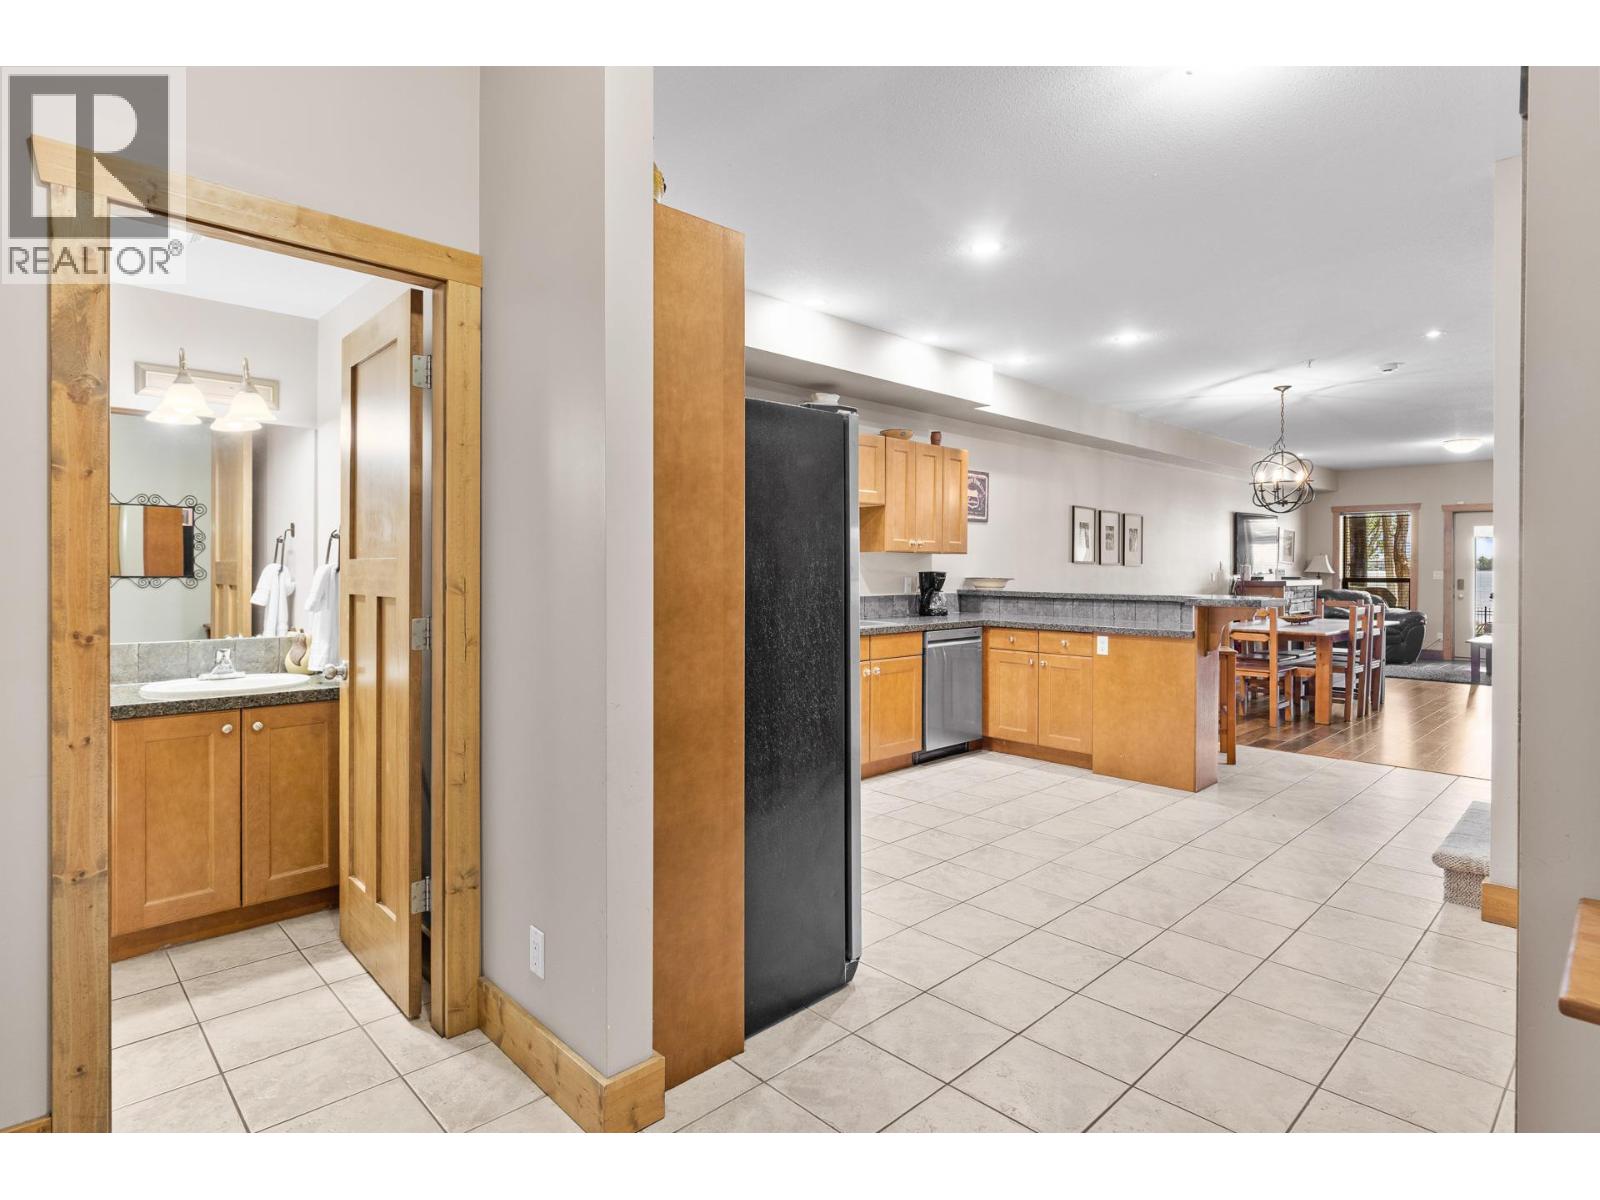
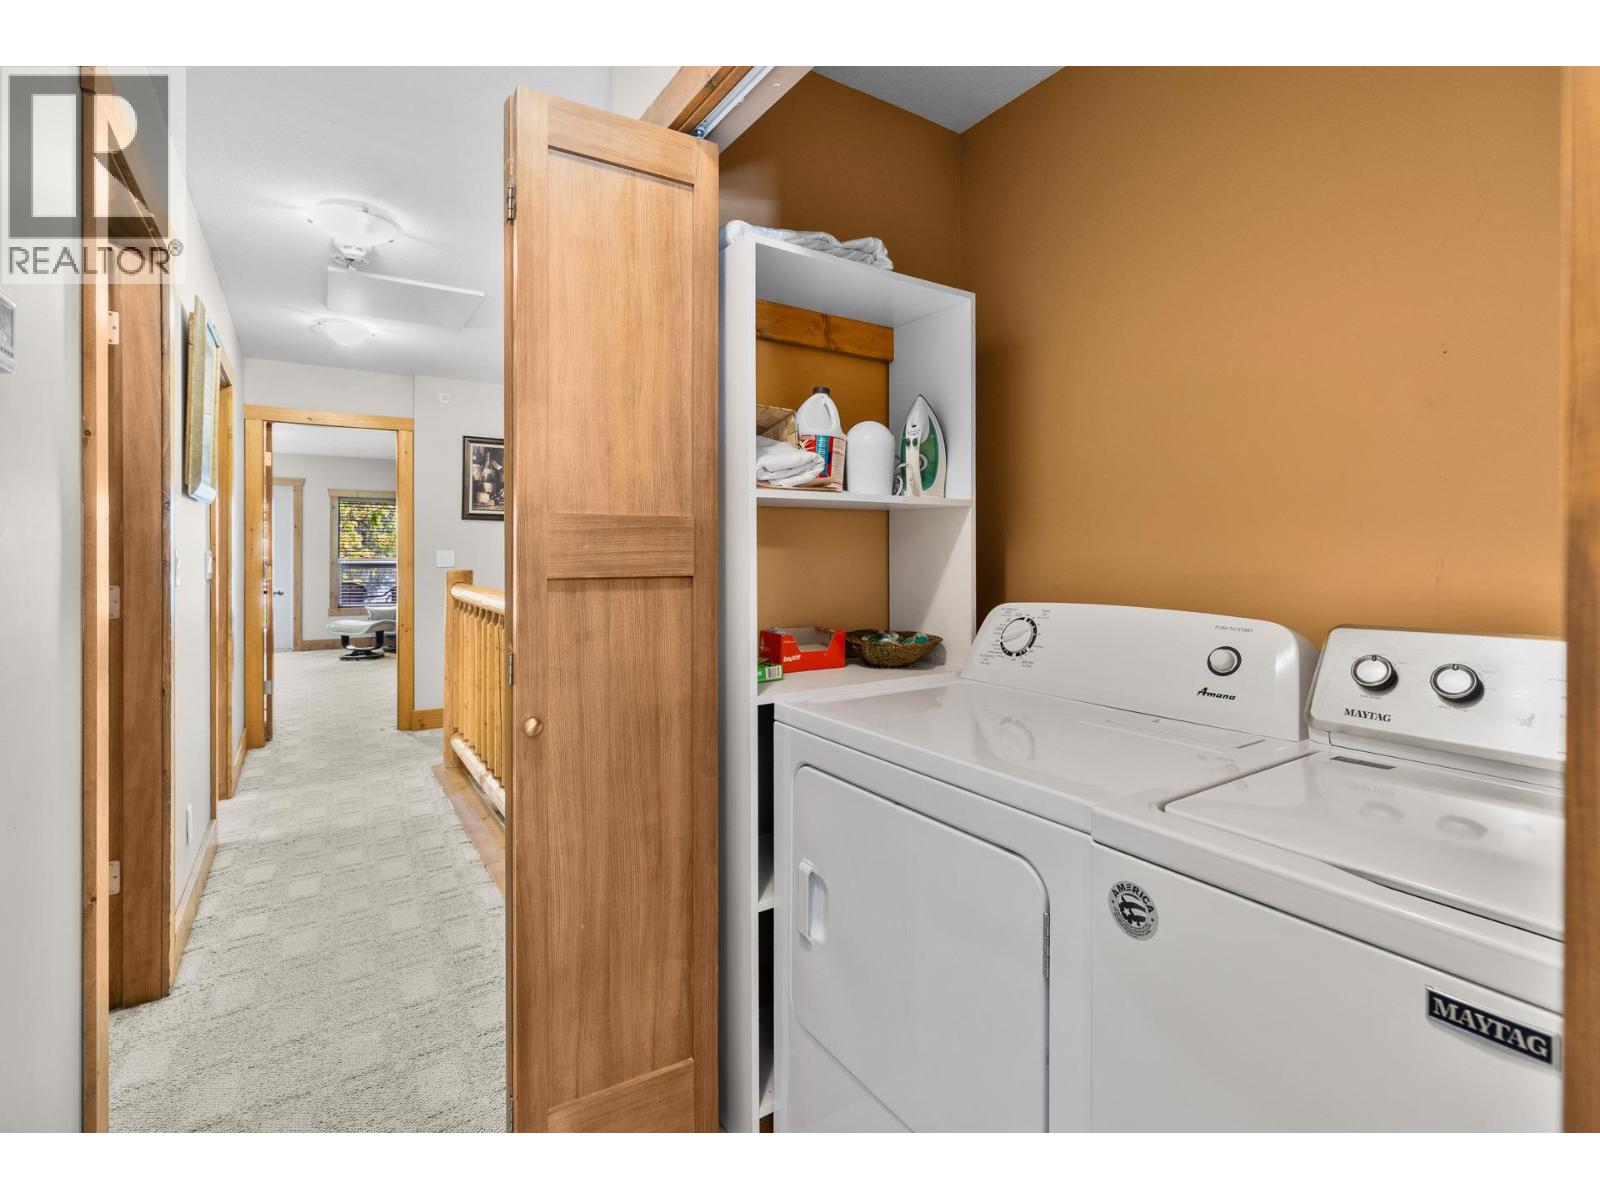
| Appliances | Refrigerator, Dishwasher, Cooktop - Electric, Oven - Electric, Microwave, Washer/dryer Stack-up, Water Softener |
| Architectural Style | Contemporary |
| Basement Type | Crawl Space |
| Constructed Date | 2005 |
| Construction Style Attachment | Attached |
| Cooling Type | Central Air Conditioning, Geothermal |
| Exterior Finish | Stone, Stucco, Other |
| Fire Protection | Sprinkler System-fire, Controlled Entry |
| Fireplace Fuel | Electric |
| Fireplace Present | Yes |
| Fireplace Total | 1 |
| Fireplace Type | Unknown |
| Flooring Type | Carpeted, Hardwood, Mixed Flooring, Tile |
| Half Bath Total | 1 |
| Heating Type | Forced Air, Geothermal |
| Roof Material | Tar & Gravel |
| Roof Style | Unknown |
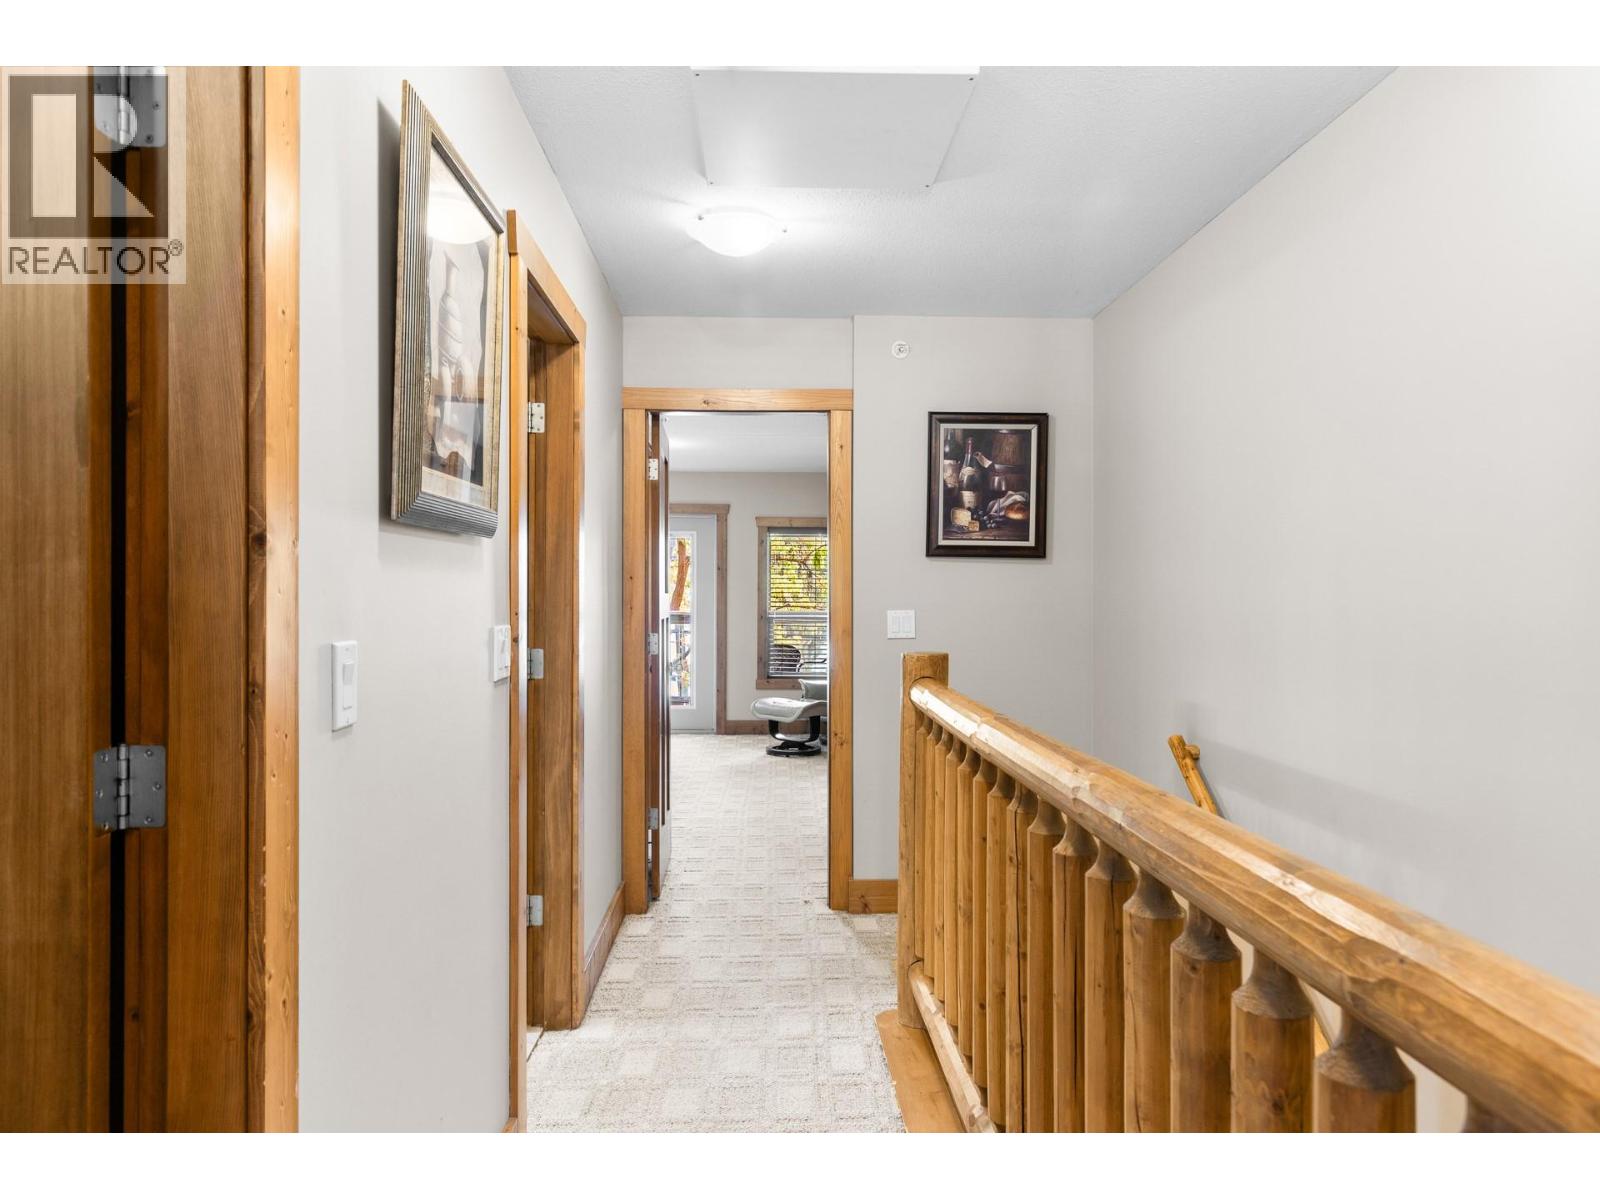
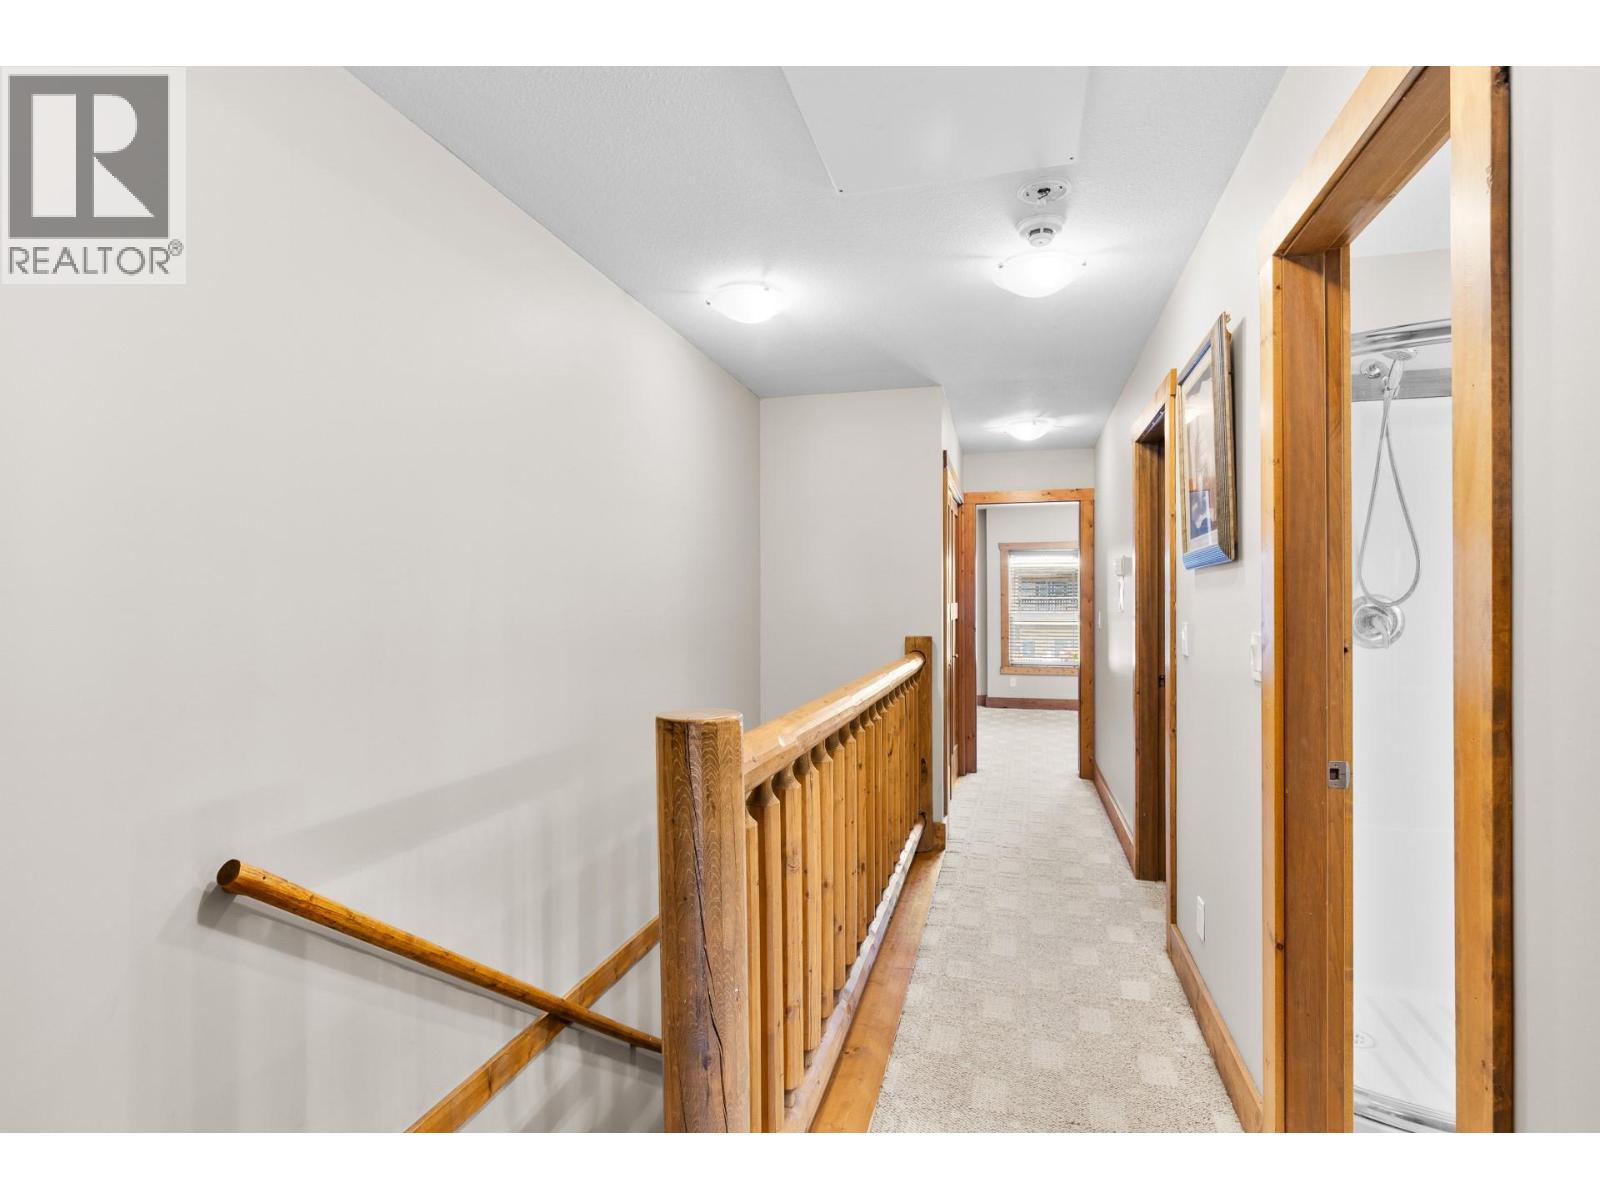
| Stories Total | 2 |
| Size Interior | 1,485 Sqft |
| Type | Row / Townhouse |
| Utility Water | Municipal Water |
Parking
| Attached Garage | 1 |
| Stall |
Land
| Acreage | No |
| Land Amenities | Golf Nearby, Airport, Park, Recreation, Schools, Shopping, Ski Area |
| Landscape Features | Landscaped |
| Sewer | Municipal Sewage System |
| Size Total Text | Under 1 Acre |
| Surface Water | Lake |
Rooms
| Level | Type | Length | Width | Dimensions |
|---|---|---|---|---|
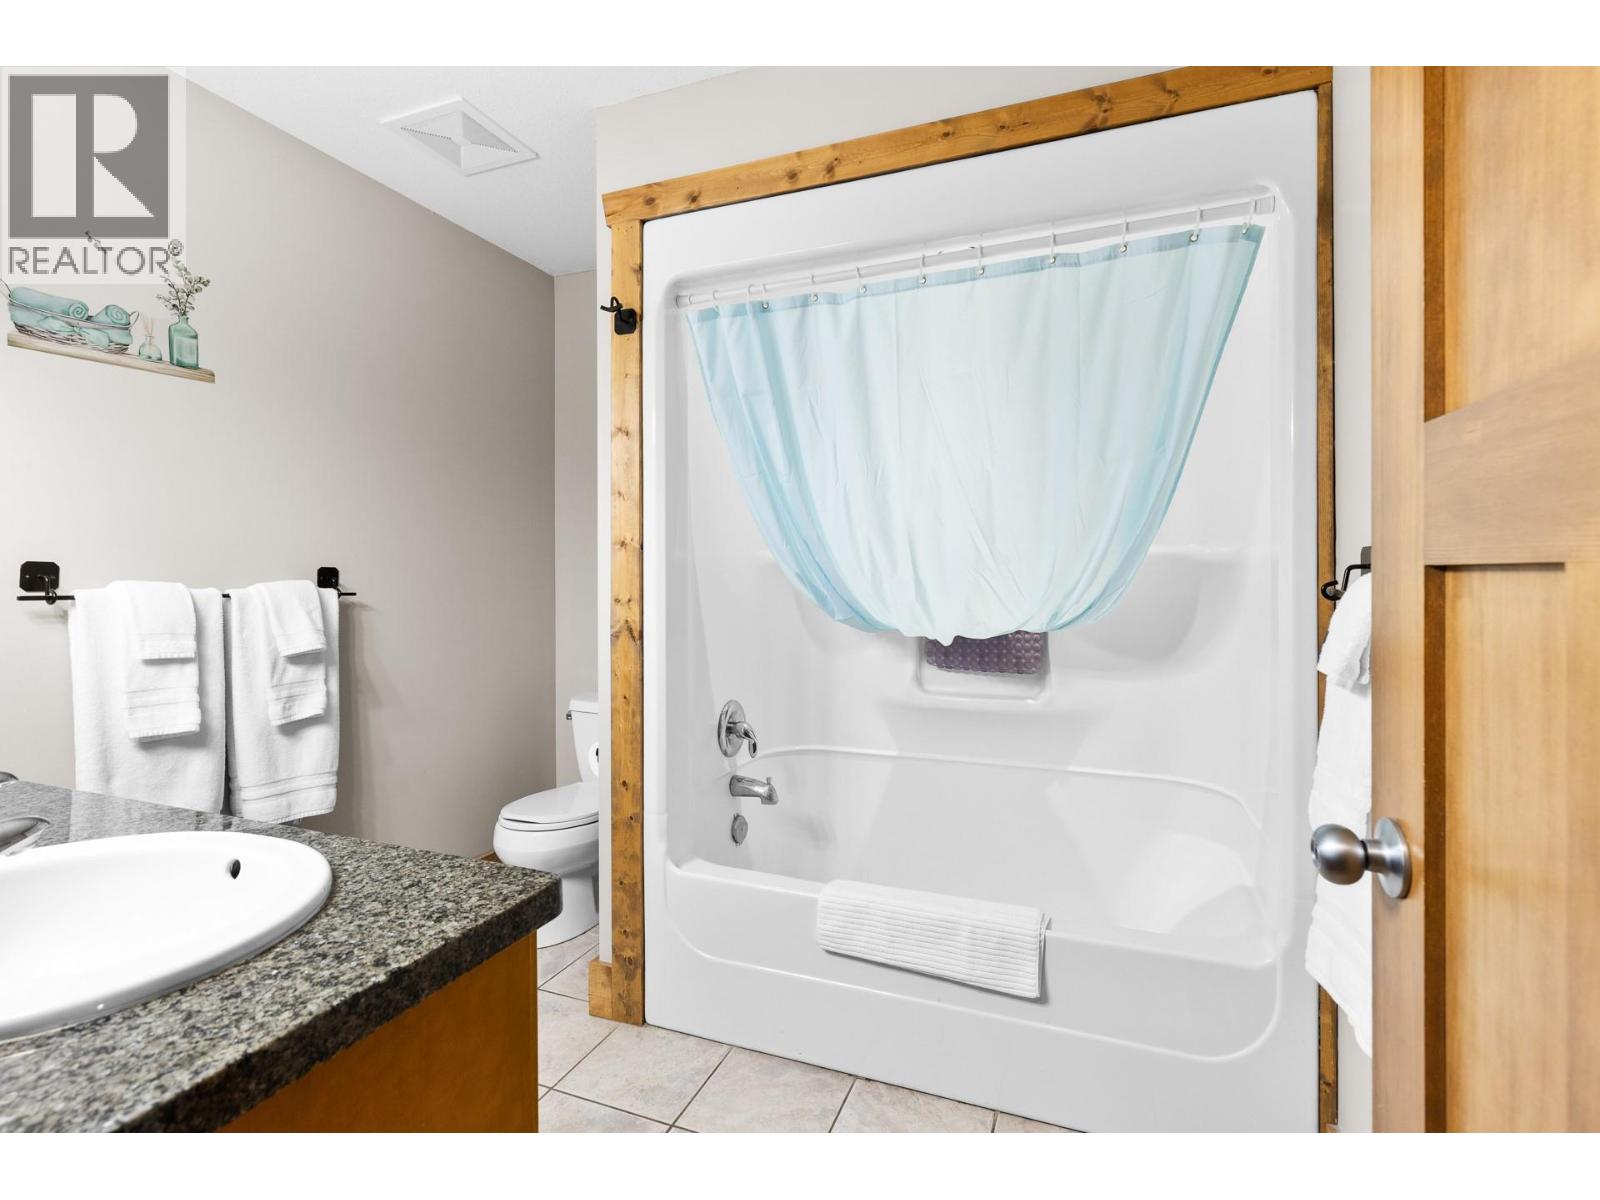
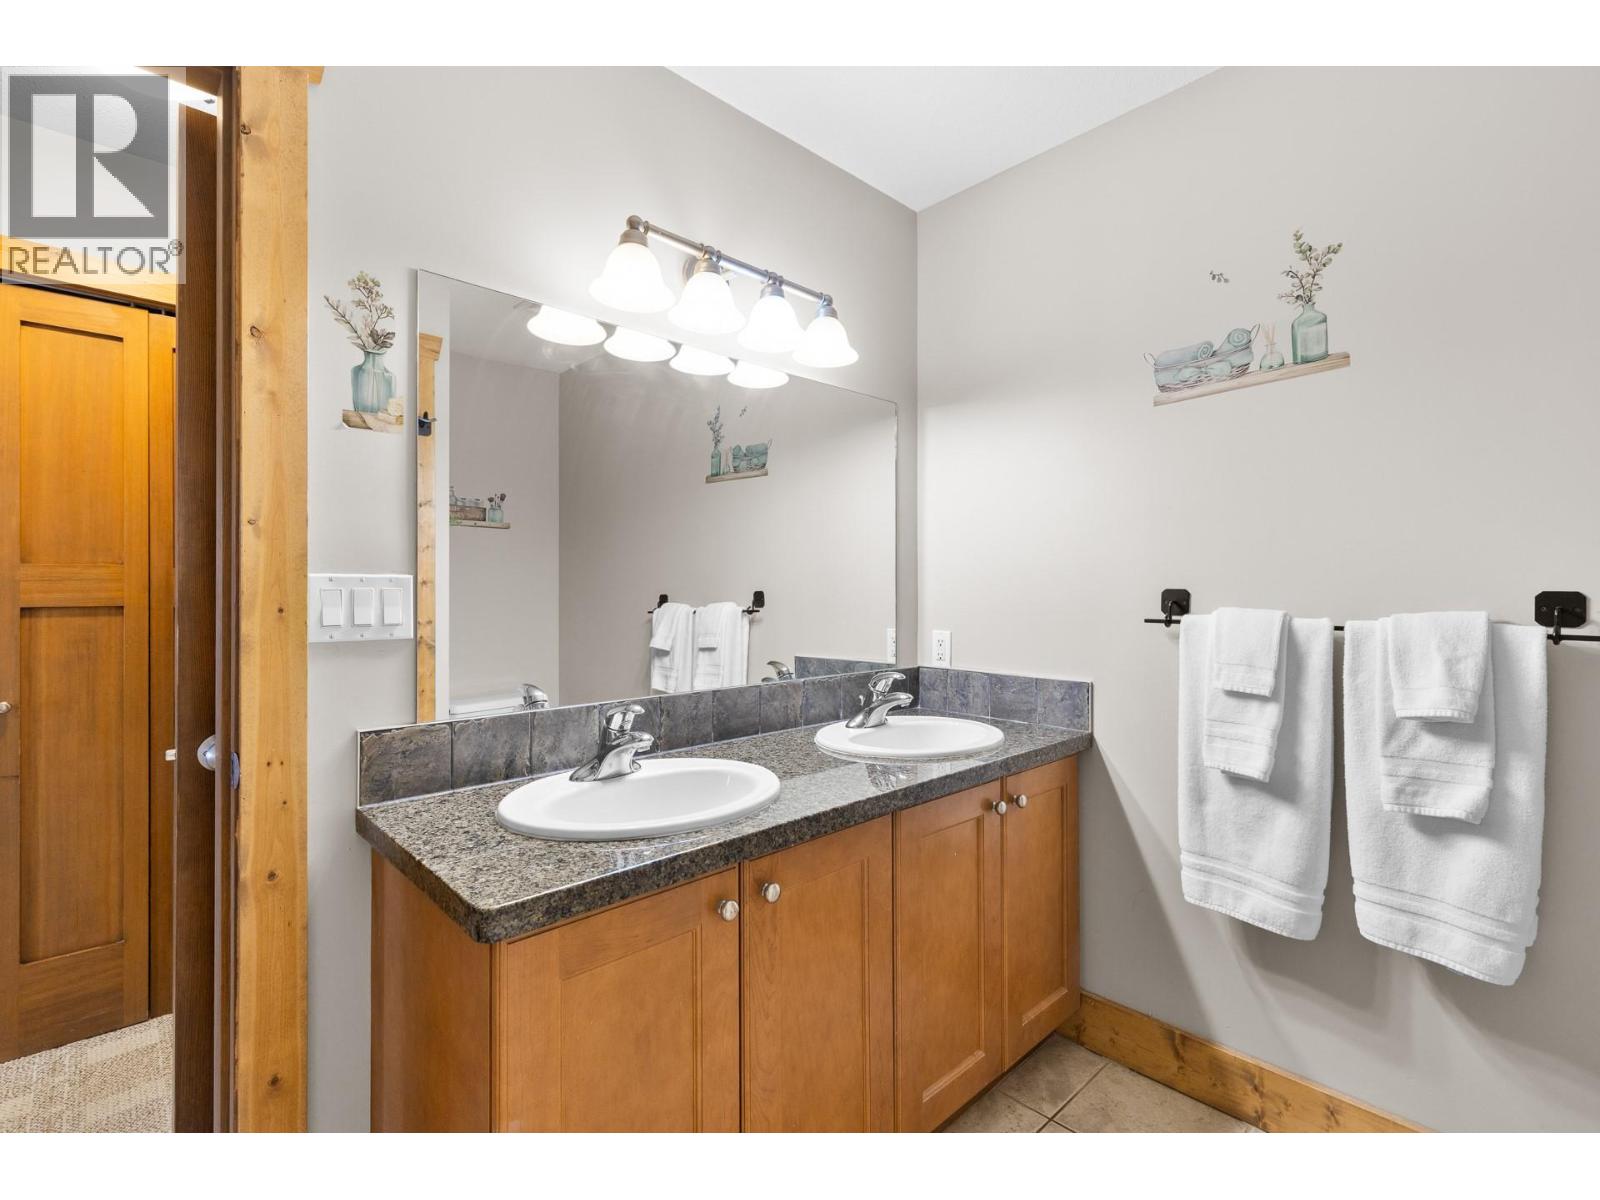
| Second Level | 5pc Ensuite Bath | 8'0'' x 5'8'' | ||
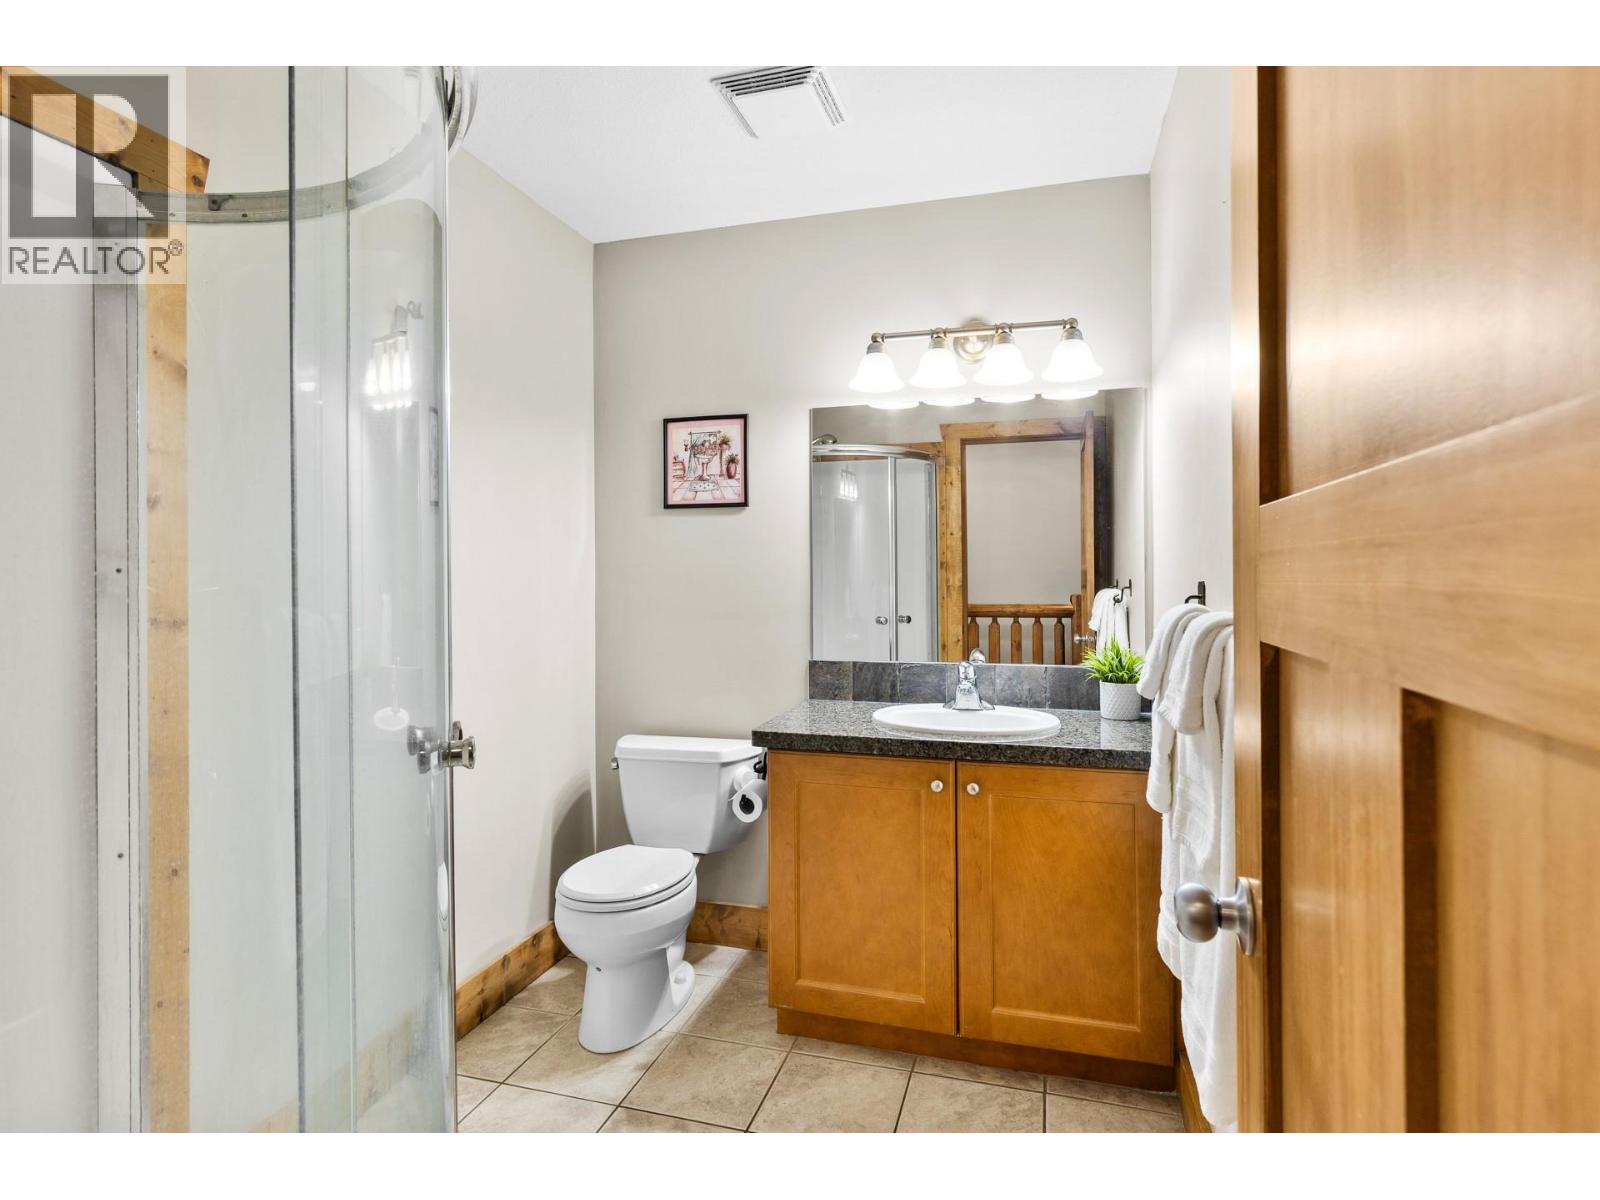
| Second Level | 3pc Bathroom | 8'0'' x 6'1'' | ||
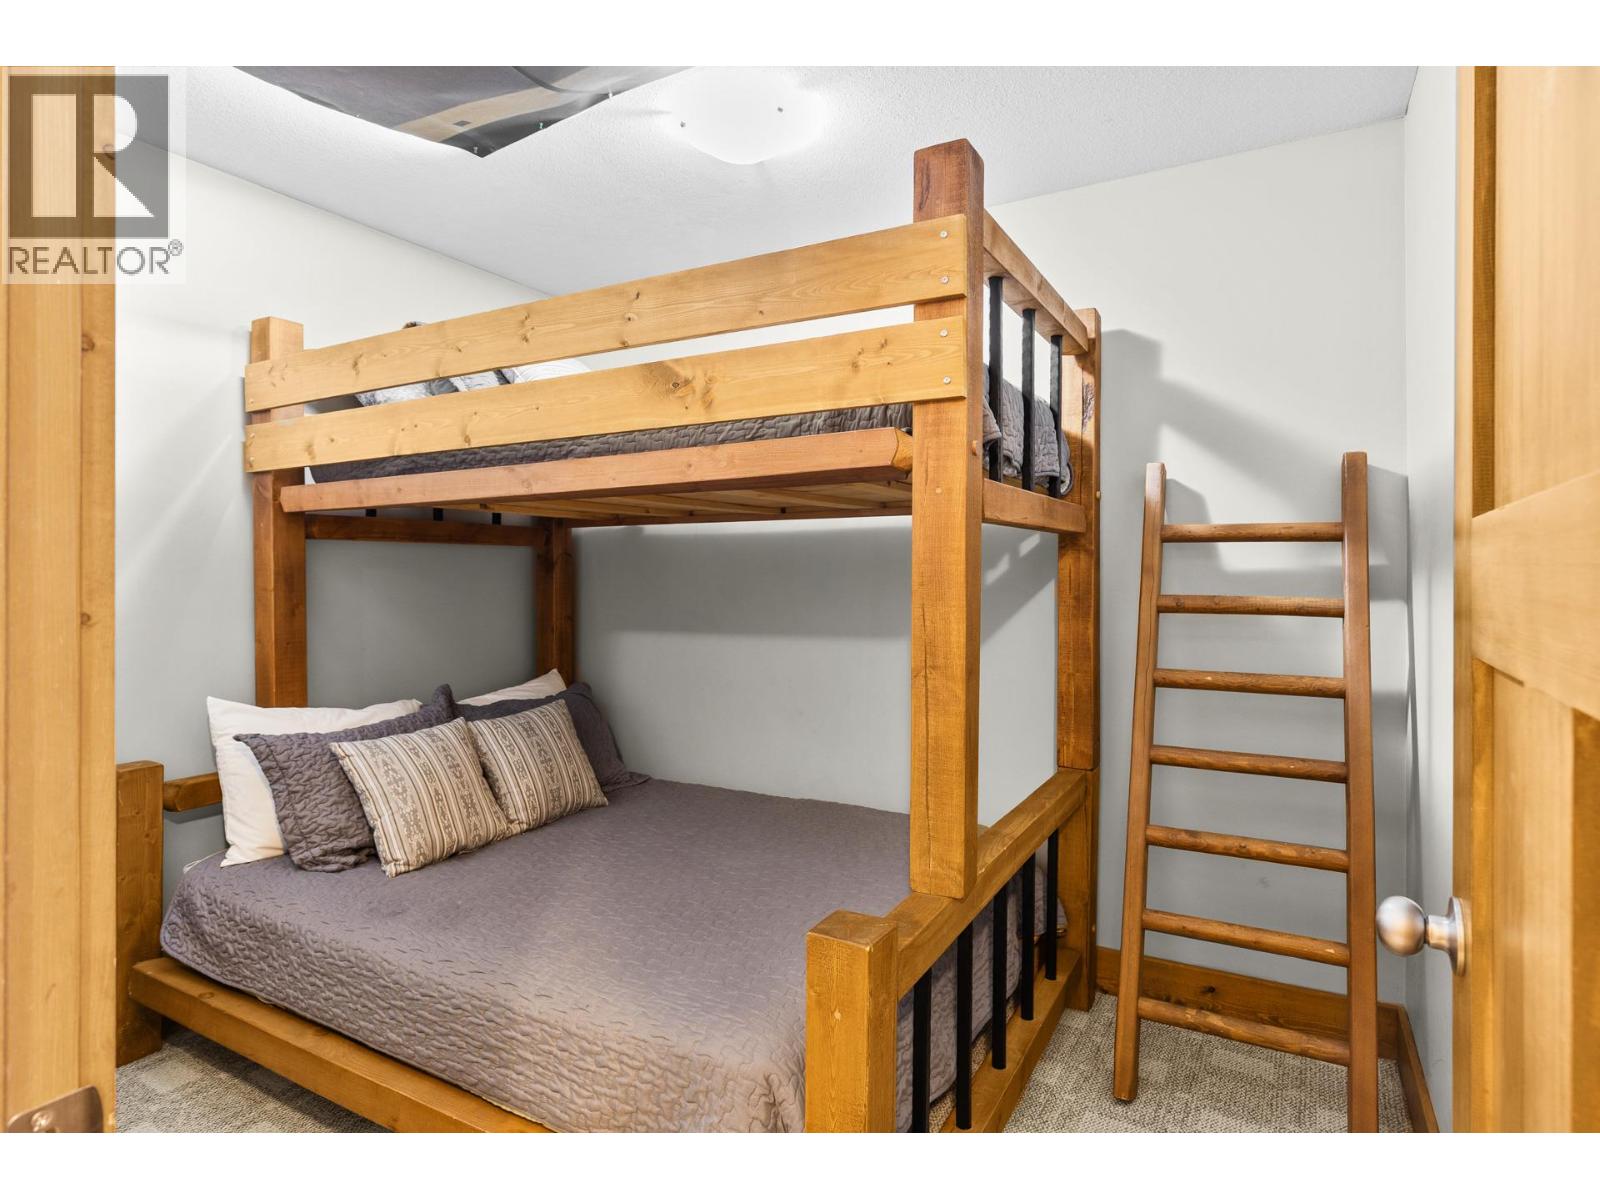
| Second Level | Bedroom | 8'0'' x 9'10'' | ||
| Second Level | Bedroom | 14'10'' x 12'1'' | ||
| Second Level | Primary Bedroom | 14'9'' x 17'0'' | ||
| Main Level | Utility Room | 5'6'' x 3'10'' | ||
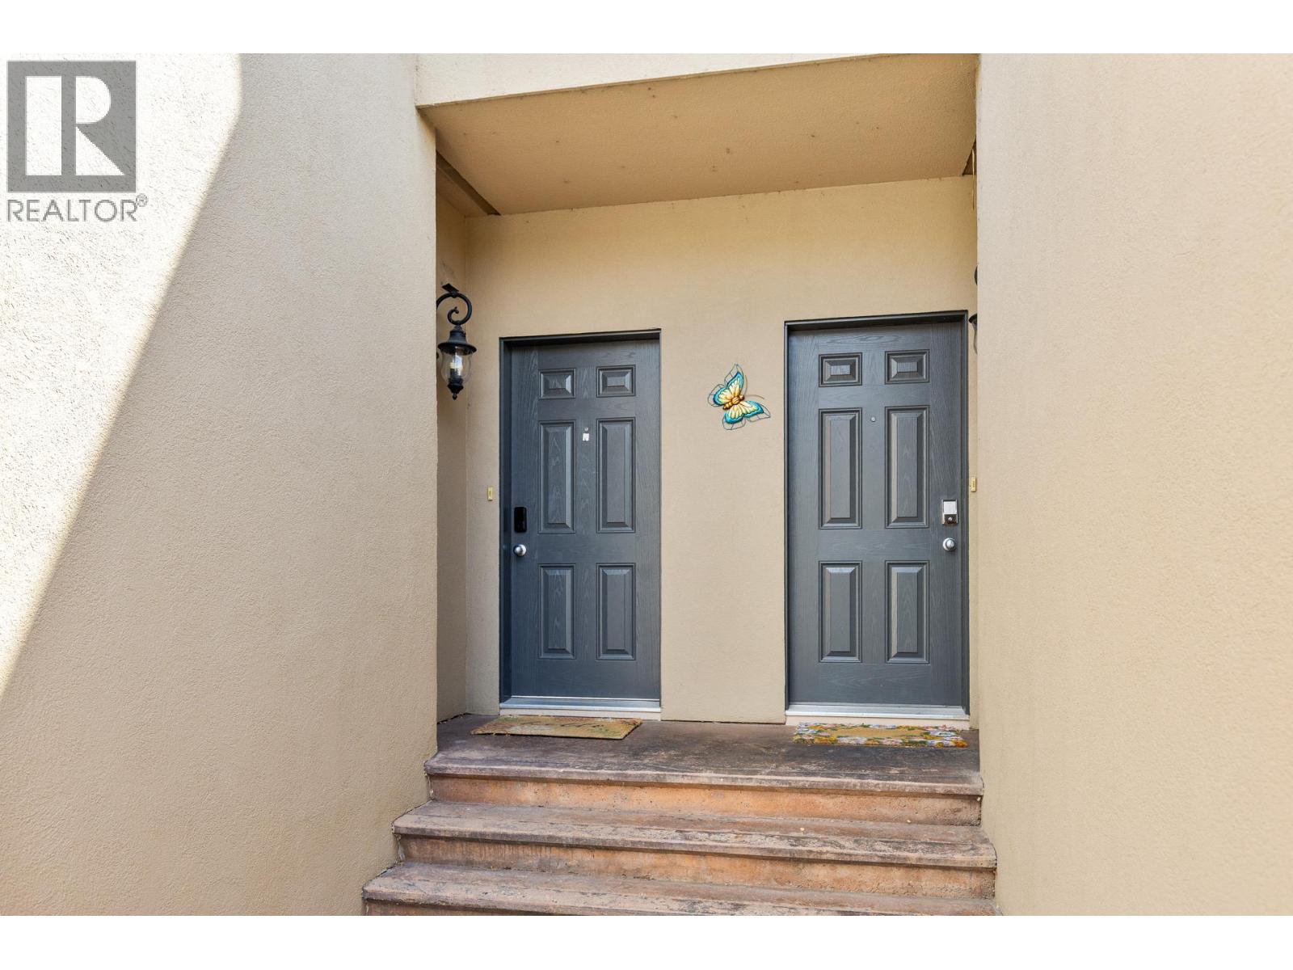
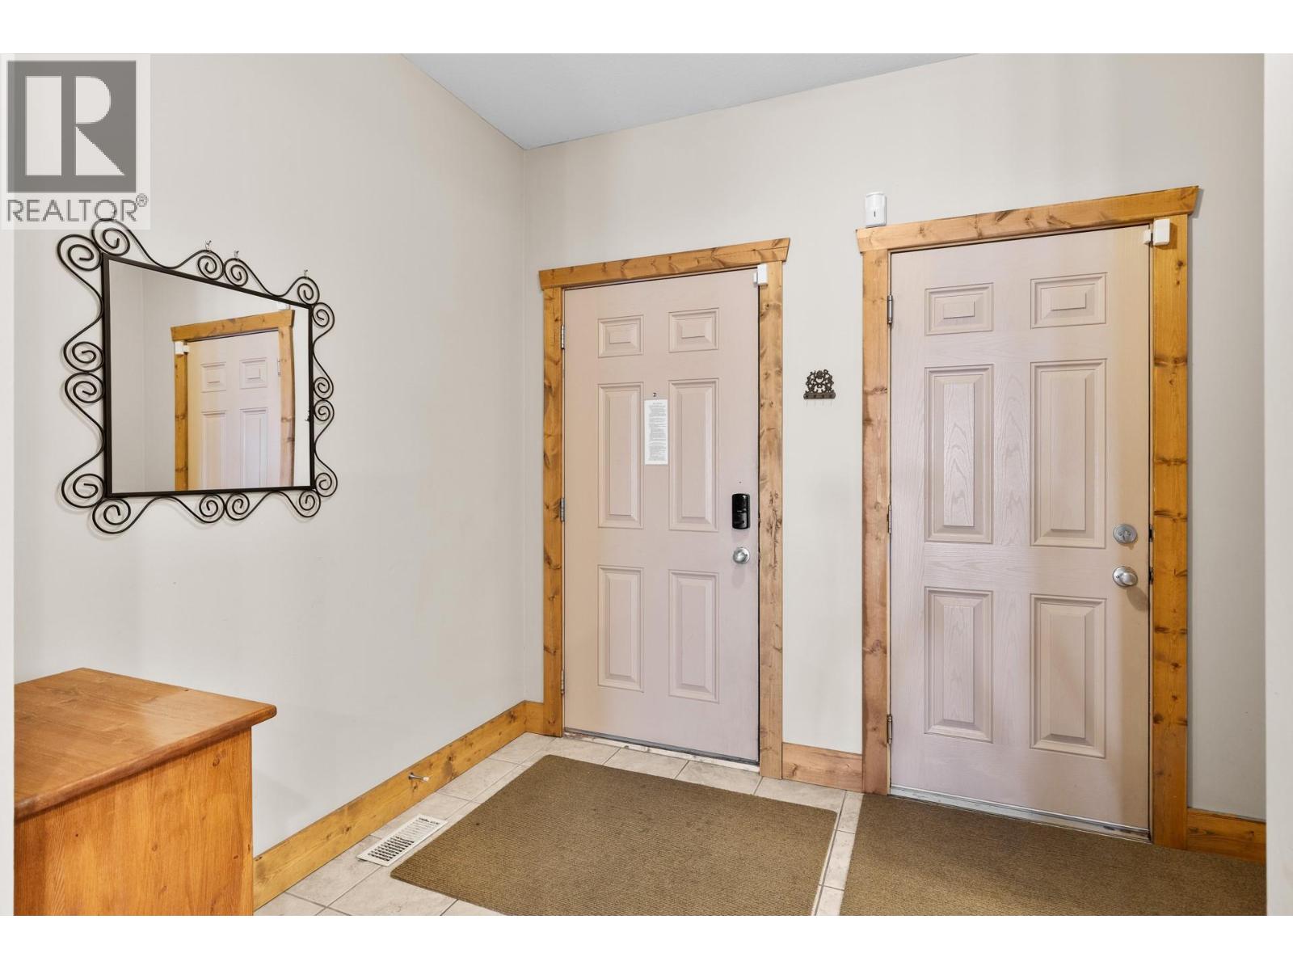
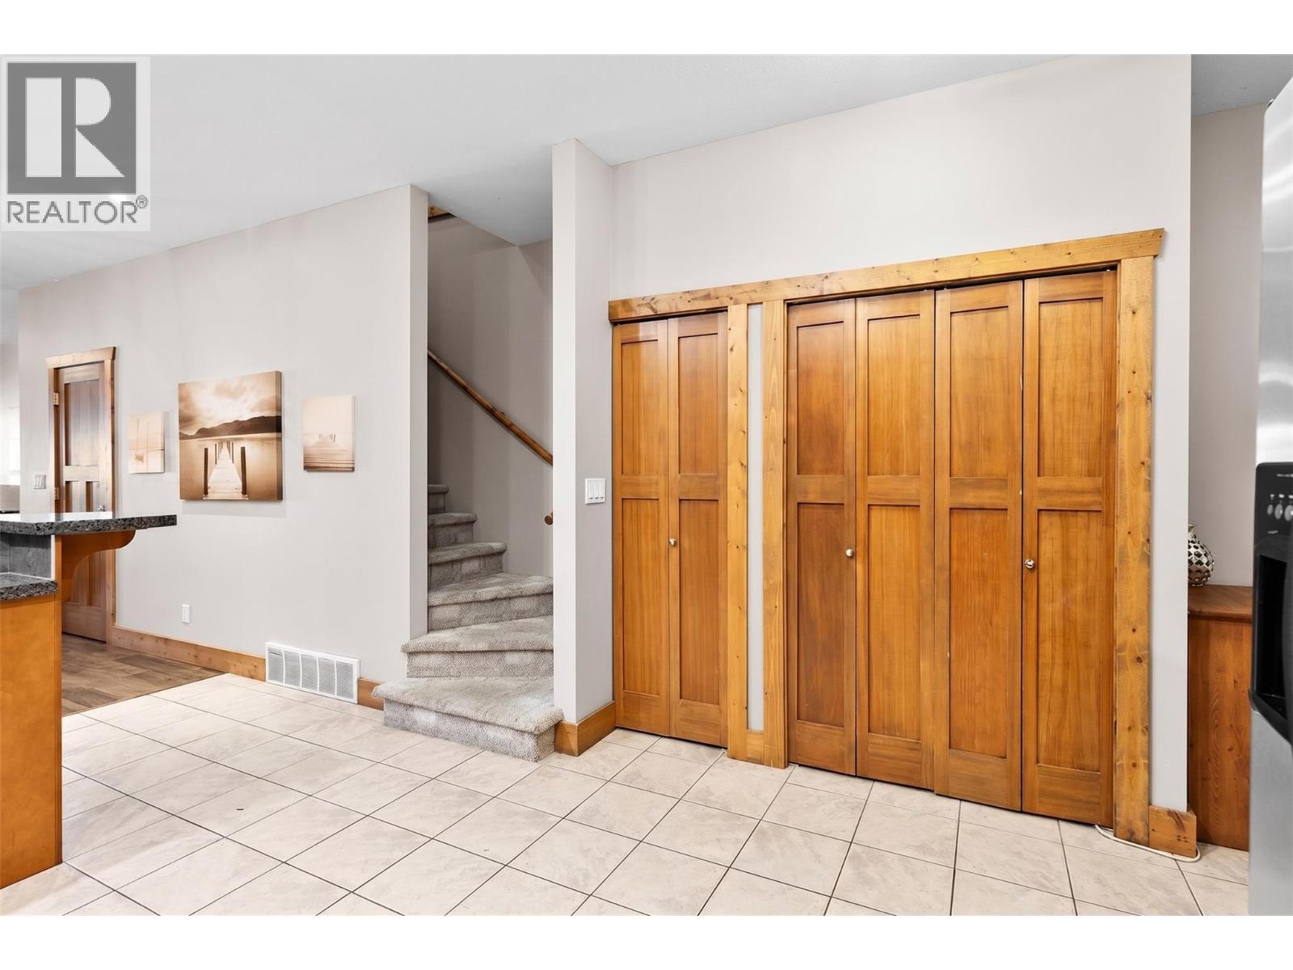
| Main Level | Foyer | 9'5'' x 7'3'' | ||
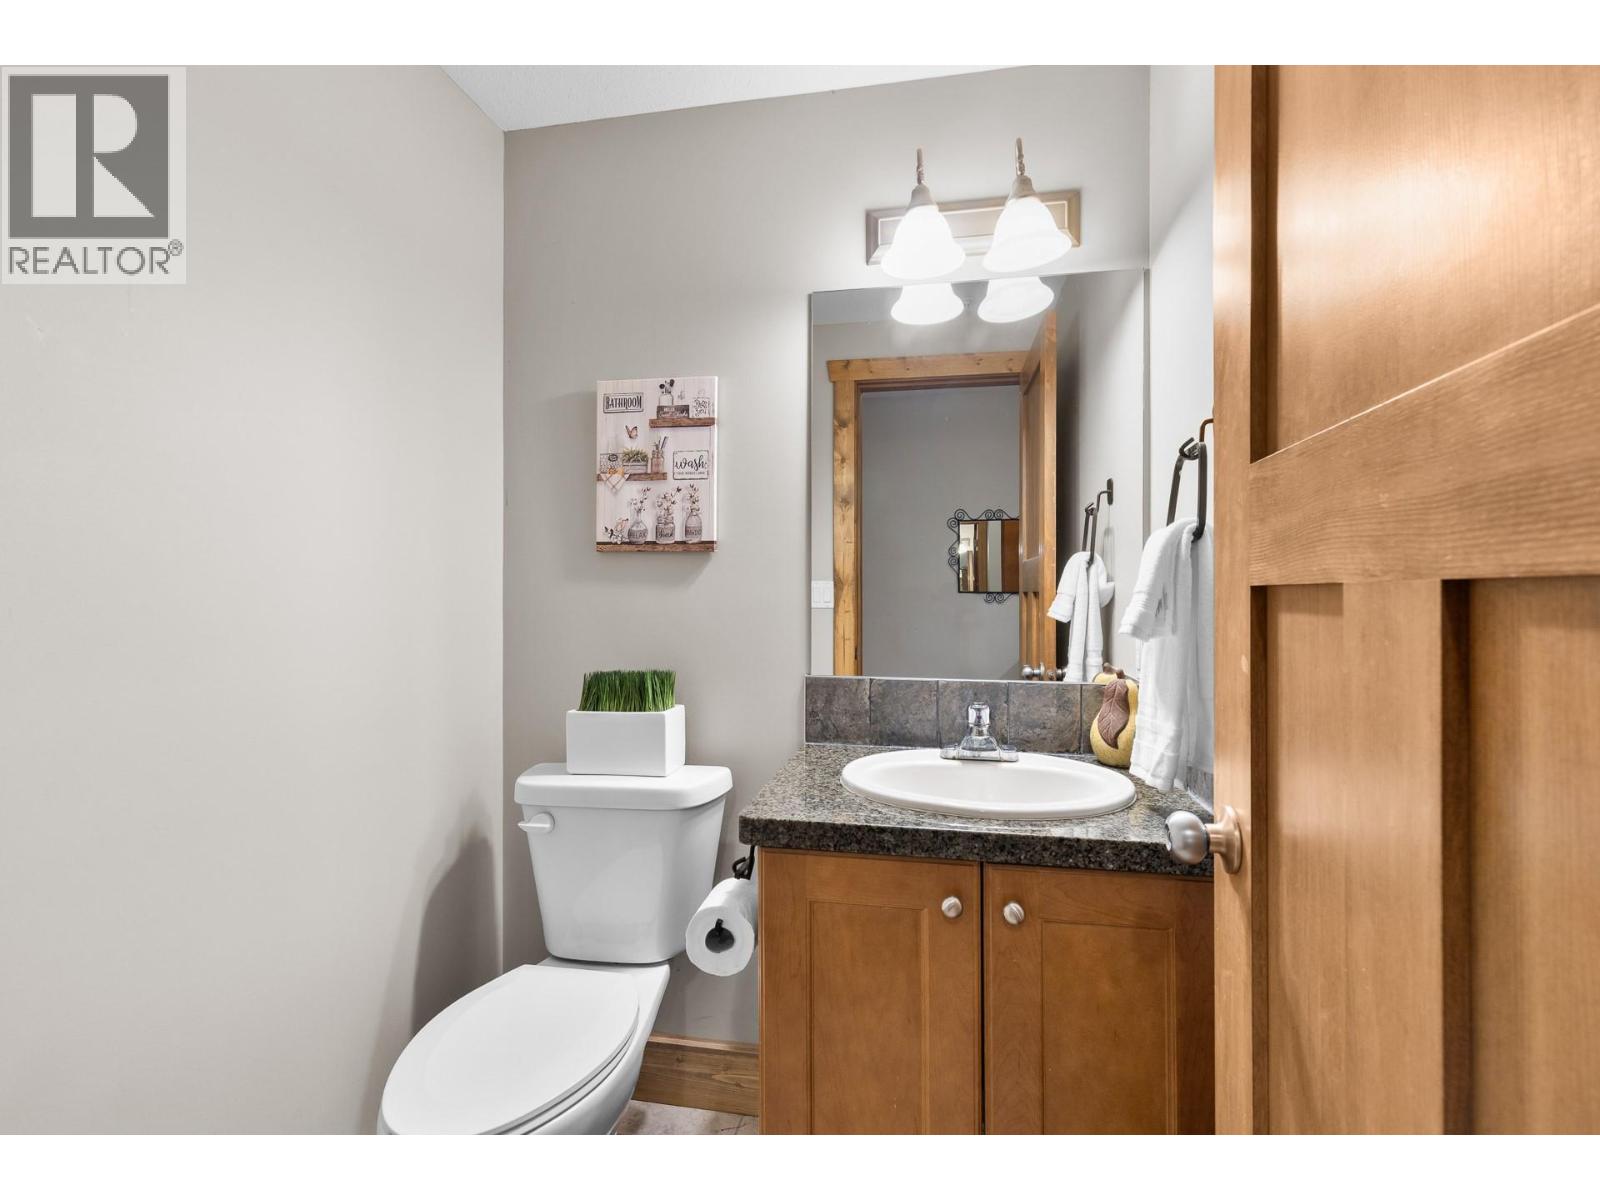
| Main Level | 2pc Bathroom | 5'0'' x 5'0'' | ||
| Main Level | Living Room | 14'10'' x 17'1'' | ||
| Main Level | Dining Room | 11'6'' x 9'4'' | ||
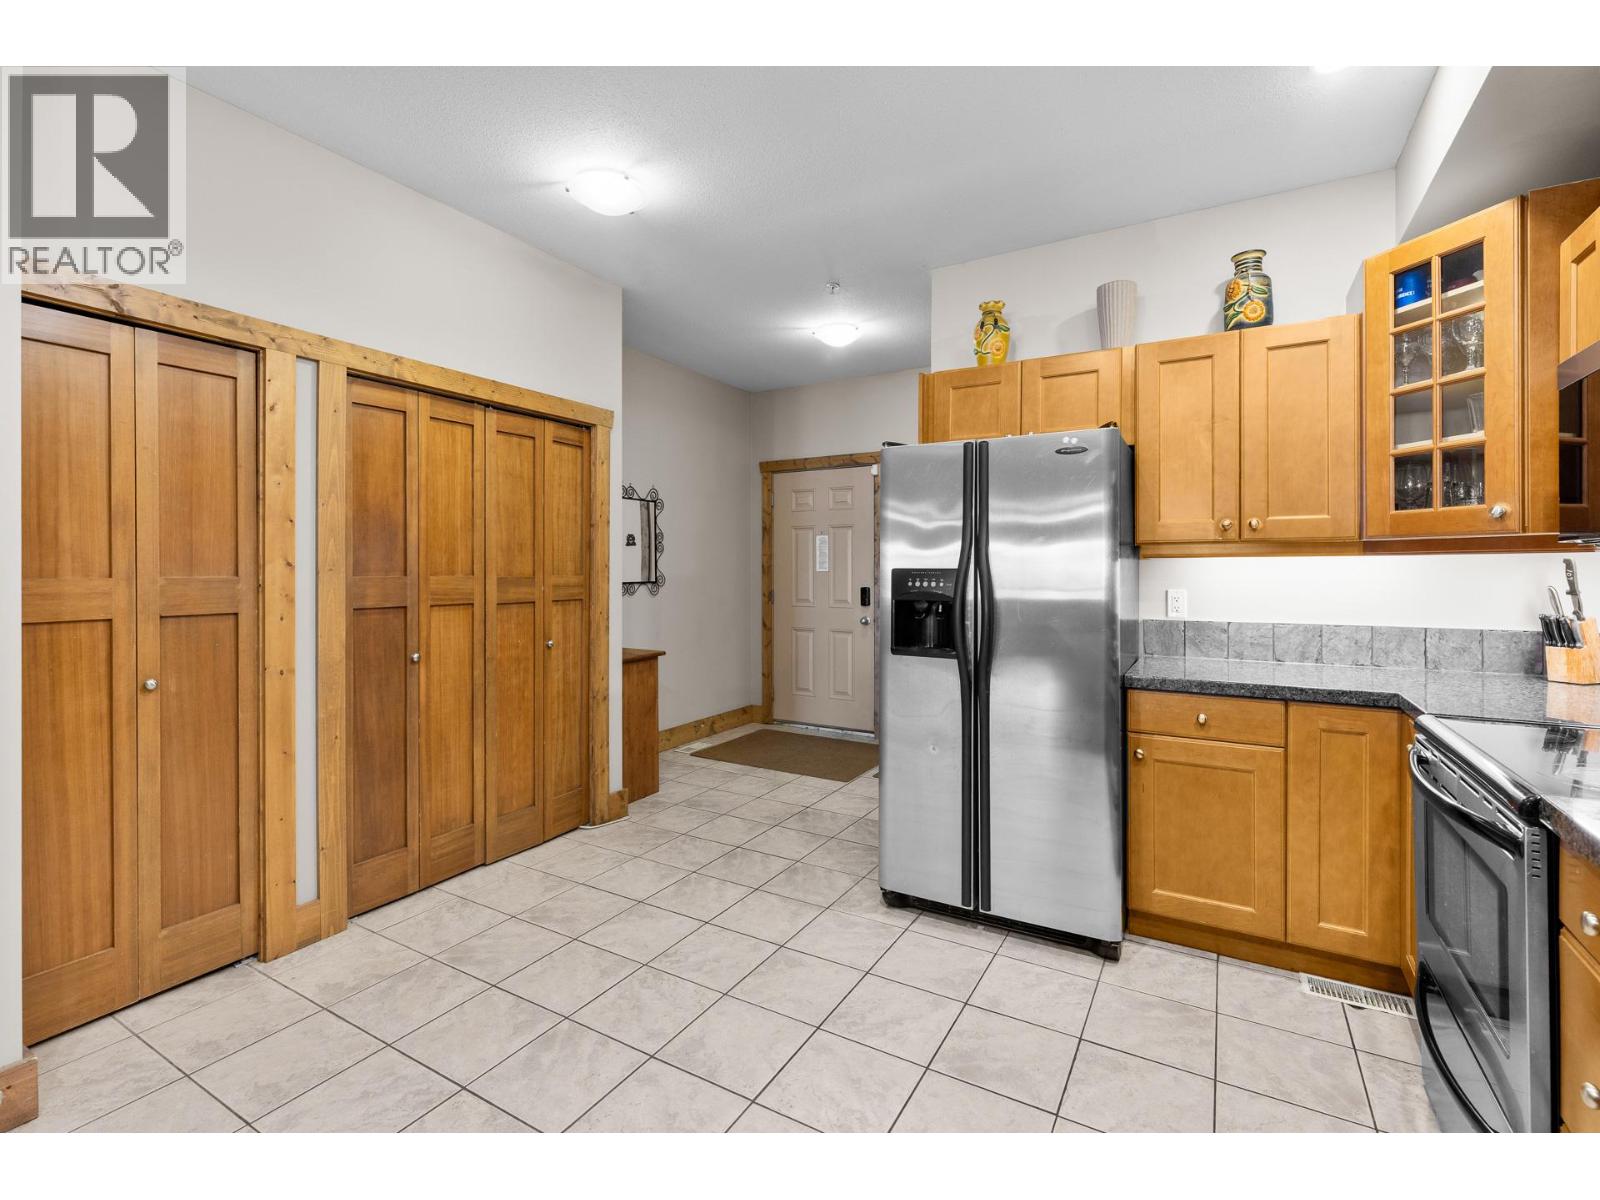
| Main Level | Kitchen | 12'6'' x 17'8'' |
https://www.realtor.ca/real-estate/30065845/5401-lakeshore-drive-unit-109-osoyoos-osoyoos

Jasmine Burnell
www.royallepagelangley.ca/
135 - 19664 64 Avenue
Langley, British Columbia V2Y 3J6
(604) 530-0231
(877) 611-5241
(604) 530-6042
www.royallepagelangley.ca/

The trademarks REALTOR®, REALTORS®, and the REALTOR® logo are controlled by The Canadian Real Estate Association (CREA) and identify real estate professionals who are members of CREA. The trademarks MLS®, Multiple Listing Service® and the associated logos are owned by The Canadian Real Estate Association (CREA) and identify the quality of services provided by real estate professionals who are members of CREA. The trademark DDF® is owned by The Canadian Real Estate Association (CREA) and identifies CREA's Data Distribution Facility (DDF®)
July 22 2026 11:03:39
Association of Interior REALTORS®
Royal LePage - Wolstencroft