
540 Dundas St Nanaimo, British Columbia V9T 1L6

$743,000
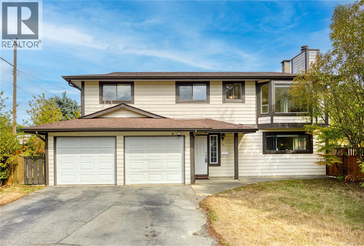
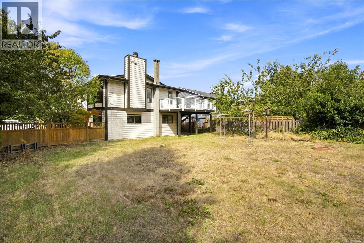
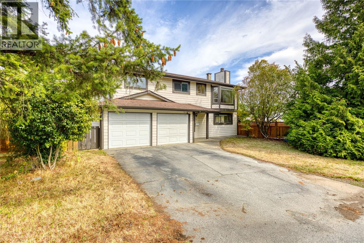
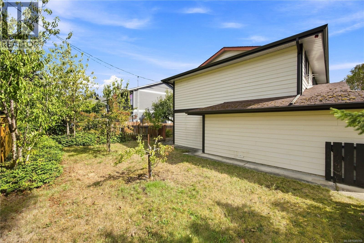
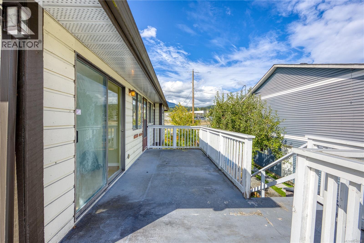
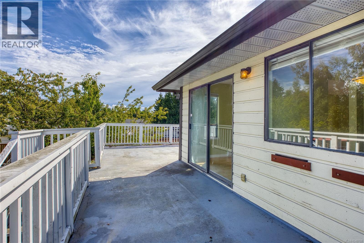
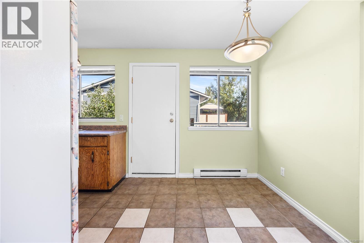
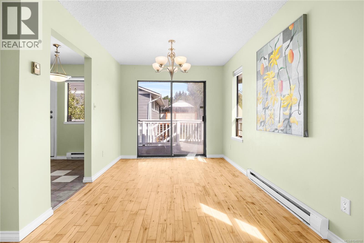
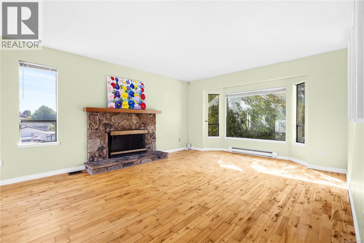
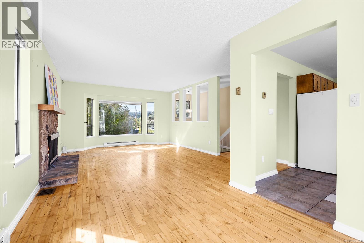
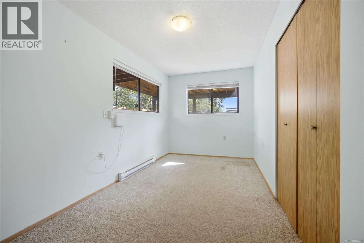
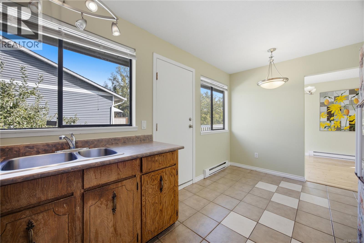
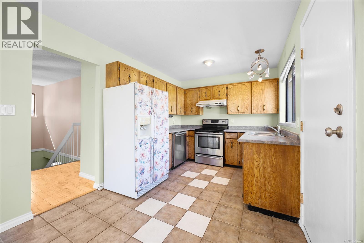
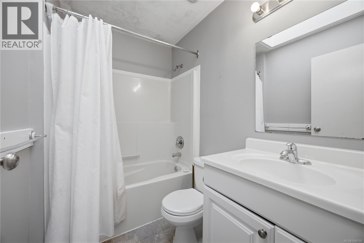
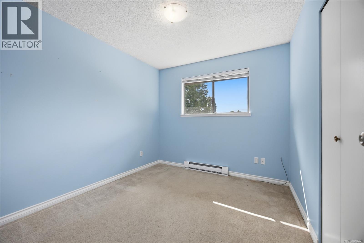
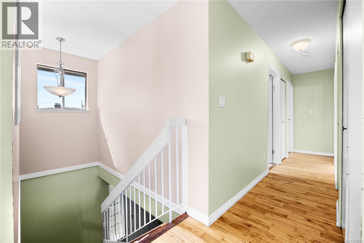
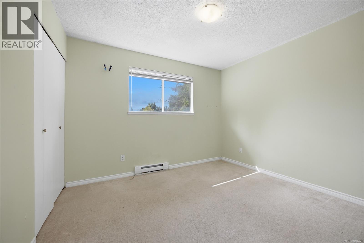
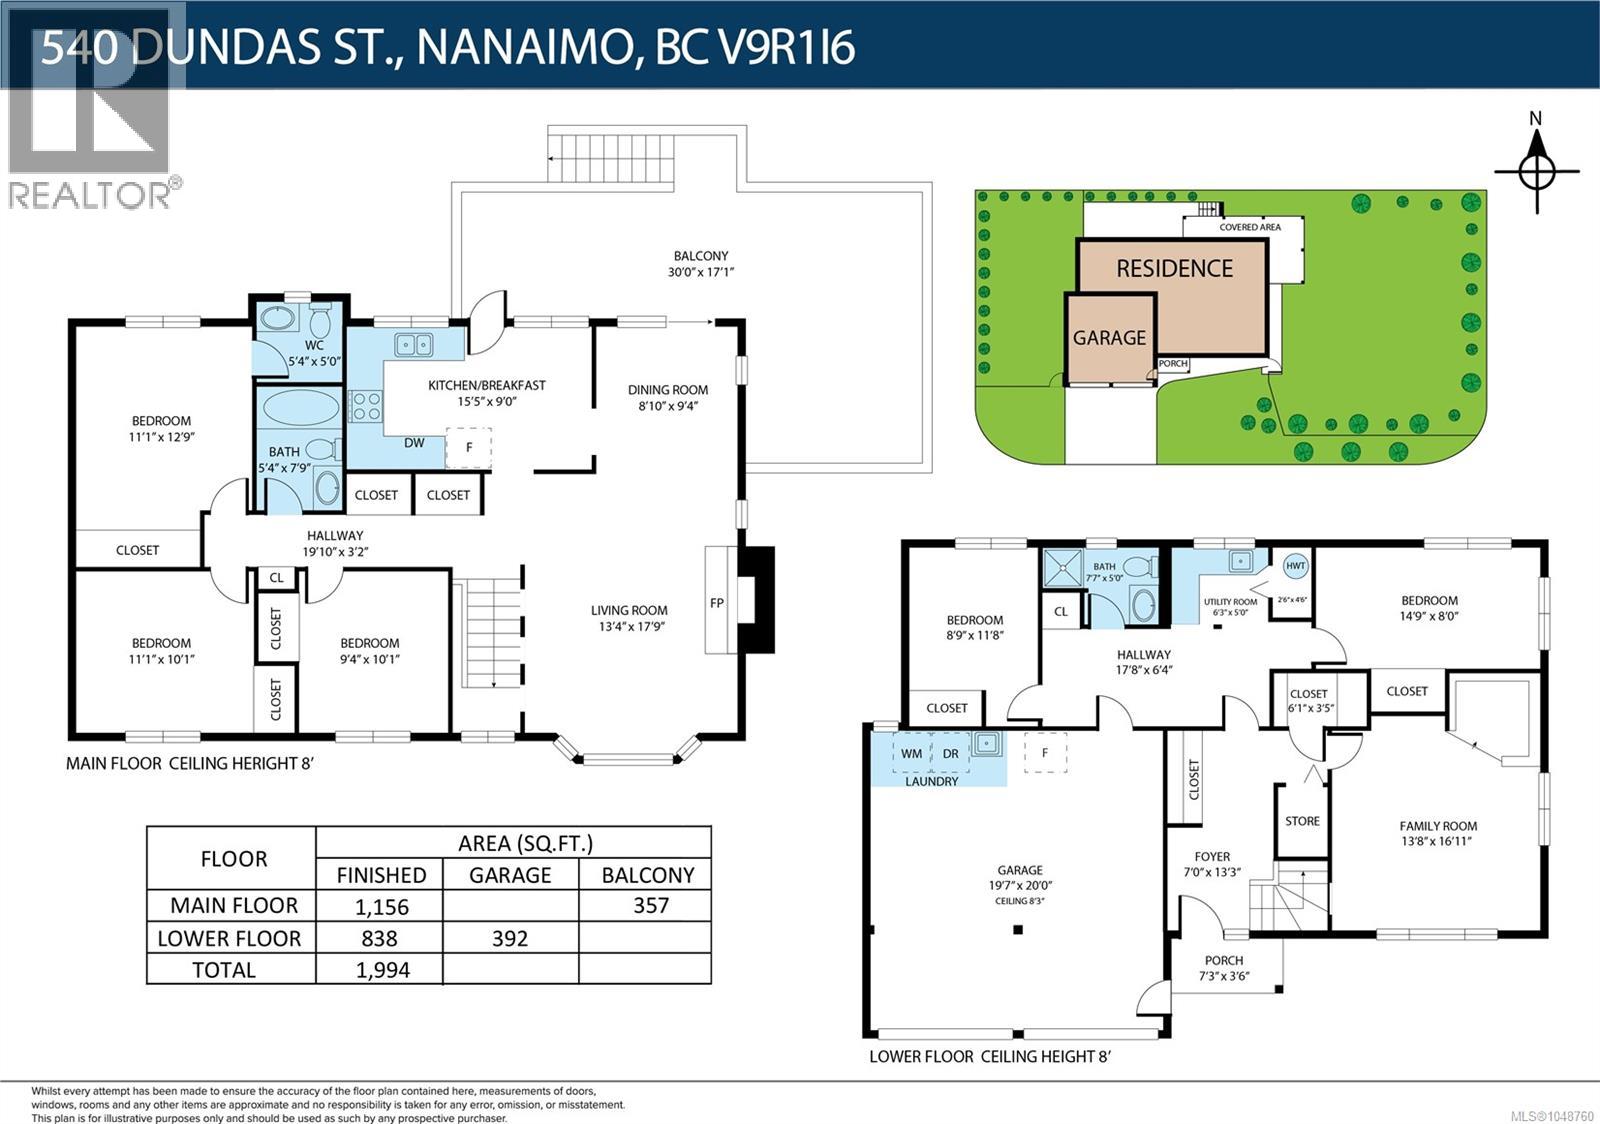
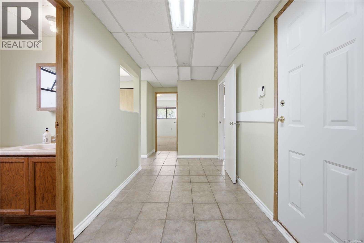
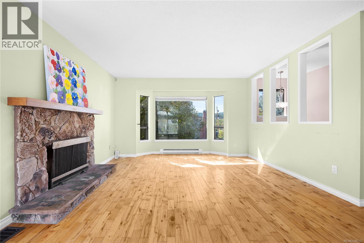
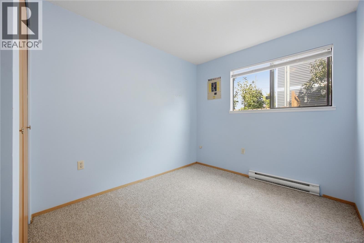
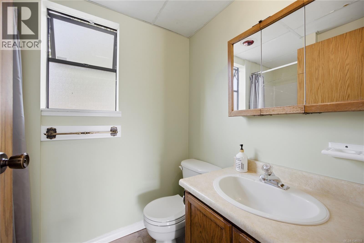
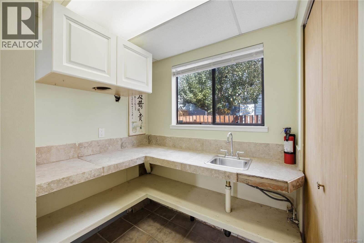
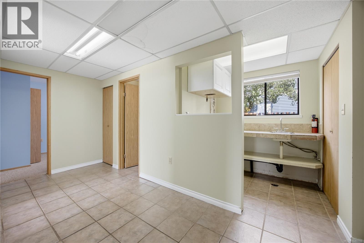
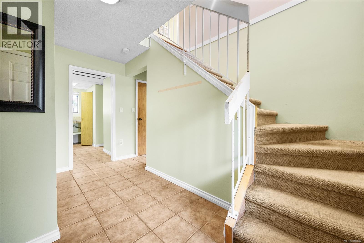
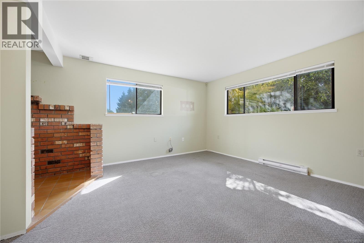
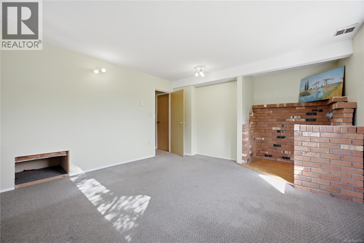
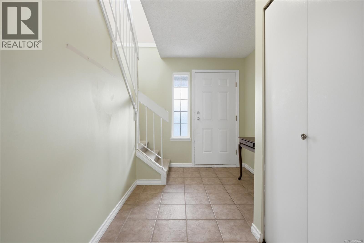
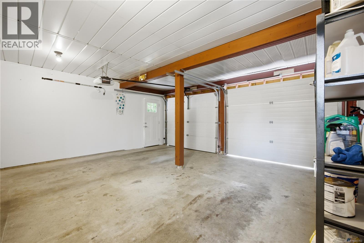
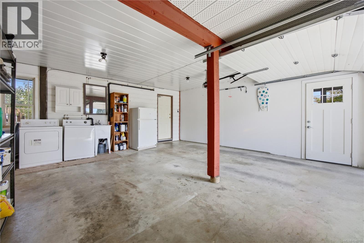
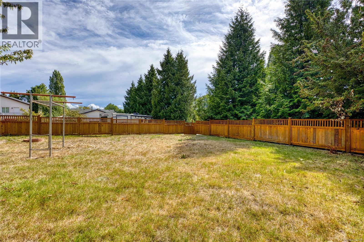
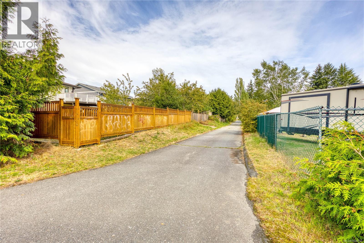
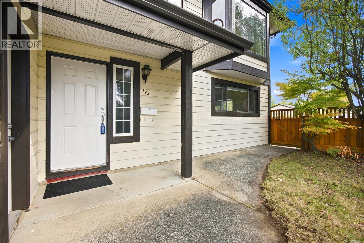
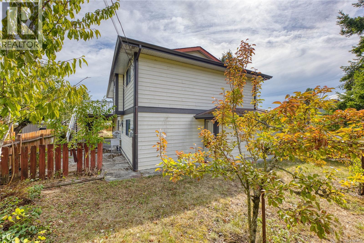
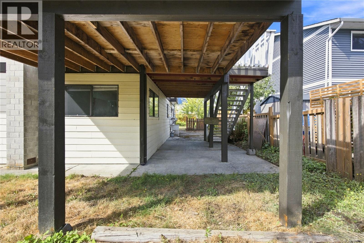
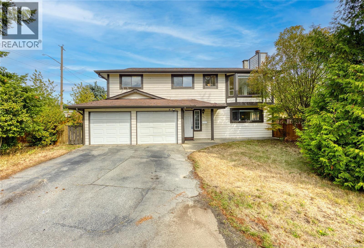
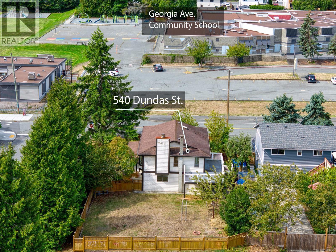
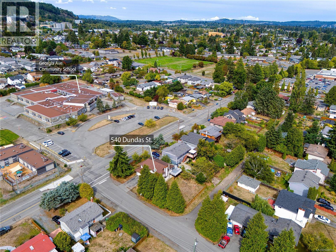
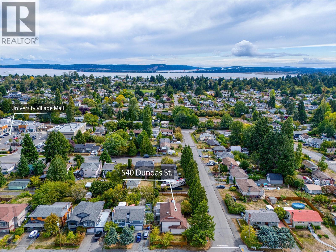
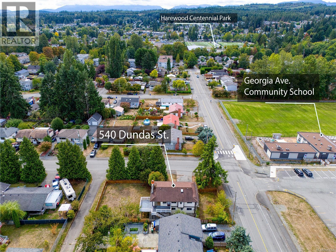
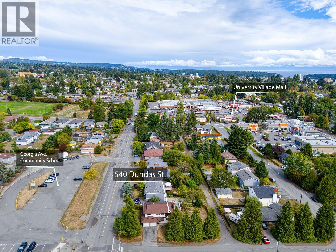
Multigenerational family buyer and Investors alert! Prime level corner-lot opportunity in Nanaimo’s highly convenient University District! Offering approximately 2,000 sq. ft. of versatile living space, this home features 5-bedroom plus a generous flex room. Upper level offers 3-bedroom, a full bathroom, a 2-piece ensuite, a kitchen and a bright, spacious living room. Lower level includes 2-bedroom, a full bathroom, a large flex room, kitchen rough-ins—presenting potential for additional accommodation (subject to City approval). The fully fenced 7,670 sq. ft. R5 corner lot features rear-lane access and exciting future development potential (verify your intended use and development plans with the City ). Georgia Avenue Community School is directly across the street, while Vancouver Island University and University Village Mall are approximately a 10-minute walk away. Only 2 minutes drive to Colliery Dam Park-one of the famous and largest park in City of Nanaimo.With easy access to the highway and downtown Nanaimo. A property offering space, flexibility and long-term potential in a prime location—book your showing today! (id:63400)
Property Details
| MLS® Number | 1048760 |
| Property Type | Single Family |
| Neigbourhood | South Nanaimo |
| Parking Space Total | 4 |
Building
| Bathroom Total | 3 |
| Bedrooms Total | 5 |
| Constructed Date | 1981 |
| Cooling Type | None |
| Heating Fuel | Electric |
| Heating Type | Baseboard Heaters |
| Size Interior | 1,994 Sqft |
| Type | House |
Parking
| Attached Garage | |
| Garage | |
| R V |
Land
| Acreage | No |
| Size Irregular | 7670 |
| Size Total | 7670 Sqft |
| Size Total Text | 7670 Sqft |
| Zoning Description | R5 |
| Zoning Type | Residential |
Rooms
| Level | Type | Length | Width | Dimensions |
|---|---|---|---|---|
| Lower Level | Other | 6'3 x 5'0 | ||
| Lower Level | Bathroom | 7'7 x 5'0 | ||
| Lower Level | Bedroom | 8'9 x 11'8 | ||
| Lower Level | Bedroom | 14'9 x 8'0 | ||
| Lower Level | Den | 13'8 x 16'11 | ||
| Main Level | Bathroom | 5'4 x 7'9 | ||
| Main Level | Bedroom | 9'4 x 10'1 | ||
| Main Level | Bedroom | 11'1 x 10'1 | ||
| Main Level | Ensuite | 5'4 x 5'0 | ||
| Main Level | Primary Bedroom | 11'1 x 12'9 | ||
| Main Level | Kitchen | 15'5 x 9'0 | ||
| Main Level | Dining Room | 8'10 x 9'4 | ||
| Main Level | Living Room | 13'4 x 17'9 |
https://www.realtor.ca/real-estate/30297551/540-dundas-st-nanaimo-south-nanaimo

Frank Liu
104-909 Island Hwy
Campbell River, British Columbia V9W 2C2
(888) 828-8447
(888) 828-8447
(855) 624-6900

The trademarks REALTOR®, REALTORS®, and the REALTOR® logo are controlled by The Canadian Real Estate Association (CREA) and identify real estate professionals who are members of CREA. The trademarks MLS®, Multiple Listing Service® and the associated logos are owned by The Canadian Real Estate Association (CREA) and identify the quality of services provided by real estate professionals who are members of CREA. The trademark DDF® is owned by The Canadian Real Estate Association (CREA) and identifies CREA's Data Distribution Facility (DDF®)
September 29 2026 10:41:38
Vancouver Island Real Estate Board
Real Broker