
540 4 Avenue Kimberley, British Columbia V1A 2R9

$649,900
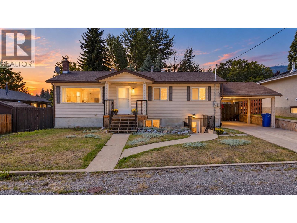
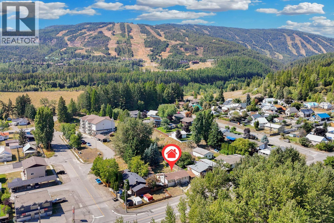
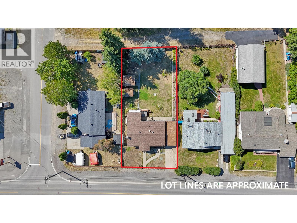
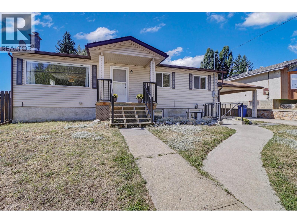
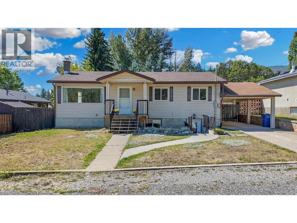
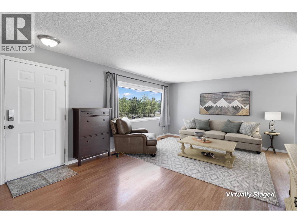
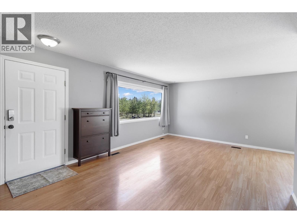
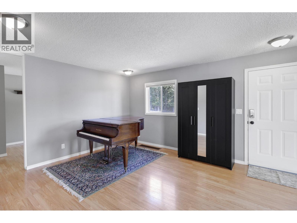
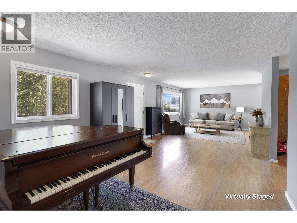
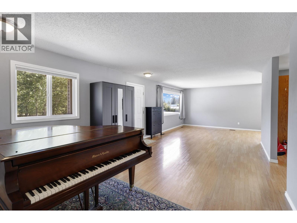
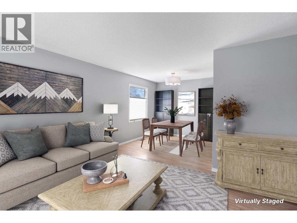
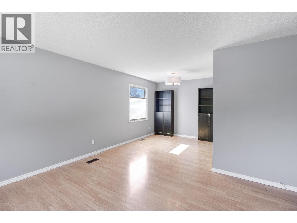
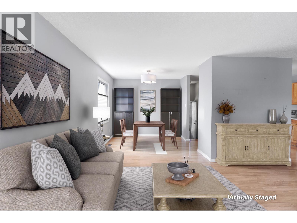
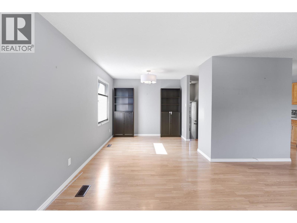
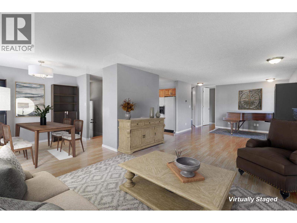
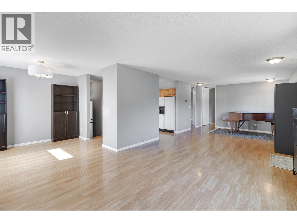
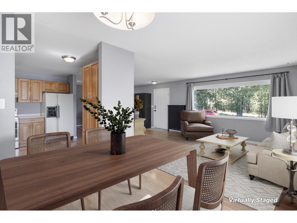
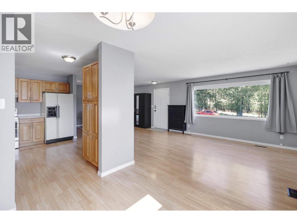
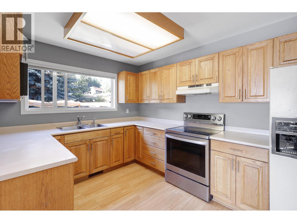
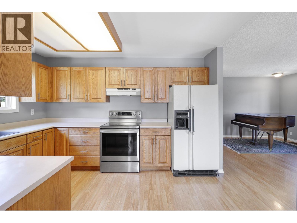
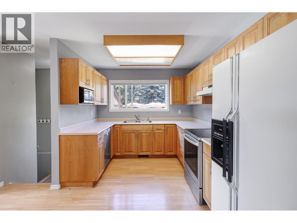
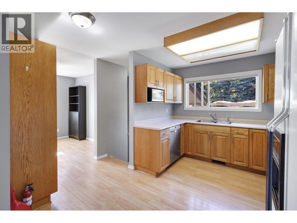
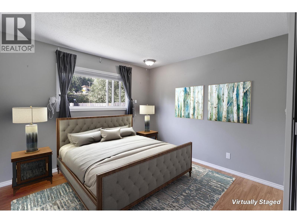
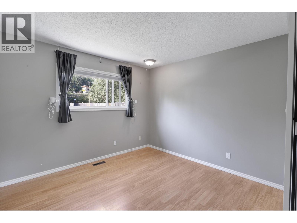
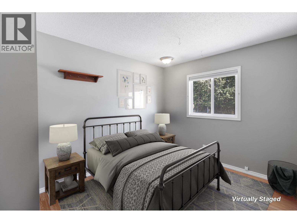
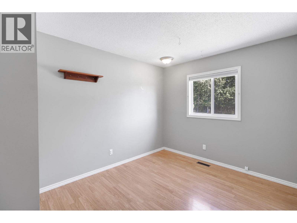
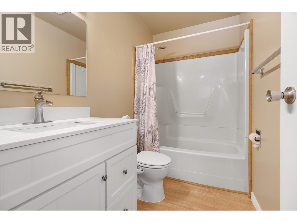
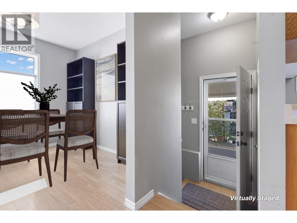
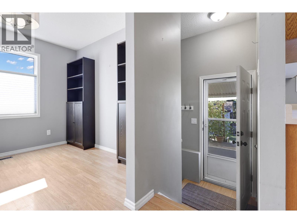
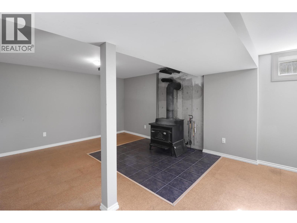
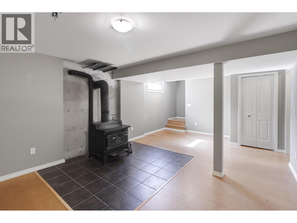
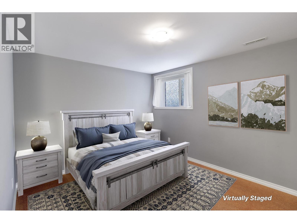
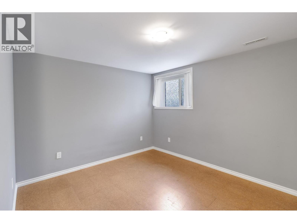
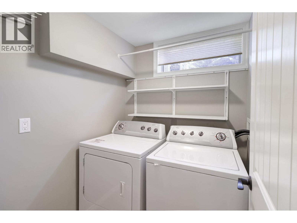
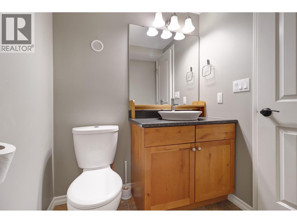
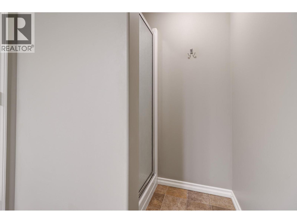
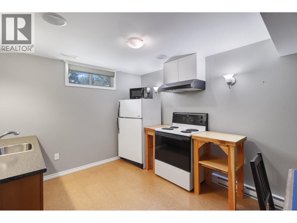
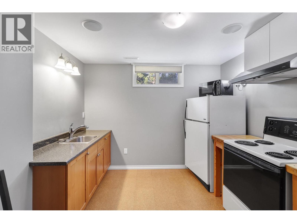
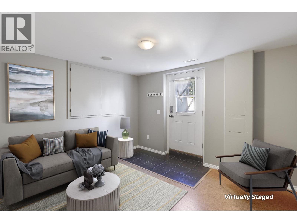
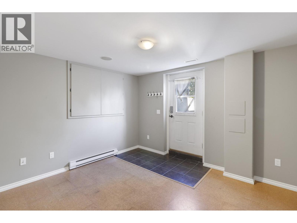
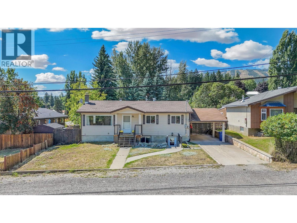
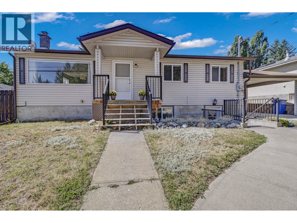
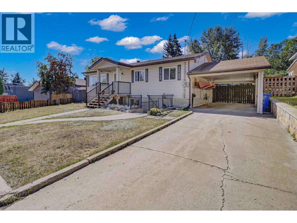
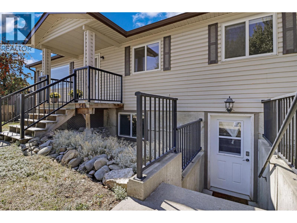
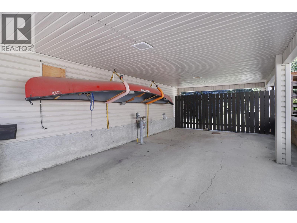
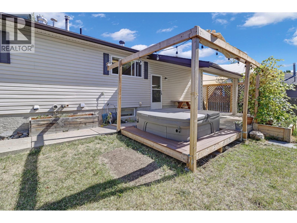
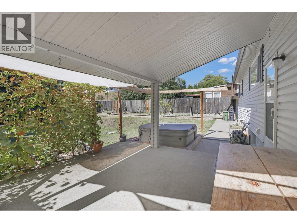
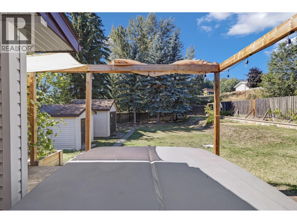
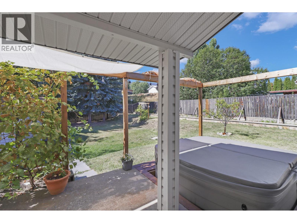
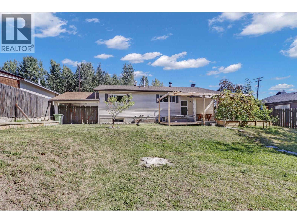
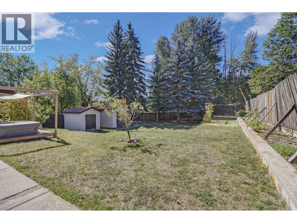
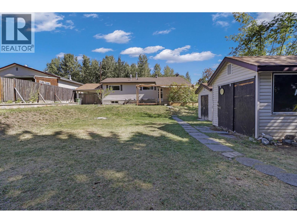
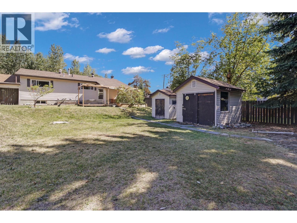
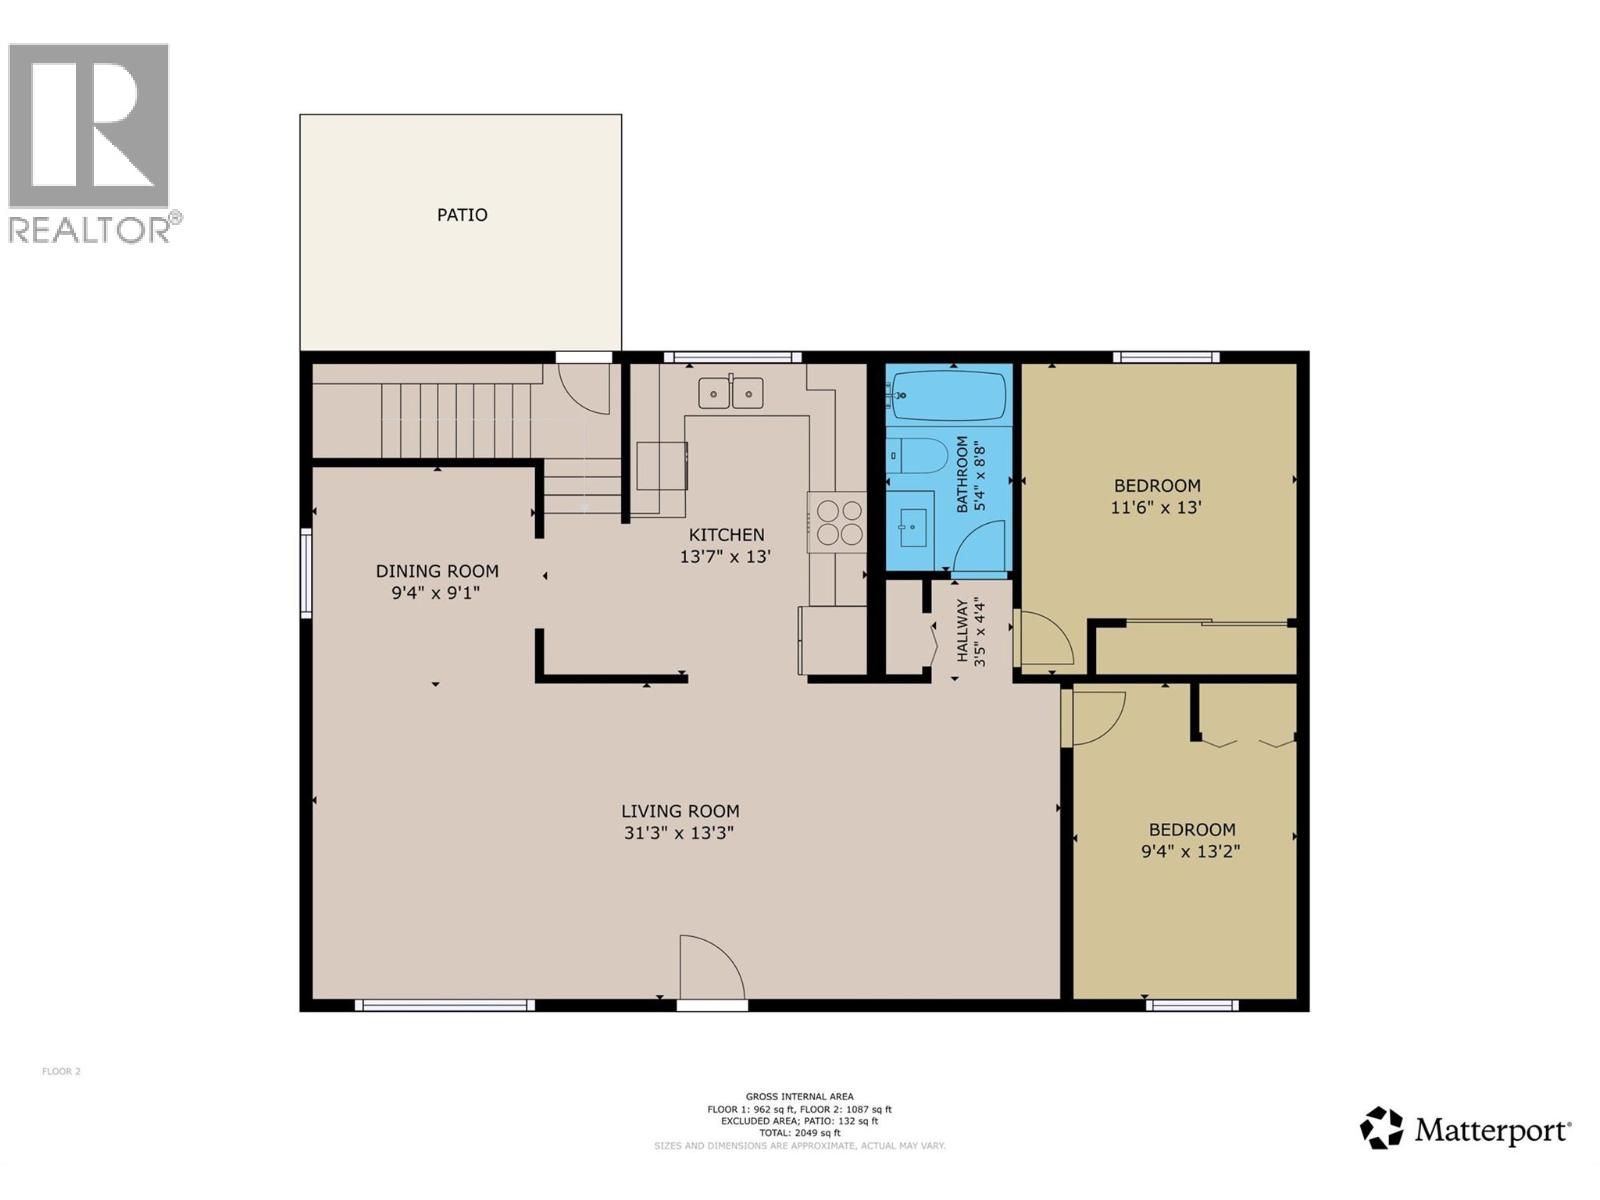
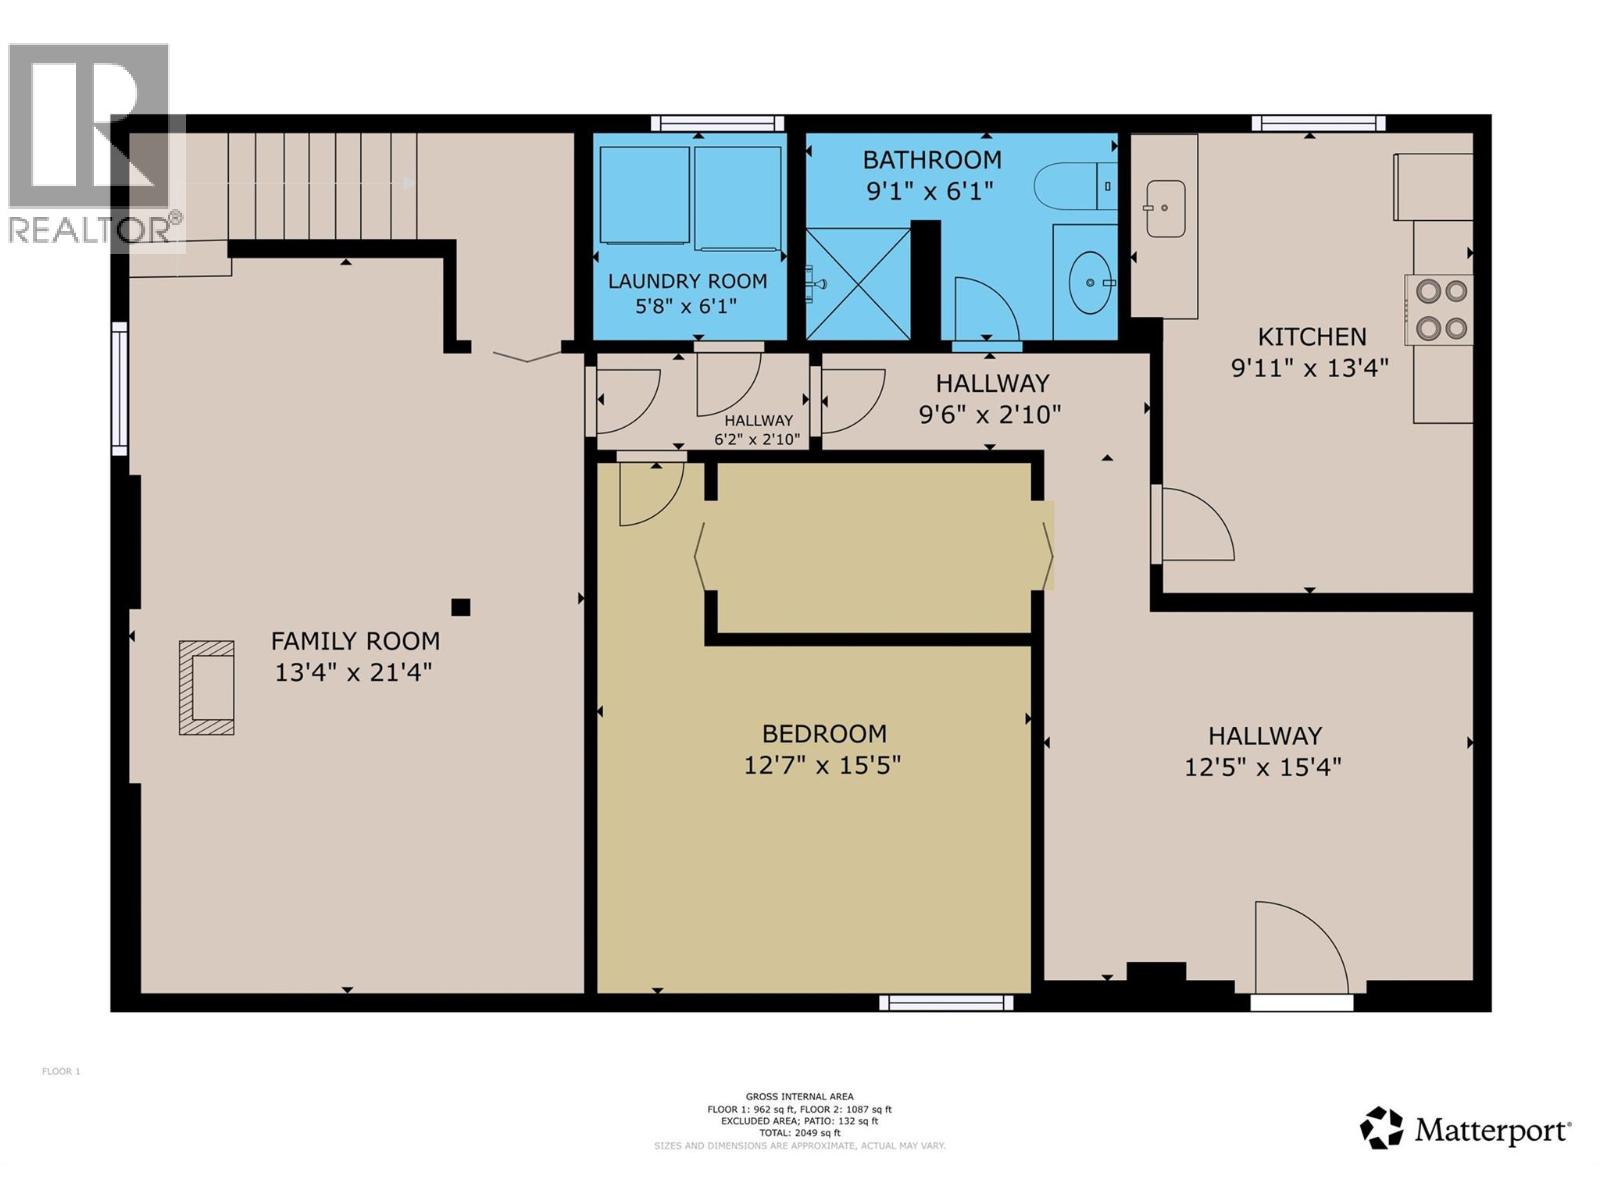
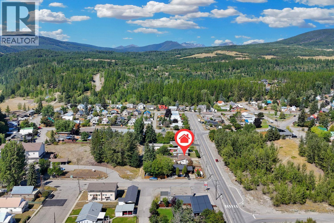
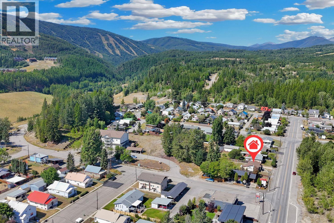
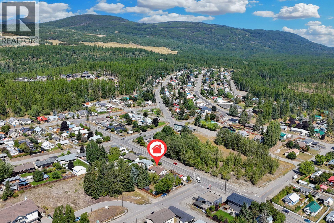
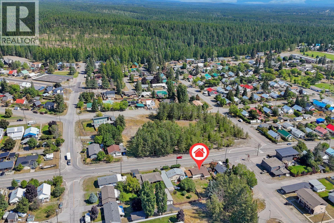
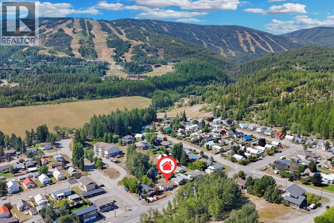
CHECK OUT OUR 24/7 VIRTUAL OPEN HOUSE! This charming and updated home in the heart of Kimberley is just steps from walking trails, public transit and provides quick access to the ski hill. Set on an oversized lot, the property offers exceptional outdoor space with a covered rear deck, hot tub, large yard, rear alley access and RV parking. A large carport and separate basement entry add even more functionality. Inside, the main floor feels bright and inviting with oversized windows, low-maintenance flooring and an open-concept living and dining area. The well-appointed kitchen overlooks the rear yard and has tons of counter space. The main floor also features two spacious bedrooms, a full bathroom, and a large enough living room that you could accommodate a third bedroom or den on the main floor if needed. The fully finished basement has its own private exterior entry, but can also be accessed through the home, and offers excellent flexibility for extended family, rental potential, a home-based business or additional living space. It includes two living room areas, a bedroom, bathroom, laundry room and kitchen space. A versatile Kimberley home with space, updates and an excellent location that is perfect for any family at any stage of life. Welcome Home. (id:63400)
Property Details
| MLS® Number | 10398881 |
| Property Type | Single Family |
| Neigbourhood | Kimberley |
| Amenities Near By | Golf Nearby, Public Transit, Park, Recreation, Schools, Shopping, Ski Area |
| Community Features | Family Oriented |
| Parking Space Total | 3 |
| View Type | Mountain View |
Building
| Bathroom Total | 2 |
| Bedrooms Total | 3 |
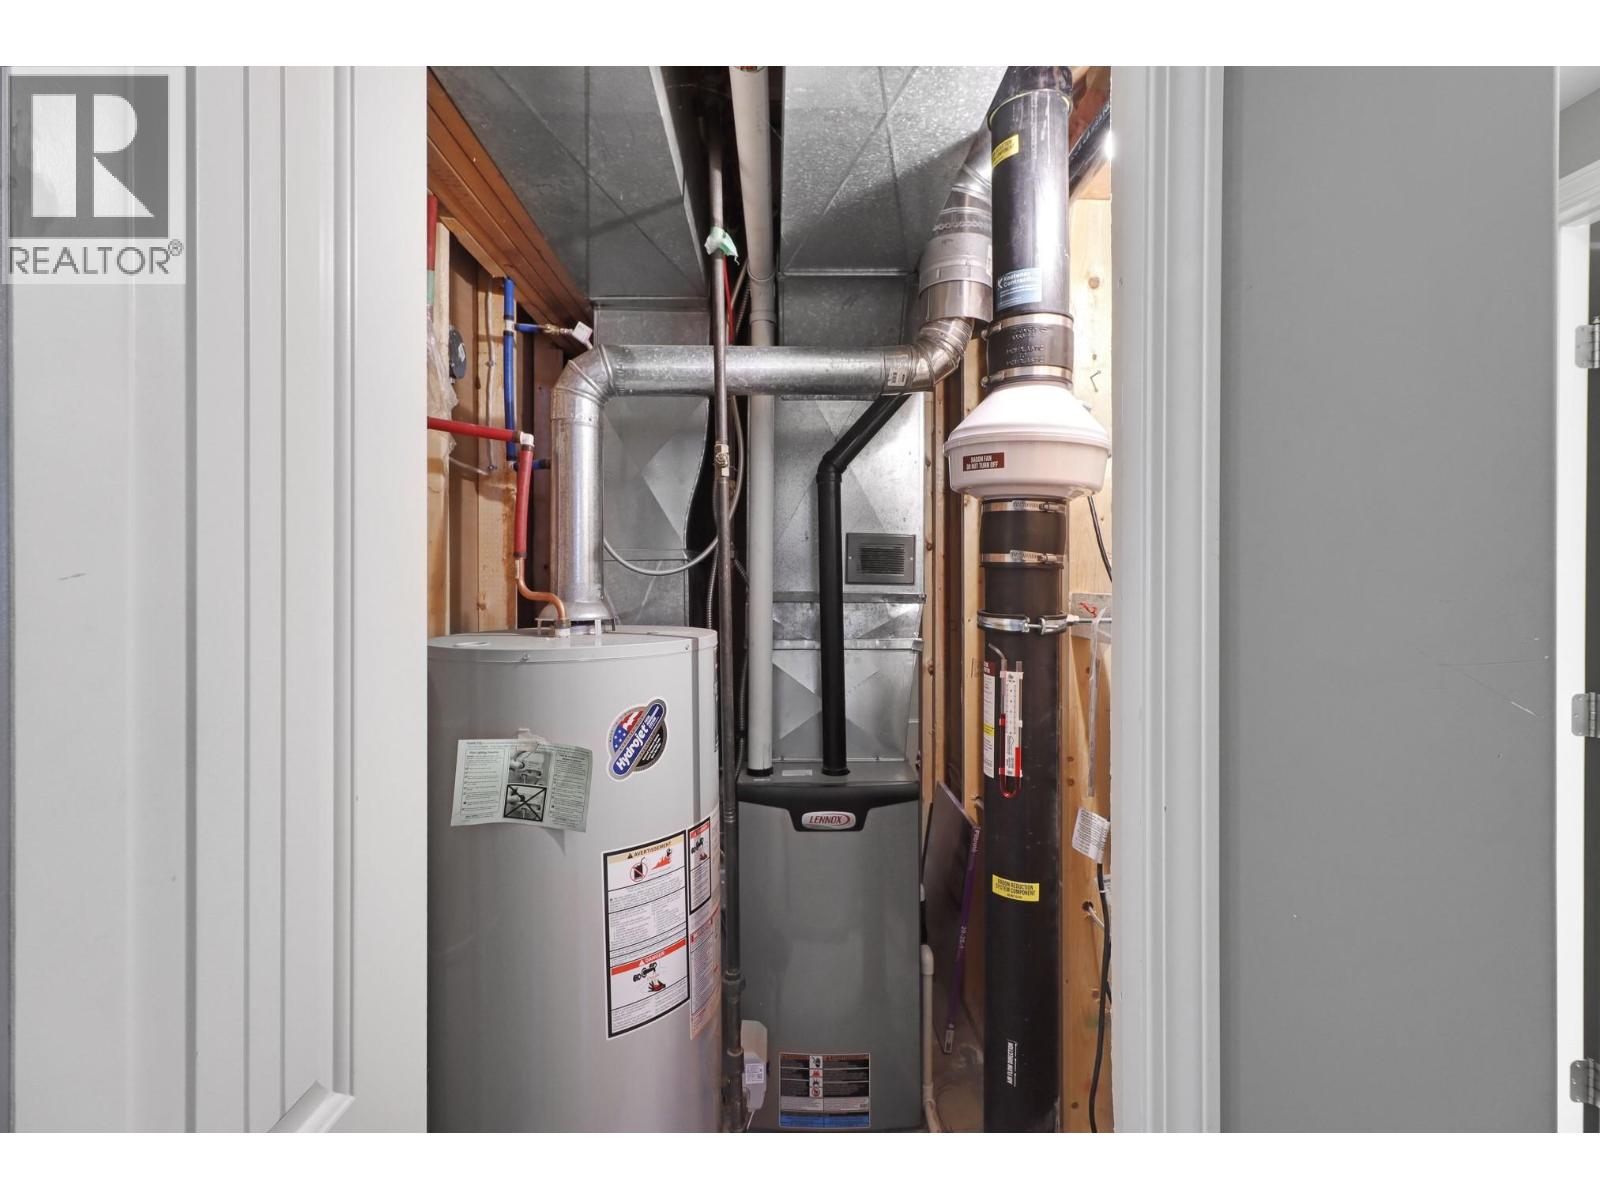
| Appliances | Refrigerator, Dishwasher, Dryer, Range - Electric, Hood Fan, Washer |
| Architectural Style | Bungalow, Ranch |
| Basement Type | Full |
| Constructed Date | 1972 |
| Construction Style Attachment | Detached |
| Heating Fuel | Wood |
| Heating Type | Forced Air, Stove |
| Roof Material | Asphalt Shingle |
| Roof Style | Unknown |
| Stories Total | 1 |
| Size Interior | 2,049 Sqft |
| Type | House |
| Utility Water | Municipal Water |
Parking
| Carport | |
| Street | |
| R V | 1 |
Land
| Access Type | Easy Access |
| Acreage | No |
| Fence Type | Fence |
| Land Amenities | Golf Nearby, Public Transit, Park, Recreation, Schools, Shopping, Ski Area |
| Landscape Features | Landscaped |
| Sewer | Municipal Sewage System |
| Size Irregular | 0.21 |
| Size Total | 0.21 Ac|under 1 Acre |
| Size Total Text | 0.21 Ac|under 1 Acre |
Rooms
| Level | Type | Length | Width | Dimensions |
|---|---|---|---|---|
| Basement | Kitchen | 9'11'' x 13'4'' | ||
| Basement | Bedroom | 12'7'' x 15'5'' | ||
| Basement | Full Bathroom | 9'1'' x 6'1'' | ||
| Basement | Laundry Room | 5'8'' x 6'1'' | ||
| Basement | Family Room | 13'4'' x 21'4'' | ||
| Main Level | Full Bathroom | 5'4'' x 8'8'' | ||
| Main Level | Bedroom | 9'4'' x 13'2'' | ||
| Main Level | Primary Bedroom | 11'6'' x 13'0'' | ||
| Main Level | Kitchen | 13'7'' x 13'0'' | ||
| Main Level | Dining Room | 9'4'' x 9'1'' | ||
| Main Level | Living Room | 31'3'' x 13'3'' |
https://www.realtor.ca/real-estate/30204516/540-4-avenue-kimberley-kimberley

Steven Throndson
www.facebook.com/therealkootenay
www.instagram.com/steve_throndson/
www.realkootenay.com/
#1100 - 1631 Dickson Avenue
Kelowna, British Columbia V1Y 0B5
(888) 828-8447
www.onereal.com/

Tyler Bruce-Struik
#1100 - 1631 Dickson Avenue
Kelowna, British Columbia V1Y 0B5
(888) 828-8447
www.onereal.com/

The trademarks REALTOR®, REALTORS®, and the REALTOR® logo are controlled by The Canadian Real Estate Association (CREA) and identify real estate professionals who are members of CREA. The trademarks MLS®, Multiple Listing Service® and the associated logos are owned by The Canadian Real Estate Association (CREA) and identify the quality of services provided by real estate professionals who are members of CREA. The trademark DDF® is owned by The Canadian Real Estate Association (CREA) and identifies CREA's Data Distribution Facility (DDF®)
October 12 2026 08:01:05
Association of Interior REALTORS®
Real Broker B.c. Ltd