
539 Bayview Pl Duncan, British Columbia V9L 5X7

$1,298,000
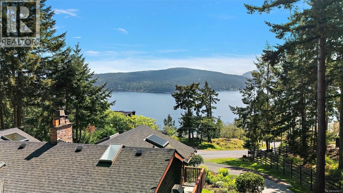
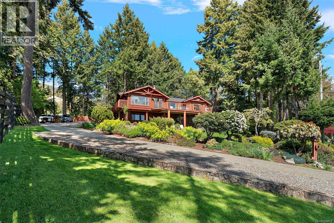
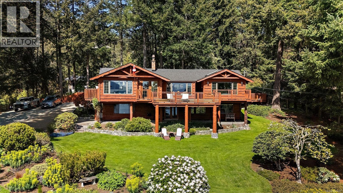
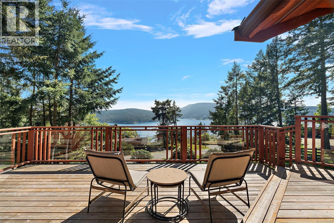
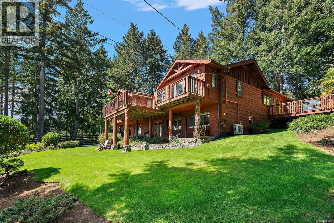
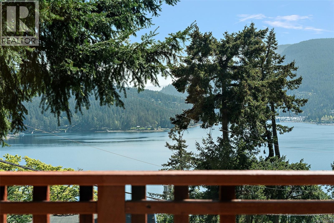
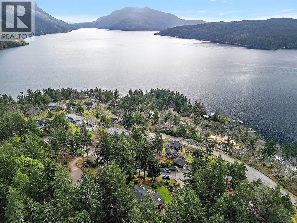
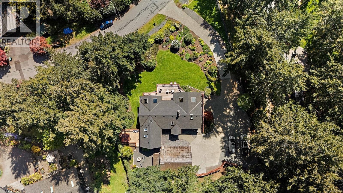
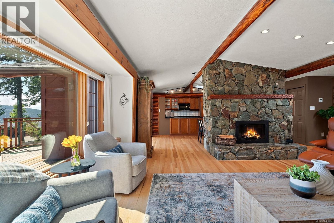
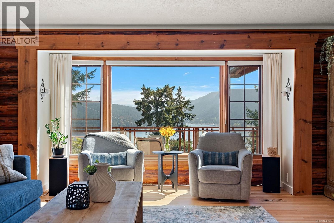
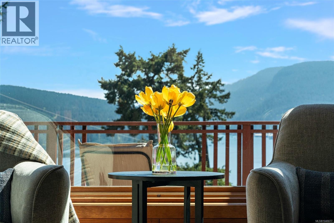
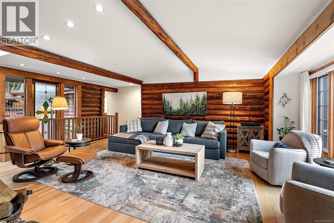
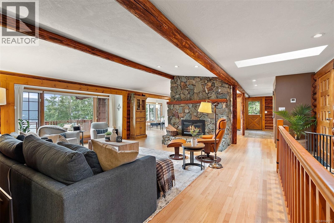
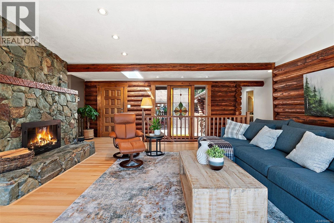
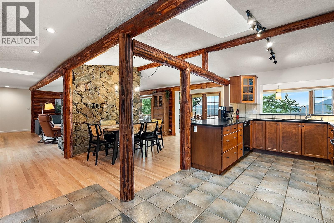
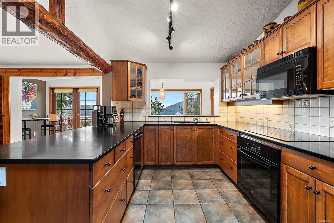
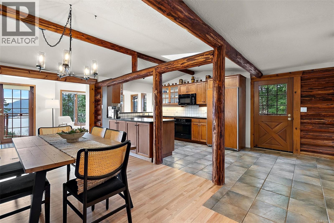
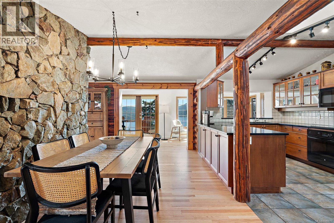
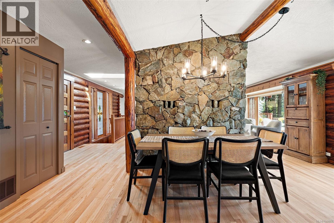
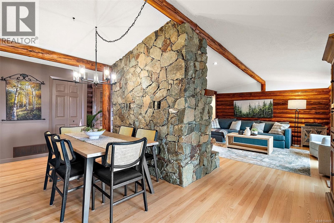
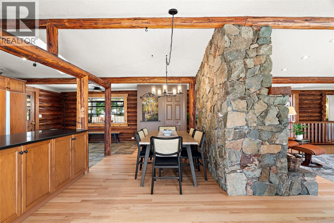
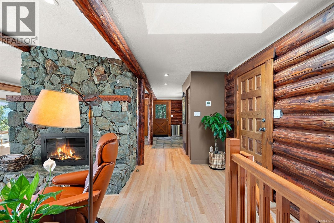
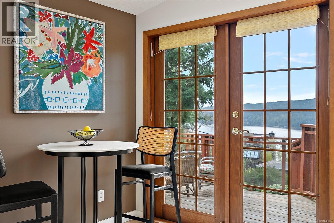
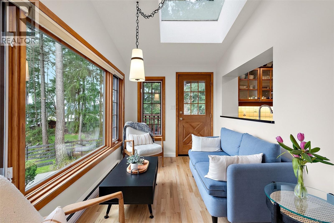
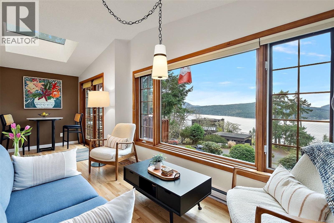
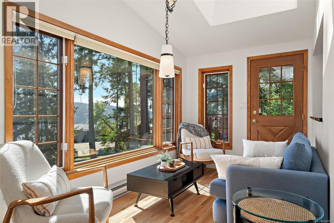
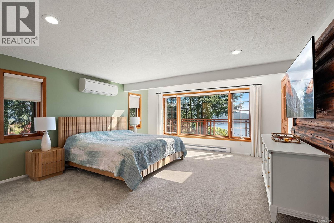
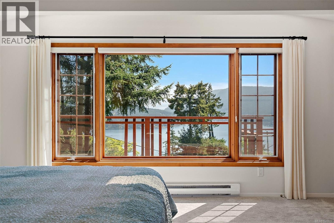
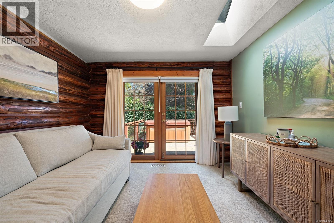
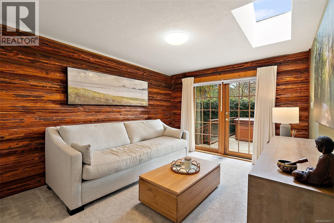
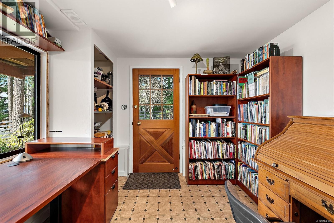
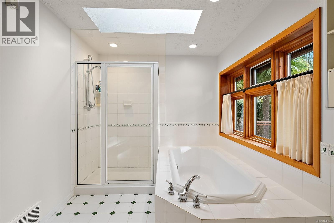
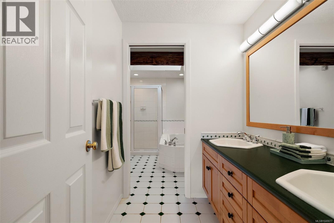
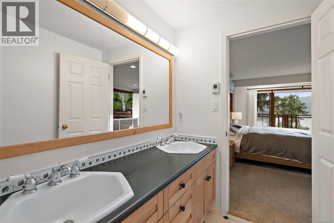
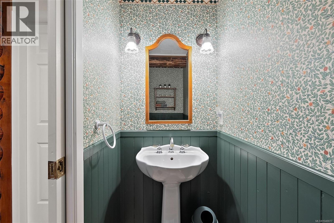
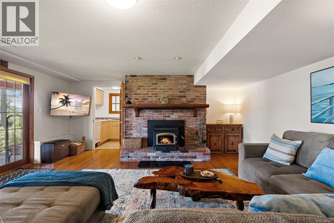
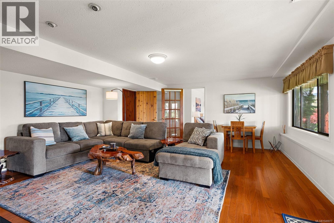
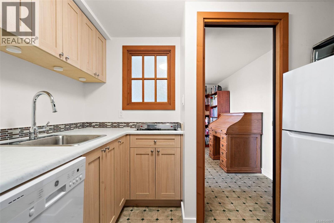
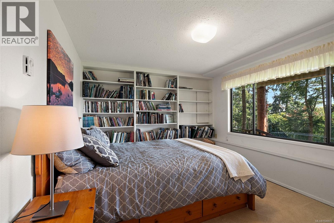
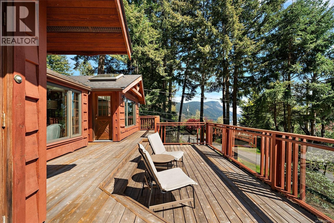
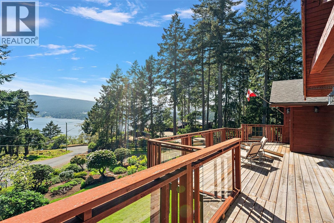
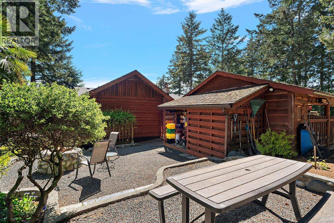
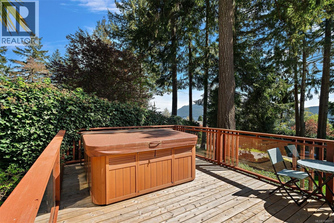
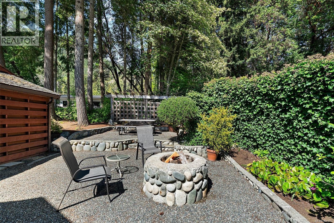
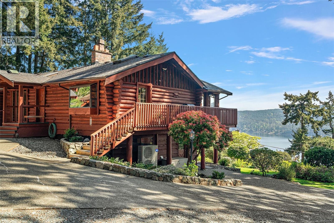
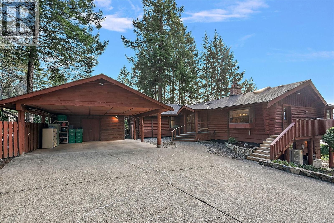
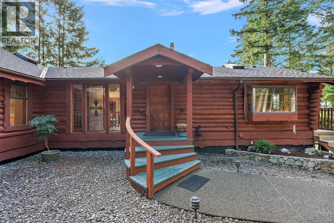
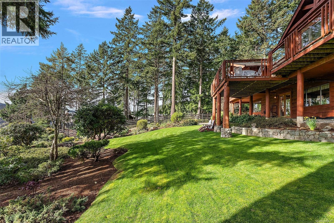
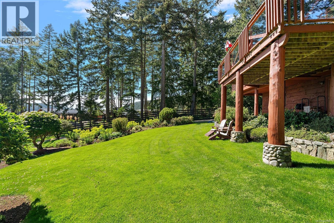
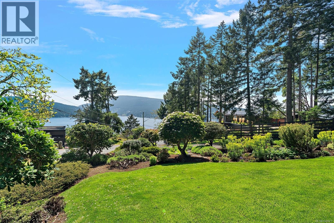
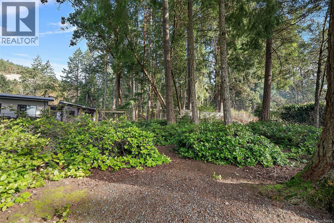
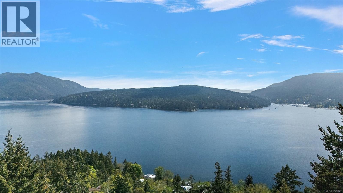
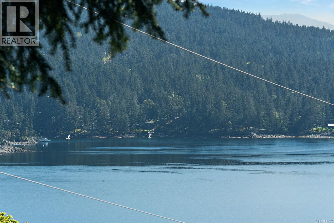
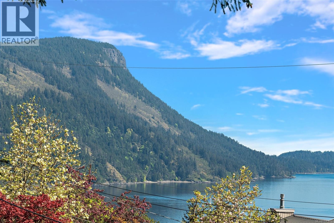
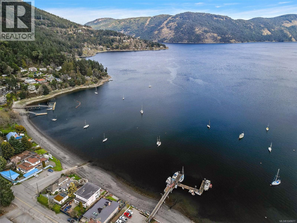
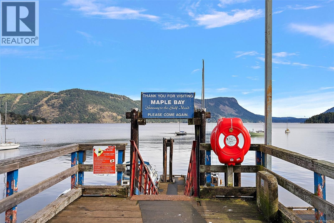
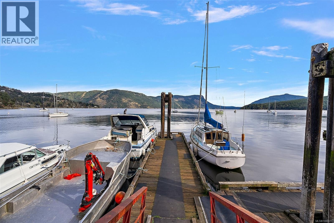
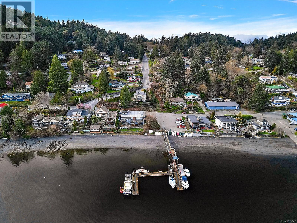
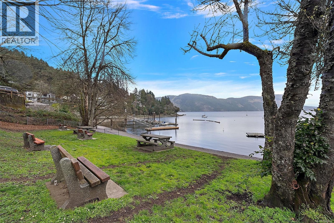
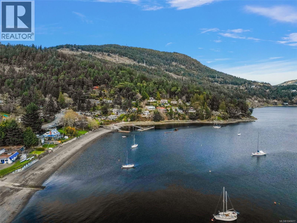
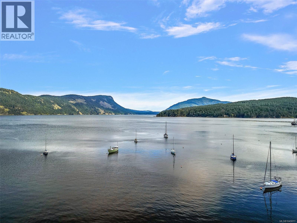
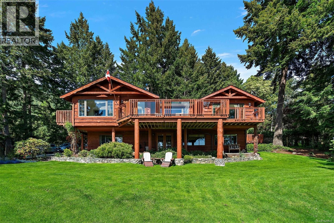
This home exudes charm and quality with luxury retreat features on prestigious Arbutus Point in beautiful Maple Bay. Offering nearly 3,000 sqft of thoughtfully designed living space, this meticulously maintained home has recently received over $100K in upgrades. South-facing views and expansive windows showcase the water from nearly every angle, blending indoor comfort with the beauty of the West Coast. The lower level offers a self-contained suite. Set on over half an acre, this sun-drenched and private property is designed for exceptional outdoor living, with a hot tub, firepit, and parking for an RV/boat, plus space for additional structures. Just minutes from Maple Bay Marina, with flights to and from downtown Vancouver. Enjoy a true “vacation at home” lifestyle where ocean views, usable land, outdoor living, and income potential come together. (id:63400)
Property Details
| MLS® Number | 1049077 |
| Property Type | Single Family |
| Neigbourhood | East Duncan |
| Features | Cul-de-sac, Other, Marine Oriented |
| Parking Space Total | 5 |
| Plan | Vip28059 |
| Structure | Patio(s) |
| View Type | Mountain View, Ocean View |
Building
| Bathroom Total | 3 |
| Bedrooms Total | 3 |
| Appliances | Dishwasher, Dryer, Hot Tub, Range - Electric, Refrigerator, Washer |
| Constructed Date | 1976 |
| Cooling Type | Air Conditioned |
| Fireplace Present | Yes |
| Fireplace Total | 2 |
| Heating Type | Heat Pump |
| Size Interior | 2,778 Sqft |
| Type | House |
Land
| Access Type | Road Access |
| Acreage | No |
| Size Irregular | 0.57 |
| Size Total | 0.57 Ac |
| Size Total Text | 0.57 Ac |
| Zoning Description | R1 |
| Zoning Type | Residential |
Rooms
| Level | Type | Length | Width | Dimensions |
|---|---|---|---|---|
| Second Level | Family Room | 22' x 17' | ||
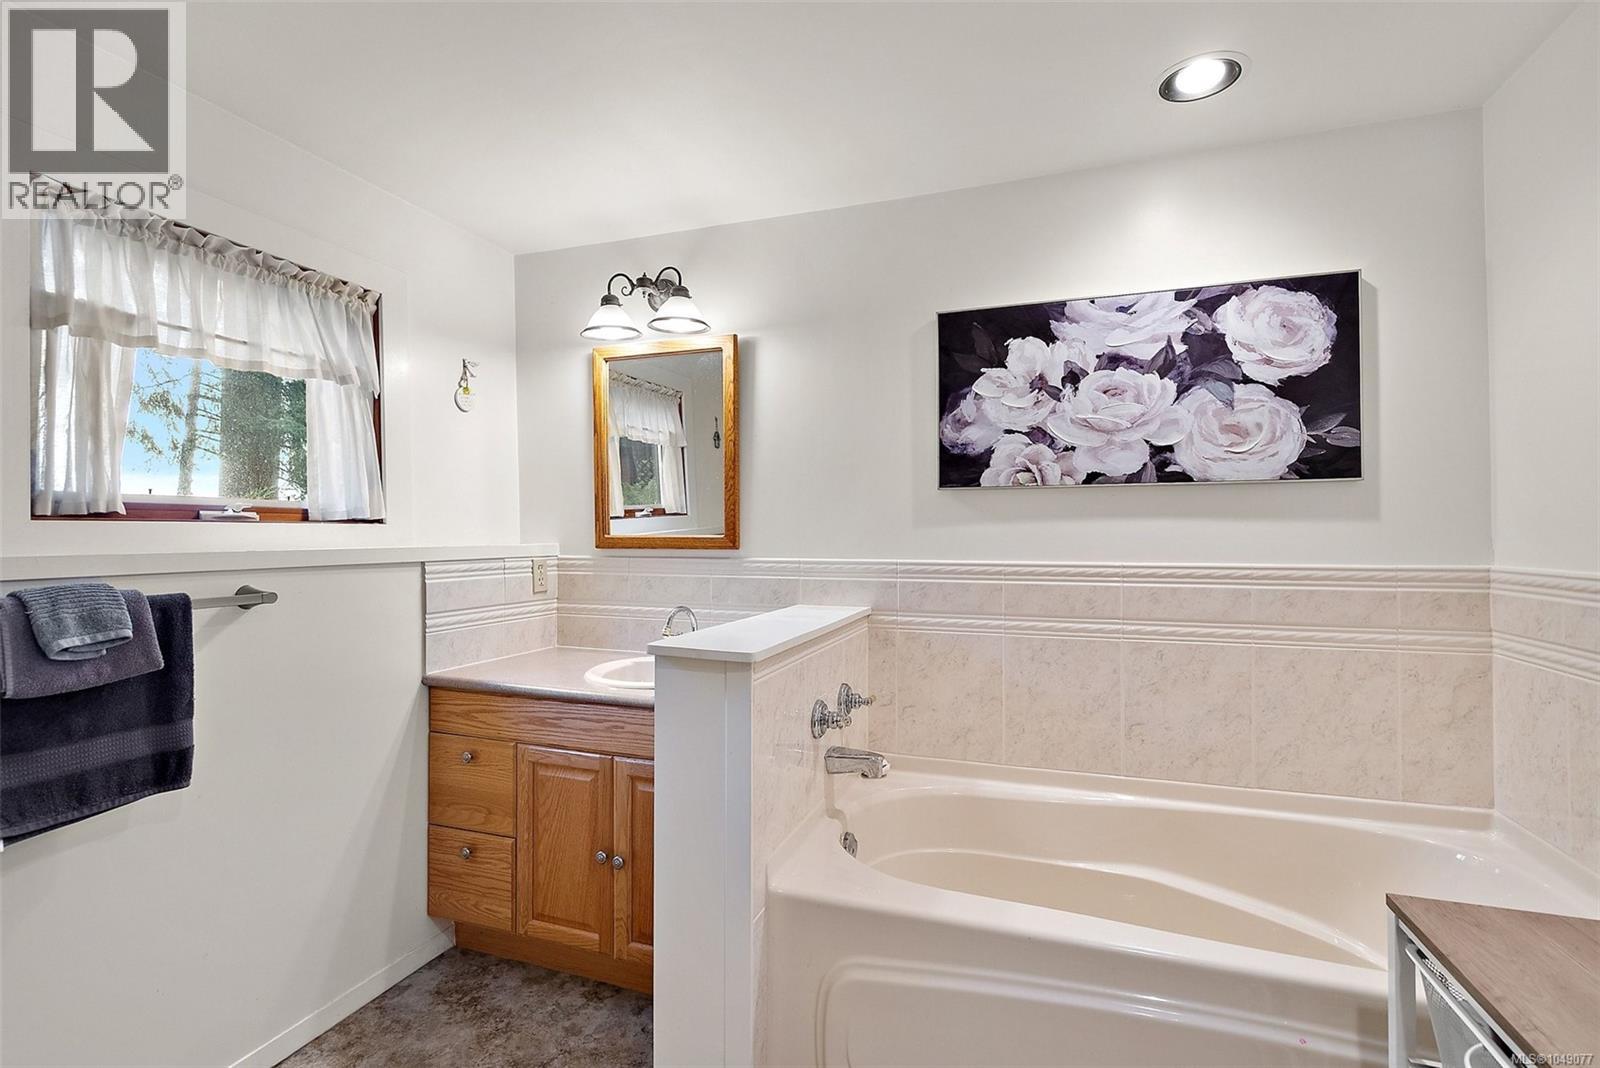
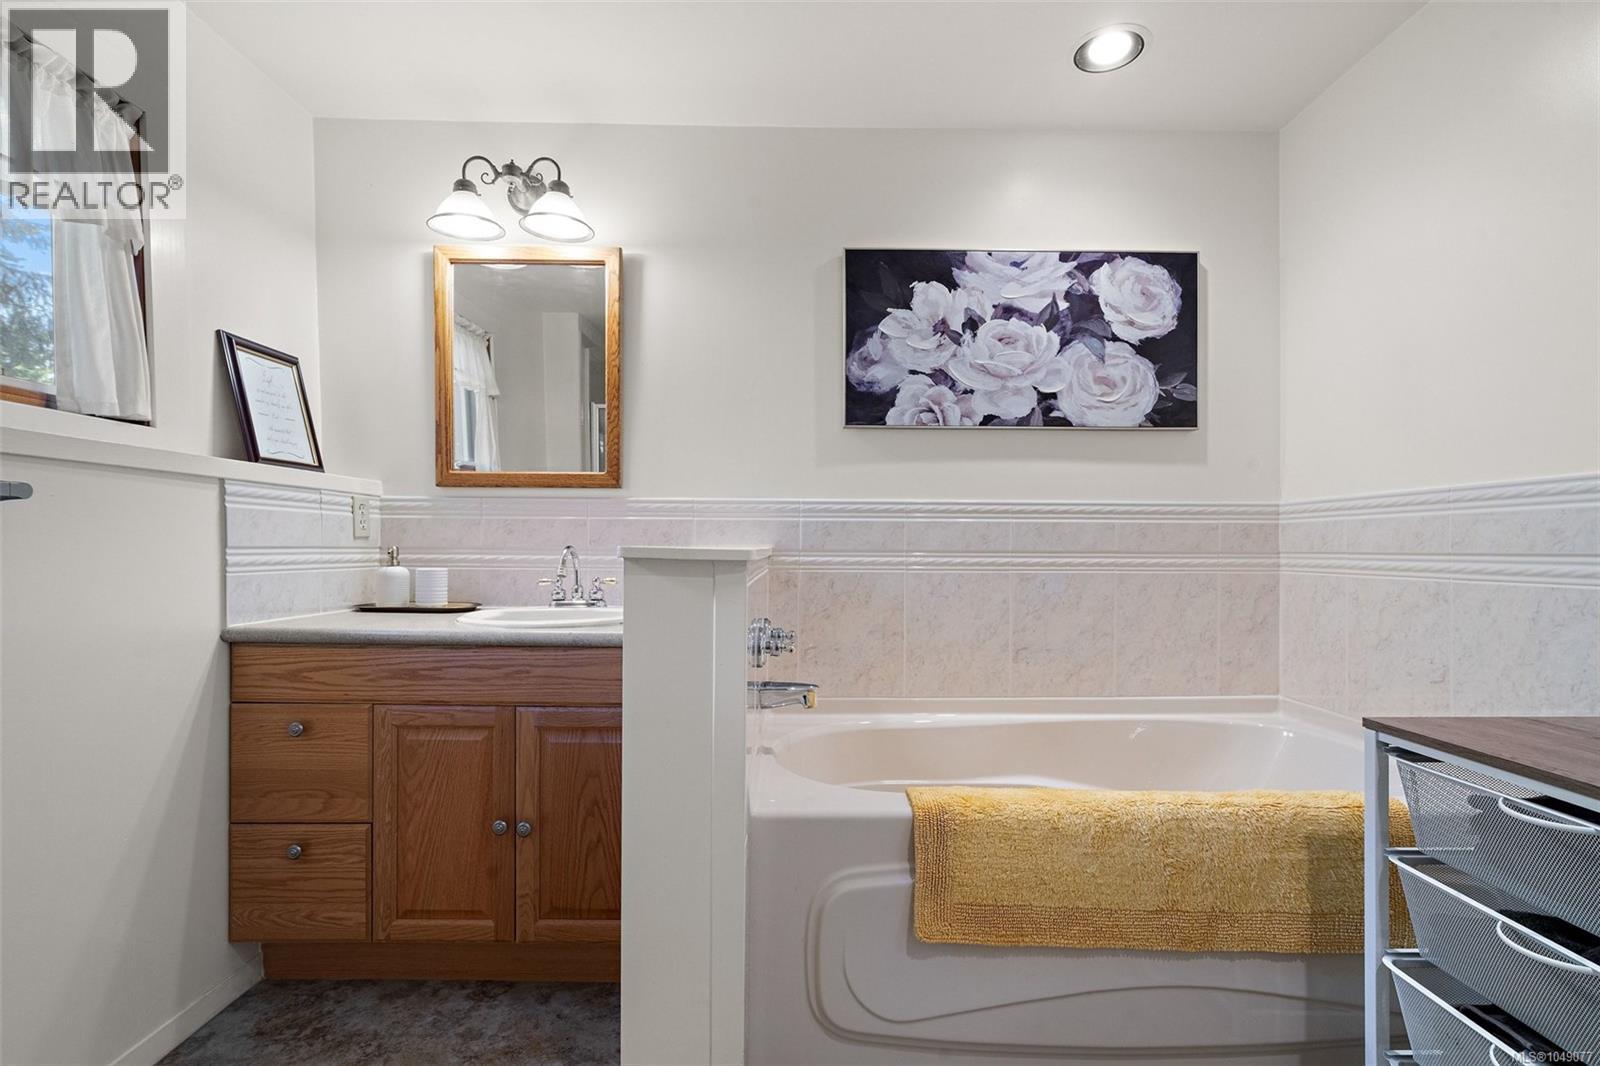
| Lower Level | Bathroom | 4-Piece | ||
| Lower Level | Bedroom | 12' x 10' | ||
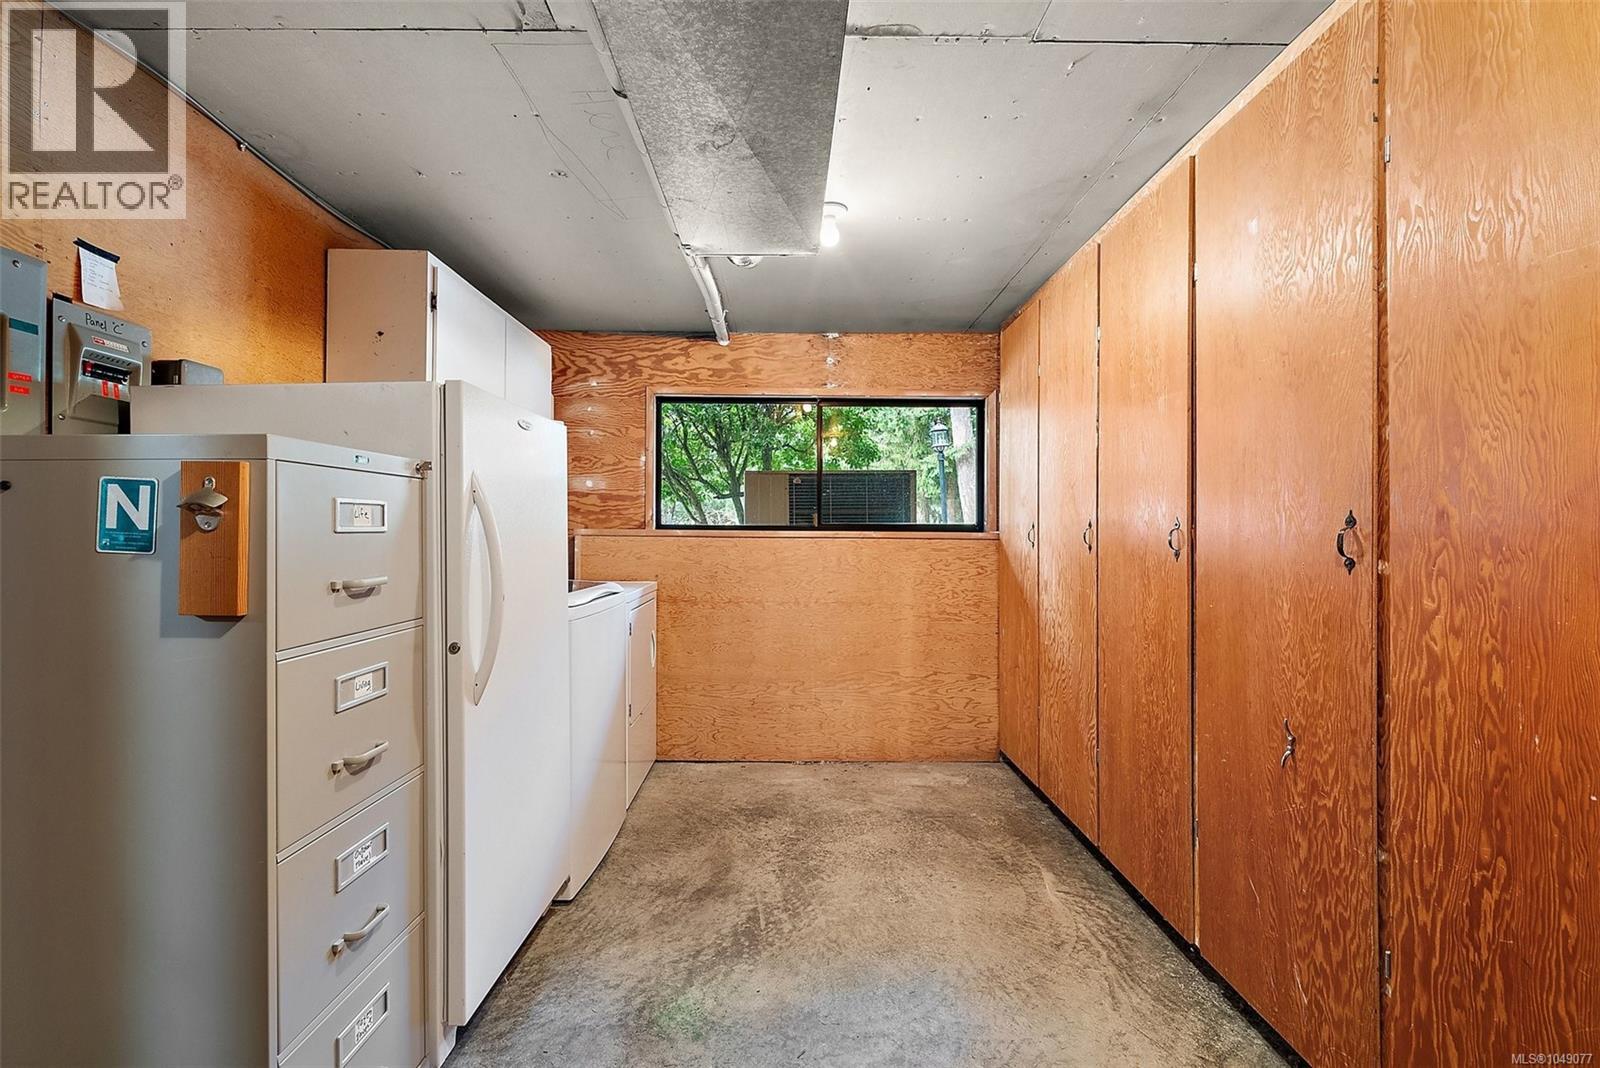
| Lower Level | Laundry Room | 14' x 9' | ||
| Lower Level | Mud Room | 11' x 10' | ||
| Lower Level | Kitchen | 10' x 5' | ||
| Main Level | Patio | 21' x 15' | ||
| Main Level | Storage | 4' x 19' | ||
| Main Level | Storage | 8' x 15' | ||
| Main Level | Patio | 30' x 23' | ||
| Main Level | Bedroom | 13' x 11' | ||
| Main Level | Ensuite | 5-Piece | ||
| Main Level | Bathroom | 2-Piece | ||
| Main Level | Primary Bedroom | 15' x 17' | ||
| Main Level | Entrance | 12' x 8' | ||
| Main Level | Kitchen | 10' x 14' | ||
| Main Level | Sunroom | 21' x 8' | ||
| Main Level | Dining Room | 9' x 14' | ||
| Main Level | Living Room | 18' x 20' | ||
| Main Level | Entrance | 8' x 8' |
https://www.realtor.ca/real-estate/30260425/539-bayview-pl-duncan-east-duncan

Jesse Seads
www.ilovevictoria.ca/
www.facebook.com/jesse.seads
www.instagram.com/jesse_seads_realtor/?hl=en
3194 Douglas St
Victoria, British Columbia V8Z 3K6
(250) 383-1500
(250) 383-1533

The trademarks REALTOR®, REALTORS®, and the REALTOR® logo are controlled by The Canadian Real Estate Association (CREA) and identify real estate professionals who are members of CREA. The trademarks MLS®, Multiple Listing Service® and the associated logos are owned by The Canadian Real Estate Association (CREA) and identify the quality of services provided by real estate professionals who are members of CREA. The trademark DDF® is owned by The Canadian Real Estate Association (CREA) and identifies CREA's Data Distribution Facility (DDF®)
September 13 2026 10:03:44
Victoria Real Estate Board
Coldwell Banker Oceanside Real Estate