
537 Balata Bay Dr Qualicum Beach, British Columbia V9K 0B9

$1,499,990Maintenance,
$73 Monthly
Maintenance,
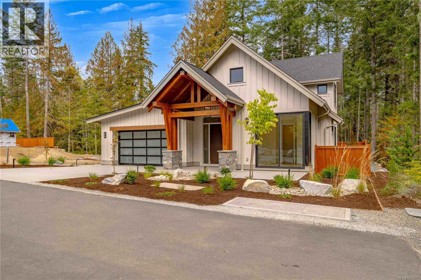
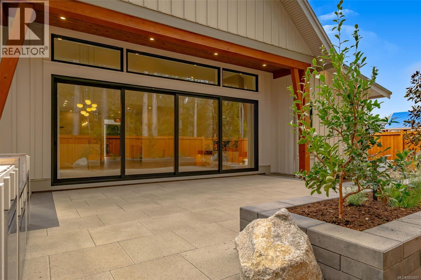
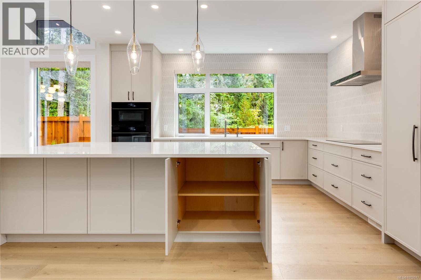
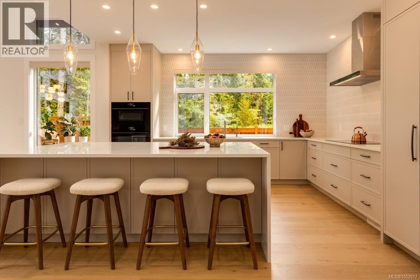
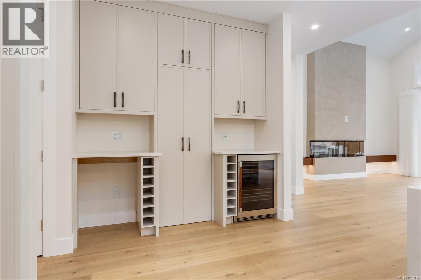
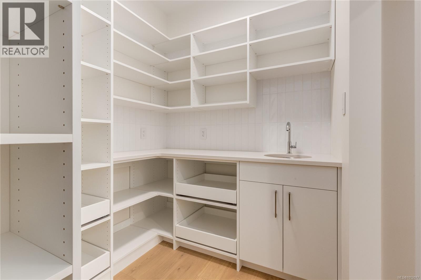
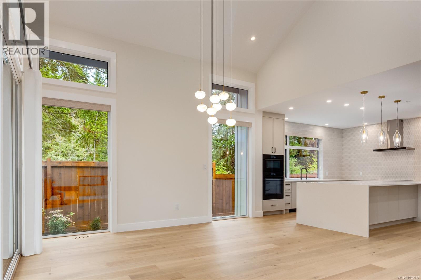
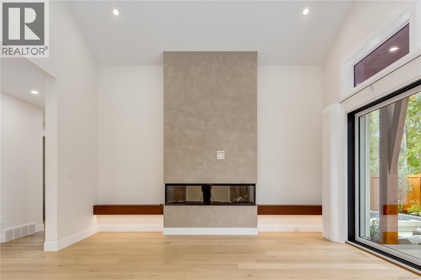
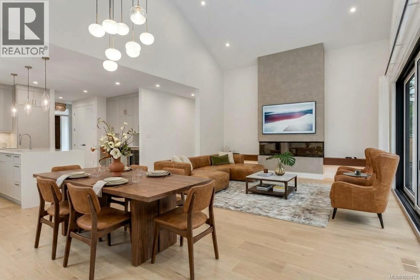
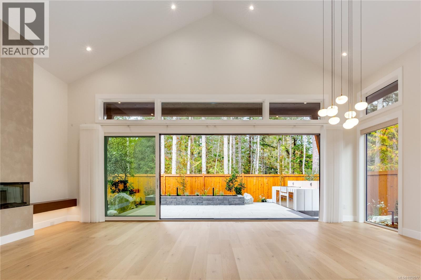
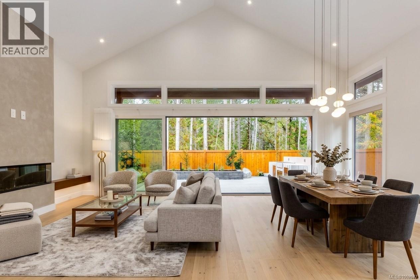
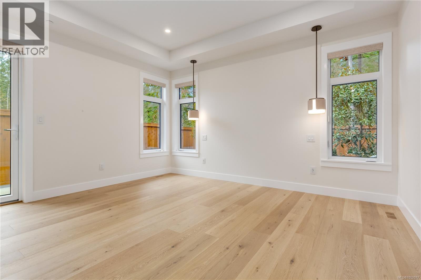
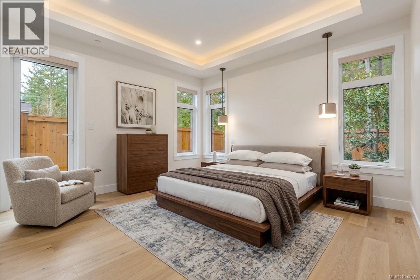
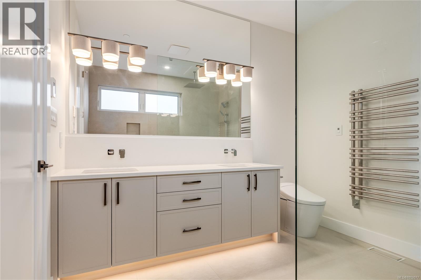
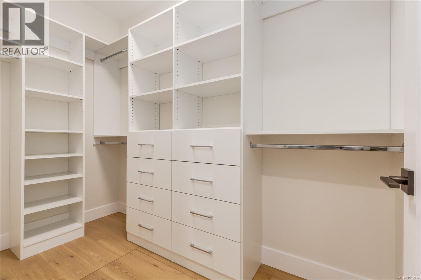
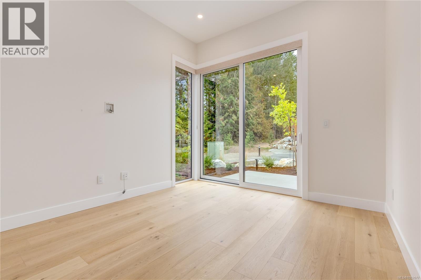
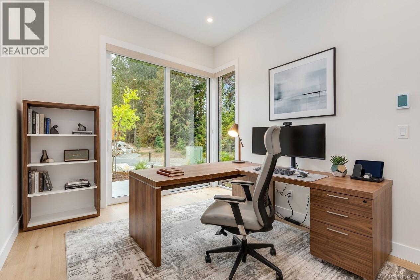
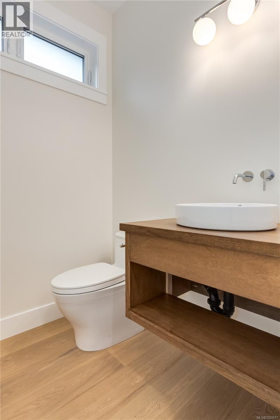
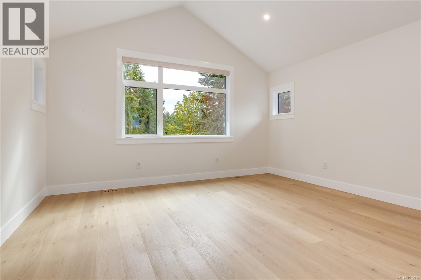
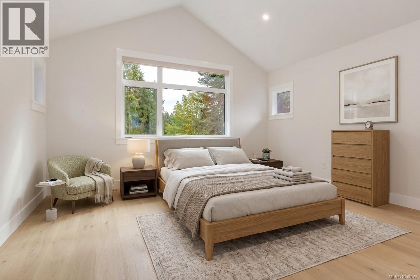
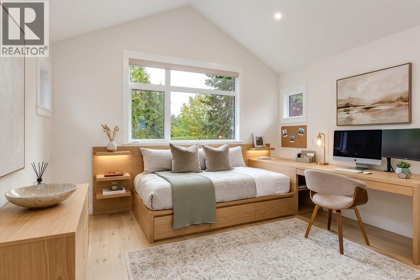
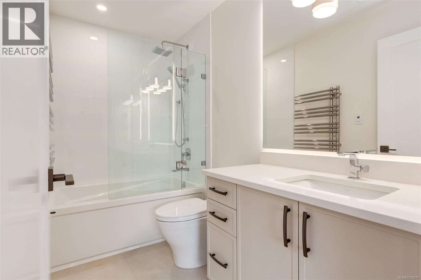
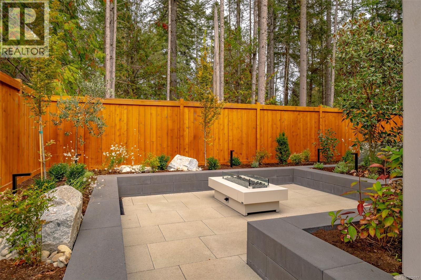
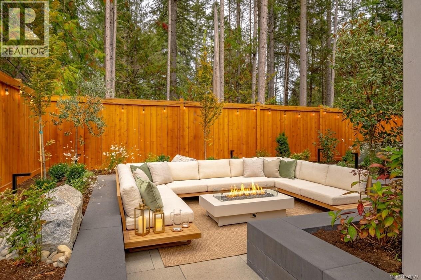
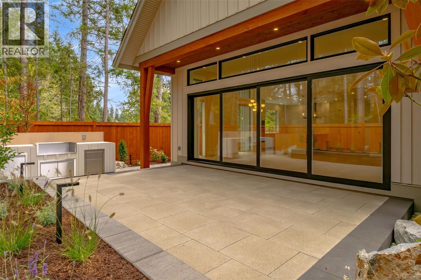
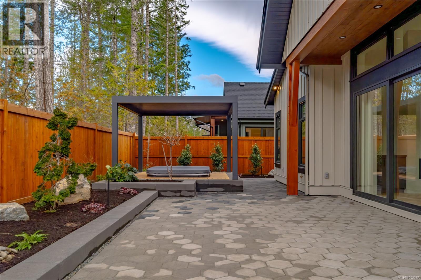
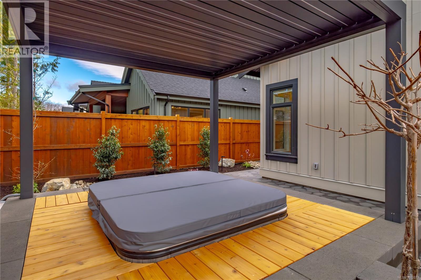
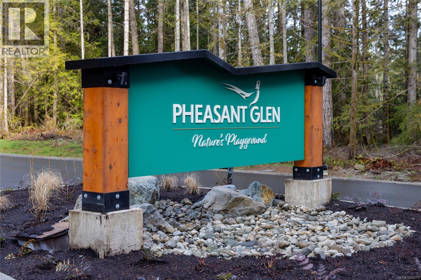
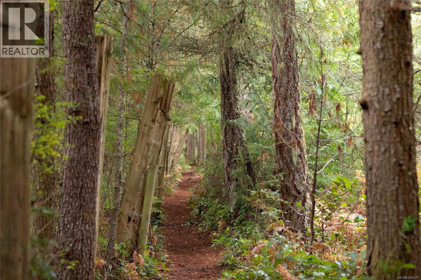
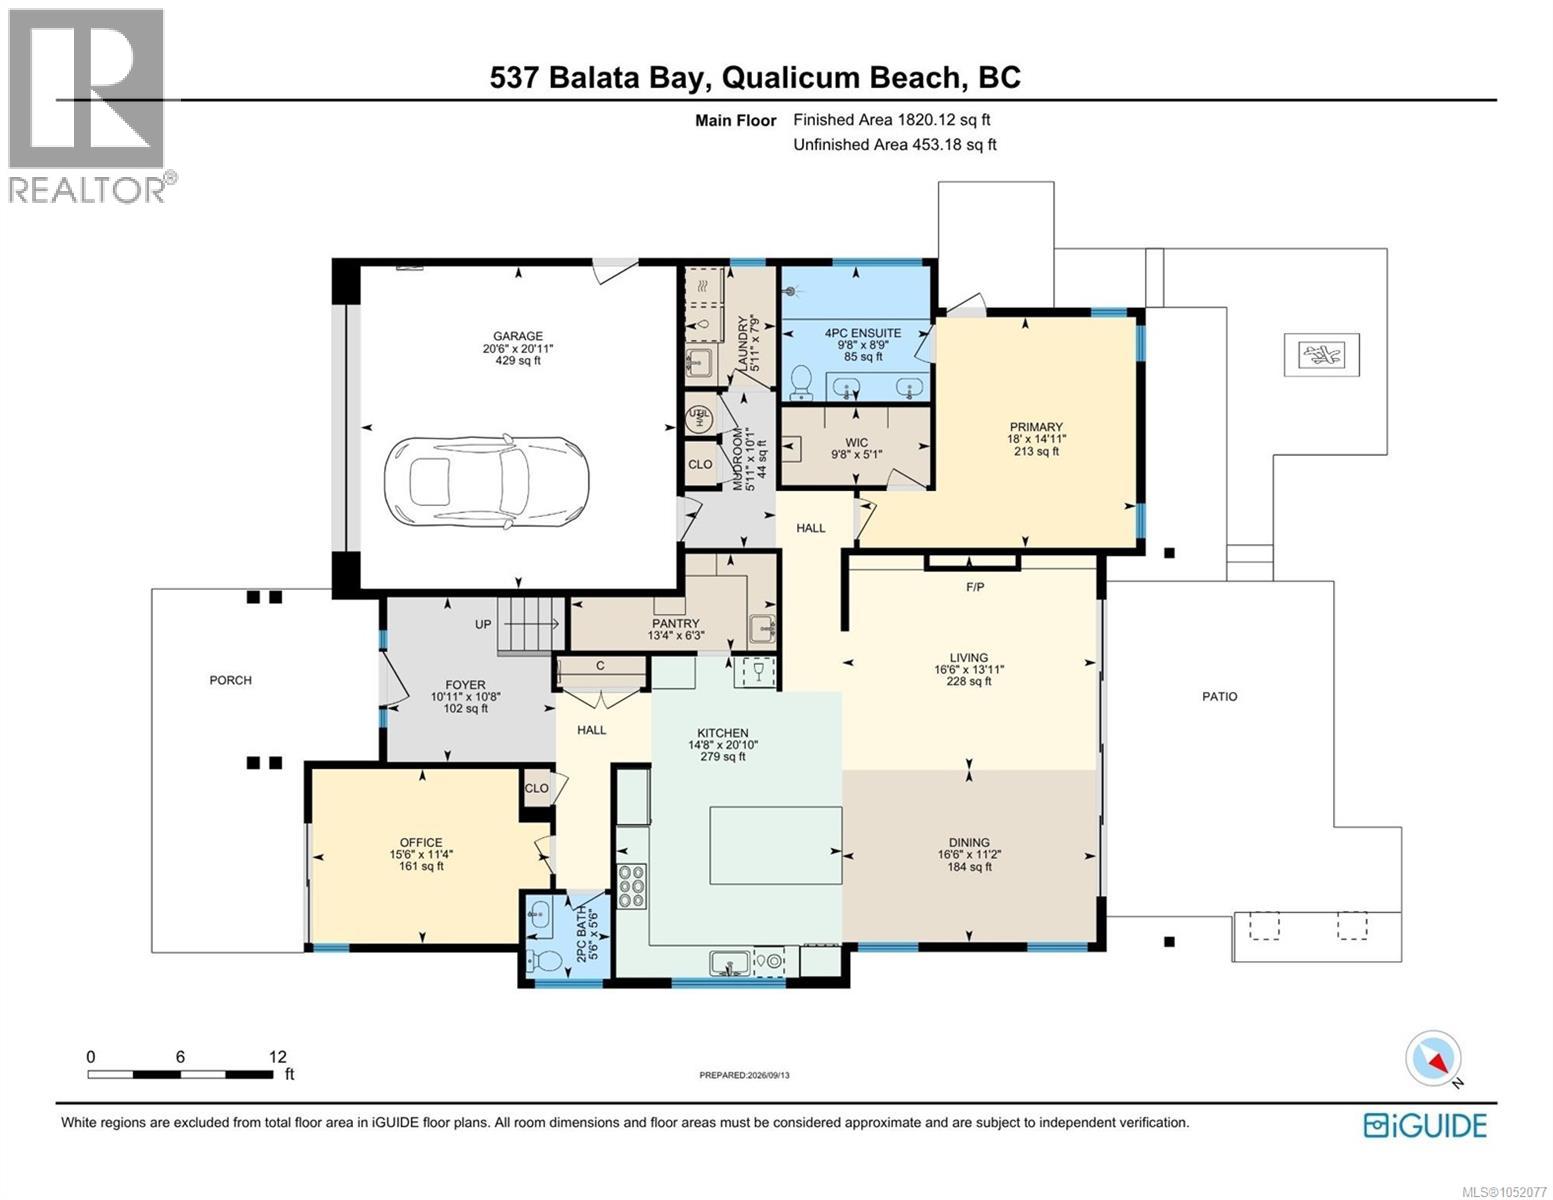
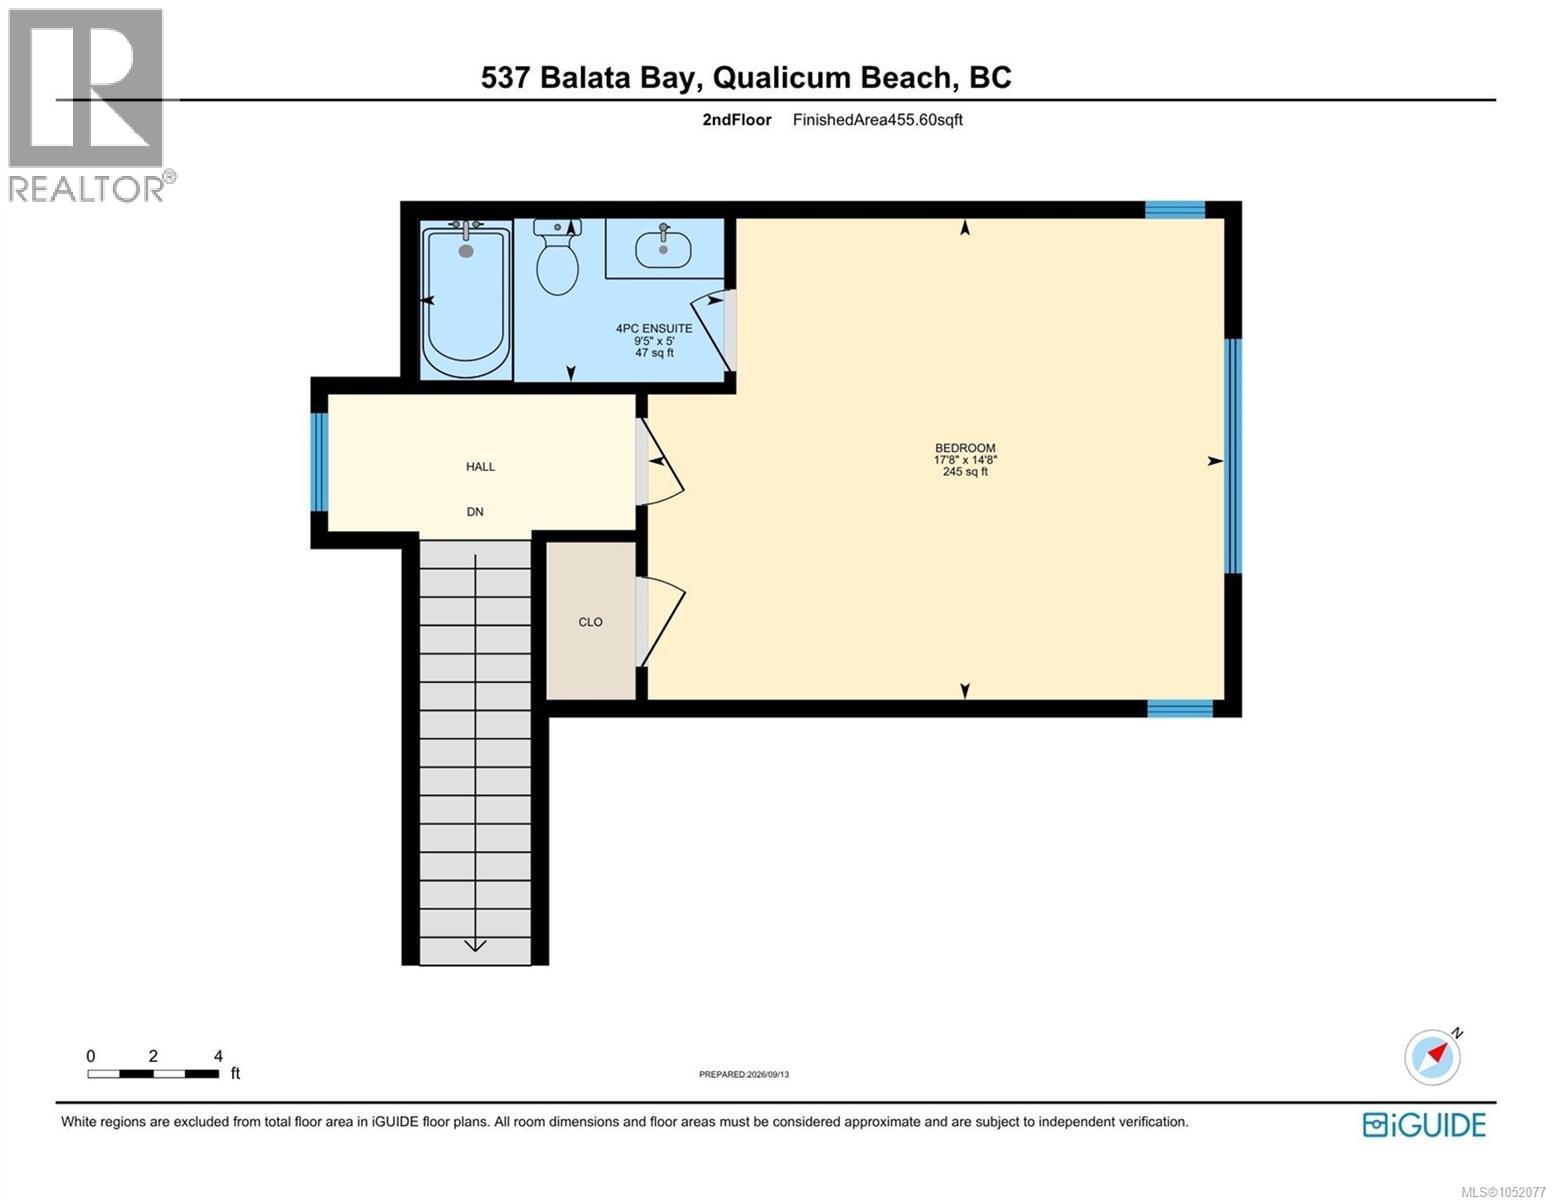
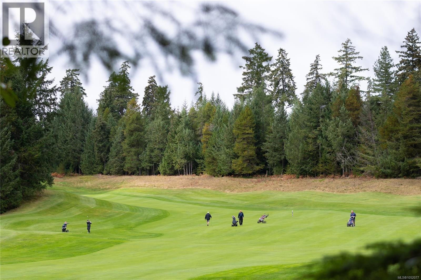
$73 Monthly*Photos of similar villa* A refined West Coast retreat, with the best of Pheasant Glen at your doorstep. Welcome to the Bandon: a beautifully considered 3-bedroom, 3-bathroom villa offering more than 2,200 sq. ft. of light-filled living. Soaring vaulted ceilings create a sense of space and ease, while the open kitchen, dining, and living areas bring everyone together. A dramatic wall of glass draws in the natural light and frames the beauty beyond. The main-level primary suite is a private sanctuary, complete with a spa-inspired ensuite. Upstairs, a flexible loft offers a welcoming place for guests, a quiet home office, or a media retreat. Built by Bayshore Construction, the home pairs modern comfort with thoughtful craftsmanship and enduring style. Life here unfolds at your own pace. Set beside the celebrated Pheasant Glen Golf Resort, the community invites you to spend your days on the course, explore nearby walking and hiking routes, or head out for a bike ride. Golf-cart-friendly living makes it easy to get around and enjoy the resort setting. The new clubhouse is taking shape as a gathering place for dining, drinks, and time with neighbours, with a restaurant, golf shop, and generous outdoor decks to embrace the spectacular mountain views. Buyers may be eligible for a golf course incentive. Ask for details and make the most of this special opportunity. Just off 1025 Qualicum Road, The Villas offer a peaceful home base close to Qualicum Beach’s charming shops, cafés, and coastal lifestyle. Whether you’re looking for a full-time residence or an elegant Island escape, this is a rare chance to make resort-inspired living your everyday. Scheduled for completion in mid-February. *Photos are of a similar home with the same floor plan and are for illustrative purposes some **virtually staged** Lot 19 on the site map (id:63400)
Property Details
| MLS® Number | 1052077 |
| Property Type | Single Family |
| Neigbourhood | Qualicum Beach |
| Features | Level Lot, Park Setting, Private Setting, Southern Exposure, Other, Marine Oriented |
| Parking Space Total | 4 |
| Plan | Eps10757 |
| View Type | Mountain View |
Building
| Bathroom Total | 3 |
| Bedrooms Total | 3 |
| Appliances | Dishwasher, Range - Gas, Refrigerator |
| Constructed Date | 2026 |
| Cooling Type | Air Conditioned, Fully Air Conditioned |
| Fireplace Present | Yes |
| Fireplace Total | 1 |
| Heating Type | Heat Pump |
| Size Interior | 2,208 Sqft |
| Type | House |
Parking
| Garage |
Land
| Acreage | No |
| Size Irregular | 5995 |
| Size Total | 5995 Sqft |
| Size Total Text | 5995 Sqft |
| Zoning Type | Residential |
Rooms
| Level | Type | Length | Width | Dimensions |
|---|---|---|---|---|
| Second Level | Bathroom | 5 ft | Measurements not available x 5 ft | |
| Second Level | Bedroom | 15 ft | 15 ft x Measurements not available | |
| Main Level | Primary Bedroom | 15 ft | 13 ft | 15 ft x 13 ft |
| Main Level | Dining Room | 10 ft | 16 ft | 10 ft x 16 ft |
| Main Level | Great Room | 15 ft | 16 ft | 15 ft x 16 ft |
| Main Level | Ensuite | 8'10 x 9'8 | ||
| Main Level | Kitchen | 18'10 x 14'8 | ||
| Main Level | Pantry | 6 ft | Measurements not available x 6 ft | |
| Main Level | Laundry Room | 6 ft | Measurements not available x 6 ft | |
| Main Level | Bathroom | 9'8 x 5'6 | ||
| Main Level | Bedroom | 11 ft | Measurements not available x 11 ft | |
| Main Level | Entrance | 10'8 x 8'8 |
https://www.realtor.ca/real-estate/30392391/537-balata-bay-dr-qualicum-beach-qualicum-beach

Nicole Proch
Personal Real Estate Corporation
www.facebook.com/vancouverislandsrealtor/
173 West Island Hwy
Parksville, British Columbia V9P 2H1
(250) 248-4321
(800) 224-5838
(250) 248-3550
www.parksvillerealestate.com/

The trademarks REALTOR®, REALTORS®, and the REALTOR® logo are controlled by The Canadian Real Estate Association (CREA) and identify real estate professionals who are members of CREA. The trademarks MLS®, Multiple Listing Service® and the associated logos are owned by The Canadian Real Estate Association (CREA) and identify the quality of services provided by real estate professionals who are members of CREA. The trademark DDF® is owned by The Canadian Real Estate Association (CREA) and identifies CREA's Data Distribution Facility (DDF®)
October 20 2026 08:41:51
Vancouver Island Real Estate Board
Royal LePage Island Living (Pk)