
5369 Kokanee Lane, Garrison Crossing Chilliwack, British Columbia V2R 0Z5
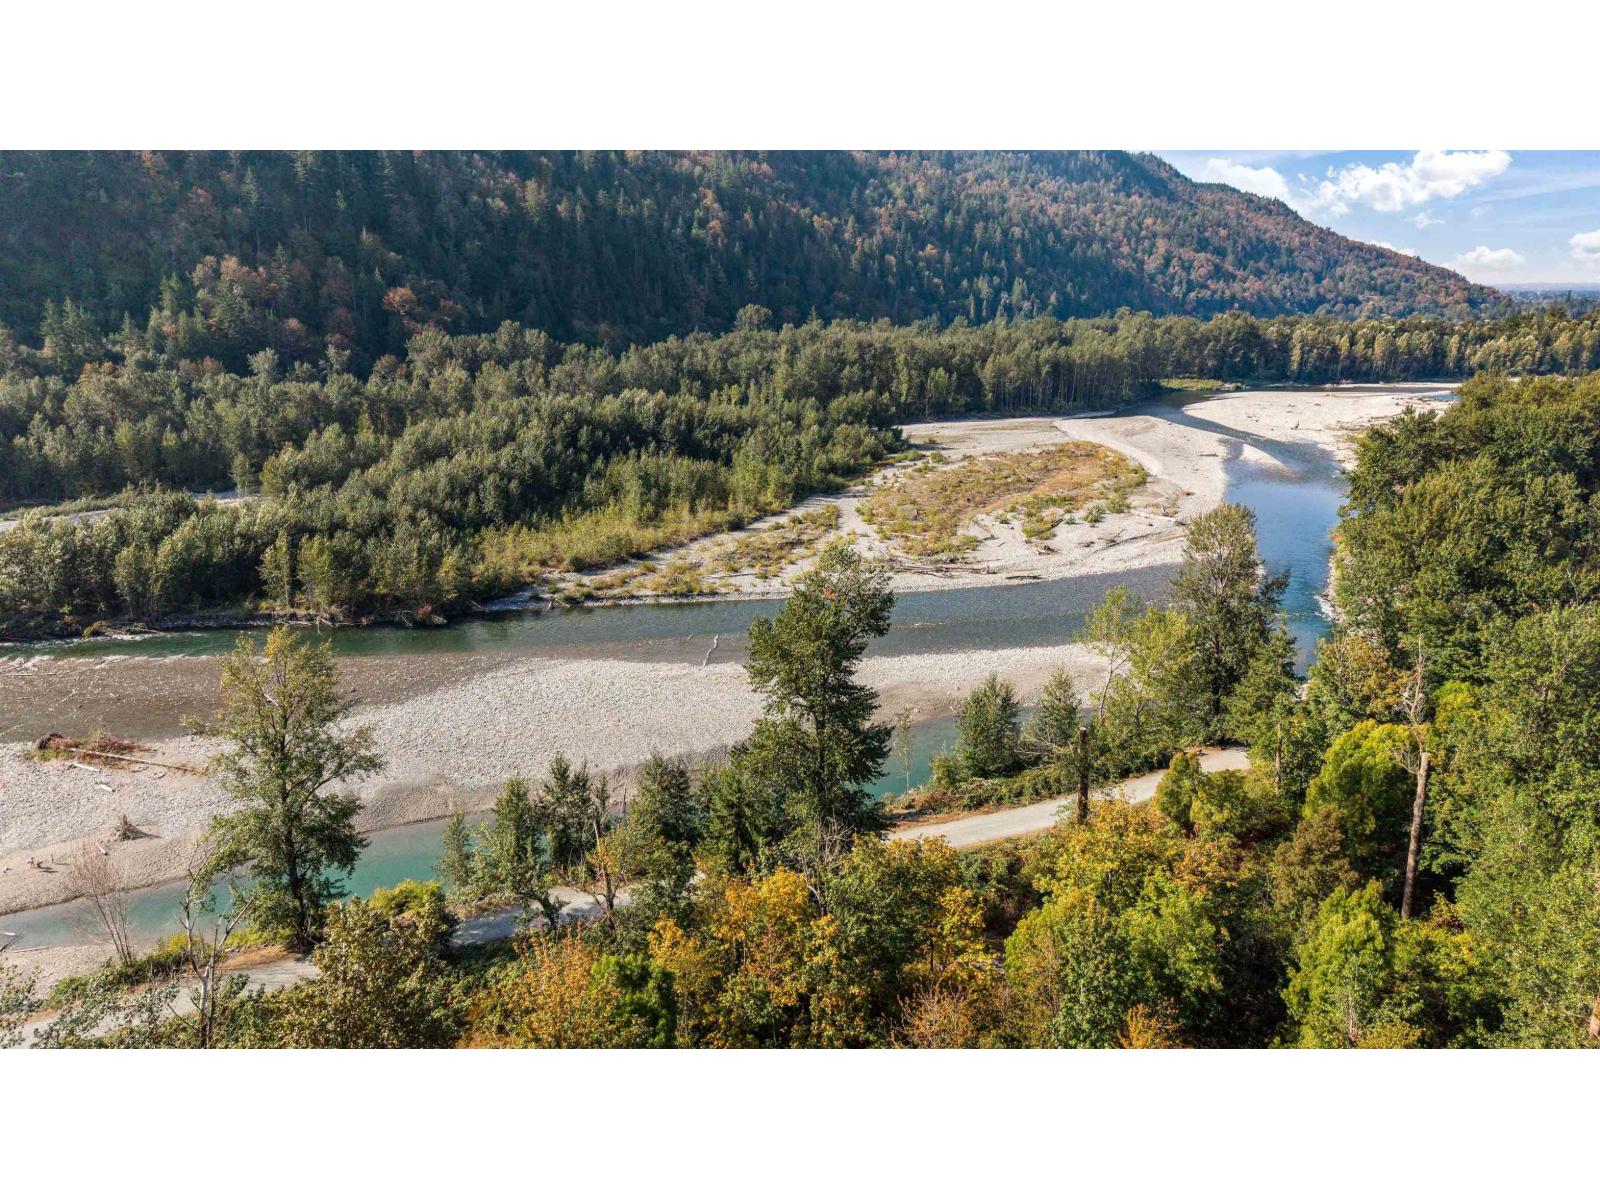

$1,299,999
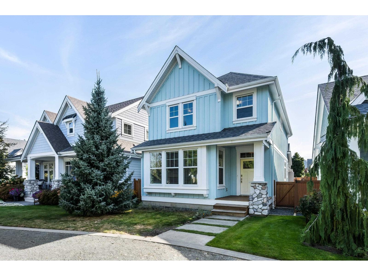
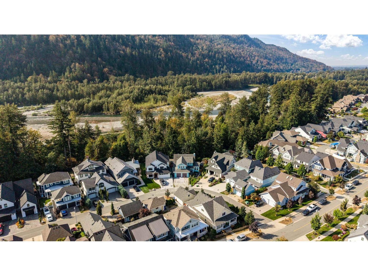
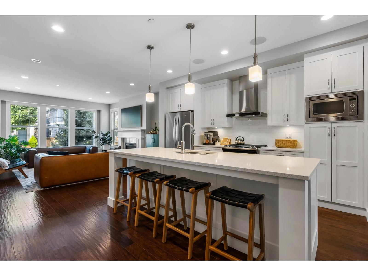
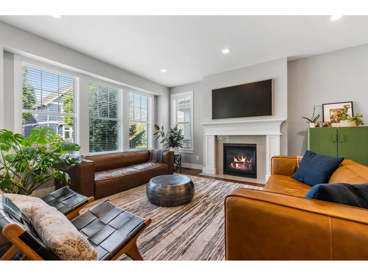
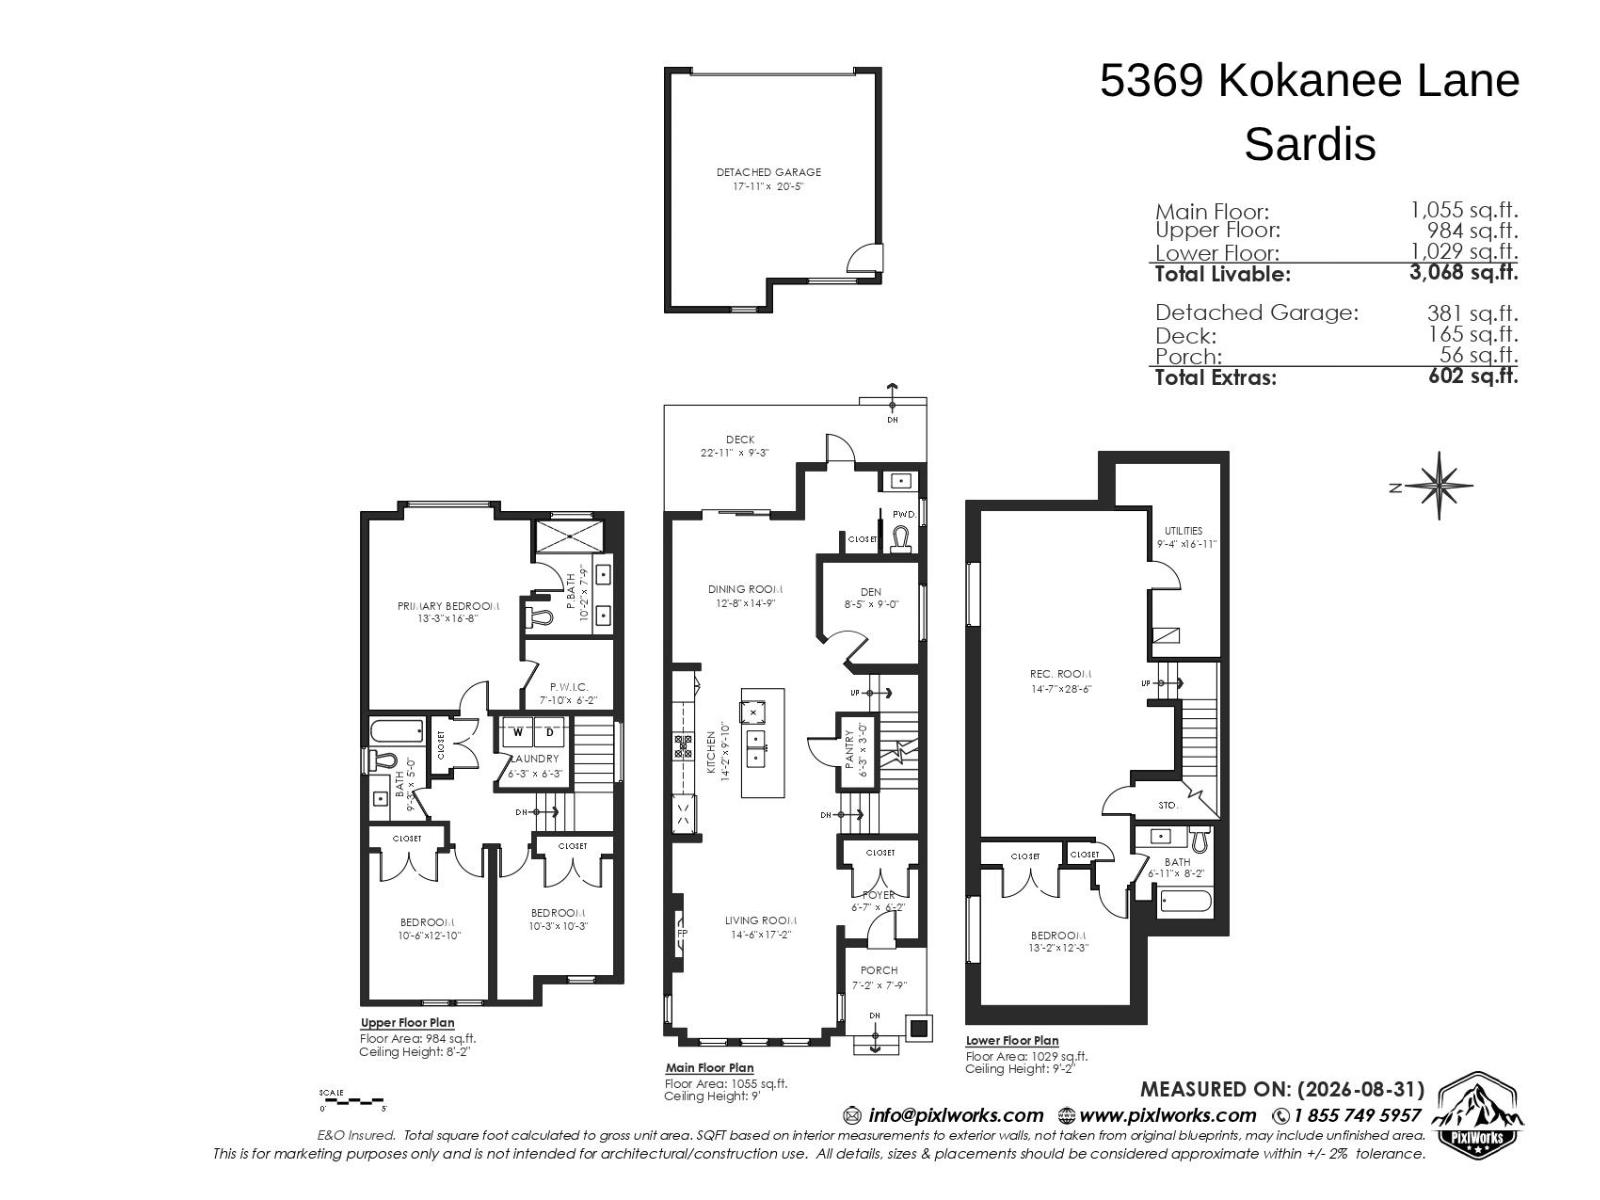
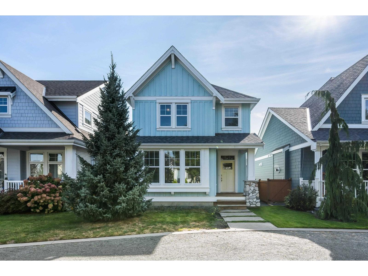
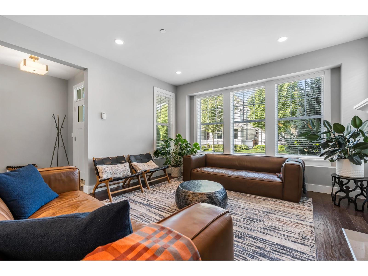
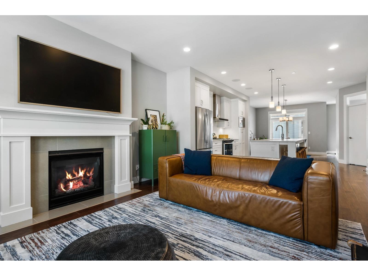
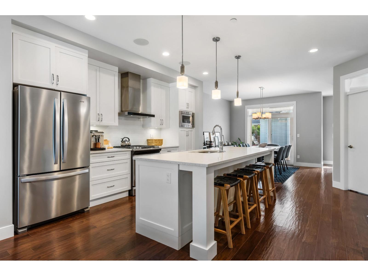
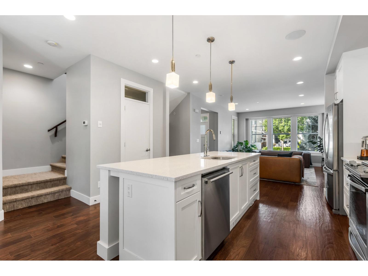
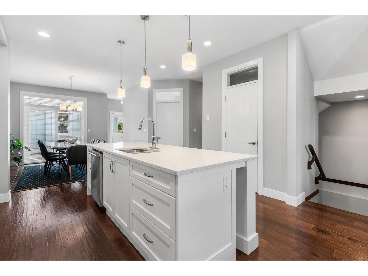
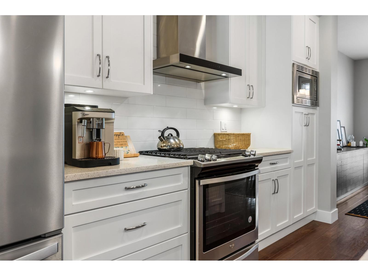
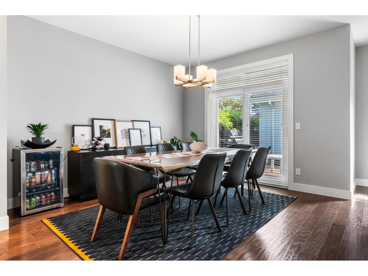
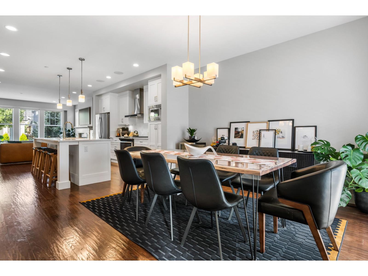
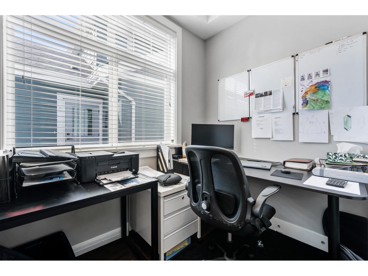
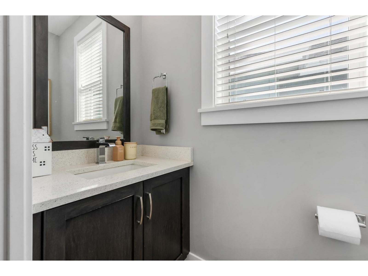
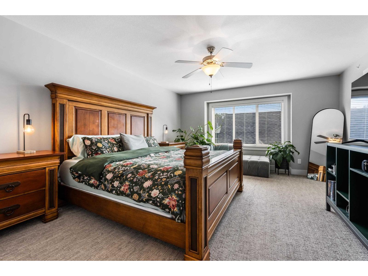
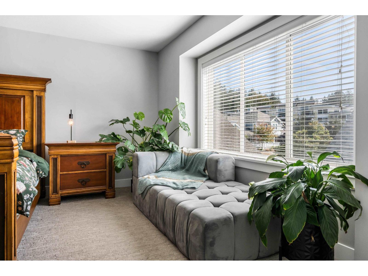
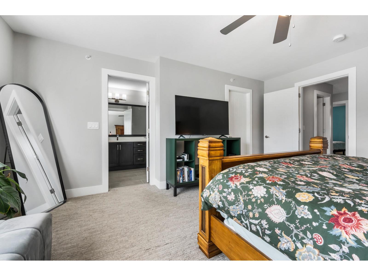
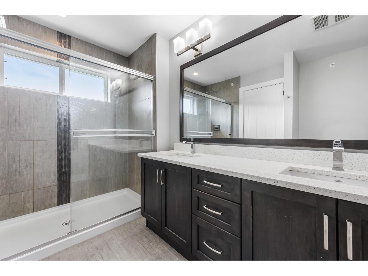
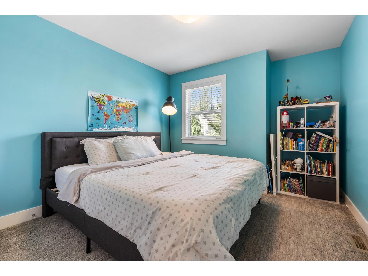
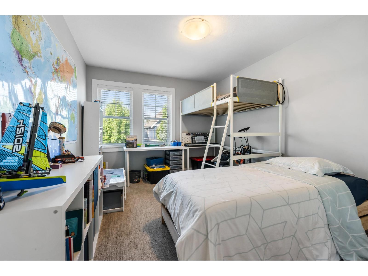
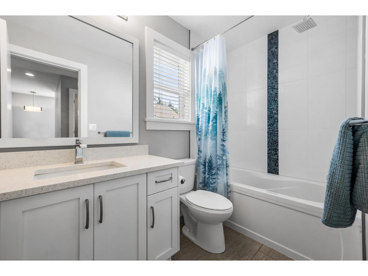
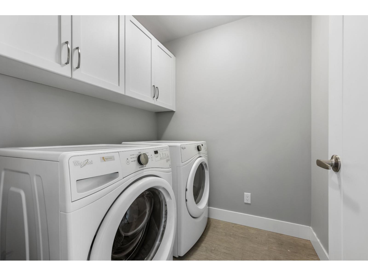
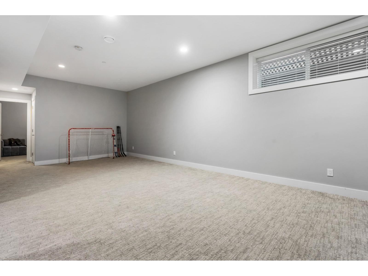
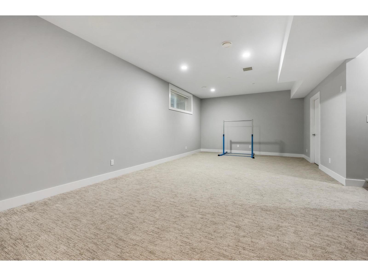
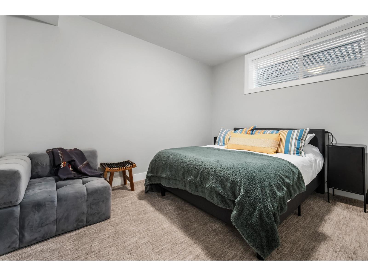
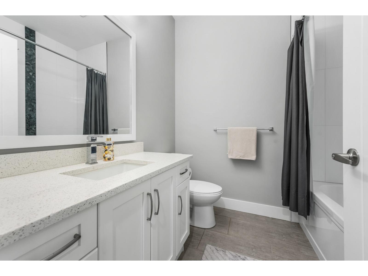
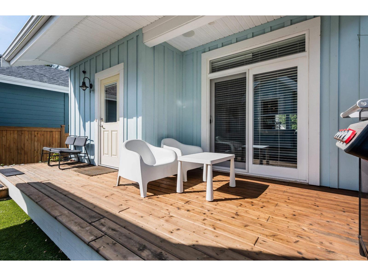
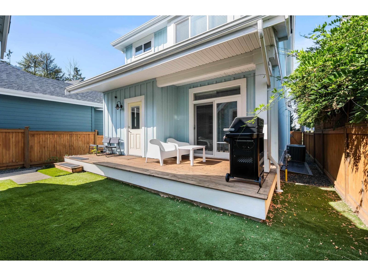
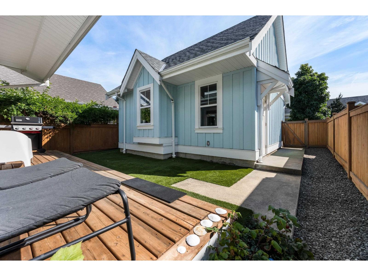
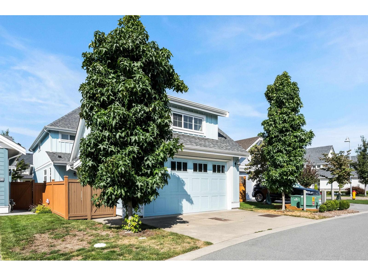
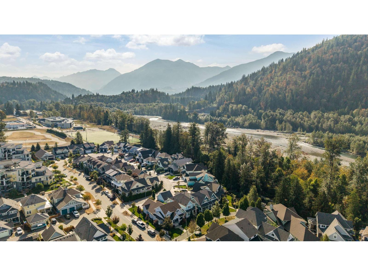
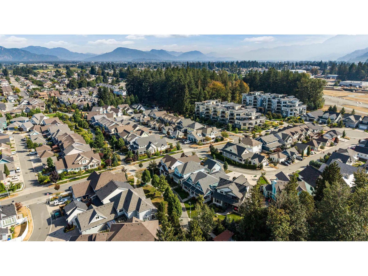
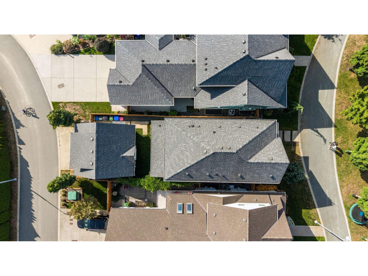
THE ULTIMATE FAMILY HOME ON GREEN STREET IN RIVER'S EDGE! Offering 3,068 sq.ft w/ 4 bedrooms & 4 bathrooms, this spacious home sits in arguably one of the BEST LOCATIONS in the community w/ beautiful GREENSPACE, parks, Vedder River & endless trails at your doorstep! Enjoy a bright white kitchen, inviting living room w/gas fireplace & a main floor den, perfect for a home office or playroom. Upstairs features the laundry & 3 bedrooms incl. a primary retreat w/ WI closet. Fully finished bsmt offering even more room for the family w/ a HUGE rec room, 4th bedroom, full bath & storage. Central A/C, HW on demand, fenced low-maintenance yard w/artificial turf, gas BBQ hookup, patio & deck space PLUS a detached DBL garage w/finished storage above. An INCREDIBLE place to raise a family! * PREC - Personal Real Estate Corporation (id:63400)
Property Details
| MLS® Number | R3160570 |
| Property Type | Single Family |
| View Type | Mountain View |
Building
| Bathroom Total | 4 |
| Bedrooms Total | 4 |
| Amenities | Laundry - In Suite |
| Appliances | Washer, Dryer, Refrigerator, Stove, Dishwasher |
| Basement Development | Finished |
| Basement Type | Unknown (finished) |
| Constructed Date | 2018 |
| Construction Style Attachment | Detached |
| Cooling Type | Central Air Conditioning |
| Fireplace Present | Yes |
| Fireplace Total | 1 |
| Heating Fuel | Natural Gas |
| Heating Type | Forced Air |
| Stories Total | 3 |
| Size Interior | 3,068 Sqft |
| Type | House |
Parking
| Detached Garage | |
| Garage | 2 |
Land
| Acreage | No |
| Size Frontage | 30 Ft |
| Size Irregular | 2991 |
| Size Total | 2991 Sqft |
| Size Total Text | 2991 Sqft |
Rooms
| Level | Type | Length | Width | Dimensions |
|---|---|---|---|---|
| Above | Primary Bedroom | 13 ft ,3 in | 16 ft ,8 in | 13 ft ,3 in x 16 ft ,8 in |
| Above | Other | 7 ft ,10 in | 6 ft ,2 in | 7 ft ,10 in x 6 ft ,2 in |
| Above | Bedroom 2 | 10 ft ,6 in | 12 ft ,10 in | 10 ft ,6 in x 12 ft ,10 in |
| Above | Bedroom 3 | 10 ft ,3 in | 10 ft ,3 in | 10 ft ,3 in x 10 ft ,3 in |
| Above | Laundry Room | 6 ft ,3 in | 6 ft ,3 in | 6 ft ,3 in x 6 ft ,3 in |
| Basement | Recreational, Games Room | 14 ft ,7 in | 28 ft ,6 in | 14 ft ,7 in x 28 ft ,6 in |
| Basement | Bedroom 4 | 13 ft ,2 in | 12 ft ,3 in | 13 ft ,2 in x 12 ft ,3 in |
| Basement | Storage | 9 ft ,4 in | 16 ft ,11 in | 9 ft ,4 in x 16 ft ,11 in |
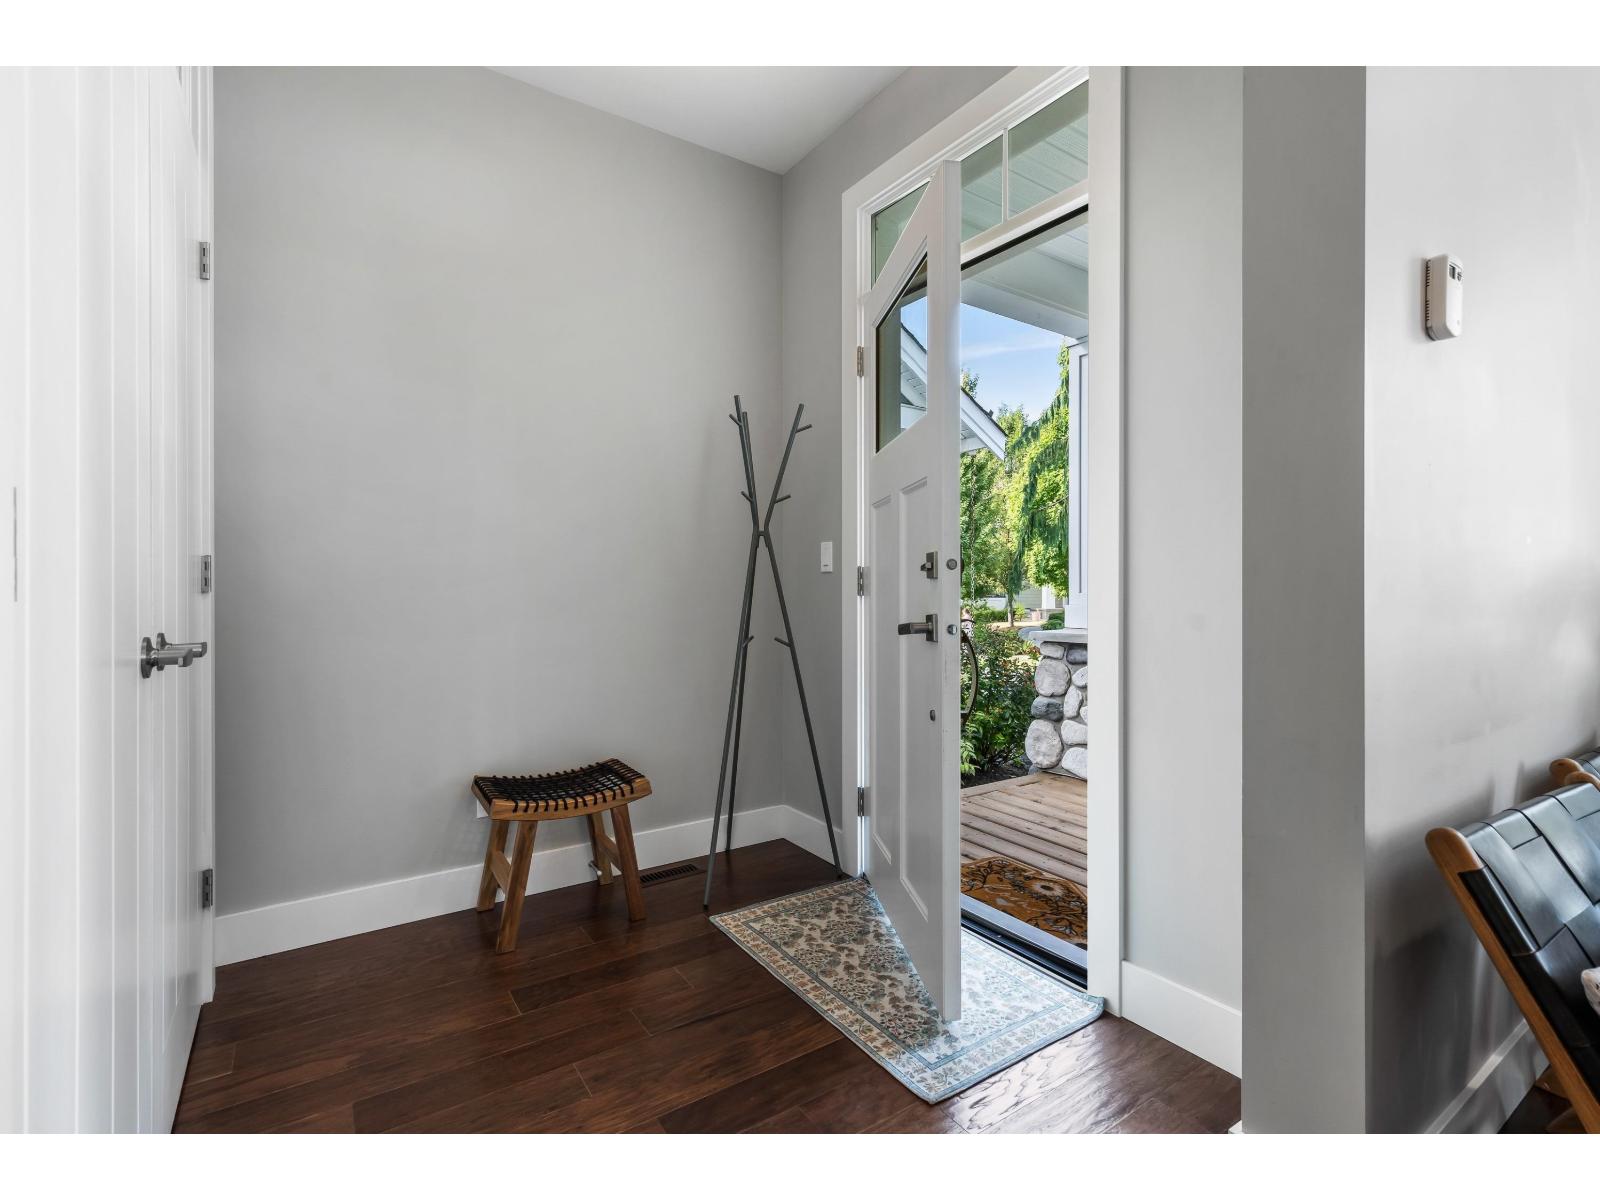
| Main Level | Foyer | 6 ft ,7 in | 6 ft ,2 in | 6 ft ,7 in x 6 ft ,2 in |
| Main Level | Living Room | 14 ft ,6 in | 17 ft ,2 in | 14 ft ,6 in x 17 ft ,2 in |
| Main Level | Kitchen | 14 ft ,2 in | 9 ft ,10 in | 14 ft ,2 in x 9 ft ,10 in |
| Main Level | Dining Room | 12 ft ,8 in | 14 ft ,9 in | 12 ft ,8 in x 14 ft ,9 in |
| Main Level | Den | 8 ft ,5 in | 9 ft | 8 ft ,5 in x 9 ft |
| Main Level | Pantry | 6 ft ,3 in | 3 ft | 6 ft ,3 in x 3 ft |
https://www.realtor.ca/real-estate/30222854/5369-kokanee-lane-garrison-crossing-chilliwack

Sarah Toop
PREC - Sarah Toop Real Estate Group
(604) 846-7356
www.sarahtoop.com/
101-7388 Vedder Rd
Chilliwack, British Columbia V1X 7X6
(604) 705-3339

The trademarks REALTOR®, REALTORS®, and the REALTOR® logo are controlled by The Canadian Real Estate Association (CREA) and identify real estate professionals who are members of CREA. The trademarks MLS®, Multiple Listing Service® and the associated logos are owned by The Canadian Real Estate Association (CREA) and identify the quality of services provided by real estate professionals who are members of CREA. The trademark DDF® is owned by The Canadian Real Estate Association (CREA) and identifies CREA's Data Distribution Facility (DDF®)
September 02 2026 06:21:47
Chilliwack & District Real Estate Board
RE/MAX Nyda Realty Inc. (Vedder North)