
5369 Fernie Ski Hill Road Unit# 311 Fernie, British Columbia V0B 1M6

$774,900Maintenance, Reserve Fund Contributions, Electricity, Heat, Insurance, Ground Maintenance, Property Management, Other, See Remarks, Recreation Facilities, Waste Removal
$918 Monthly
Maintenance, Reserve Fund Contributions, Electricity, Heat, Insurance, Ground Maintenance, Property Management, Other, See Remarks, Recreation Facilities, Waste Removal
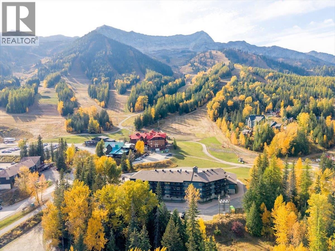
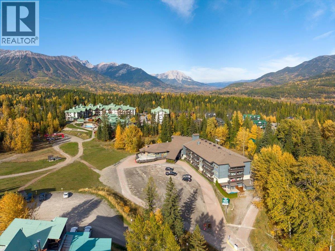
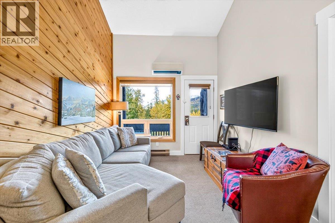
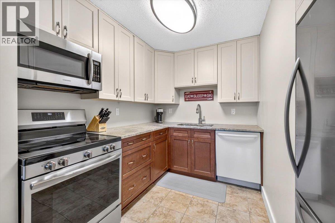
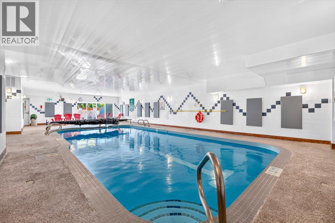
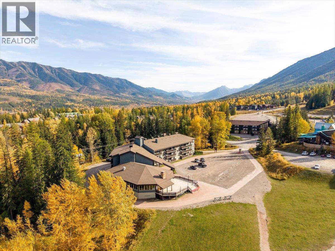
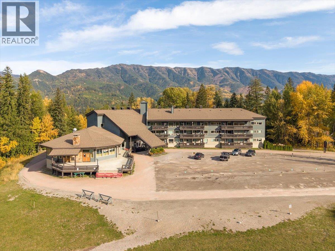
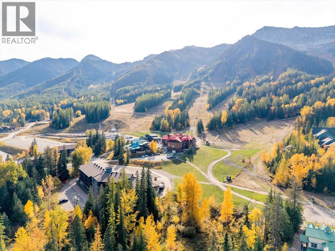
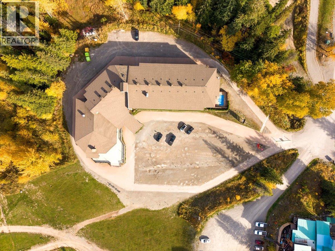
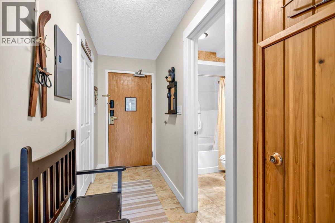
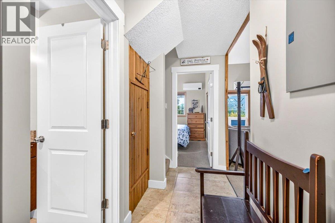
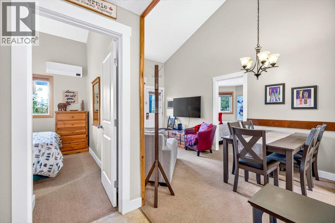
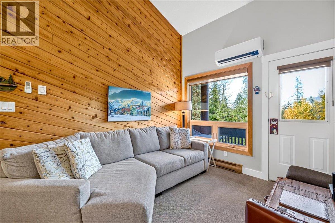
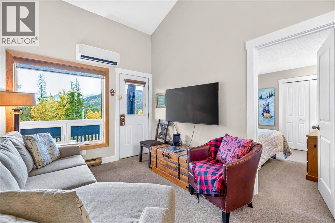
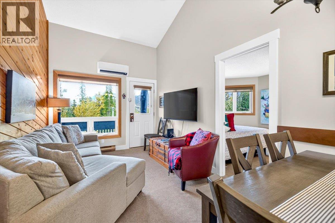
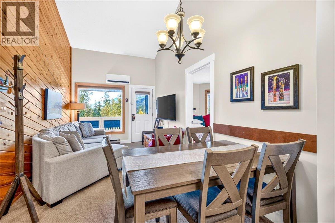
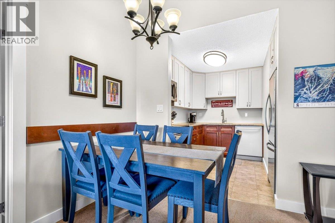
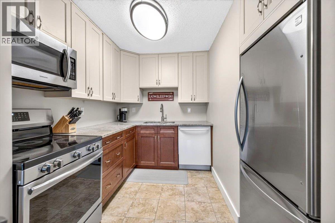
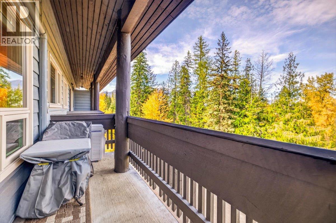
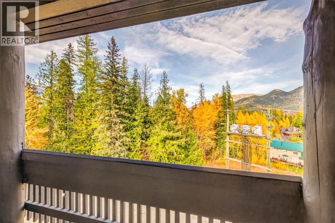
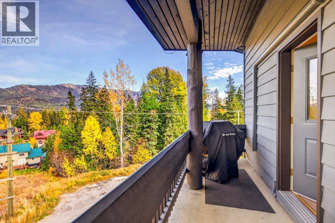
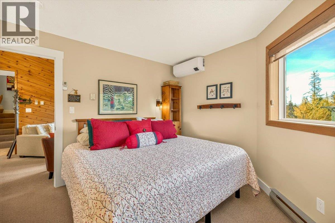
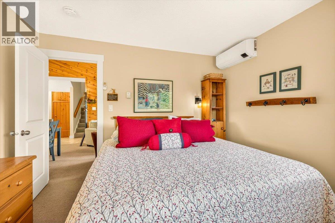
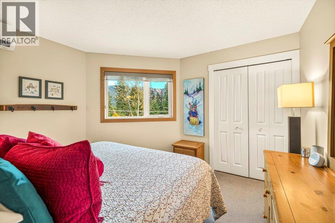
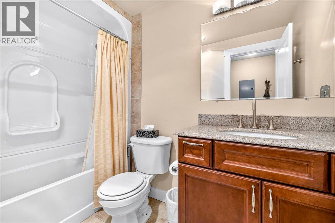
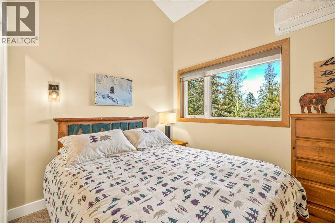
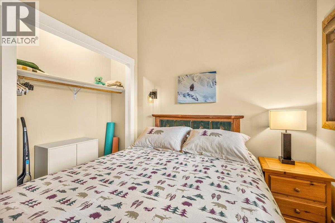
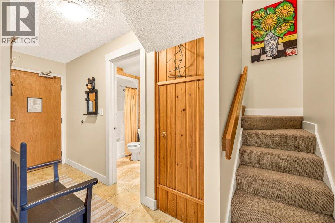
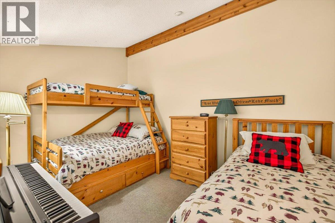
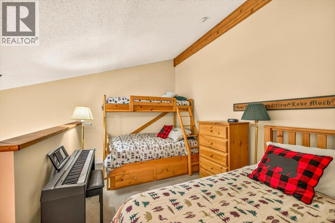
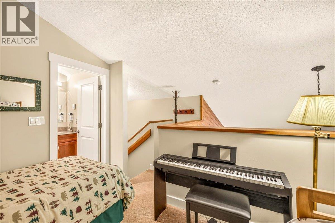
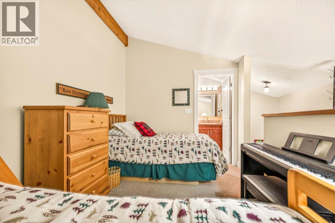
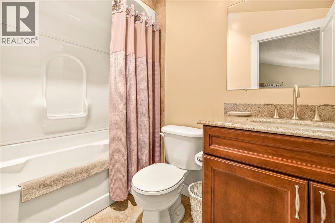
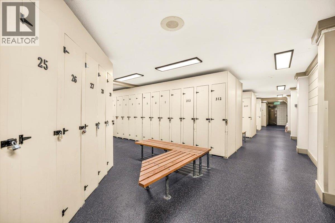
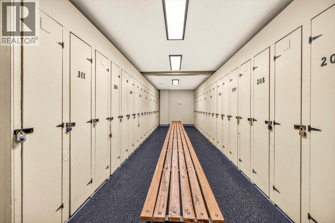
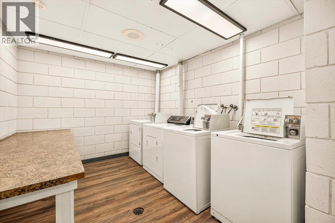
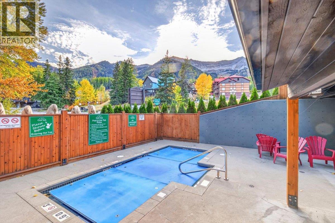
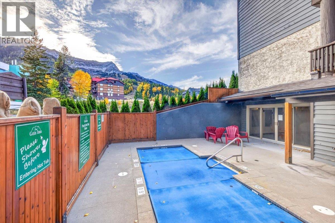
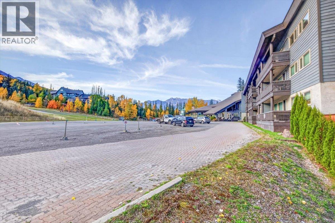
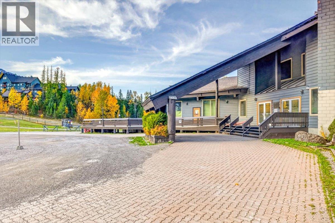
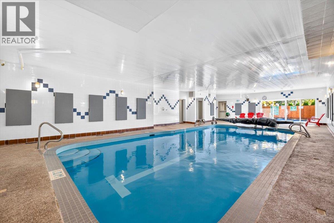
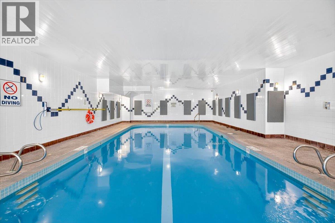
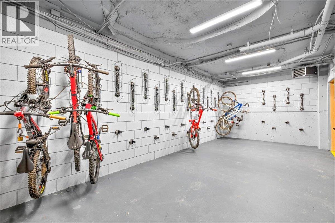
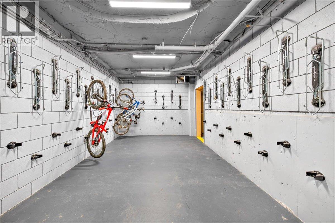
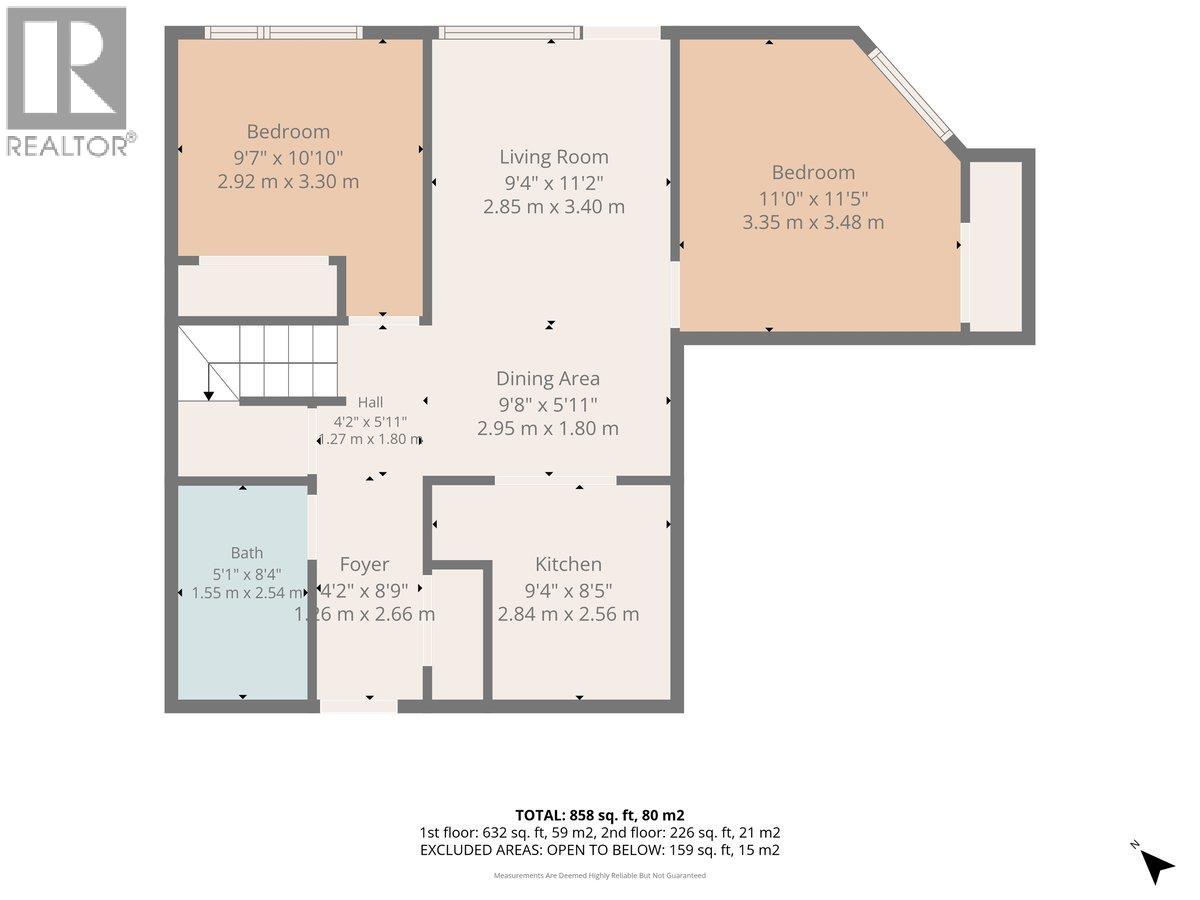
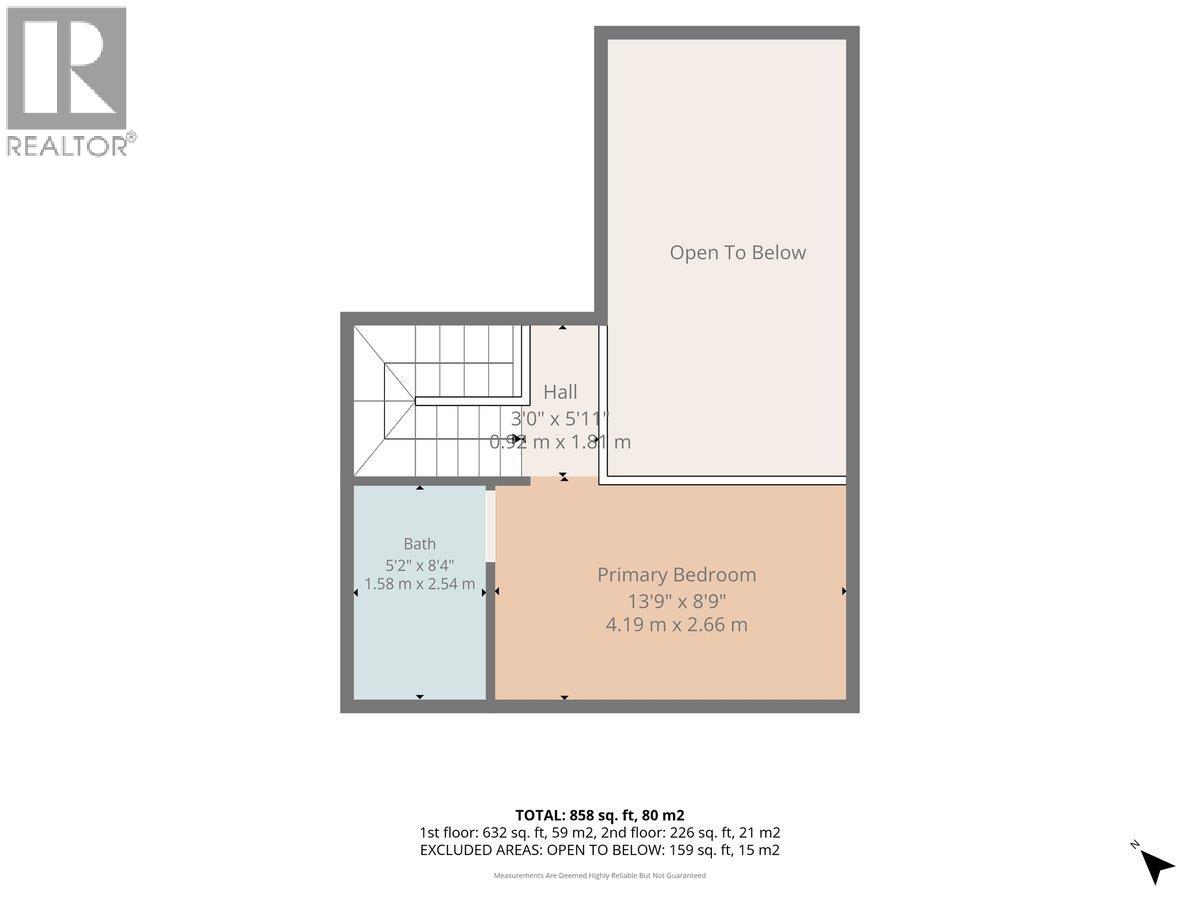
$918 MonthlyImmaculately presented and thoughtfully updated, this true ski-in ski-out, top-floor Griz Inn residence is a rare opportunity at Fernie Alpine Resort. This furnished two-bedroom, two-bathroom unit PLUS sleeping loft lives comfortably like a three-bedroom and is one of only three units of its kind in the building. A true find for those looking for convenience, comfort and an unbeatable location. The main floor offers an inviting living space, full kitchen, dining space, primary bedroom, second bedroom and four-piece bathroom, along with lockable owner storage. The upper loft overlooks the living area and provides a flexible third sleeping space with twin-over-queen bunk and additional twin bed, plus its own adjoining four-piece bathroom. Recent updates include flooring, kitchen, bathroom and paint, while a heat pump installed in 2025 provides efficient year-round heating and cooling with individual head units in both main-floor bedrooms and the living space. Enjoy two storage lockers plus an impressive selection of building amenities including gated parking, heated indoor pool, large outdoor hot tub, change rooms, secure bike storage and shared laundry. And the location? You simply cannot live closer to the slopes. Situated directly at the base of Fernie Alpine Resort, the lifts and mountain retaurants and amenities are right outside your door. No GST and quick possession available in time for ski season. This is mountain living at its most convenient! (id:63400)
Property Details
| MLS® Number | 10403152 |
| Property Type | Single Family |
| Neigbourhood | Ski Hill Area |
| Community Name | Griz Inn |
| Community Features | Pets Allowed, Pet Restrictions |
| Features | Balcony |
| Parking Space Total | 1 |
| Pool Type | Indoor Pool, Pool |
| Storage Type | Storage, Locker |
| View Type | Mountain View, View (panoramic) |
Building
| Bathroom Total | 2 |
| Bedrooms Total | 2 |
| Appliances | Refrigerator, Dishwasher, Range - Electric, Hood Fan |
| Constructed Date | 1983 |
| Cooling Type | Heat Pump |
| Exterior Finish | Cedar Siding |
| Heating Fuel | Electric |
| Heating Type | Baseboard Heaters, Heat Pump |
| Roof Material | Asphalt Shingle |
| Roof Style | Unknown |
| Stories Total | 2 |
| Size Interior | 854 Sqft |
| Type | Apartment |
| Utility Water | Community Water User's Utility |
Land
| Acreage | No |
| Sewer | Municipal Sewage System |
| Size Total Text | Under 1 Acre |
Rooms
| Level | Type | Length | Width | Dimensions |
|---|---|---|---|---|
| Second Level | 4pc Bathroom | 8'4'' x 4'11'' | ||
| Second Level | Loft | 13'8'' x 8'8'' | ||
| Main Level | 4pc Bathroom | 8'6'' x 4'10'' | ||
| Main Level | Bedroom | 10'9'' x 9'5'' | ||
| Main Level | Primary Bedroom | 11'4'' x 11' | ||
| Main Level | Living Room | 11'1'' x 9'4'' | ||
| Main Level | Dining Room | 5'10'' x 5'4'' | ||
| Main Level | Kitchen | 8'6'' x 6'10'' | ||
| Main Level | Foyer | 9'1'' x 3'11'' |
https://www.realtor.ca/real-estate/30383302/5369-fernie-ski-hill-road-unit-311-fernie-ski-hill-area

Jacqueline Fieldhouse
Personal Real Estate Corporation
www.soldinfernie.com/
1241 7th Avenue
Fernie, British Columbia V0B 1M5
(250) 423-4444
www.fernielistings.com/

The trademarks REALTOR®, REALTORS®, and the REALTOR® logo are controlled by The Canadian Real Estate Association (CREA) and identify real estate professionals who are members of CREA. The trademarks MLS®, Multiple Listing Service® and the associated logos are owned by The Canadian Real Estate Association (CREA) and identify the quality of services provided by real estate professionals who are members of CREA. The trademark DDF® is owned by The Canadian Real Estate Association (CREA) and identifies CREA's Data Distribution Facility (DDF®)
October 09 2026 07:47:52
Association of Interior REALTORS®
RE/MAX Elk Valley Realty