
5366 Manson Ave Powell River, British Columbia V8A 3P4

$1,080,000
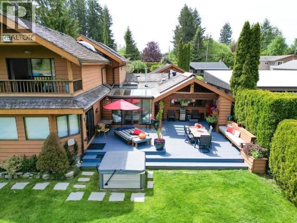
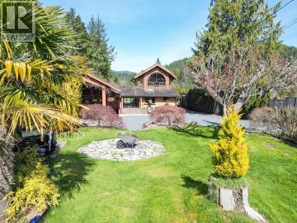
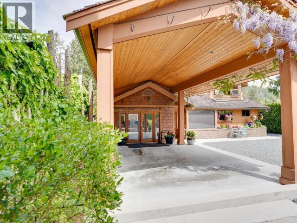
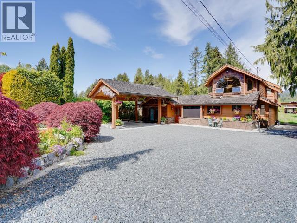
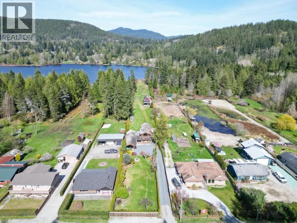
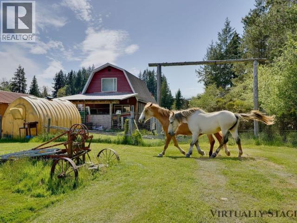
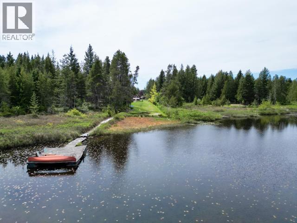
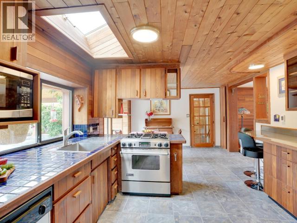

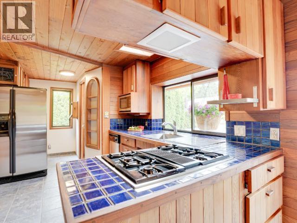
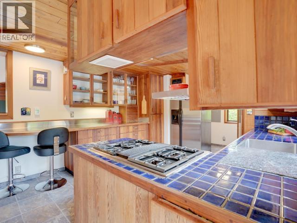
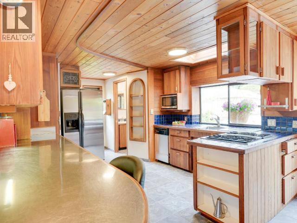
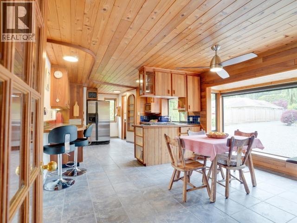
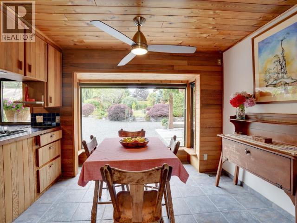
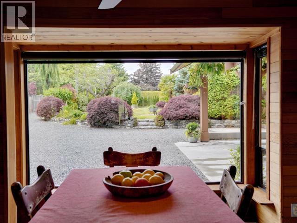
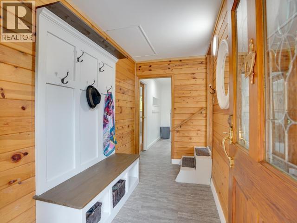
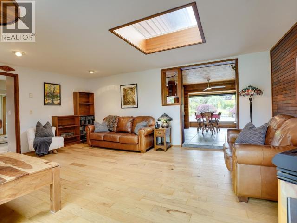
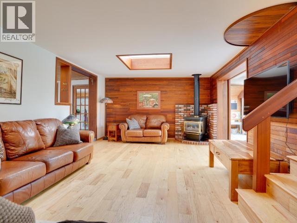
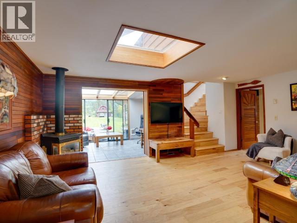
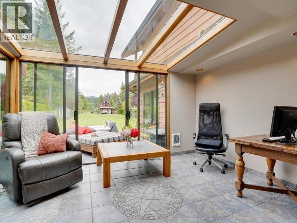
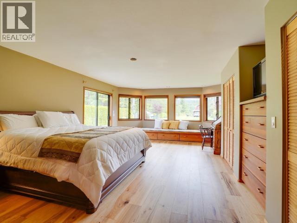
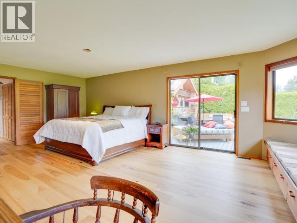
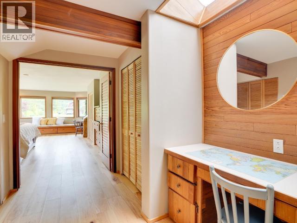
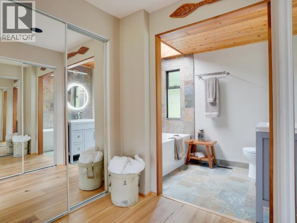
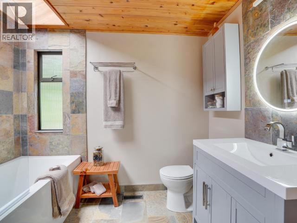
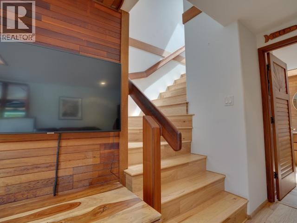
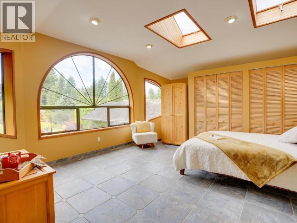
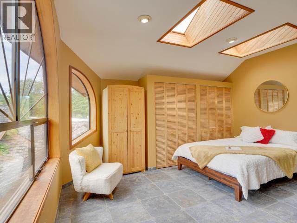
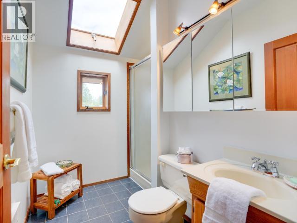
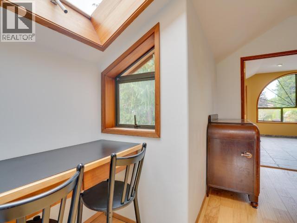
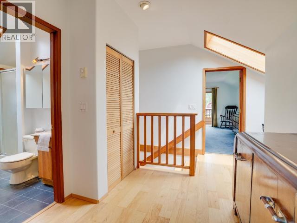
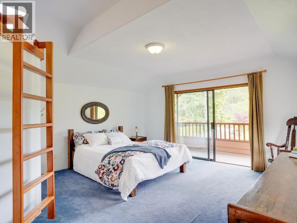
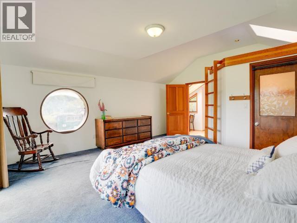

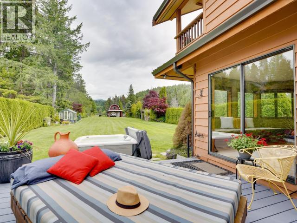
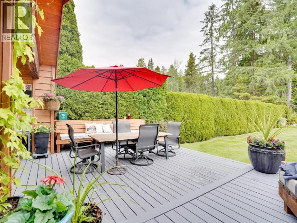
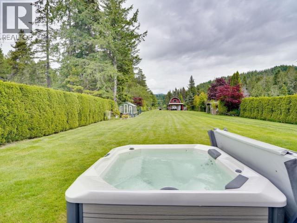
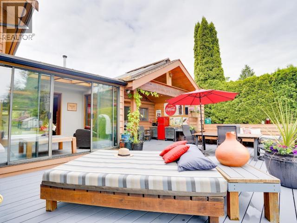
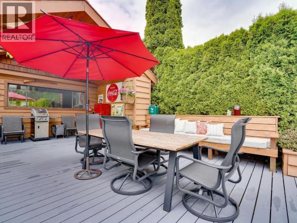
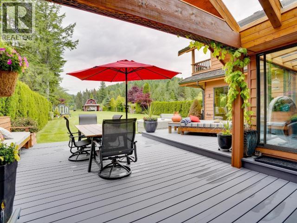
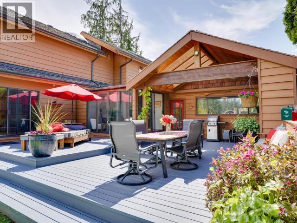
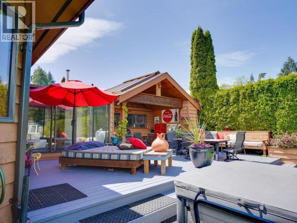
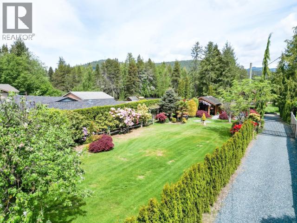
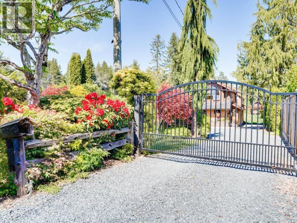
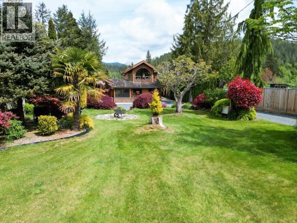
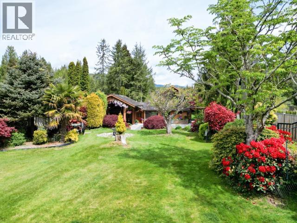
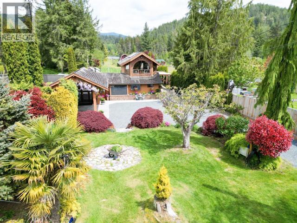
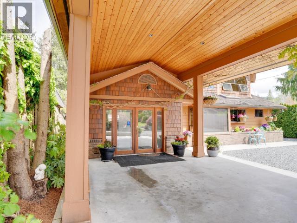
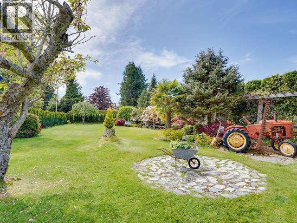
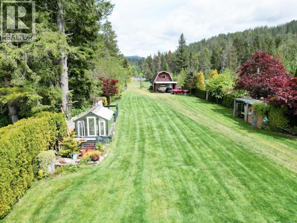
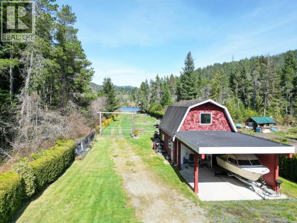
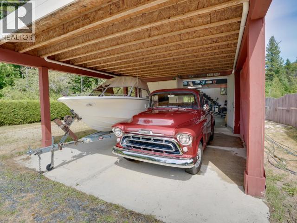
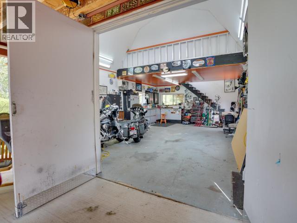
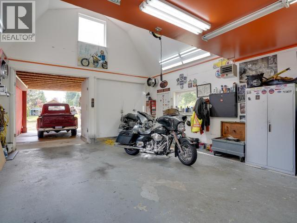
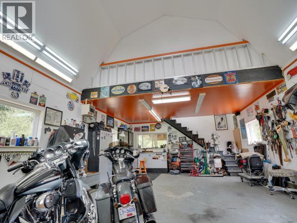
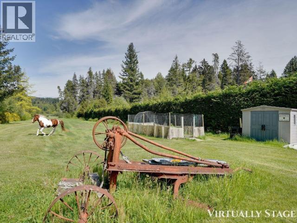
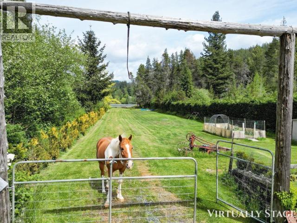
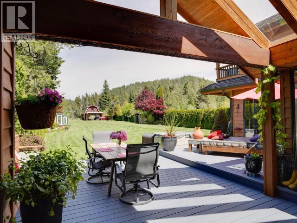
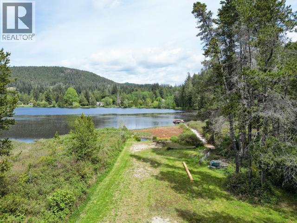
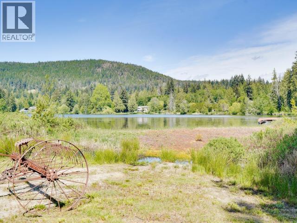
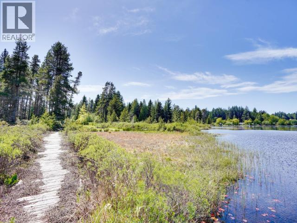
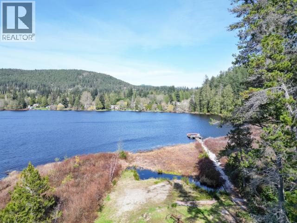
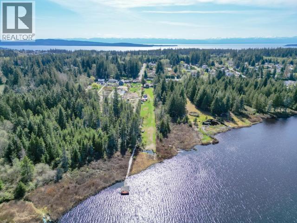
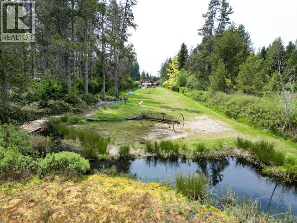
LAKEFRONT LIVING IN THE HEART OF POWELL RIVER. Set on 1.48 acres along Cranberry Lake, this distinctive 3-bedroom, 3-bathroom home offers something increasingly difficult to find. While many neighbouring properties are separated from the water by the surrounding walking path, this property extends directly to the lake, with access from your backyard to a private floating dock. Extensive backfilling has created a more usable, driveable property with access to the lakefront area. Inside, the 2,620 sq ft home features warm woodwork, thoughtful craftsmanship and an individual design that stands apart from cookie-cutter homes. The expansive primary suite provides a private retreat, while a fenced area and large garage/shop offer two indoor parking spaces, additional covered space and room for vehicles, hobbies, storage or animals. A1 zoning permits a horse, subject to applicable regulations. Peaceful and private, yet minutes from the hospital, recreation complex and shopping. (id:63400)
Property Details
| MLS® Number | 20167 |
| Property Type | Single Family |
| Amenities Near By | Shopping, Golf Course |
| Community Features | Family Oriented |
| Features | Acreage, Central Location |
| Parking Space Total | 6 |
| Structure | Workshop |
| Water Front Type | Waterfront |
Building
| Bathroom Total | 3 |
| Bedrooms Total | 3 |
| Appliances | Hot Tub |
| Constructed Date | 1970 |
| Construction Style Attachment | Detached |
| Cooling Type | Heat Pump |
| Fireplace Fuel | Gas |
| Fireplace Present | Yes |
| Fireplace Type | Conventional |
| Heating Fuel | Electric, Other |
| Heating Type | Heat Pump |
| Size Interior | 2,620 Sqft |
| Type | House |
Parking
| Carport | |
| Garage | |
| Open | |
| Other |
Land
| Access Type | Easy Access |
| Acreage | Yes |
| Land Amenities | Shopping, Golf Course |
| Landscape Features | Garden Area |
| Size Irregular | 1.48 |
| Size Total | 1.48 Ac |
| Size Total Text | 1.48 Ac |
Rooms
| Level | Type | Length | Width | Dimensions |
|---|---|---|---|---|
| Above | 3pc Bathroom | Measurements not available | ||
| Above | Bedroom | 15 ft ,9 in | 18 ft ,5 in | 15 ft ,9 in x 18 ft ,5 in |
| Above | Bedroom | 16 ft ,6 in | 14 ft ,8 in | 16 ft ,6 in x 14 ft ,8 in |
| Main Level | Living Room | 19 ft | 13 ft ,1 in | 19 ft x 13 ft ,1 in |
| Main Level | Kitchen | 15 ft ,11 in | 11 ft ,7 in | 15 ft ,11 in x 11 ft ,7 in |
| Main Level | Primary Bedroom | 16 ft | 23 ft ,5 in | 16 ft x 23 ft ,5 in |
| Main Level | 2pc Bathroom | Measurements not available | ||
| Main Level | 4pc Ensuite Bath | Measurements not available | ||
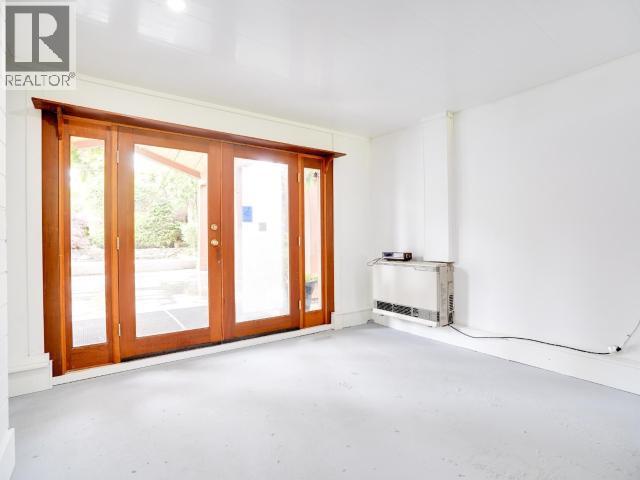
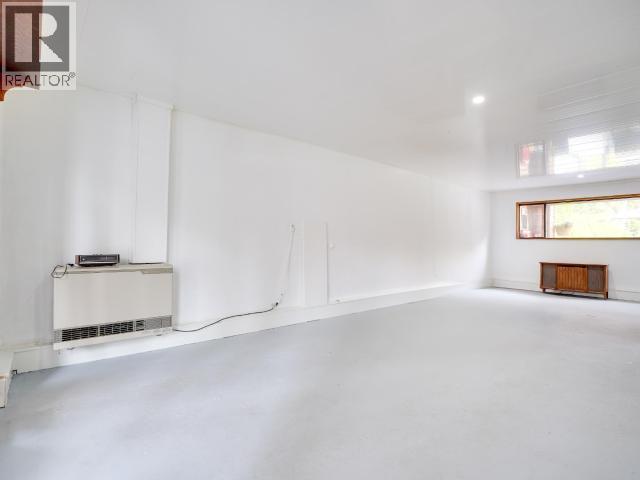
| Main Level | Recreational, Games Room | 14 ft | 31 ft ,1 in | 14 ft x 31 ft ,1 in |
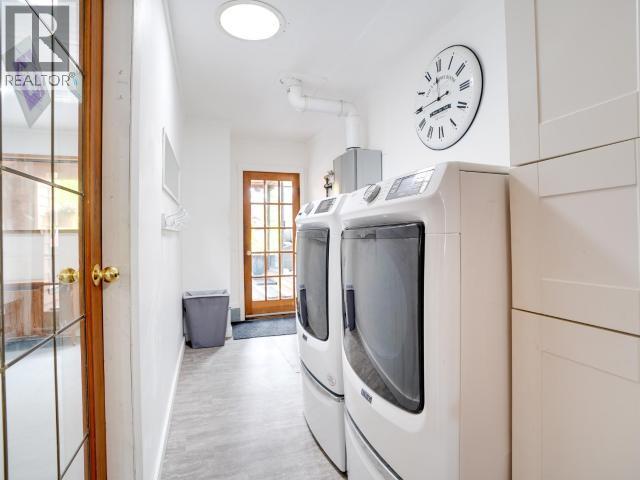
| Main Level | Laundry Room | 5 ft ,6 in | 14 ft ,5 in | 5 ft ,6 in x 14 ft ,5 in |
| Main Level | Dining Nook | 9 ft ,6 in | 13 ft ,8 in | 9 ft ,6 in x 13 ft ,8 in |
| Main Level | Other | 12 ft ,9 in | 9 ft ,2 in | 12 ft ,9 in x 9 ft ,2 in |
https://www.realtor.ca/real-estate/30204977/5366-manson-ave-powell-river

Kait Melvin
kaitmelvin.realtyhd.com/
www.facebook.com/kaitmelvinrealtor
www.linkedin.com/in/kait-melvin-realtor/
www.instagram.com/kaitpowellriverrealestate/
4726 Marine Ave
Powell River, Bc, British Columbia V8A 2L4
(604) 413-7222
www.2percentrealtypacific.com/

The trademarks REALTOR®, REALTORS®, and the REALTOR® logo are controlled by The Canadian Real Estate Association (CREA) and identify real estate professionals who are members of CREA. The trademarks MLS®, Multiple Listing Service® and the associated logos are owned by The Canadian Real Estate Association (CREA) and identify the quality of services provided by real estate professionals who are members of CREA. The trademark DDF® is owned by The Canadian Real Estate Association (CREA) and identifies CREA's Data Distribution Facility (DDF®)
August 27 2026 06:10:44
Powell River Sunshine Coast Real Estate Board
2% Realty Pacific Coast