
5365 Basinview Hts Sooke, British Columbia V9Z 1K4

$2,780,000
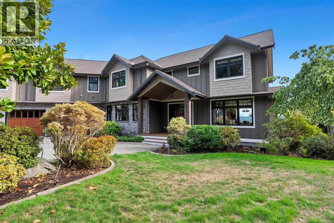
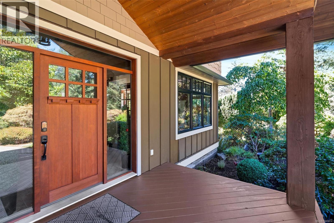
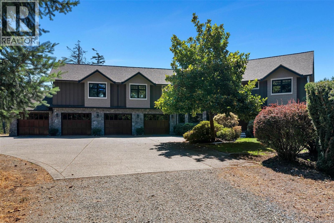
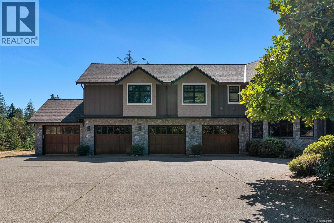
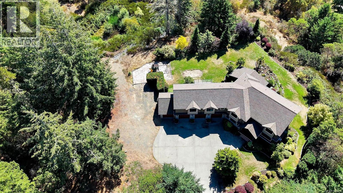
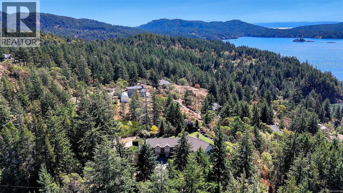
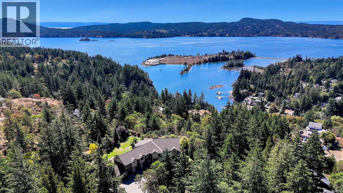
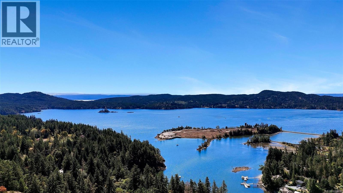
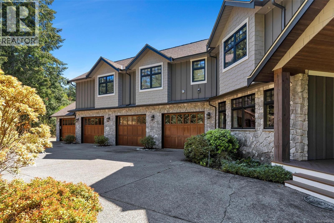
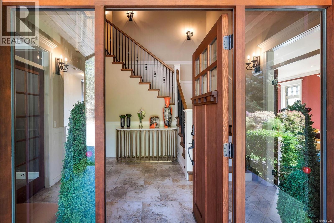
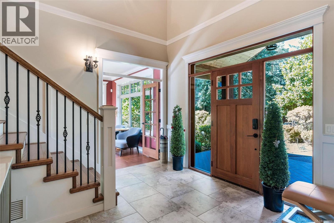
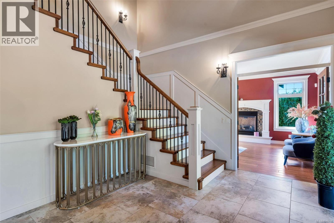
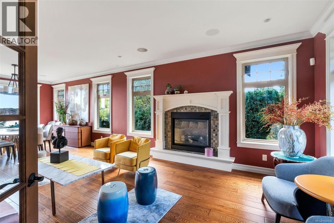
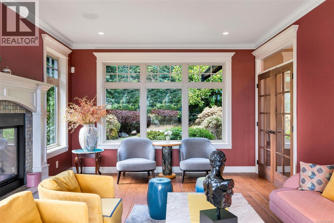
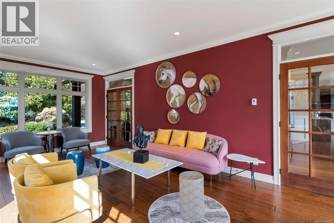
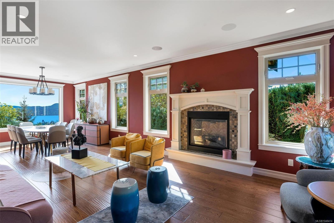
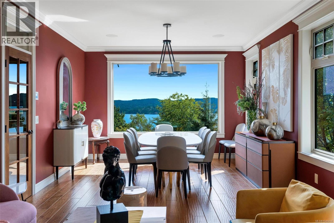
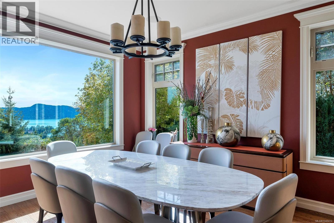
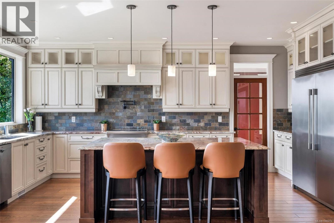
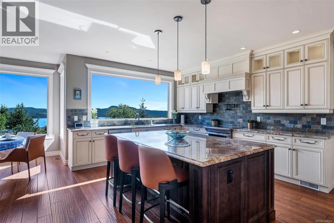
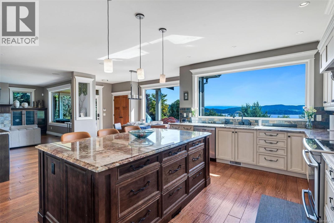
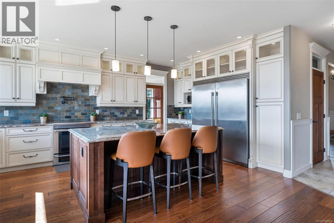
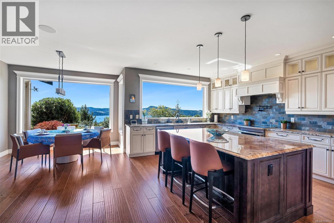
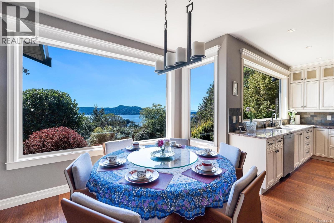
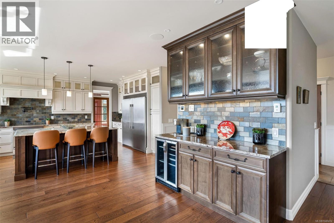
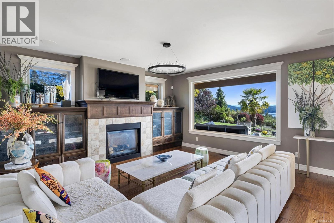
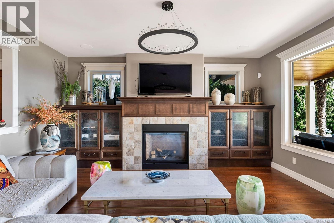
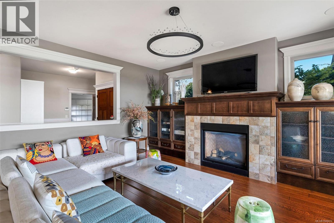
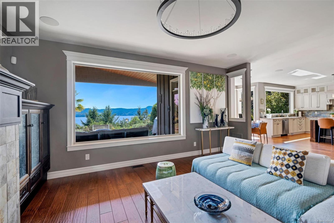
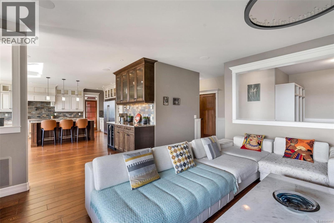
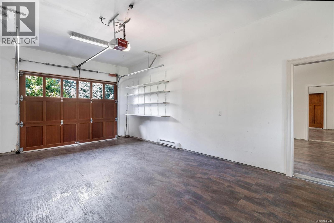
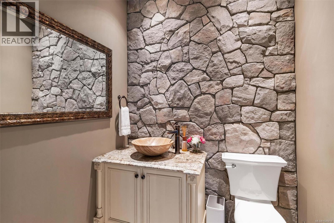
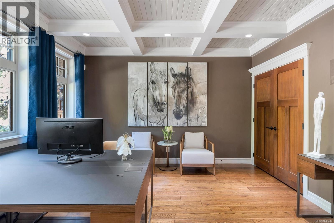
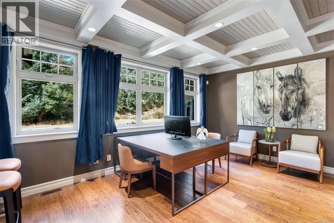
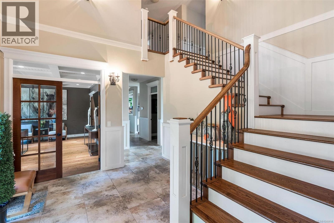
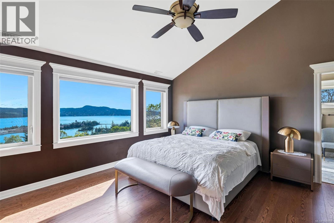
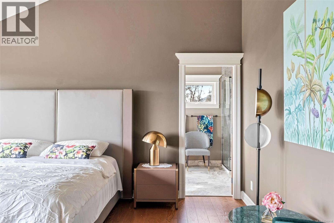
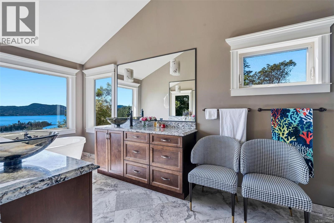
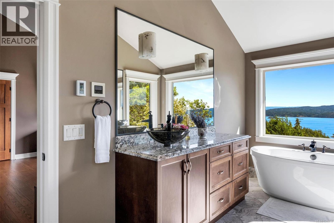
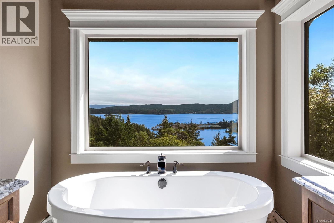
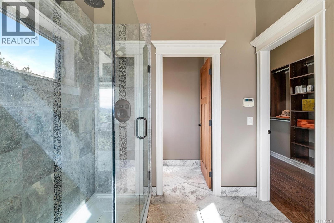
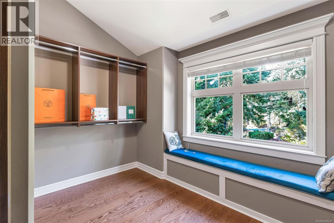
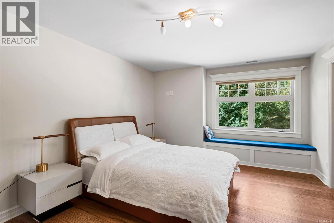
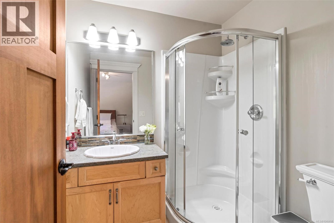
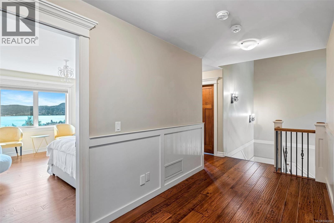
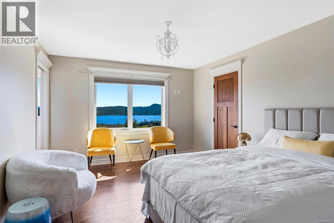
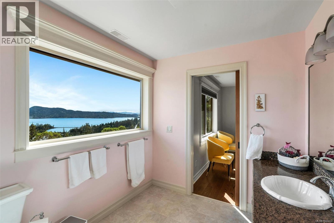
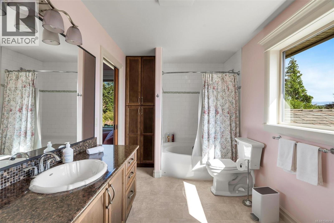
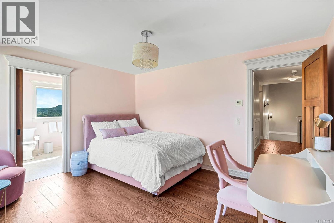
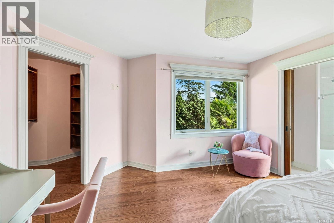
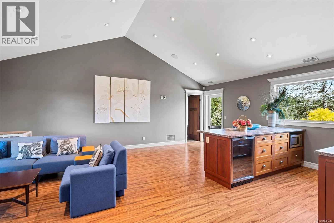
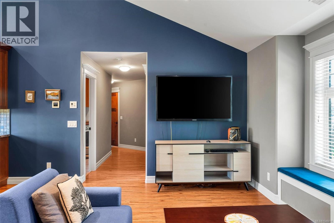
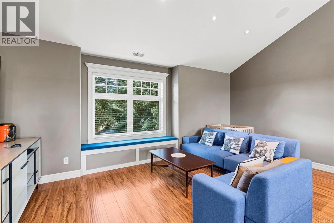
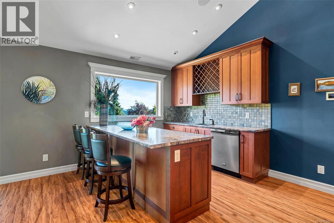
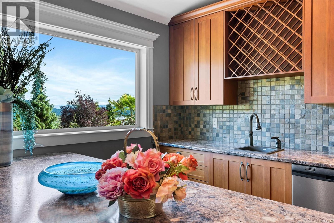
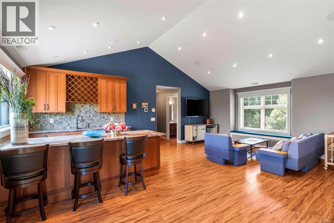
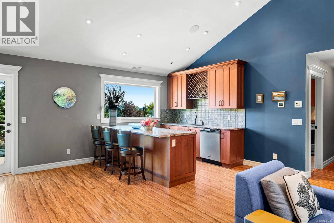
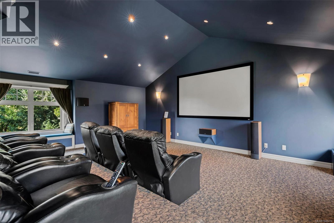
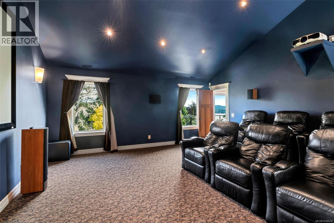
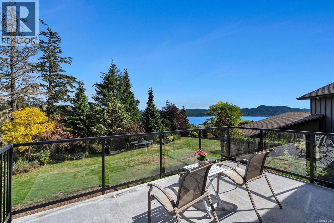
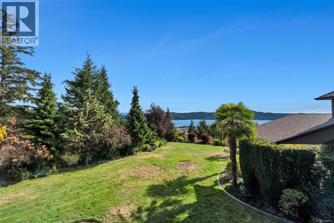
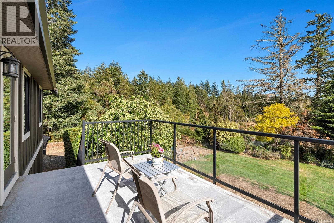
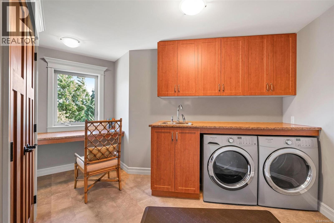
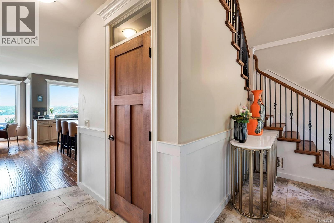
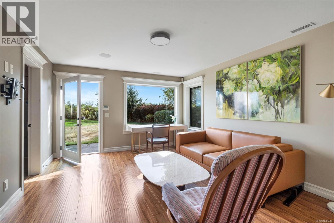
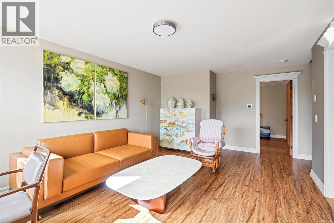
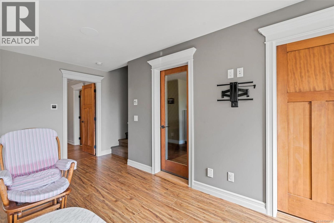
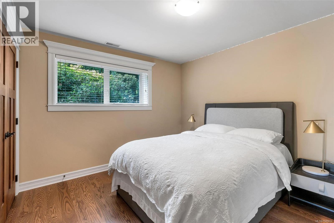
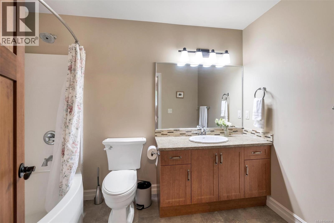
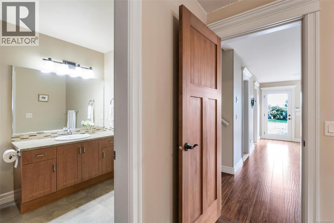
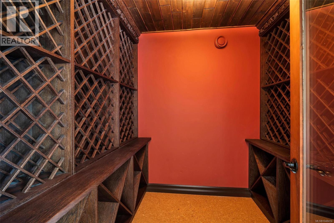
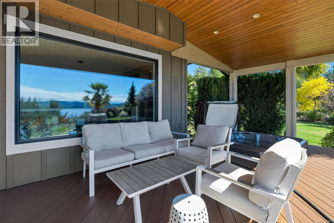
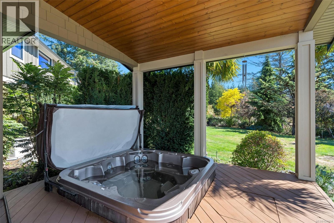
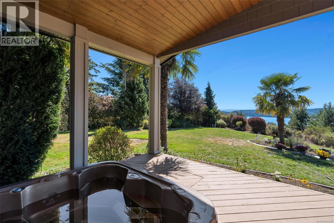
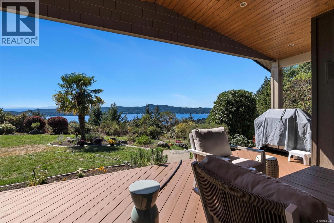
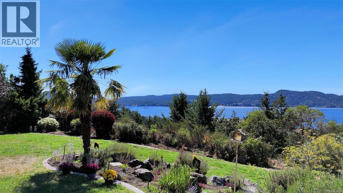
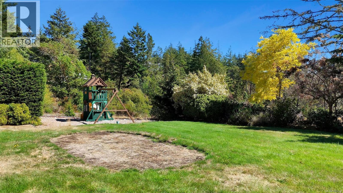
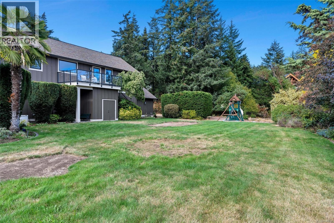
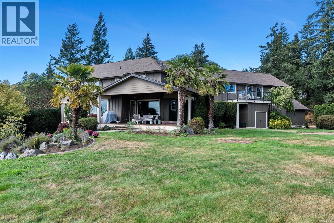
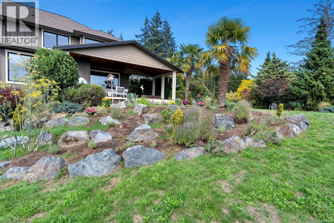
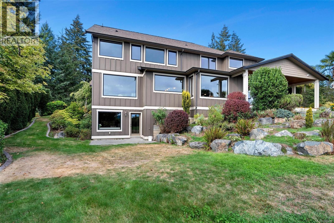
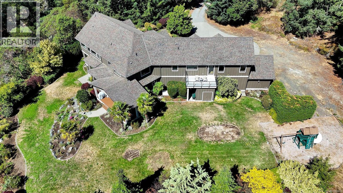
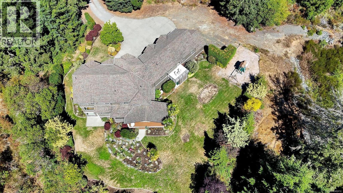
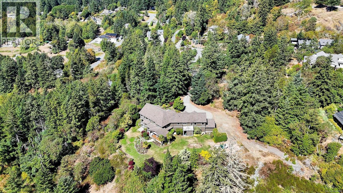
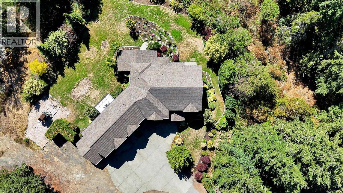
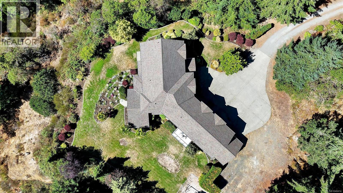
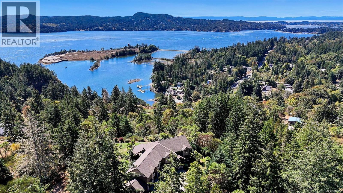
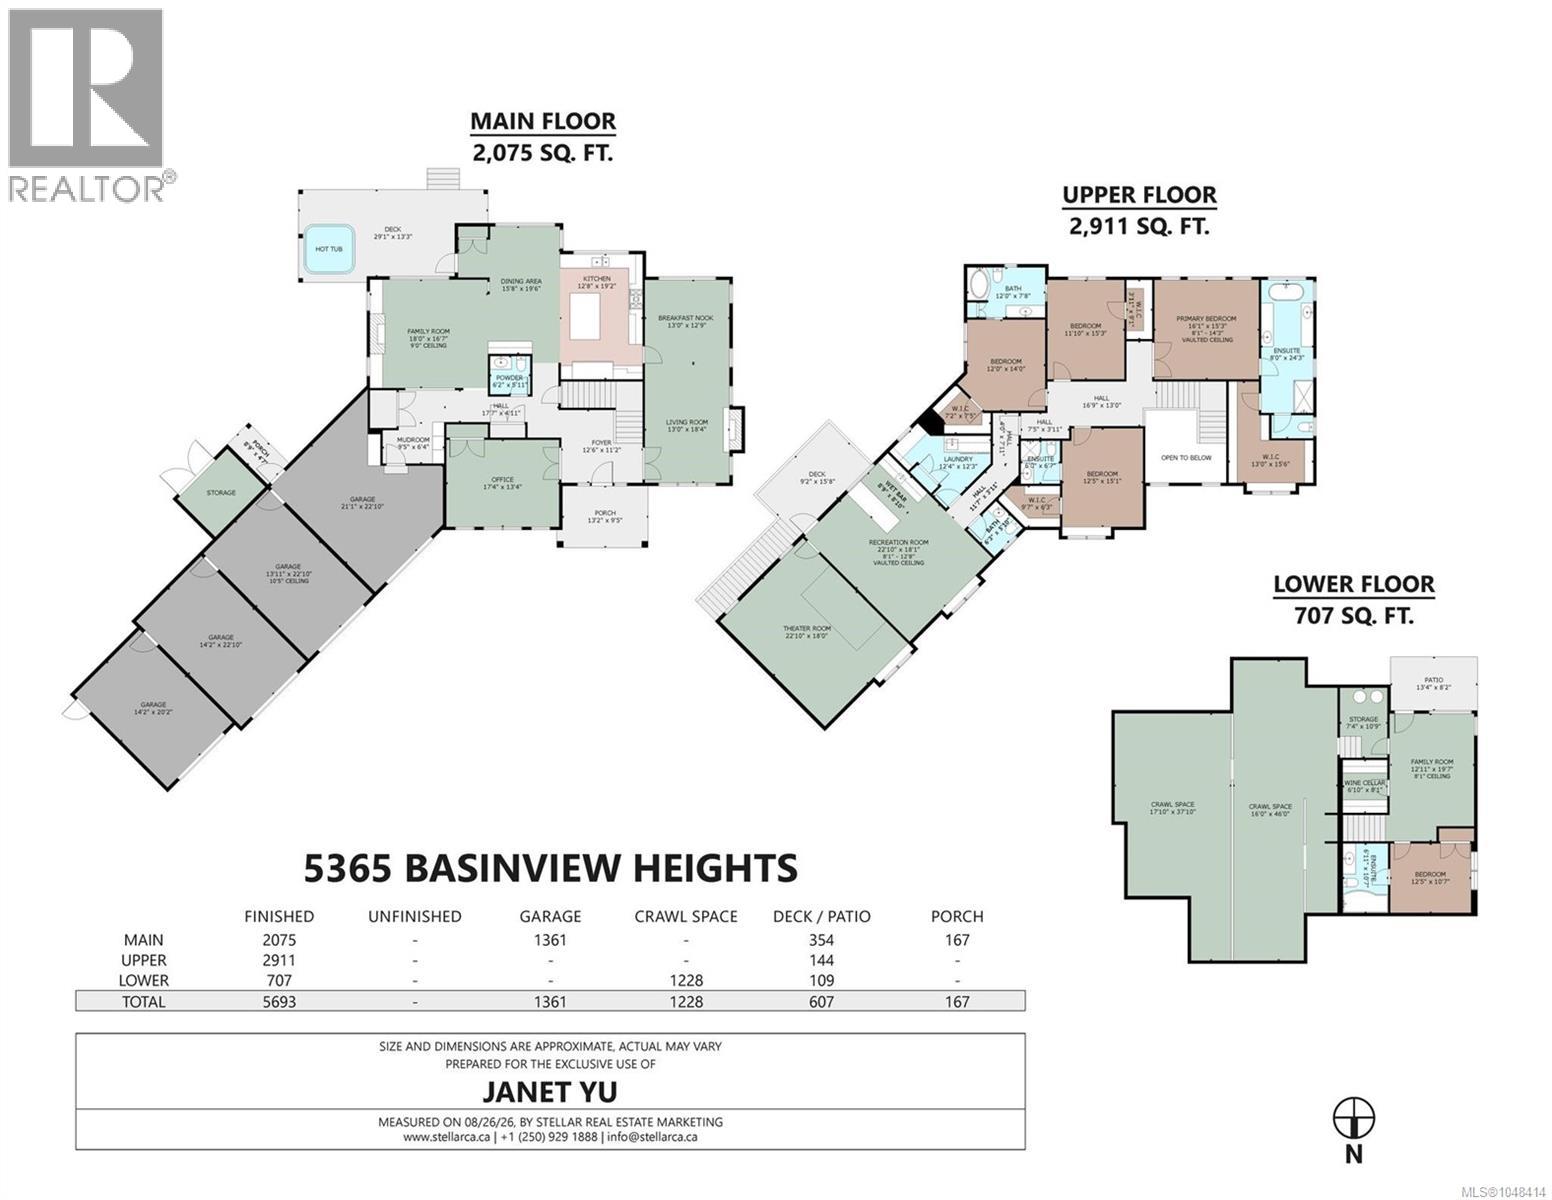
This 3.56-acre estate features custom five bedrooms, six bathrooms and approximately 5,693 sq. ft. of finished living space across three levels, showcasing expansive ocean views and breathtaking vistas of the Olympic Mountains. The main floor is centred around an open-concept kitchen, dining area, and family room, complemented by a breakfast nook, separate living room, spacious office, mudroom, and expansive deck. Upstairs, four bedrooms—including a primary suite positioned to take full advantage of the views—are joined by a vaulted recreation room, separate home theatre, wet bar, laundry room, and upper deck. The walk-out lower level features a family room, guest bedroom with ensuite, wine cellar, storage, and patio. Exceptional sense of privacy. A four-bay attached garage, RV parking, hot tub, backup generator, heat pump, air conditioning, and municipal water complete this distinctive coastal estate. (id:63400)
Property Details
| MLS® Number | 1048414 |
| Property Type | Single Family |
| Neigbourhood | Saseenos |
| Features | Cul-de-sac, Other |
| Parking Space Total | 8 |
| Plan | Vip85544 |
| View Type | Mountain View, Ocean View |
Building
| Bathroom Total | 7 |
| Bedrooms Total | 5 |
| Appliances | Dishwasher, Dryer, Hot Tub |
| Constructed Date | 2010 |
| Cooling Type | Air Conditioned |
| Fireplace Present | Yes |
| Fireplace Total | 1 |
| Heating Type | Forced Air, Heat Pump |
| Size Interior | 5,693 Sqft |
| Type | House |
Land
| Acreage | Yes |
| Size Irregular | 3.56 |
| Size Total | 3.56 Ac |
| Size Total Text | 3.56 Ac |
| Zoning Type | Residential |
Rooms
| Level | Type | Length | Width | Dimensions |
|---|---|---|---|---|
| Second Level | Primary Bedroom | 16 ft | 15 ft | 16 ft x 15 ft |
| Second Level | Bathroom | 6 ft | 6 ft | 6 ft x 6 ft |
| Second Level | Media | 23 ft | 18 ft | 23 ft x 18 ft |
| Second Level | Recreation Room | 23 ft | 19 ft | 23 ft x 19 ft |
| Second Level | Laundry Room | 12 ft | 12 ft | 12 ft x 12 ft |
| Second Level | Bathroom | 12 ft | 8 ft | 12 ft x 8 ft |
| Second Level | Ensuite | 6 ft | 7 ft | 6 ft x 7 ft |
| Second Level | Ensuite | 8 ft | 24 ft | 8 ft x 24 ft |
| Second Level | Bedroom | 12 ft | 15 ft | 12 ft x 15 ft |
| Second Level | Bedroom | 14 ft | 12 ft | 14 ft x 12 ft |
| Second Level | Bedroom | 15 ft | 12 ft | 15 ft x 12 ft |
| Lower Level | Bathroom | 6'11 x 10'7 | ||
| Lower Level | Family Room | 13 ft | 20 ft | 13 ft x 20 ft |
| Lower Level | Bedroom | 13 ft | 12 ft | 13 ft x 12 ft |
| Lower Level | Wine Cellar | 7 ft | 8 ft | 7 ft x 8 ft |
| Main Level | Ensuite | 10 ft | 18 ft | 10 ft x 18 ft |
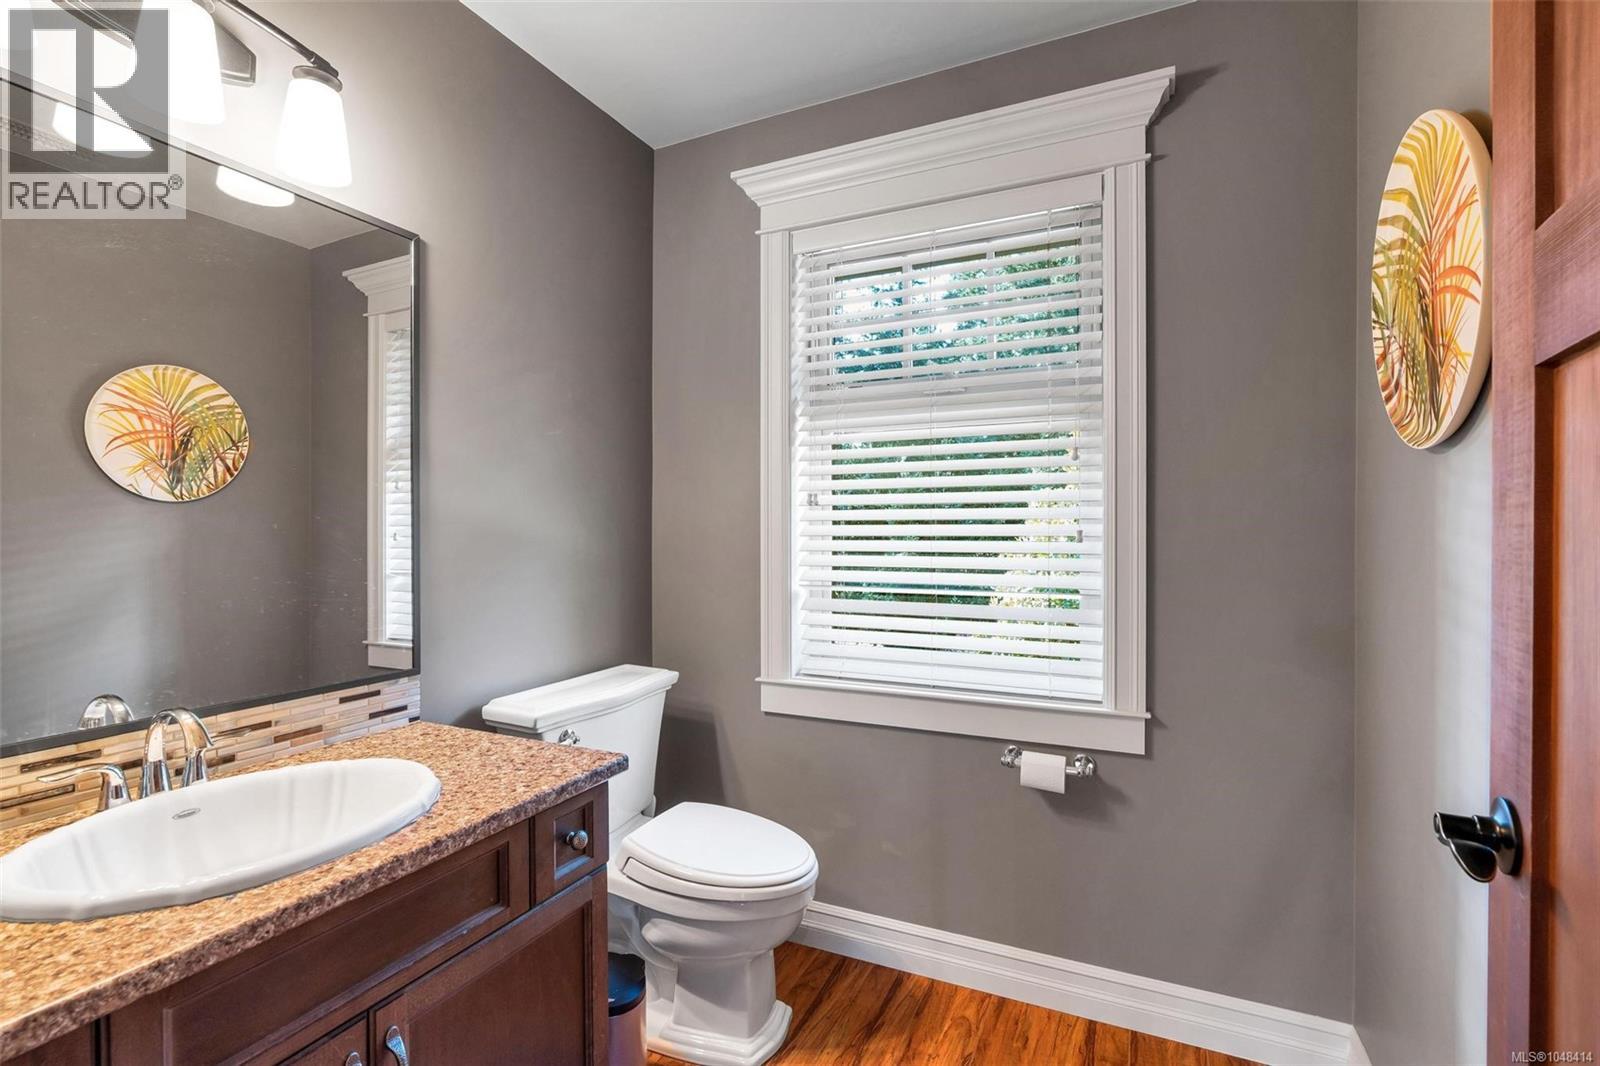
| Main Level | Bathroom | 2-Piece | ||
| Main Level | Dining Nook | 13 ft | 13 ft | 13 ft x 13 ft |
| Main Level | Living Room | 13 ft | 18 ft | 13 ft x 18 ft |
| Main Level | Entrance | 12 ft | 12 ft | 12 ft x 12 ft |
| Main Level | Office | 17 ft | 13 ft | 17 ft x 13 ft |
| Main Level | Dining Room | 16 ft | 20 ft | 16 ft x 20 ft |
| Main Level | Family Room | 18 ft | 17 ft | 18 ft x 17 ft |
| Main Level | Kitchen | 19 ft | 13 ft | 19 ft x 13 ft |
https://www.realtor.ca/real-estate/30226983/5365-basinview-hts-sooke-saseenos
Janet Yu
103-4400 Chatterton Way
Victoria, British Columbia V8X 5J2
(250) 479-3333
(250) 479-3565
www.sutton.com/

The trademarks REALTOR®, REALTORS®, and the REALTOR® logo are controlled by The Canadian Real Estate Association (CREA) and identify real estate professionals who are members of CREA. The trademarks MLS®, Multiple Listing Service® and the associated logos are owned by The Canadian Real Estate Association (CREA) and identify the quality of services provided by real estate professionals who are members of CREA. The trademark DDF® is owned by The Canadian Real Estate Association (CREA) and identifies CREA's Data Distribution Facility (DDF®)
September 02 2026 08:26:54
Victoria Real Estate Board
Sutton Group West Coast Realty