
5333 Sparton Rd Saanich, British Columbia V9E 2H5

$1,460,000
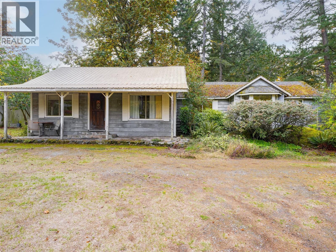
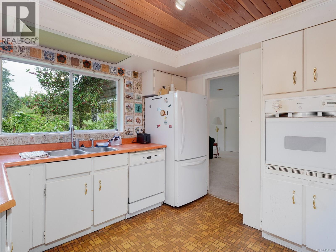
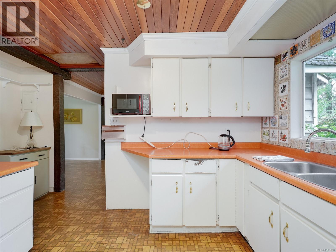
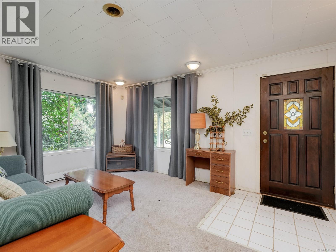
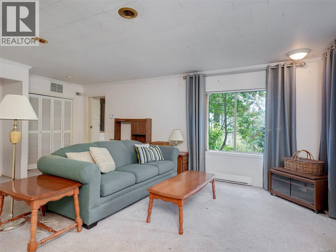
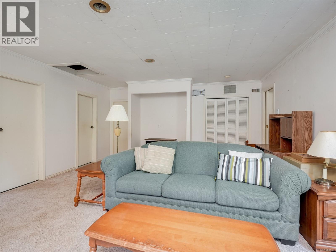
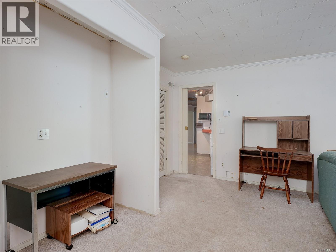
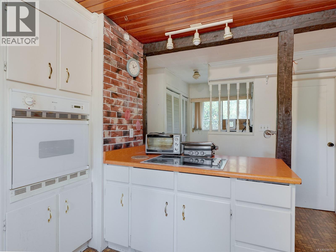
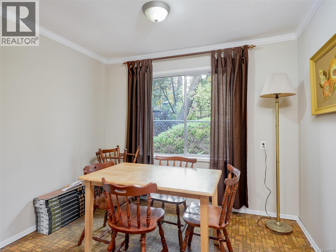
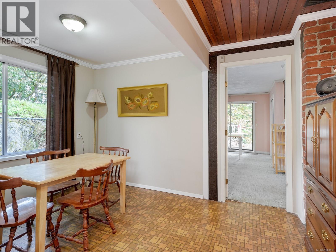
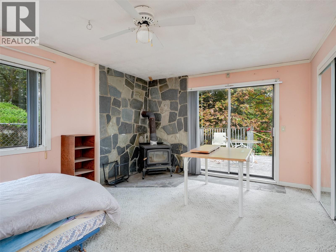
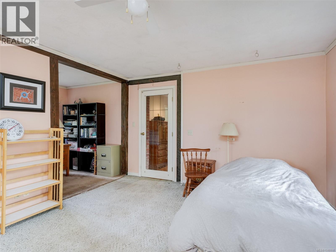
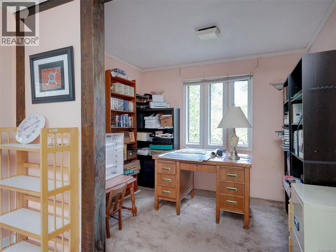
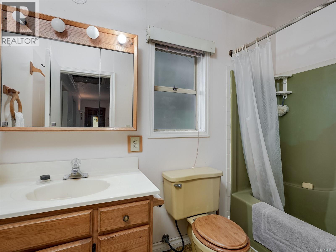
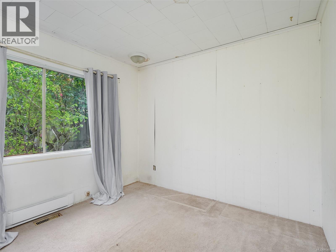
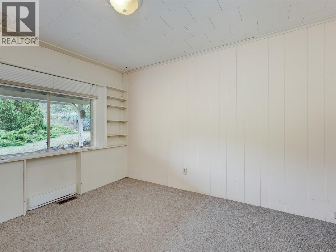
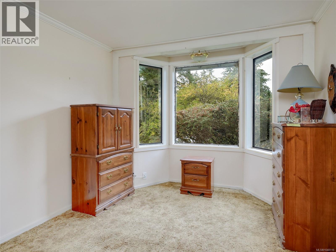
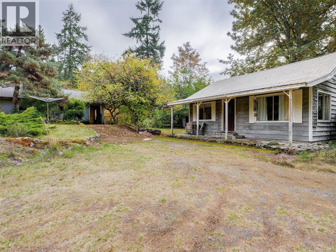
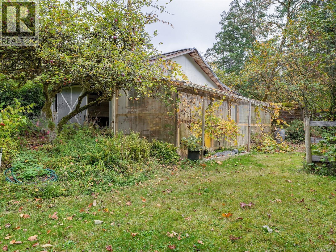
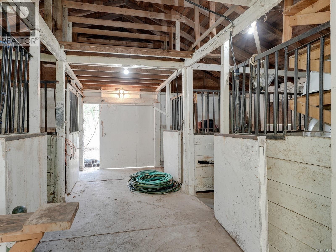
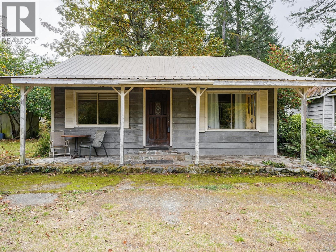
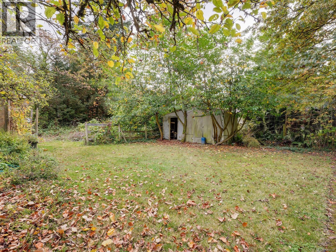
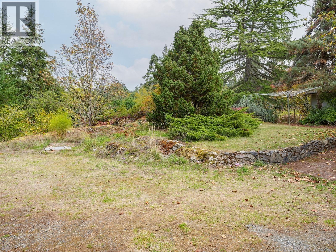
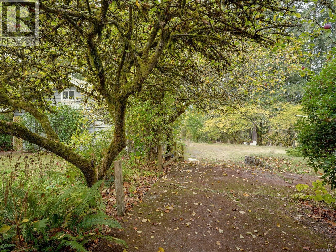
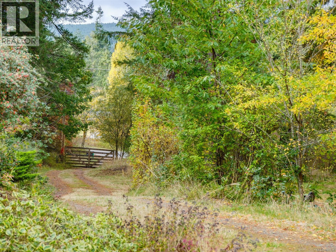
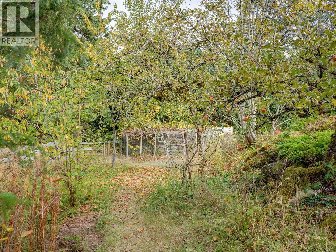
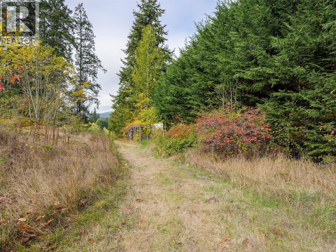
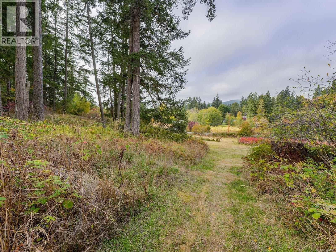
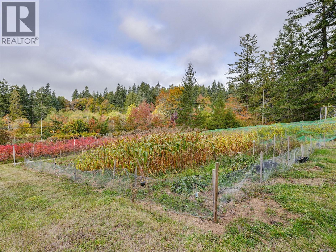
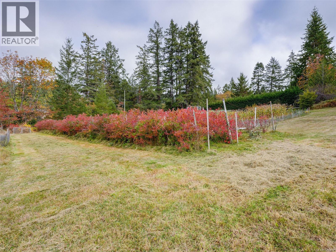
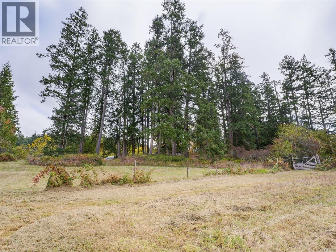
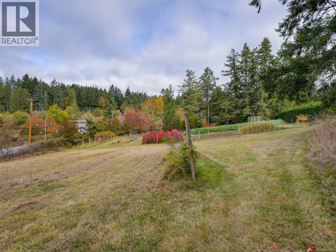
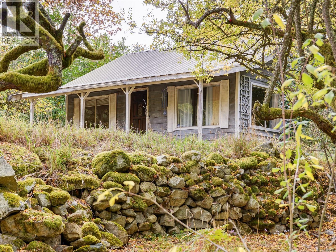
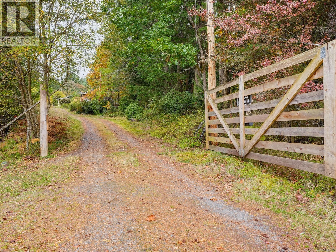
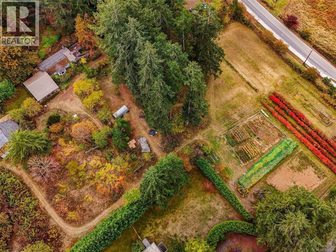
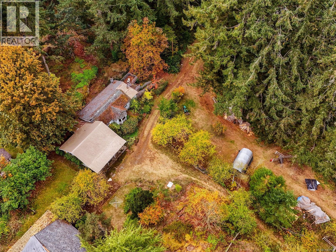
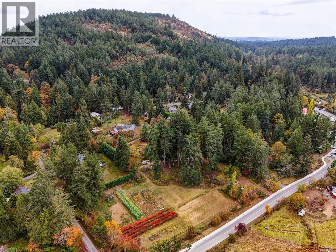
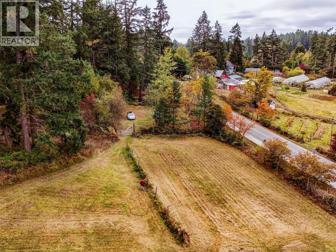
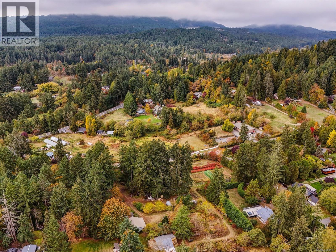
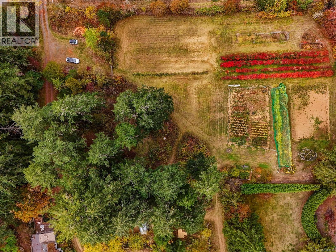
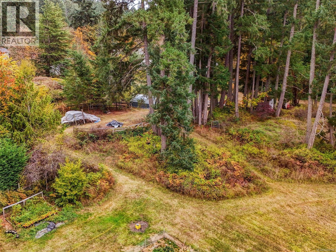
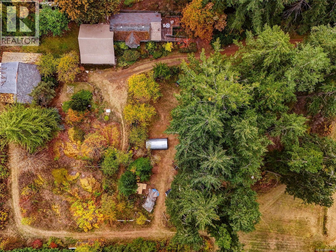
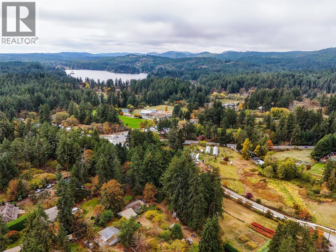
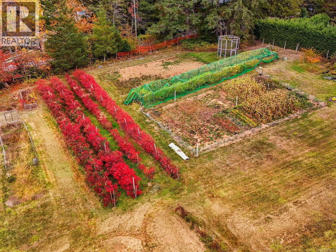
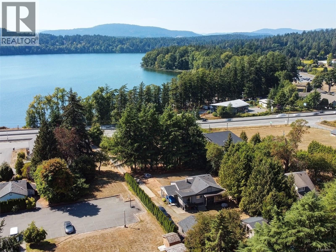
Located in rural Saanich, this fully fenced 2.74-acre property offers endless possibilities for a hobby farm, vineyard, or country estate, just minutes from Broadmead and all amenities. It boasts a variety of unique fruit trees, grape vines, berries, and established vegetable gardens. A four-stall horse barn includes a tack room, paddocks, workshop, and hay storage shed. While the value lies mainly in the land, there’s an existing four-bedroom home that is liveable but in need of some TLC. This is an ideal opportunity for a family seeking a private, flat acreage with the option to renovate or rebuild the charming character home. Showings are easy to arrange—don’t miss out on this rare find! (id:63400)
Property Details
| MLS® Number | 1048118 |
| Property Type | Single Family |
| Neigbourhood | West Saanich |
| Features | Curb & Gutter, Private Setting, Wooded Area, Irregular Lot Size |
| Parking Space Total | 6 |
| Plan | Vip49889 |
| Structure | Barn, Shed, Workshop |
Building
| Bathroom Total | 2 |
| Bedrooms Total | 4 |
| Appliances | Range, Dishwasher, Dryer, Oven - Built-in, Refrigerator, Washer |
| Architectural Style | Character |
| Constructed Date | 1921 |
| Cooling Type | Fully Air Conditioned |
| Fireplace Present | Yes |
| Fireplace Total | 1 |
| Heating Fuel | Oil, Electric |
| Heating Type | Baseboard Heaters, Forced Air |
| Size Interior | 1,644 Sqft |
| Type | House |
Parking
| R V |
Land
| Acreage | Yes |
| Size Irregular | 2.74 |
| Size Total | 2.74 Ac |
| Size Total Text | 2.74 Ac |
| Zoning Description | A1 |
| Zoning Type | Agricultural |
Rooms
| Level | Type | Length | Width | Dimensions |
|---|---|---|---|---|
| Main Level | Storage | 6'1 x 4'11 | ||
| Main Level | Bedroom | 11'1 x 9'8 | ||
| Main Level | Den | 9'5 x 7'4 | ||
| Main Level | Mud Room | 6'0 x 5'2 | ||
| Main Level | Laundry Room | 5' x 6' | ||
| Main Level | Bedroom | 11'7 x 9'5 | ||
| Main Level | Bedroom | 10'11 x 9'6 | ||
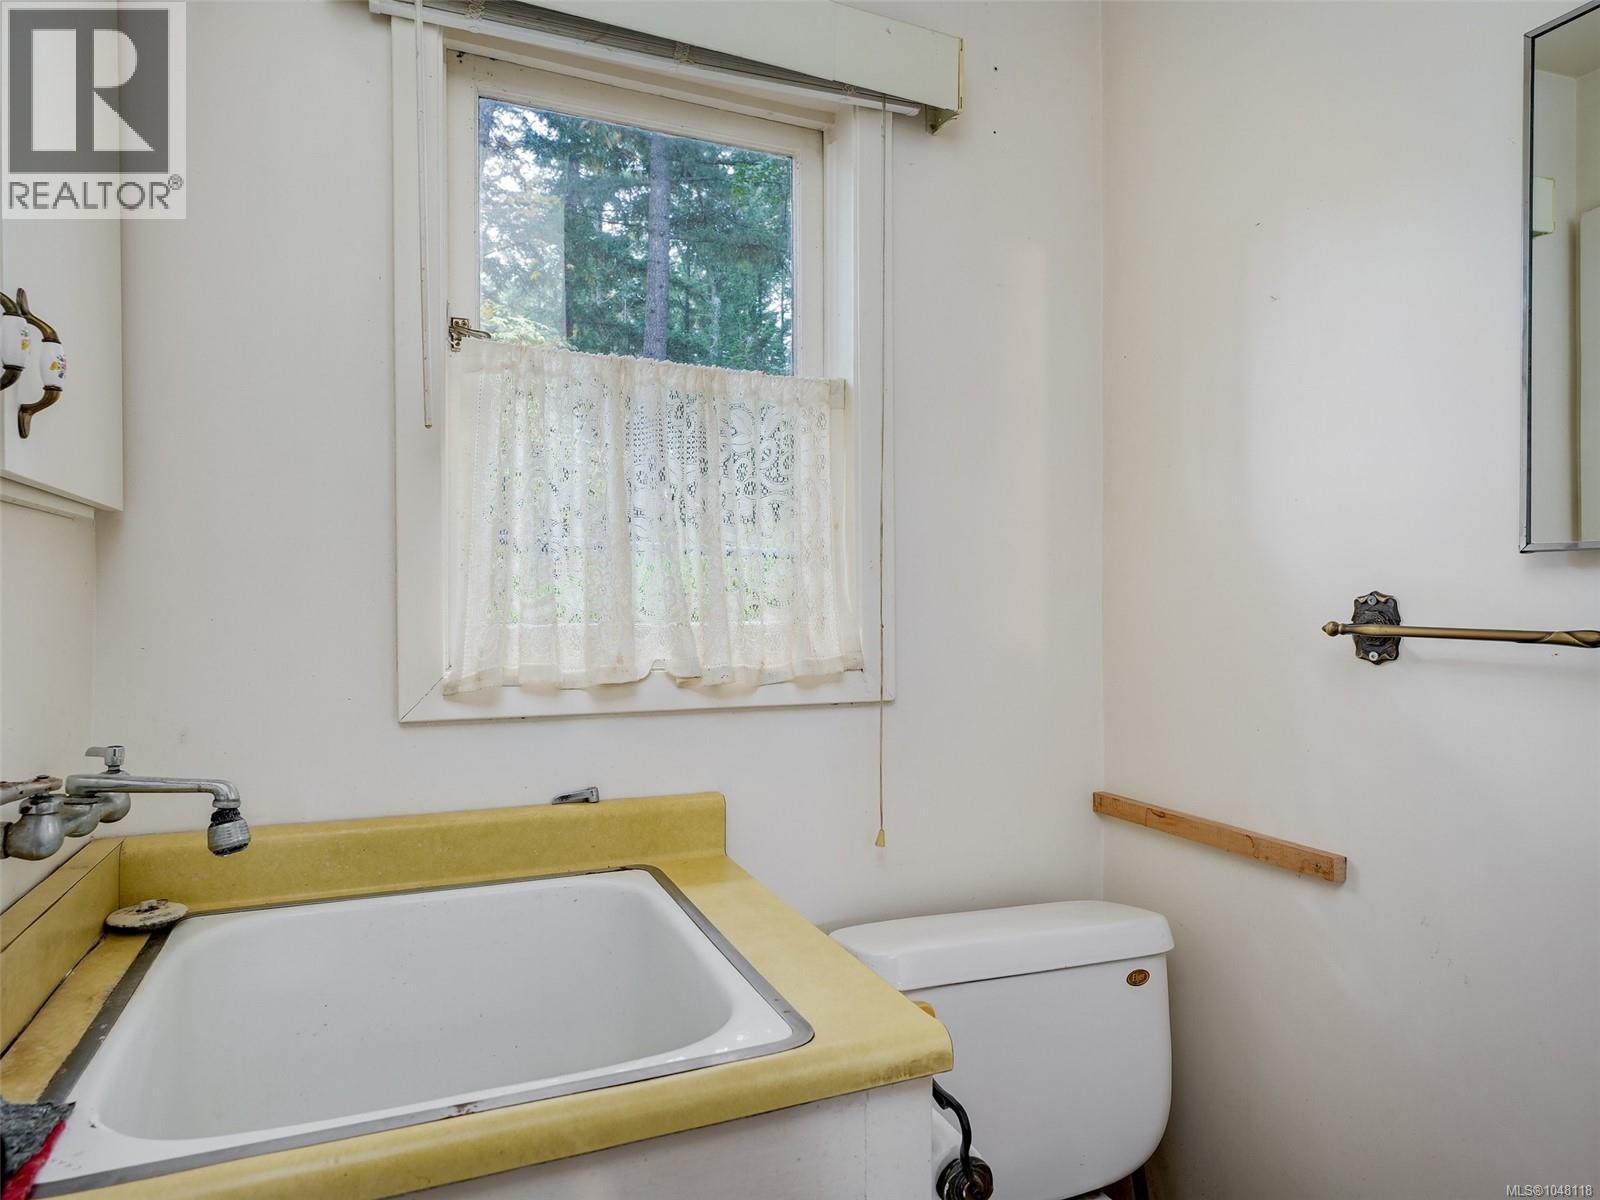
| Main Level | Bathroom | 2-Piece | ||
| Main Level | Bathroom | 9'0 x 4'11 | ||
| Main Level | Primary Bedroom | 17'2 x 12'8 | ||
| Main Level | Kitchen | 11'7 x 10'11 | ||
| Main Level | Dining Room | 12'10 x 9'7 | ||
| Main Level | Living Room | 20'0 x 15'6 | ||
| Main Level | Porch | 29'8 x 6'10 |
https://www.realtor.ca/real-estate/30421335/5333-sparton-rd-saanich-west-saanich
Andrea Knight-Ratcliff
Personal Real Estate Corporation
(250) 474-7733
(866) 806-0981
www.andrearatcliff.ca/
117-2854 Peatt Rd.
Victoria, British Columbia V9B 0W3
(250) 474-4800
(250) 474-7733
www.rlpvictoria.com/

The trademarks REALTOR®, REALTORS®, and the REALTOR® logo are controlled by The Canadian Real Estate Association (CREA) and identify real estate professionals who are members of CREA. The trademarks MLS®, Multiple Listing Service® and the associated logos are owned by The Canadian Real Estate Association (CREA) and identify the quality of services provided by real estate professionals who are members of CREA. The trademark DDF® is owned by The Canadian Real Estate Association (CREA) and identifies CREA's Data Distribution Facility (DDF®)
October 20 2026 03:35:26
Victoria Real Estate Board
Royal LePage Coast Capital - Westshore