
5281 Silverado Place Kelowna, British Columbia V1X 7X8

$998,000Maintenance,
$89.01 Monthly
Maintenance,
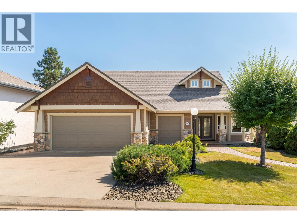
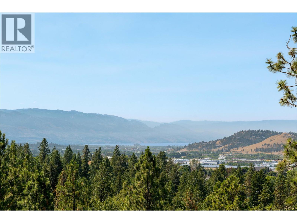
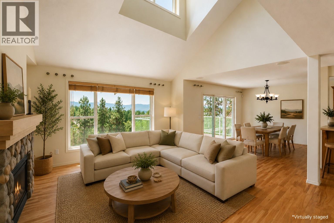
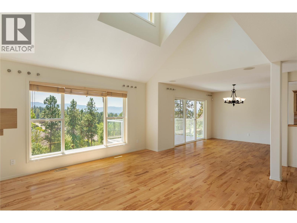
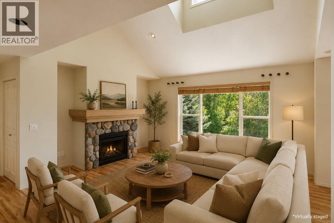
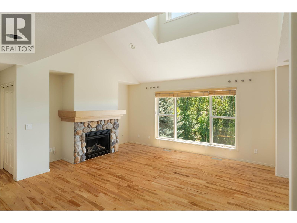
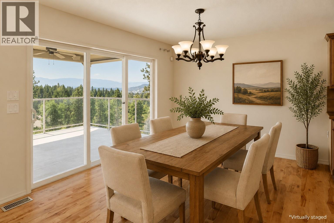
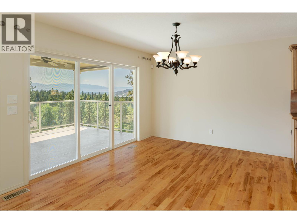
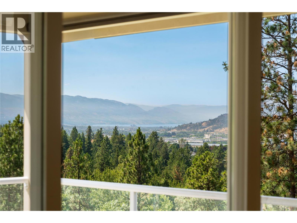
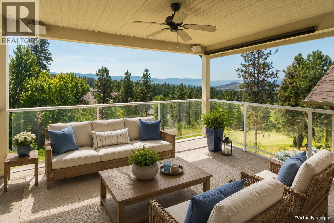
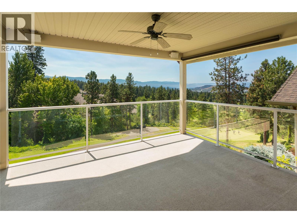
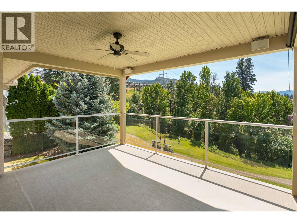
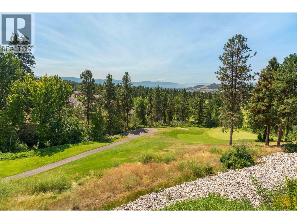
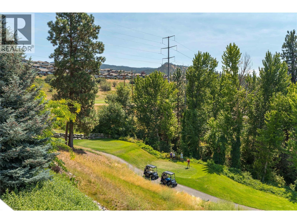
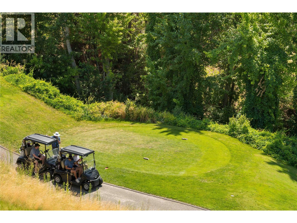
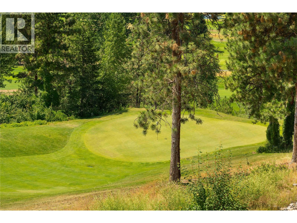
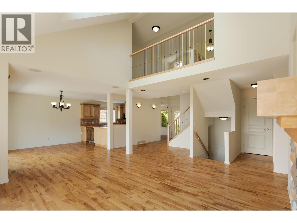
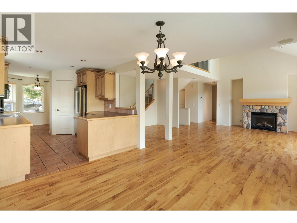
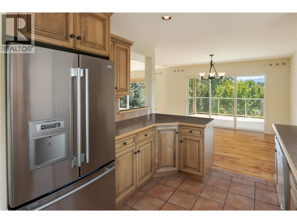
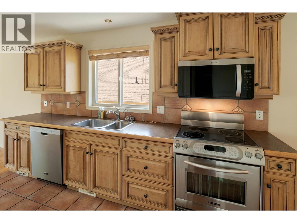
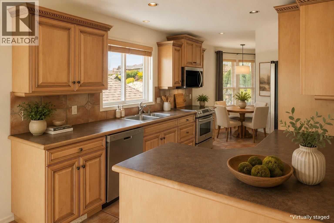
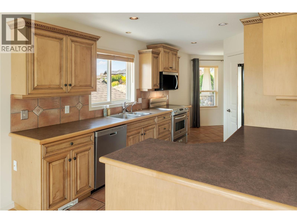
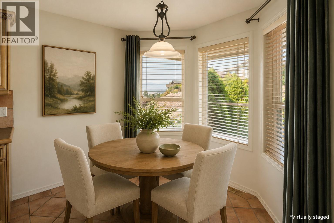
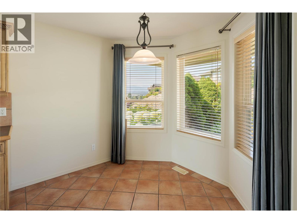
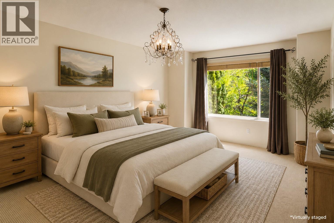
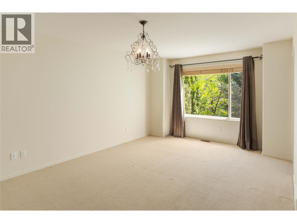
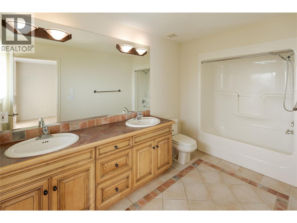
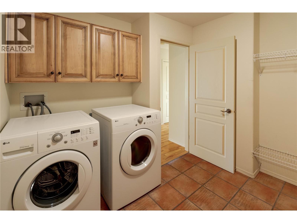
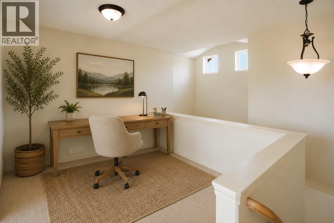
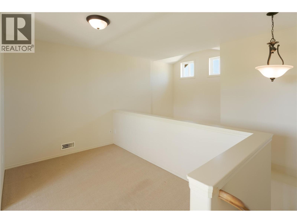
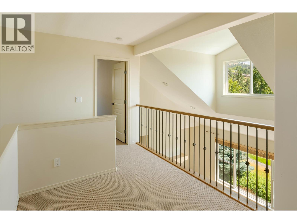
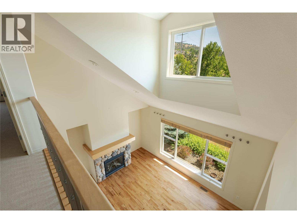
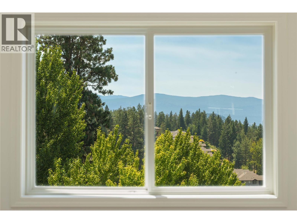
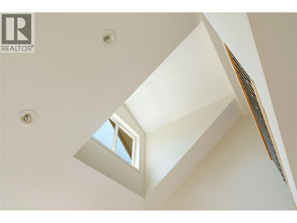
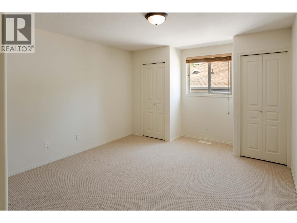
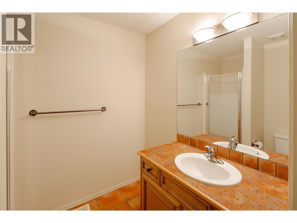
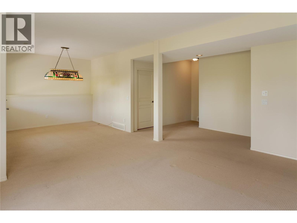
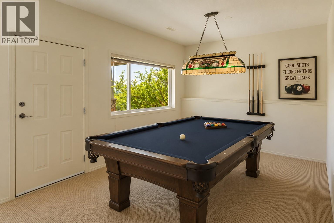
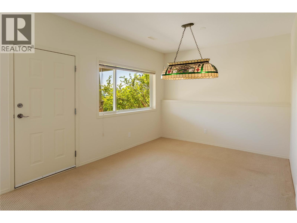
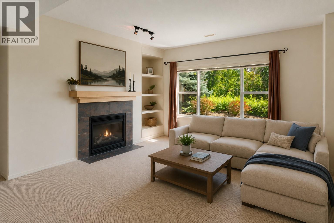
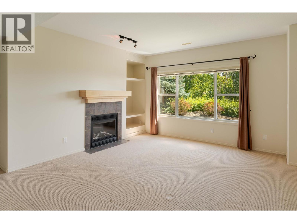
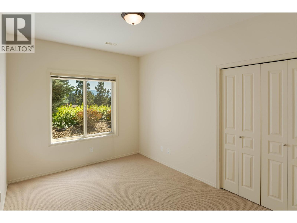
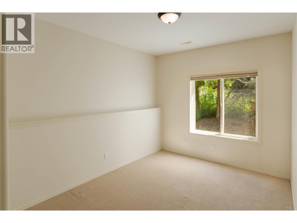
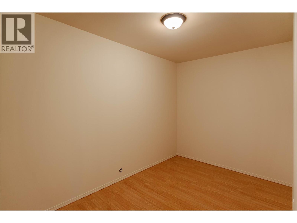
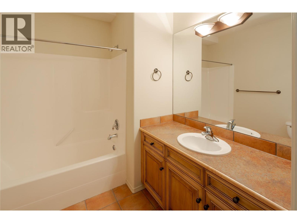
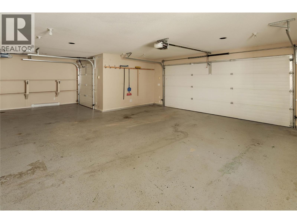
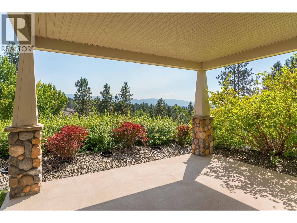
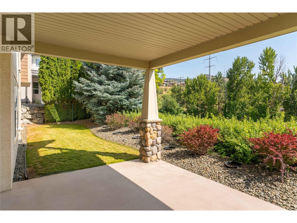
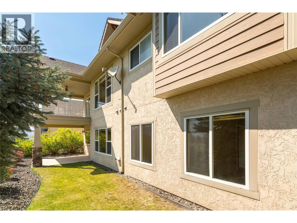
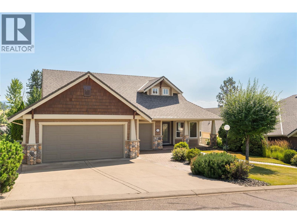
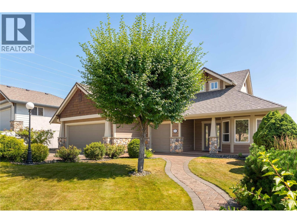
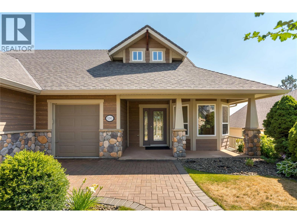
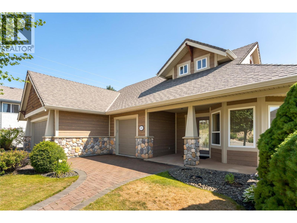
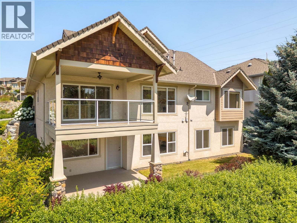
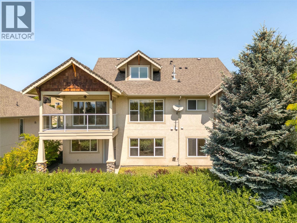
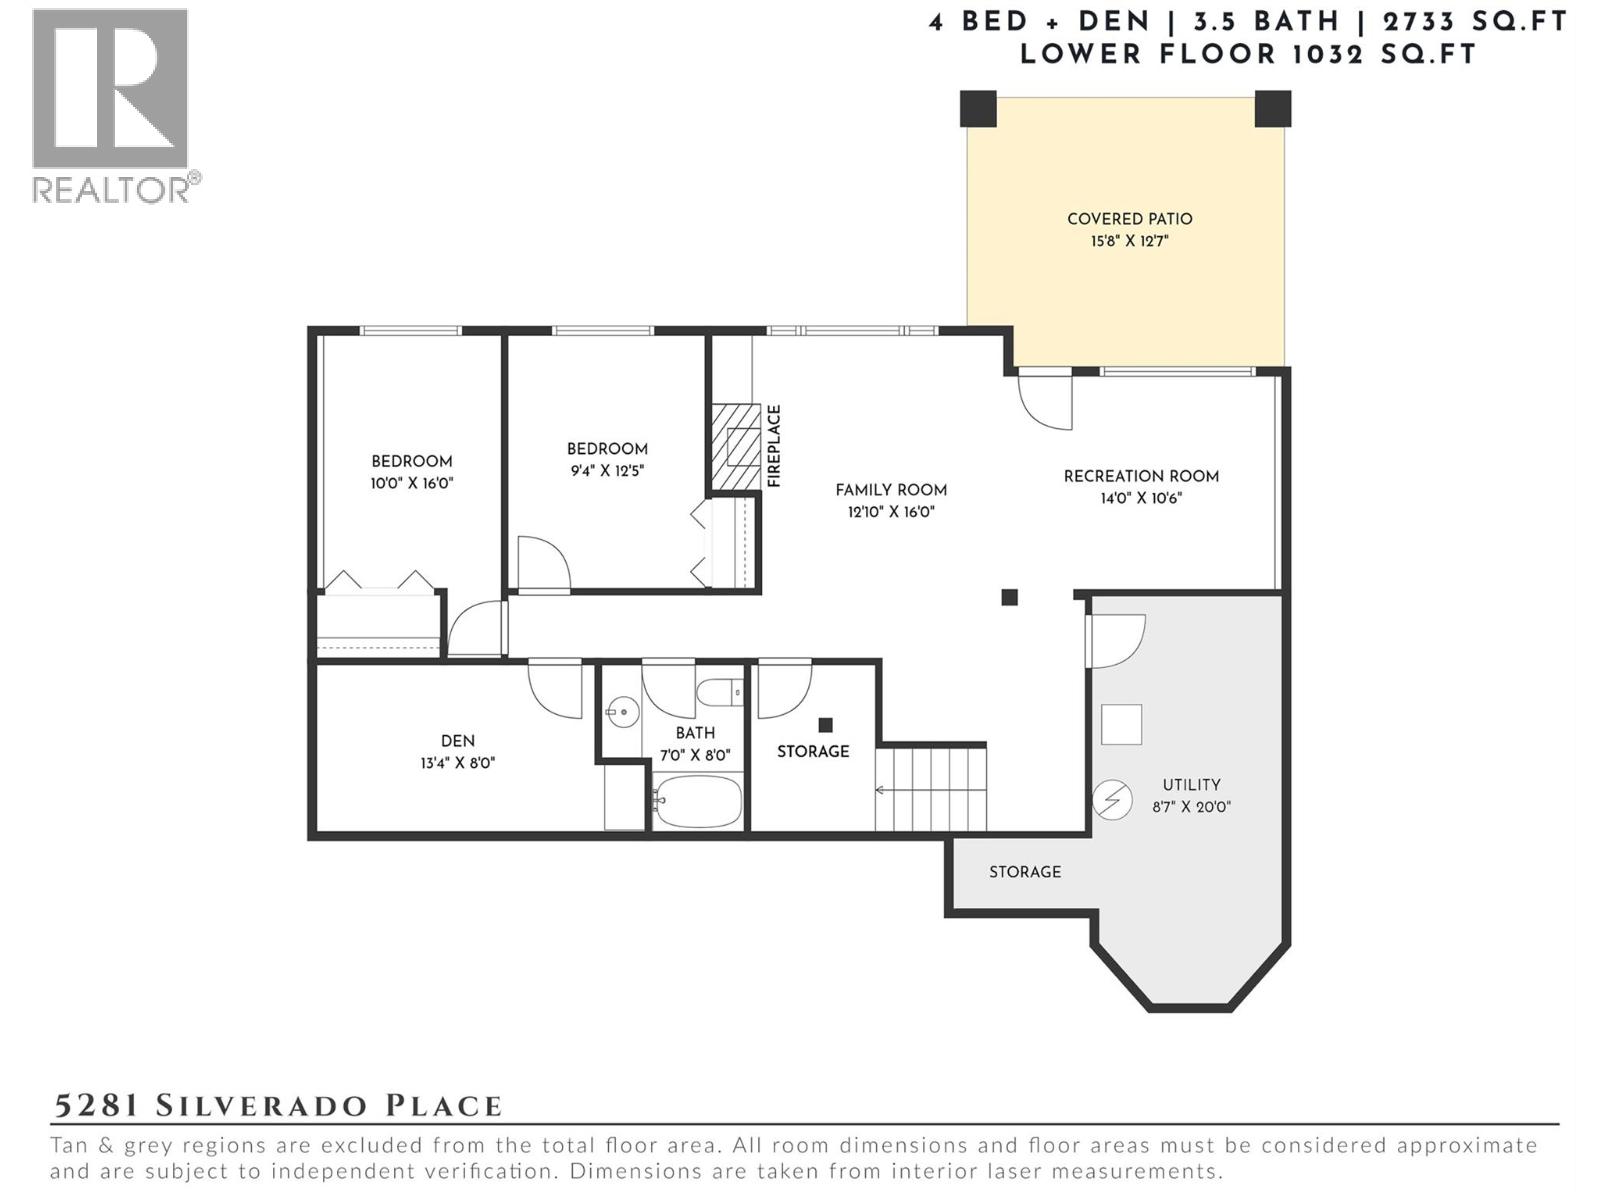
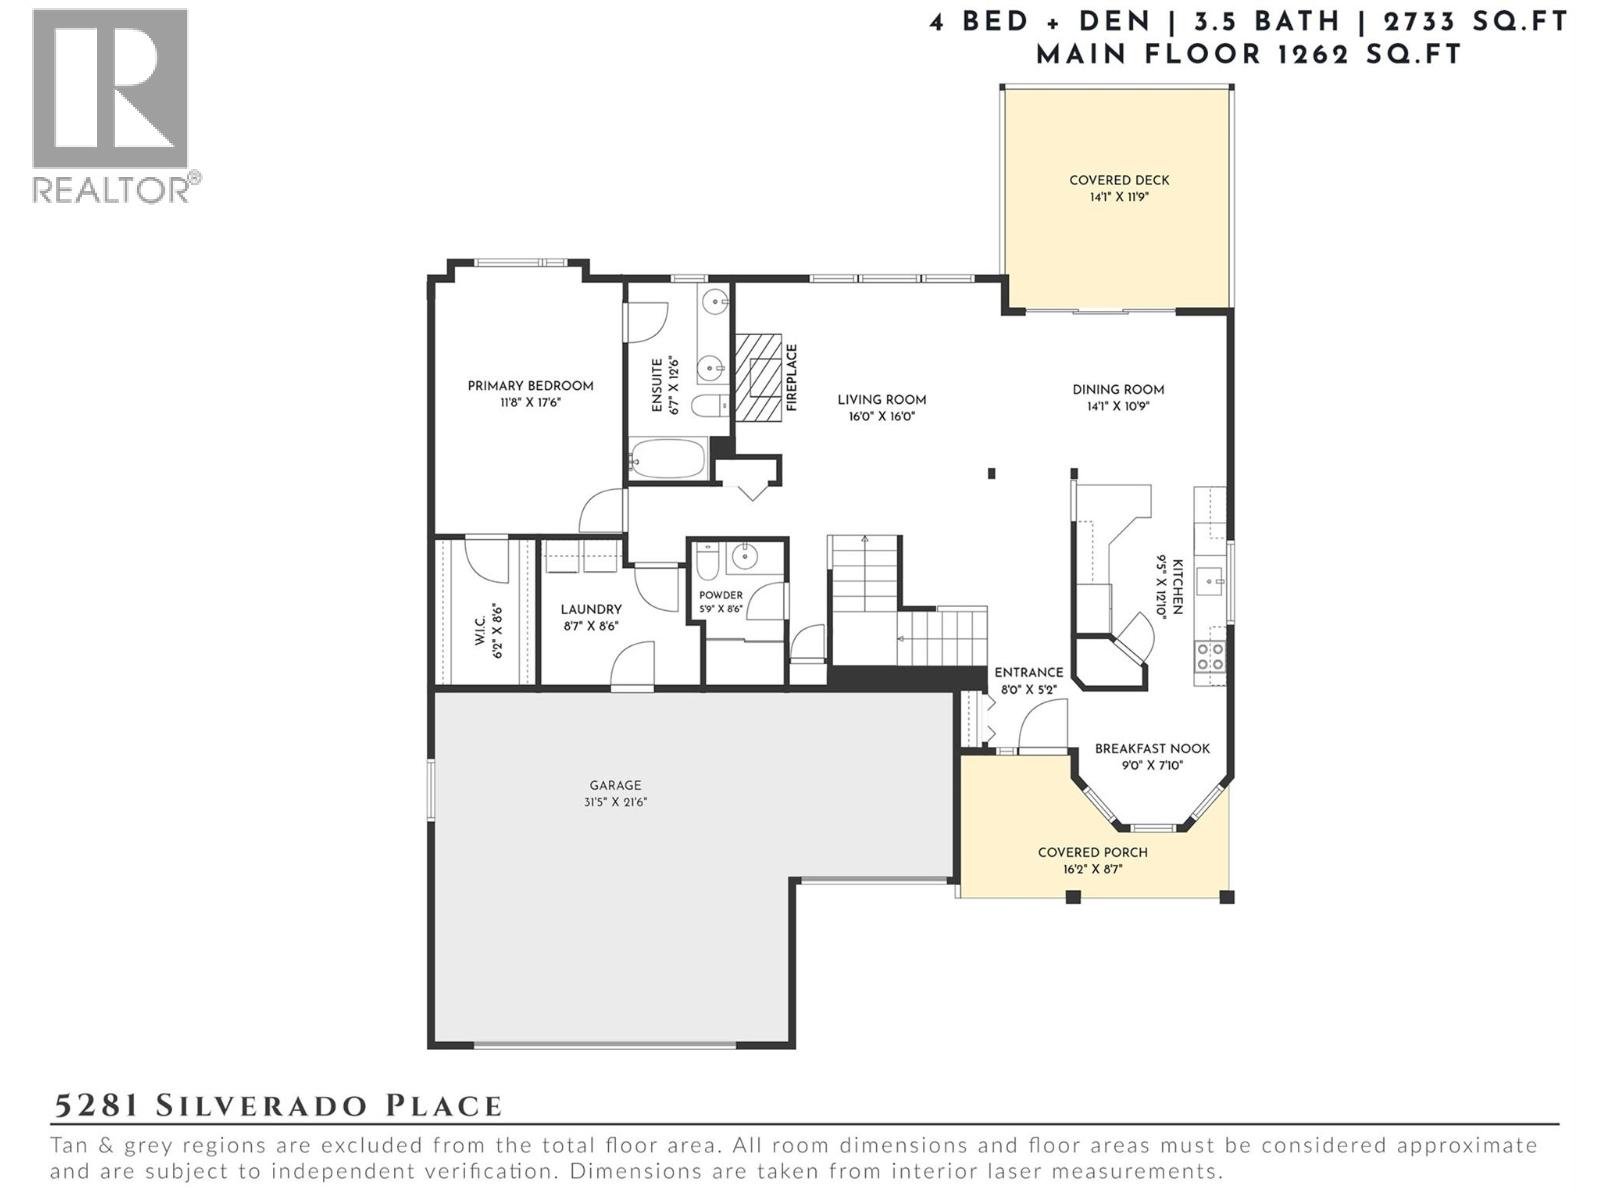
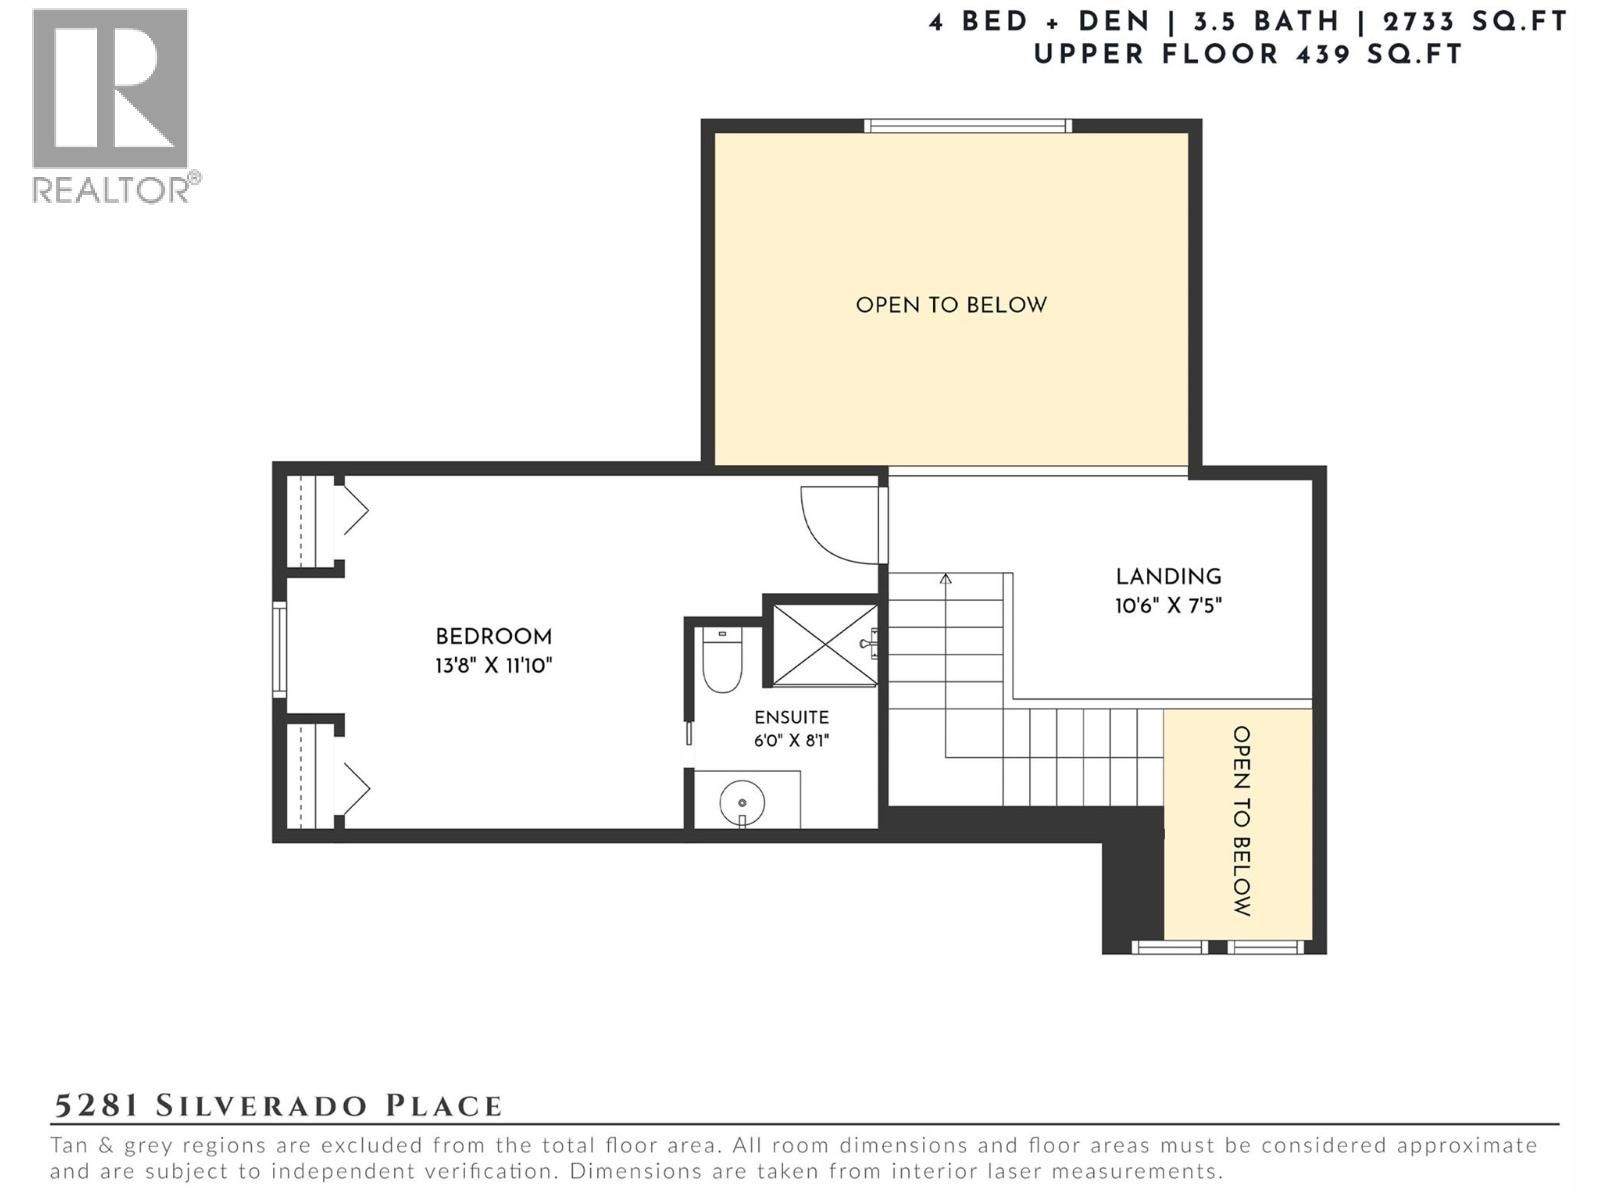
$89.01 MonthlyPerched above the fairways within the gated Sunset Ranch Golf Community, this beautifully maintained residence captures sweeping mountain, valley & lake views while offering the ease of main-level living. Thoughtfully designed for both everyday comfort & entertaining, the home features a spacious walkout layout, geothermal heating & cooling, abundant storage & an exceptional setting overlooking the golf course. Natural light pours through expansive windows into the open-concept main living area, where soaring ceilings, hardwood flooring & a striking stone fireplace create an inviting atmosphere. The kitchen offers wood cabinetry & seamlessly flows to the dining area & covered view deck—perfect for morning coffee or evenings spent enjoying the peaceful surroundings. The main-floor primary suite is privately positioned with a walk-in closet, spacious ensuite & room for a king-sized bedroom set. A versatile den, laundry & powder room complete the main level. Above, the open loft provides flexible space for a home office, library or sitting area, alongside a fourth bedroom & full bathroom. The walkout lower level is ideal for family or guests, offering two additional bedrooms, a full bathroom, expansive recreation & family rooms with a second fireplace, direct outdoor access & outstanding storage throughout. Complete with a double garage plus dedicated golf cart garage, central vacuum, water softener & low-maintenance landscaping, this exceptional home combines privacy, breathtaking views & an effortless lifestyle. Enjoy golf, the clubhouse restaurant & miles of surrounding trails, all just minutes from the airport, UBCO & everyday amenities. (id:63400)
Property Details
| MLS® Number | 10394624 |
| Property Type | Single Family |
| Neigbourhood | Ellison |
| Community Name | Sunset Ranch |
| Amenities Near By | Golf Nearby, Public Transit, Airport, Park, Recreation |
| Features | Private Setting, Balcony |
| Parking Space Total | 5 |
| View Type | City View, Lake View, Mountain View, Valley View, View (panoramic) |
Building
| Bathroom Total | 4 |
| Bedrooms Total | 4 |
| Basement Type | Full |
| Constructed Date | 2003 |
| Construction Style Attachment | Detached |
| Cooling Type | Central Air Conditioning, Geothermal |
| Exterior Finish | Stone, Other |
| Fire Protection | Controlled Entry |
| Fireplace Fuel | Gas |
| Fireplace Present | Yes |
| Fireplace Total | 2 |
| Fireplace Type | Unknown |
| Flooring Type | Carpeted, Hardwood, Tile |
| Half Bath Total | 1 |
| Heating Type | Forced Air, Geothermal |
| Roof Material | Asphalt Shingle |
| Roof Style | Unknown |
| Stories Total | 3 |
| Size Interior | 2,733 Sqft |
| Type | House |
| Utility Water | Municipal Water |
Parking
| Attached Garage | 3 |
Land
| Access Type | Easy Access |
| Acreage | No |
| Land Amenities | Golf Nearby, Public Transit, Airport, Park, Recreation |
| Sewer | Municipal Sewage System |
| Size Irregular | 0.13 |
| Size Total | 0.13 Ac|under 1 Acre |
| Size Total Text | 0.13 Ac|under 1 Acre |
Rooms
| Level | Type | Length | Width | Dimensions |
|---|---|---|---|---|
| Second Level | Full Ensuite Bathroom | 6'0'' x 8'1'' | ||
| Second Level | Bedroom | 13'8'' x 11'10'' | ||
| Lower Level | Bedroom | 10'0'' x 16'0'' | ||
| Lower Level | Bedroom | 9'4'' x 12'5'' | ||
| Lower Level | Den | 13'4'' x 8'0'' | ||
| Lower Level | Full Bathroom | 7'0'' x 8'0'' | ||
| Lower Level | Family Room | 12'10'' x 16'0'' | ||
| Lower Level | Recreation Room | 14'0'' x 10'6'' | ||
| Main Level | Full Ensuite Bathroom | 6'7'' x 12'6'' | ||
| Main Level | Primary Bedroom | 11'8'' x 17'6'' | ||
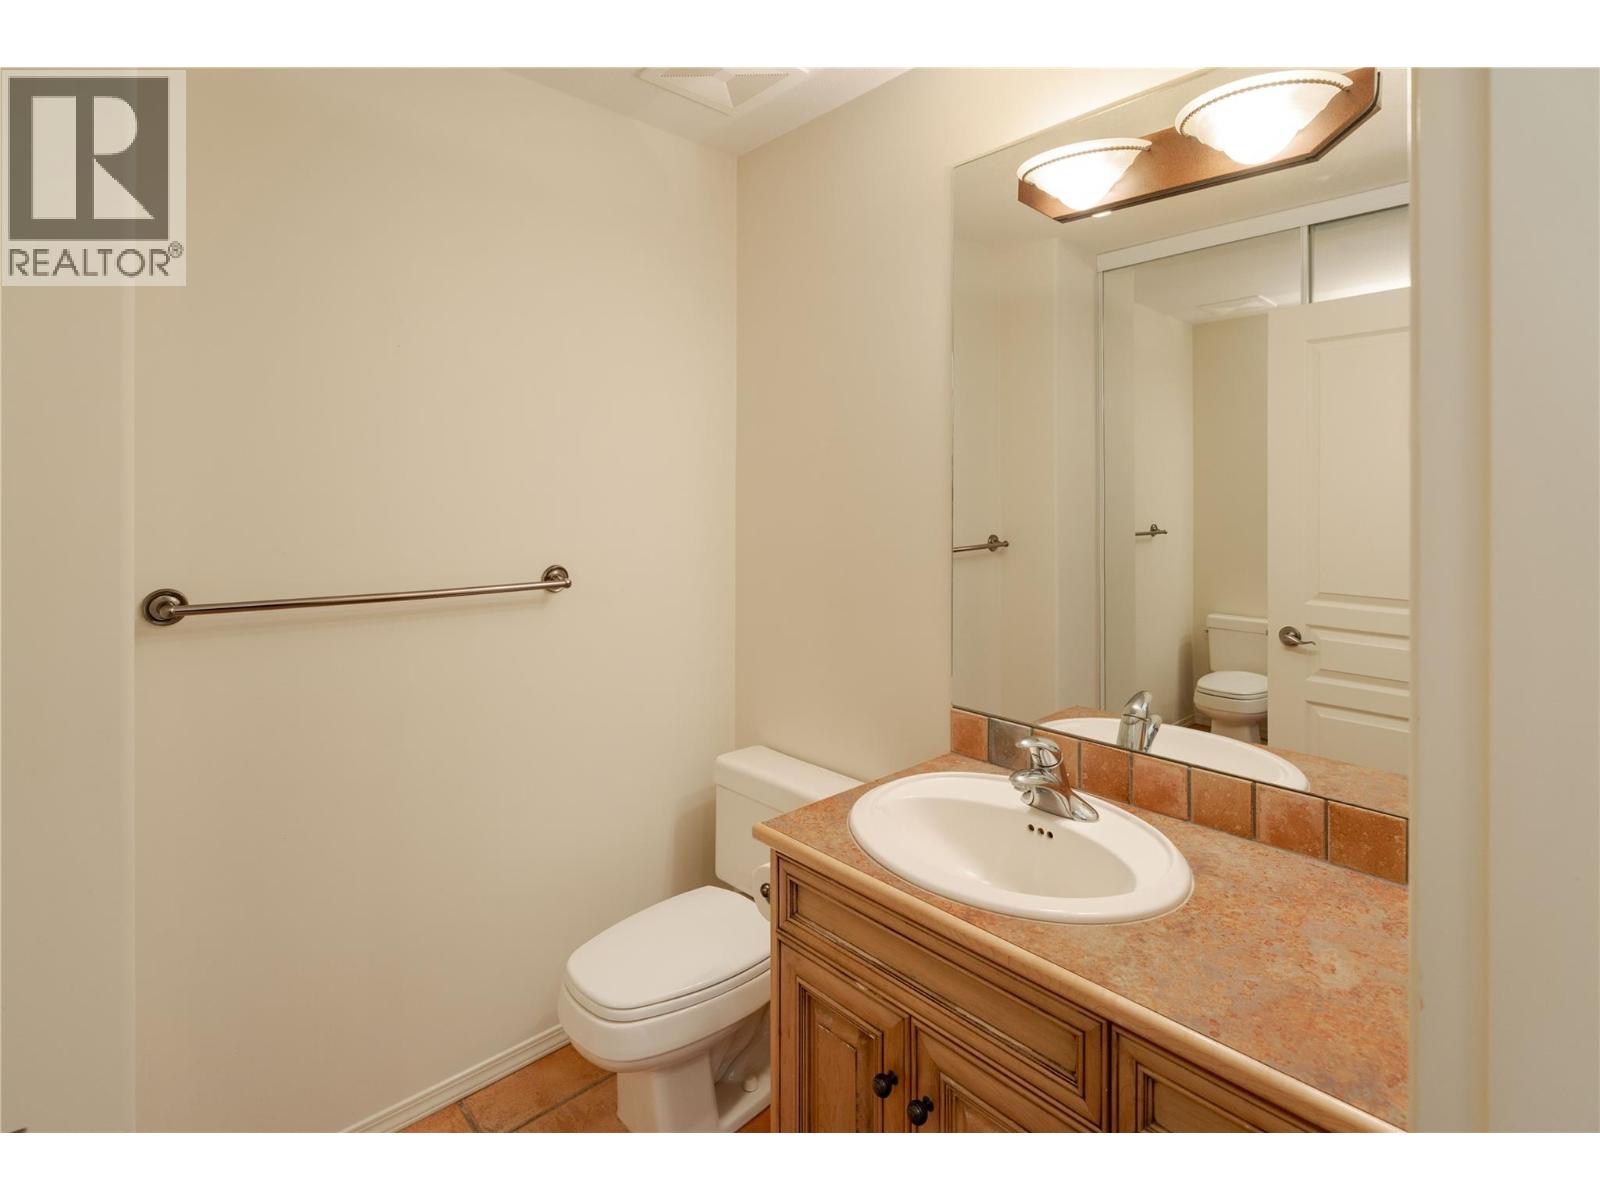
| Main Level | 2pc Bathroom | 5'9'' x 8'6'' | ||
| Main Level | Living Room | 16'0'' x 16'0'' | ||
| Main Level | Dining Room | 14'1'' x 10'9'' | ||
| Main Level | Kitchen | 9'5'' x 12'10'' | ||
| Main Level | Dining Nook | 9'0'' x 7'10'' |
https://www.realtor.ca/real-estate/30044755/5281-silverado-place-kelowna-ellison

Sharon Maslen
www.stonesisters.com/
100-1553 Harvey Avenue
Kelowna, British Columbia V1Y 6G1
(250) 862-7675
(250) 860-0016
www.stonesisters.com/

The trademarks REALTOR®, REALTORS®, and the REALTOR® logo are controlled by The Canadian Real Estate Association (CREA) and identify real estate professionals who are members of CREA. The trademarks MLS®, Multiple Listing Service® and the associated logos are owned by The Canadian Real Estate Association (CREA) and identify the quality of services provided by real estate professionals who are members of CREA. The trademark DDF® is owned by The Canadian Real Estate Association (CREA) and identifies CREA's Data Distribution Facility (DDF®)
July 22 2026 06:48:05
Association of Interior REALTORS®
RE/MAX Kelowna - Stone Sisters