
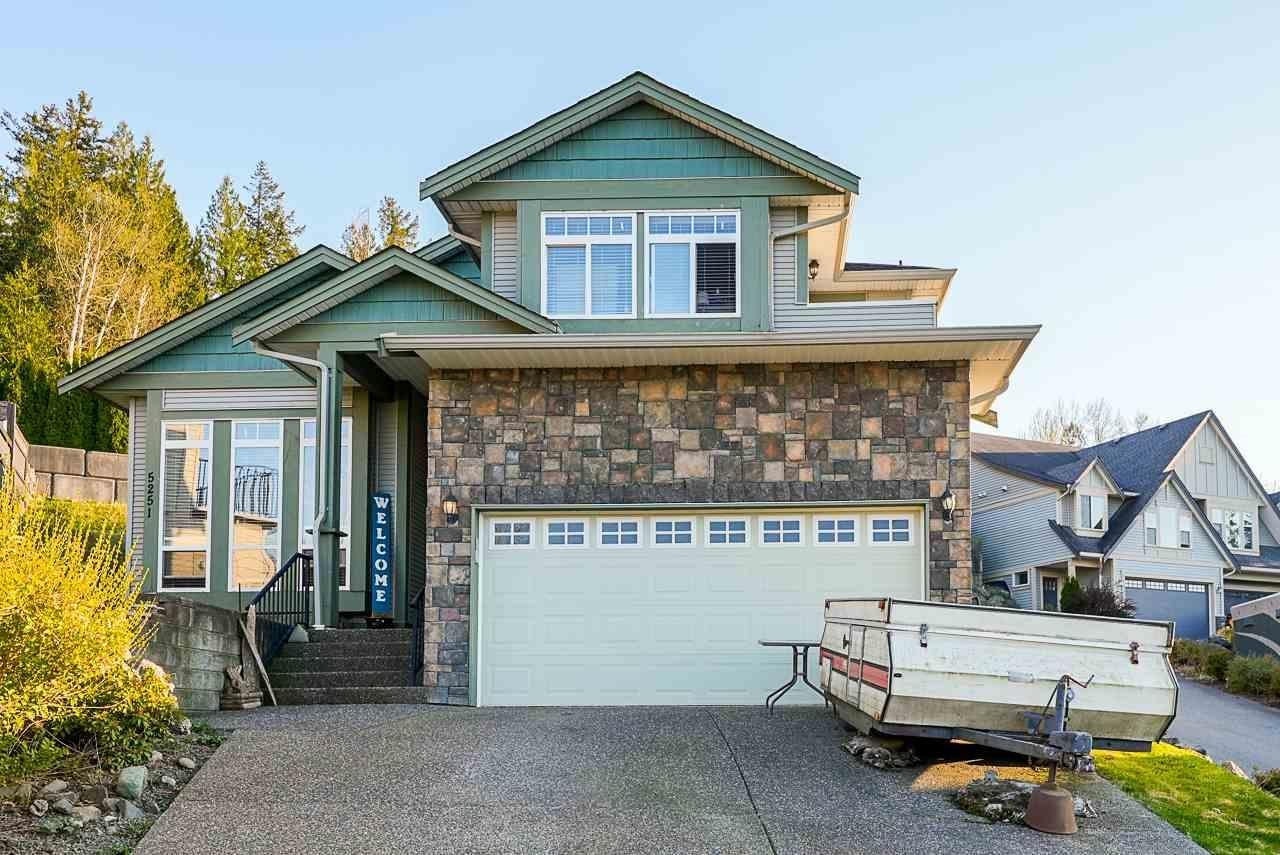
5251 Markel Drive, Promontory Chilliwack, British Columbia V2R 5R9

$999,000
Beautiful quality-built 2-storey home situated on a spacious 6,942 sq. ft. lot in the desirable Promontory area. The main floor features a bright open-concept layout with a generous kitchen, large island, and convenient spice kitchen. The spacious family room offers a gas fireplace and direct access to the fully fenced backyard"-perfect for family living and entertaining. A bedroom with a full bathroom on the main floor provides excellent flexibility. Upstairs offers 4 bedrooms and 3 bathrooms, including a spacious primary bedroom with a Jacuzzi tub, separate shower, and large walk-in closet. Recent updates include new windows and a heat pump for added comfort and efficiency. Ideally located within a great school catchment and close to shopping, recreation. Don't Miss. (id:63400)
Property Details
| MLS® Number | R3161188 |
| Property Type | Single Family |
| View Type | Mountain View |
Building
| Bathroom Total | 5 |
| Bedrooms Total | 6 |
| Appliances | Washer, Dryer, Refrigerator, Stove, Dishwasher |
| Basement Development | Finished |
| Basement Type | Full (finished) |
| Constructed Date | 2008 |
| Construction Style Attachment | Detached |
| Fireplace Present | Yes |
| Fireplace Total | 2 |
| Fixture | Drapes/window Coverings |
| Heating Fuel | Natural Gas |
| Heating Type | Forced Air |
| Stories Total | 2 |
| Size Interior | 2,692 Sqft |
| Type | House |
Parking
| Garage | 2 |
Land
| Acreage | No |
| Size Frontage | 28 Ft |
| Size Irregular | 6942 |
| Size Total | 6942 Sqft |
| Size Total Text | 6942 Sqft |
Rooms
| Level | Type | Length | Width | Dimensions |
|---|---|---|---|---|
| Above | Primary Bedroom | 13 ft | 15 ft | 13 ft x 15 ft |
| Above | Bedroom 4 | 12 ft | 11 ft | 12 ft x 11 ft |
| Above | Bedroom 5 | 12 ft | 11 ft ,8 in | 12 ft x 11 ft ,8 in |
| Above | Primary Bedroom | 12 ft ,8 in | 12 ft ,4 in | 12 ft ,8 in x 12 ft ,4 in |
| Main Level | Living Room | 12 ft | 15 ft | 12 ft x 15 ft |
| Main Level | Kitchen | 11 ft | 15 ft | 11 ft x 15 ft |
| Main Level | Dining Nook | 8 ft | 13 ft | 8 ft x 13 ft |
| Main Level | Dining Room | 11 ft | 10 ft | 11 ft x 10 ft |
| Main Level | Family Room | 16 ft | 13 ft | 16 ft x 13 ft |
| Main Level | Bedroom 2 | 10 ft ,4 in | 12 ft | 10 ft ,4 in x 12 ft |
| Main Level | Laundry Room | 4 ft | 6 ft | 4 ft x 6 ft |
| Main Level | Kitchen | 10 ft | 11 ft | 10 ft x 11 ft |
| Main Level | Bedroom 3 | 9 ft ,10 in | 10 ft | 9 ft ,10 in x 10 ft |
https://www.realtor.ca/real-estate/30230769/5251-markel-drive-promontory-chilliwack

Gurjeet Sandhu
Personal Real Estate Corporation
(778) 840-1355
105 - 7928 128 Street
Surrey, British Columbia V3W 4E8
(604) 599-4888
(604) 507-8851
www.c21coastal.ca/

The trademarks REALTOR®, REALTORS®, and the REALTOR® logo are controlled by The Canadian Real Estate Association (CREA) and identify real estate professionals who are members of CREA. The trademarks MLS®, Multiple Listing Service® and the associated logos are owned by The Canadian Real Estate Association (CREA) and identify the quality of services provided by real estate professionals who are members of CREA. The trademark DDF® is owned by The Canadian Real Estate Association (CREA) and identifies CREA's Data Distribution Facility (DDF®)
September 05 2026 04:45:41
Chilliwack & District Real Estate Board
Century 21 Coastal Realty Ltd.