
525 Beach Road Skidegate/sandspit, British Columbia V0T 1T0

$799,000
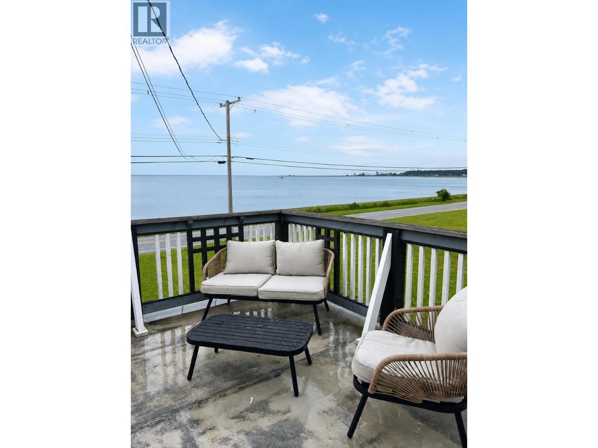
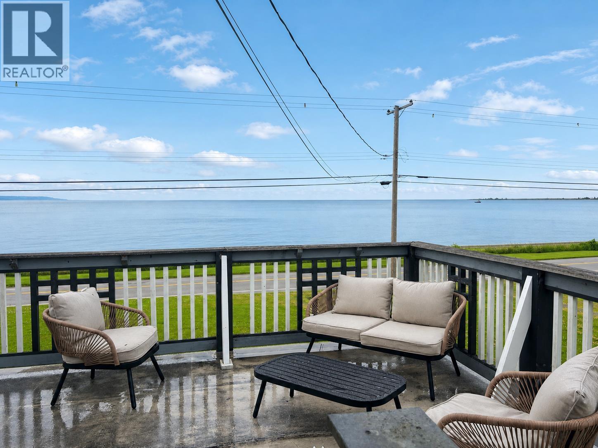
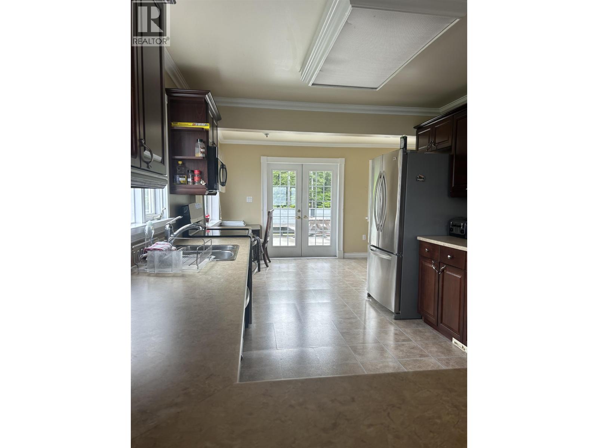
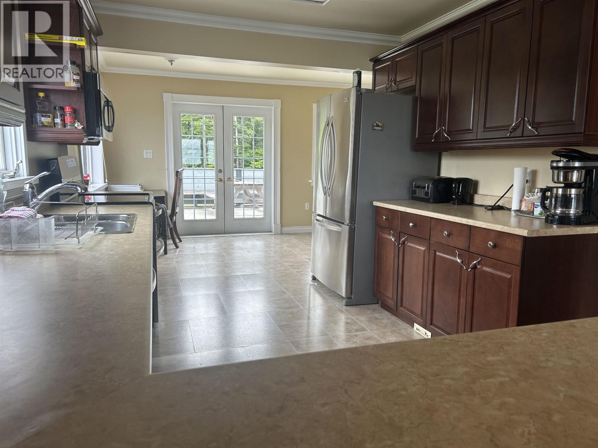
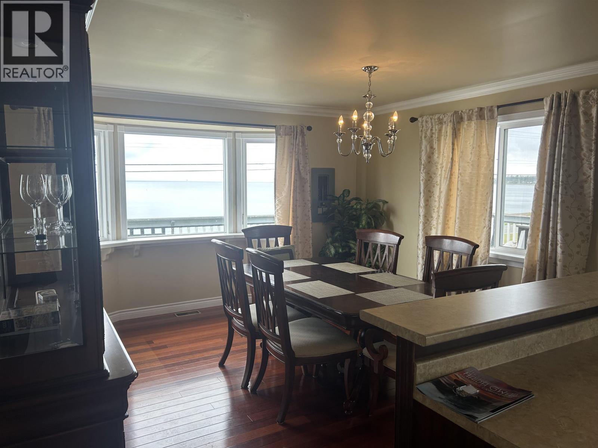
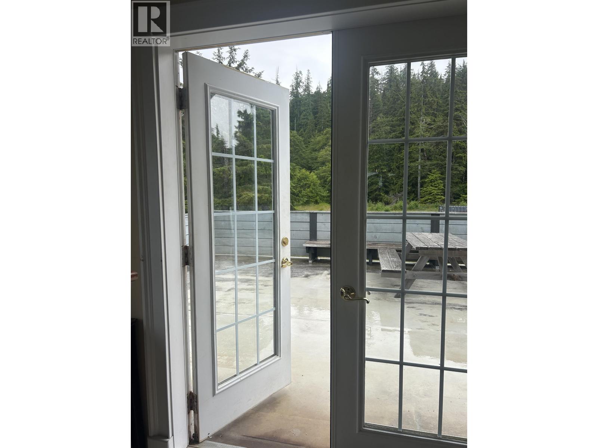
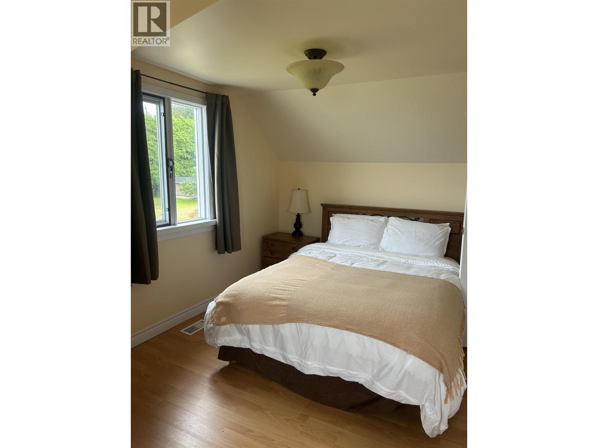
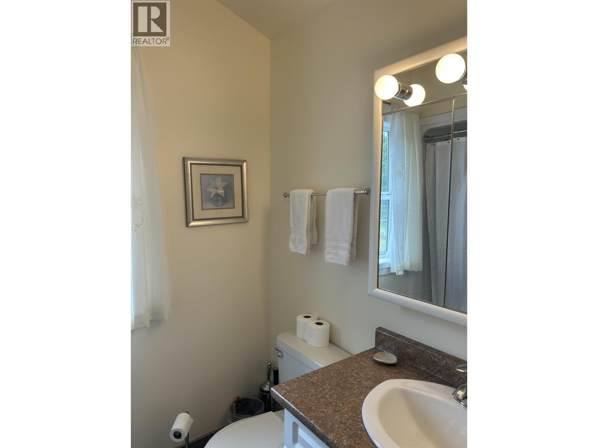
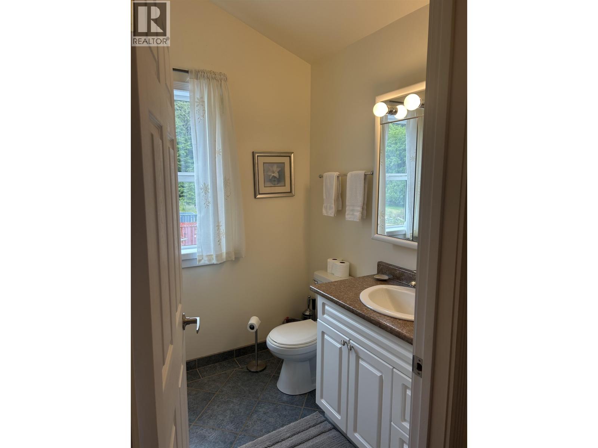
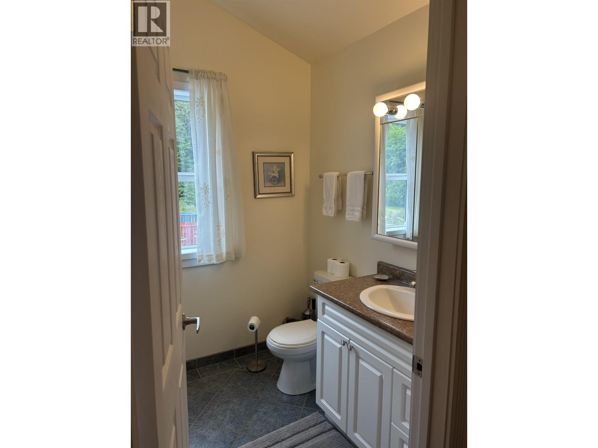
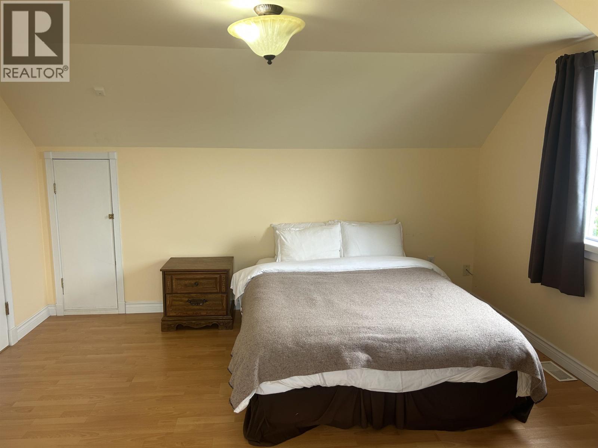
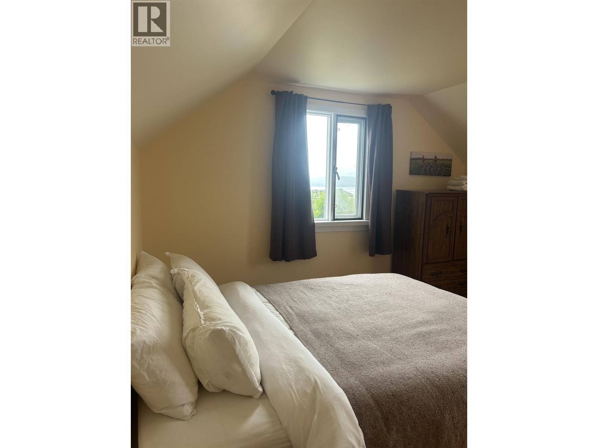
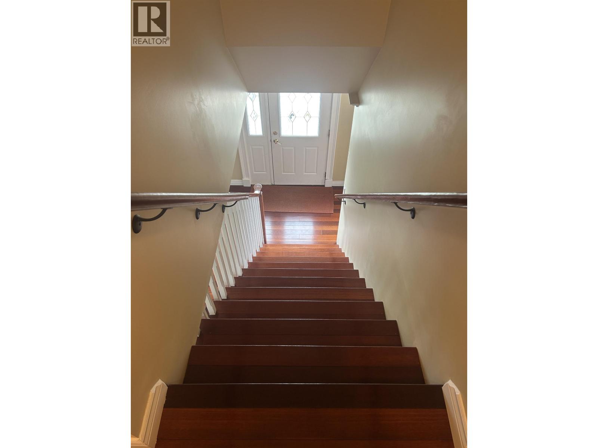
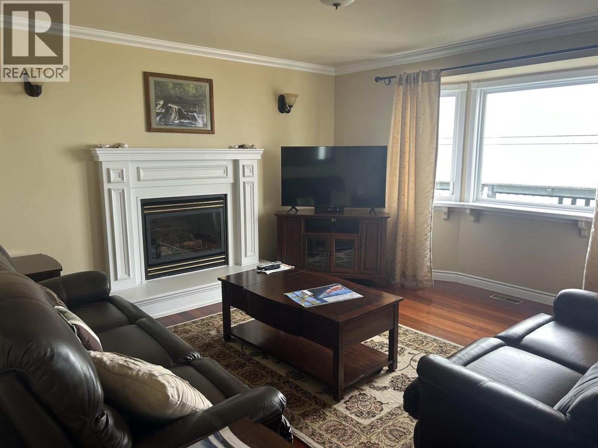
Breathtaking ocean views await from this spacious 6 -bedroom, 4.5 - bathroom home in beautiful Sandspit. Designed for family living or a vacation retreat, the home is situated on 1.6 acres and offers three levels of flexible living space, including a bright open-concept kitchen, dining and living area, a spacious primary bedroom with ensuite, and a lower level with a second kitchen-ideal for guests or extended family. Enjoy your morning coffee on the expansive wrap- around deck while taking in the spectacular waterfront scenery. Conveniently located just minutes from the marina, airport, ferry terminal, golf course and local restaurant. An exceptional opportunity to own a stunning Haida Gwaii coastal property. (id:63400)
Property Details
| MLS® Number | R3147313 |
| Property Type | Single Family |
| View Type | Ocean View |
Building
| Bathroom Total | 5 |
| Bedrooms Total | 6 |
| Amenities | Laundry - In Suite |
| Appliances | Washer, Dryer, Refrigerator, Stove, Dishwasher |
| Basement Type | Full |
| Constructed Date | 1950 |
| Construction Style Attachment | Detached |
| Exterior Finish | Wood |
| Fireplace Present | Yes |
| Fireplace Total | 1 |
| Foundation Type | Concrete Perimeter |
| Heating Type | Forced Air |
| Roof Material | Metal |
| Roof Style | Conventional |
| Stories Total | 3 |
| Size Interior | 3,375 Sqft |
| Total Finished Area | 3375 Sqft |
| Type | House |
| Utility Water | Municipal Water |
Parking
| Additional Parking | |
| Garage | 2 |
Land
| Acreage | Yes |
| Size Irregular | 1.6 |
| Size Total | 1.6 Ac |
| Size Total Text | 1.6 Ac |
Rooms
| Level | Type | Length | Width | Dimensions |
|---|---|---|---|---|
| Above | Bedroom 2 | 12 ft | 14 ft | 12 ft x 14 ft |
| Above | Bedroom 3 | 12 ft | 12 ft | 12 ft x 12 ft |
| Lower Level | Kitchen | 16 ft ,3 in | 9 ft | 16 ft ,3 in x 9 ft |
| Lower Level | Primary Bedroom | 14 ft | 12 ft | 14 ft x 12 ft |
| Lower Level | Bedroom 4 | 11 ft ,7 in | 18 ft ,4 in | 11 ft ,7 in x 18 ft ,4 in |
| Lower Level | Bedroom 5 | 9 ft | 9 ft | 9 ft x 9 ft |
| Main Level | Living Room | 19 ft ,6 in | 12 ft ,8 in | 19 ft ,6 in x 12 ft ,8 in |
| Main Level | Dining Room | 11 ft ,1 in | 12 ft | 11 ft ,1 in x 12 ft |
| Main Level | Kitchen | 8 ft ,5 in | 22 ft ,8 in | 8 ft ,5 in x 22 ft ,8 in |
| Main Level | Primary Bedroom | 20 ft ,1 in | 9 ft ,1 in | 20 ft ,1 in x 9 ft ,1 in |
https://www.realtor.ca/real-estate/30045627/525-beach-road-skidegatesandspit

Mary Jo Braid
Personal Real Estate Corporation
301-3450 Uptown Boulevard
Victoria, British Columbia V8Z 0B9
(833) 817-6506
www.exprealty.ca/

The trademarks REALTOR®, REALTORS®, and the REALTOR® logo are controlled by The Canadian Real Estate Association (CREA) and identify real estate professionals who are members of CREA. The trademarks MLS®, Multiple Listing Service® and the associated logos are owned by The Canadian Real Estate Association (CREA) and identify the quality of services provided by real estate professionals who are members of CREA. The trademark DDF® is owned by The Canadian Real Estate Association (CREA) and identifies CREA's Data Distribution Facility (DDF®)
October 02 2026 12:04:37
BC Northern Real Estate Board
Exp Realty