
5249 Dewar Rd Nanaimo, British Columbia V9T 6T3

$1,599,000
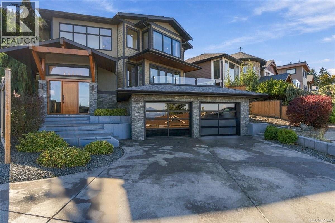
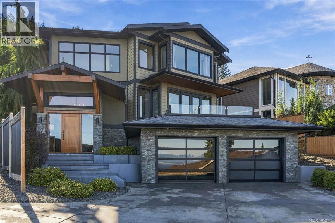
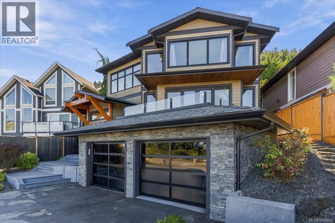
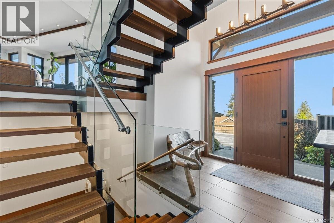
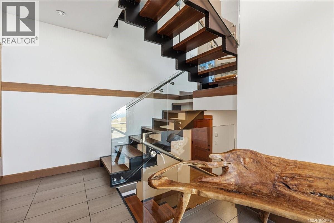
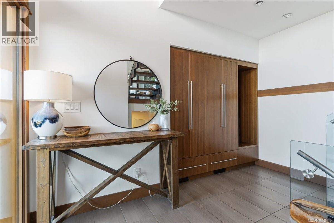
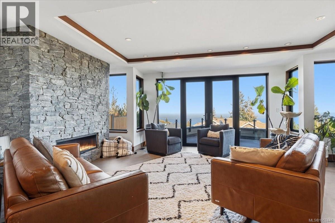
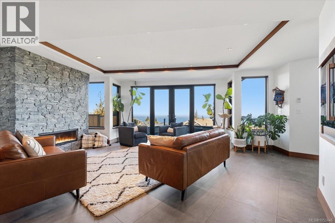
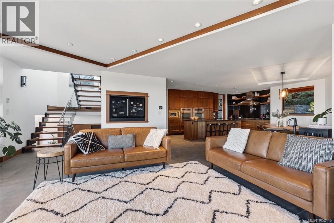
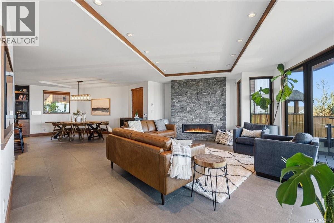
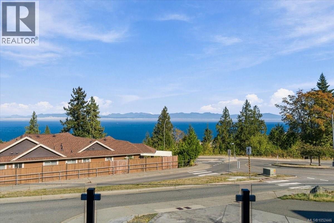
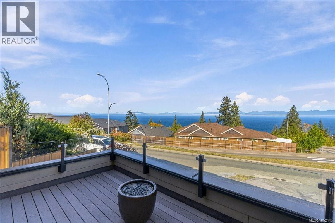
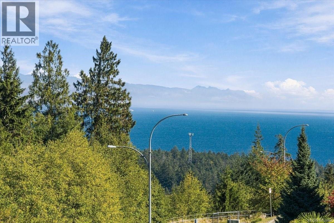
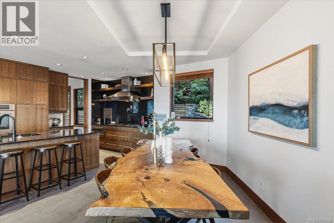
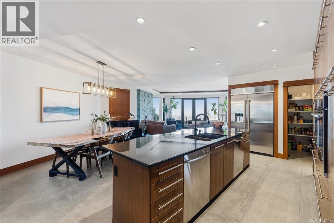
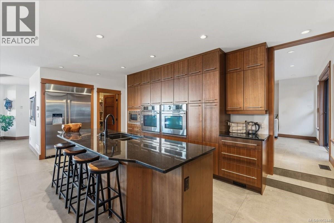
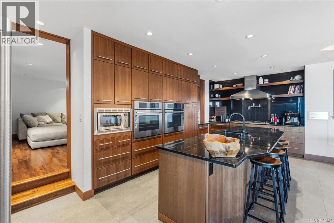
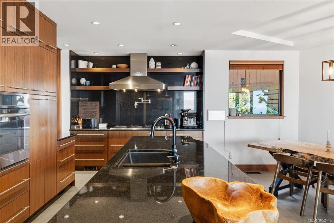
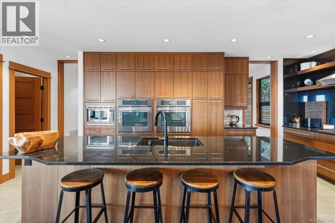
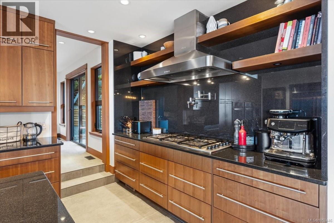
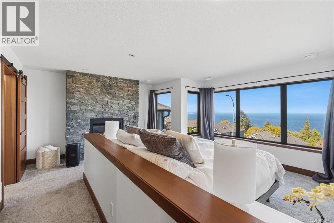
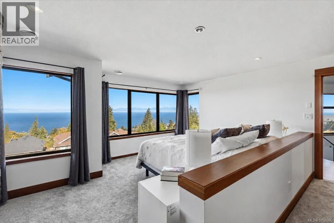
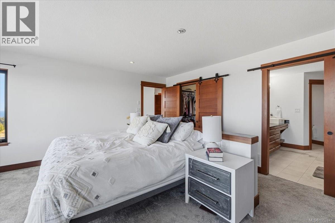
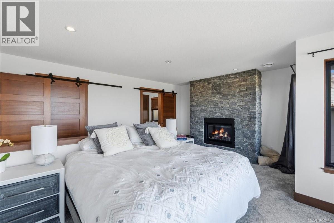
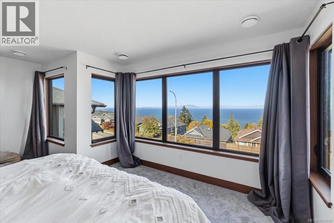
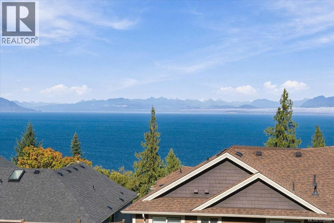
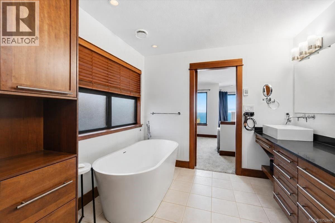
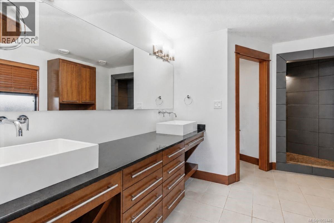
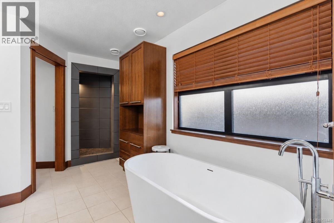
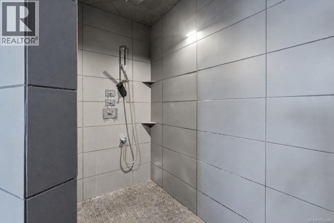
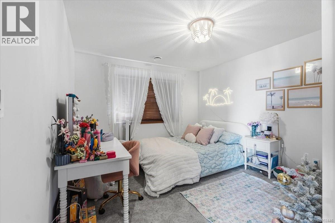
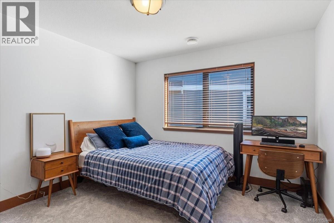
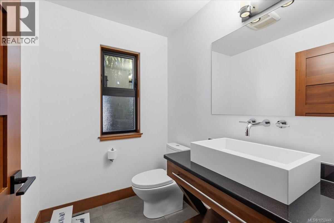
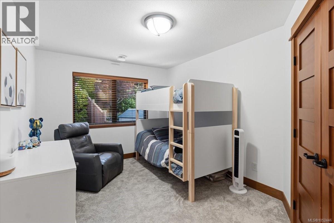
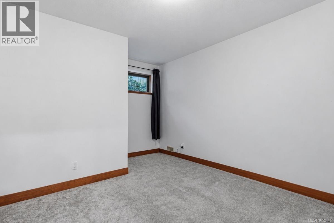
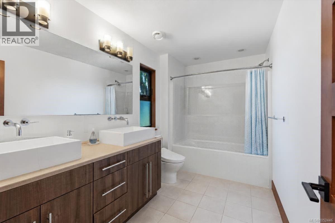
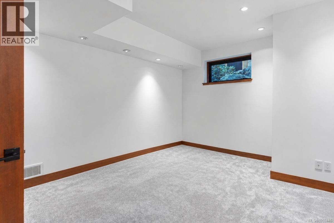
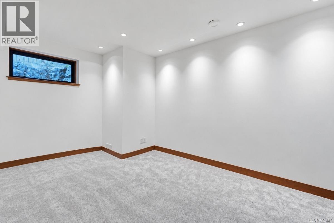
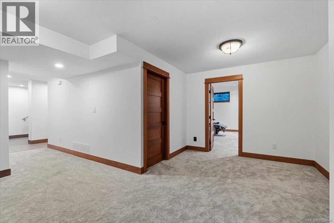
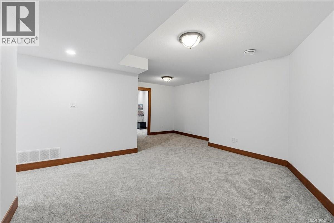
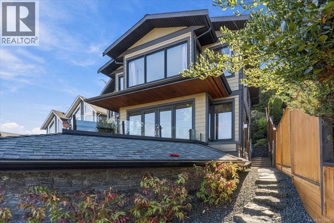
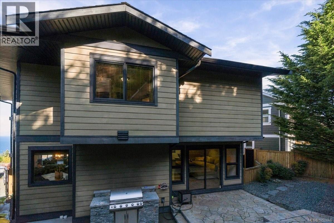
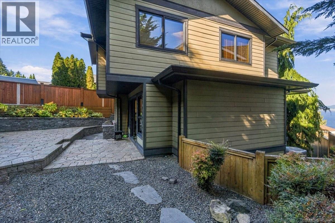
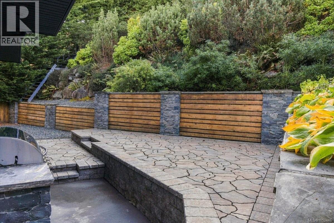
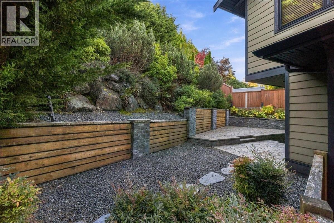
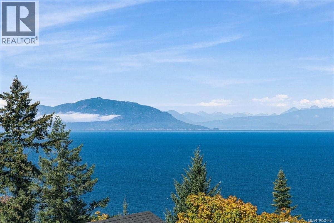
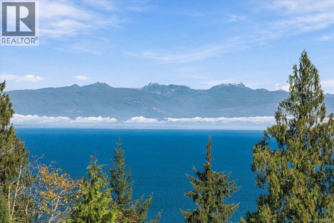
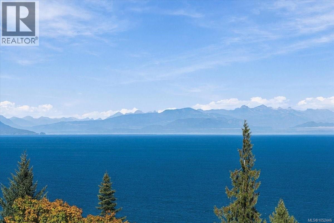
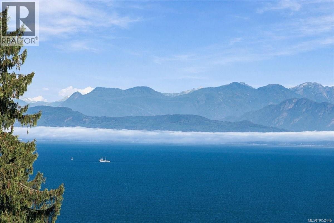
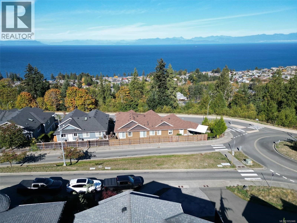
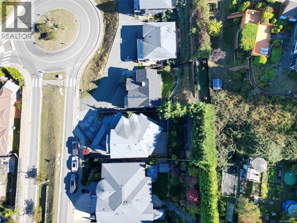
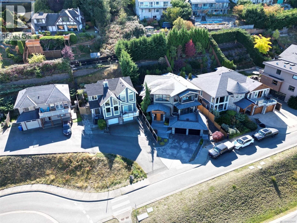
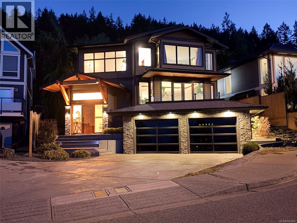
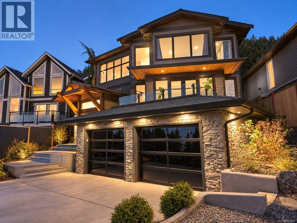
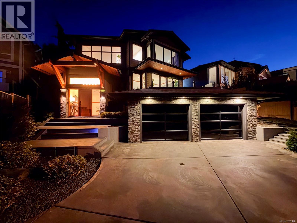
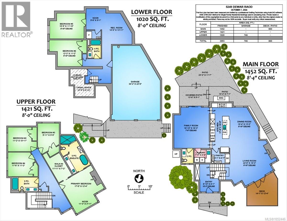
Stunning custom-built North Nanaimo home with panoramic ocean and coastal mountain views. This approx. 3,900 sq ft residence offers 5 bedrooms + den, 4 bathrooms and exceptional finishes. The chefs kitchen features JennAir appliances, double ovens, two dishwashers, a six-burner gas cooktop, warming drawer, dual wine coolers and a massive granite island. Extensive floor-to-ceiling cabinetry and granite backsplash add elegance. The primary suite boasts ocean views, a fireplace and luxurious 5-piece ensuite. Enjoy heated tile floors, A/C, multiple gas fireplaces and solid Douglas Fir doors and trim. Entertain outdoors with a built-in BBQ, rear living area and spacious ocean-view deck with gas firepit. A rare blend of quality, space and spectacular views in a sought-after location. (id:63400)
Property Details
| MLS® Number | 1052446 |
| Property Type | Single Family |
| Neigbourhood | North Nanaimo |
| Features | Central Location |
| Parking Space Total | 4 |
| Plan | Vip82245 |
| View Type | Ocean View |
Building
| Bathroom Total | 4 |
| Bedrooms Total | 5 |
| Appliances | Range, Dishwasher, Dryer, Oven - Built-in, Refrigerator, Washer |
| Architectural Style | Westcoast |
| Constructed Date | 2010 |
| Cooling Type | Air Conditioned |
| Fireplace Present | Yes |
| Fireplace Total | 2 |
| Heating Fuel | Natural Gas |
| Heating Type | Forced Air |
| Size Interior | 3,893 Sqft |
| Type | House |
Parking
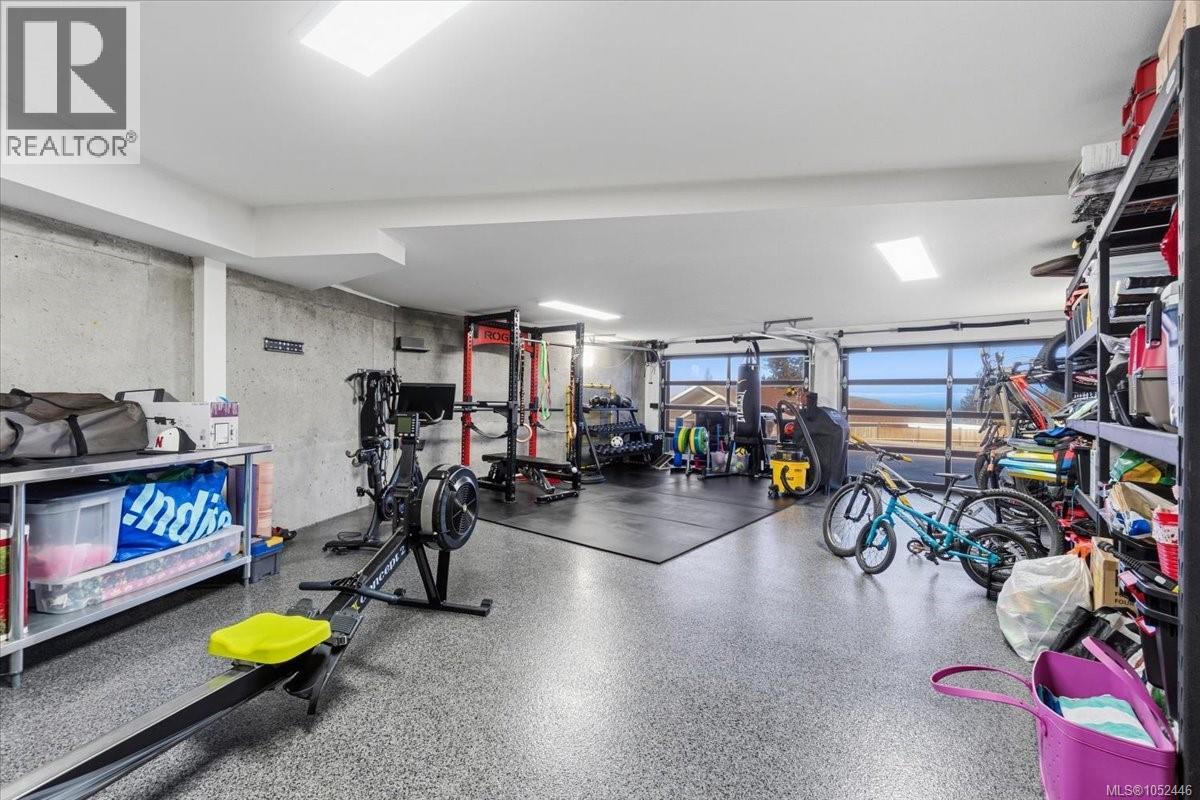
| Garage |
Land
| Access Type | Road Access |
| Acreage | No |
| Size Irregular | 7100 |
| Size Total | 7100 Sqft |
| Size Total Text | 7100 Sqft |
| Zoning Description | R5 |
| Zoning Type | Residential |
Rooms
| Level | Type | Length | Width | Dimensions |
|---|---|---|---|---|
| Second Level | Bathroom | 5-Piece | ||
| Second Level | Bedroom | 11'6 x 11'2 | ||
| Second Level | Bedroom | 11'2 x 10'11 | ||
| Second Level | Bedroom | 9'11 x 9'9 | ||
| Second Level | Bathroom | 5-Piece | ||
| Second Level | Primary Bedroom | 17 ft | 17 ft x Measurements not available | |
| Lower Level | Recreation Room | 14'5 x 13'11 | ||
| Lower Level | Bedroom | 12'3 x 11'2 | ||
| Lower Level | Den | 15'9 x 11'10 | ||
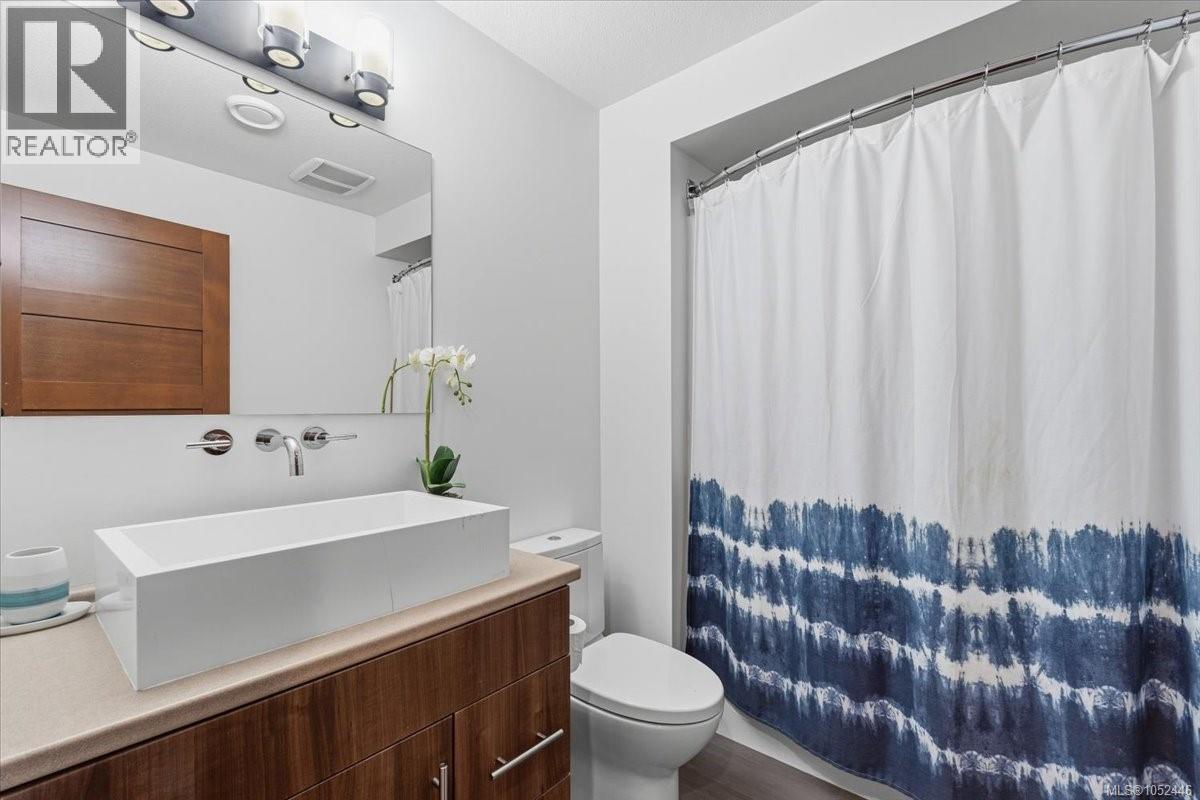
| Lower Level | Bathroom | 4-Piece | ||
| Main Level | Bathroom | 2-Piece | ||
| Main Level | Pantry | 6'1 x 4'7 | ||
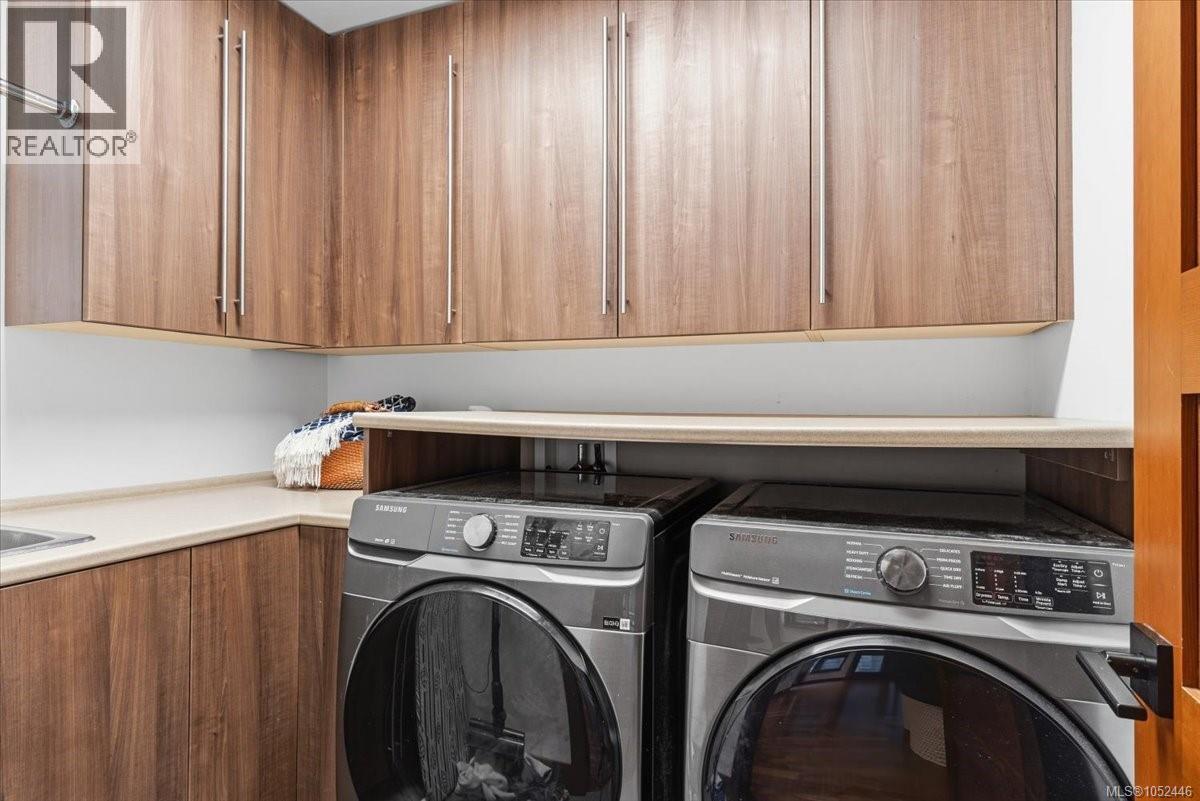
| Main Level | Laundry Room | 6 ft | Measurements not available x 6 ft | |
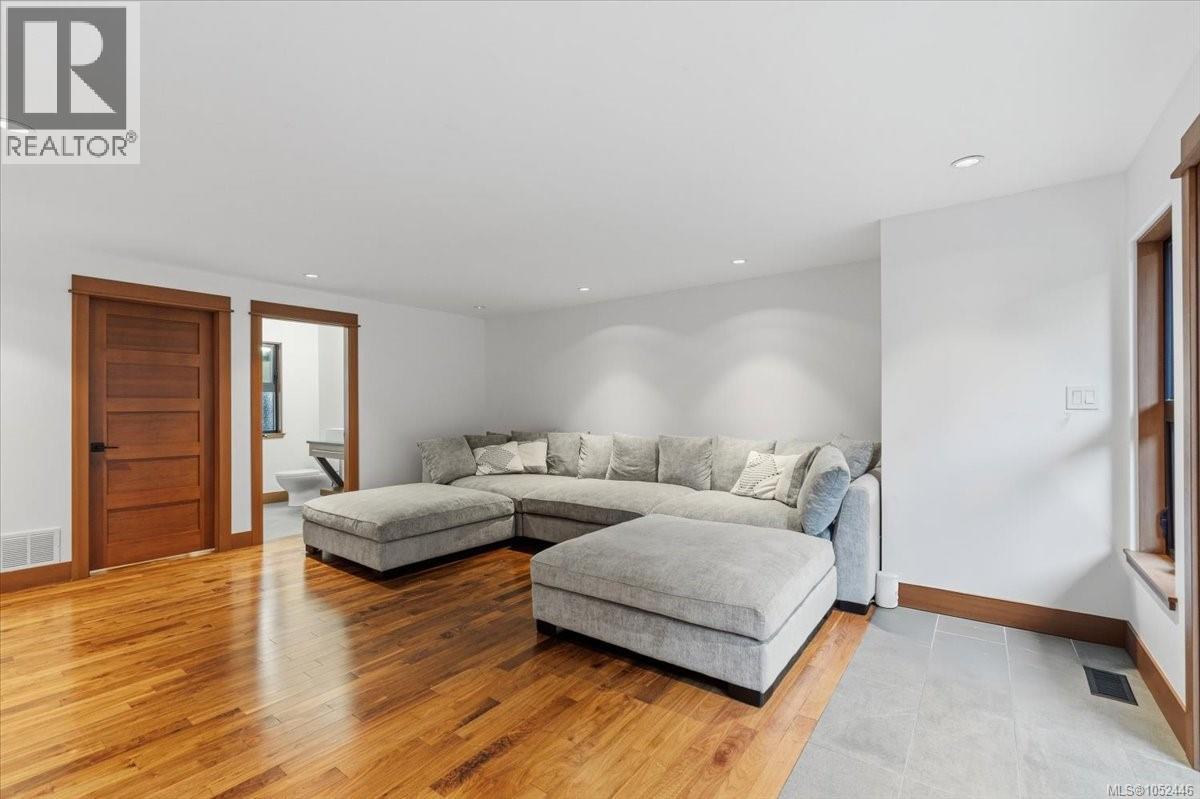
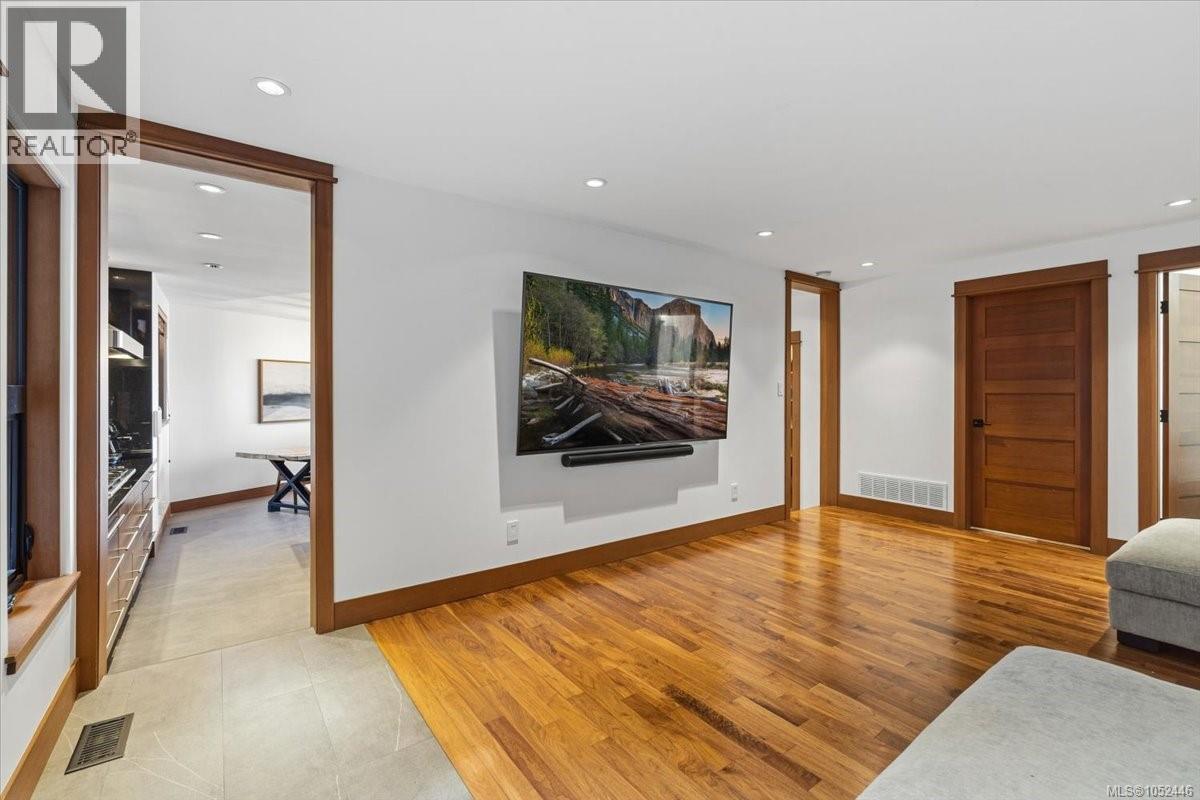
| Main Level | Family Room | 18'10 x 16'3 | ||
| Main Level | Kitchen | 10 ft | Measurements not available x 10 ft | |
| Main Level | Dining Room | 15'4 x 13'2 | ||
| Main Level | Living Room | 22'8 x 15'3 | ||
| Main Level | Entrance | 8'10 x 6'1 |
https://www.realtor.ca/real-estate/30407881/5249-dewar-rd-nanaimo-north-nanaimo

Aleksandar Andjelkovic
www.panoramahomes.net/
103 - 15127 100 Avenue
Surrey, British Columbia V3R 0N9
(604) 583-2000
(888) 296-8060
(604) 583-7099
www.remax2000realty.com/

The trademarks REALTOR®, REALTORS®, and the REALTOR® logo are controlled by The Canadian Real Estate Association (CREA) and identify real estate professionals who are members of CREA. The trademarks MLS®, Multiple Listing Service® and the associated logos are owned by The Canadian Real Estate Association (CREA) and identify the quality of services provided by real estate professionals who are members of CREA. The trademark DDF® is owned by The Canadian Real Estate Association (CREA) and identifies CREA's Data Distribution Facility (DDF®)
October 16 2026 04:41:34
Vancouver Island Real Estate Board
RE/MAX 2000 Realty