
52464 Yale Road, East Chilliwack Rosedale, British Columbia V0X 1X1

$1,549,900
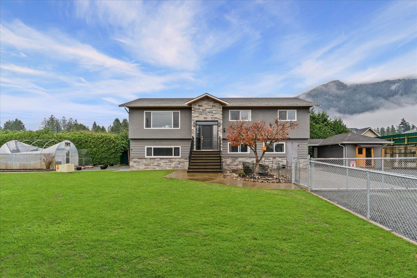
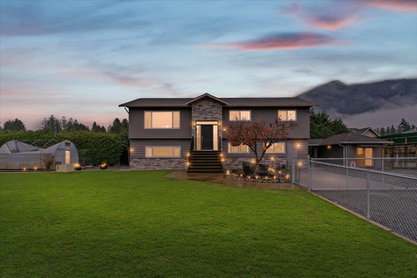
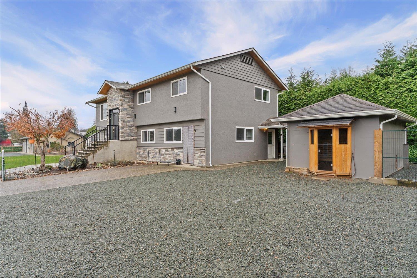
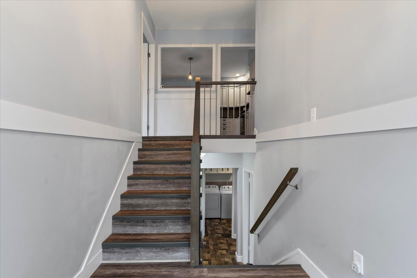
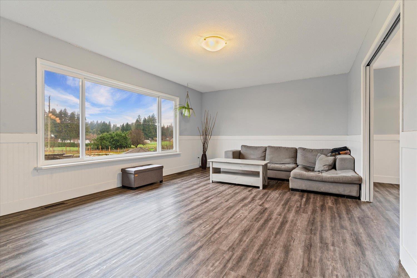
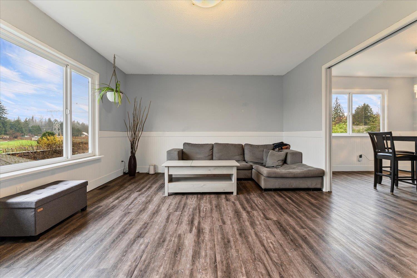
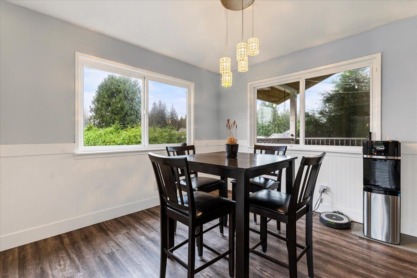
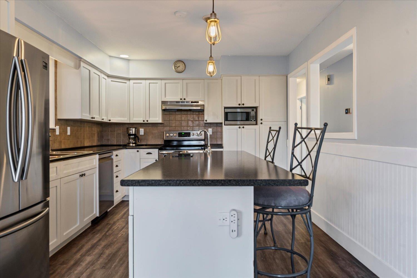
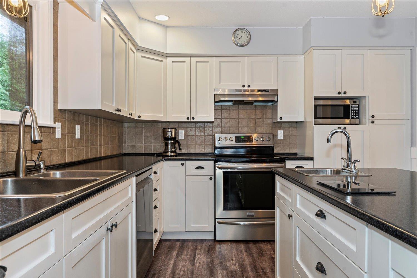
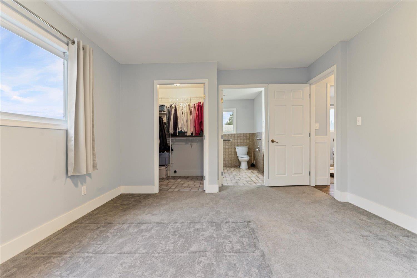
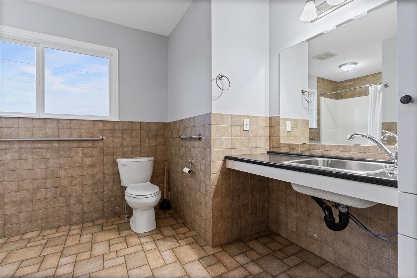
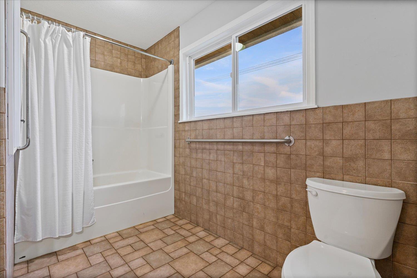
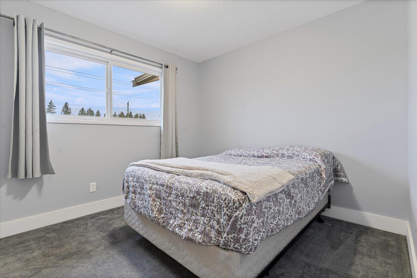
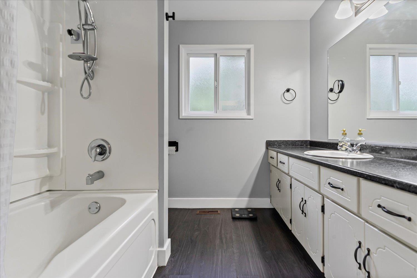
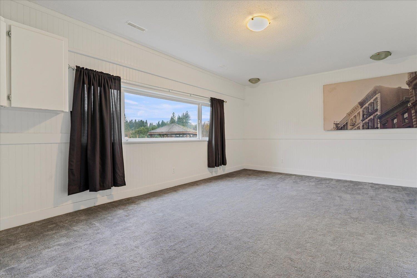
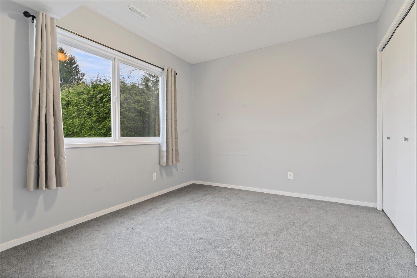
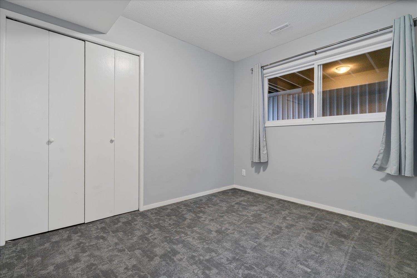
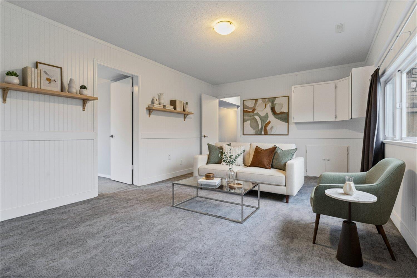
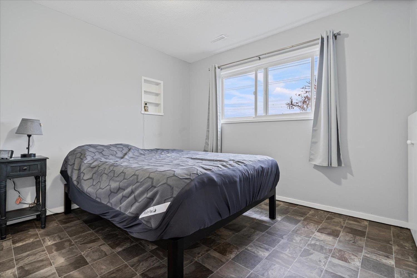
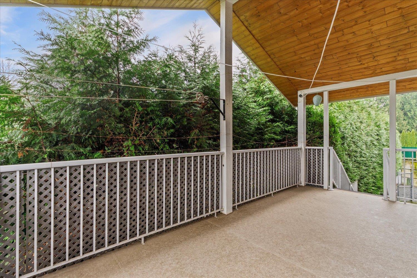
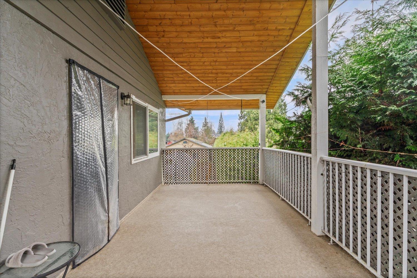
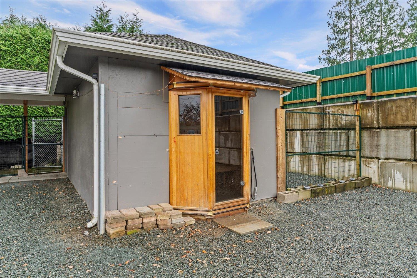
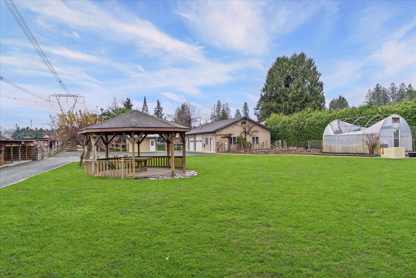
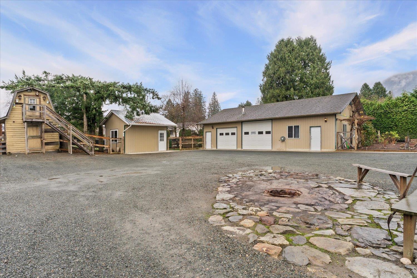
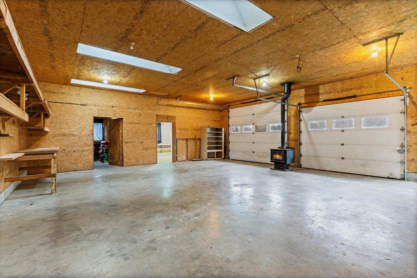
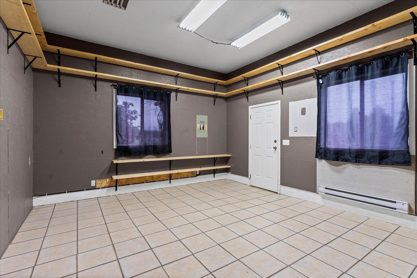
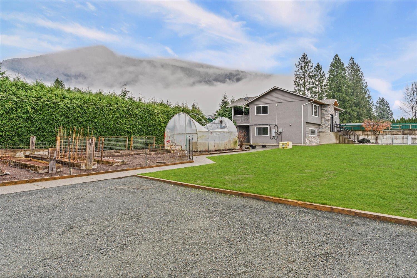
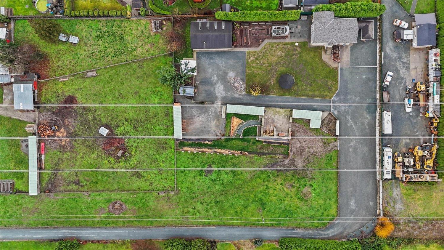
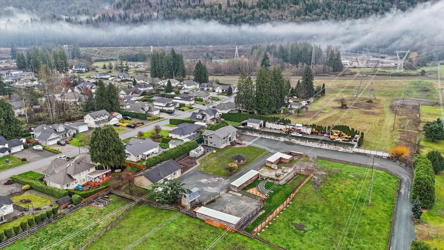
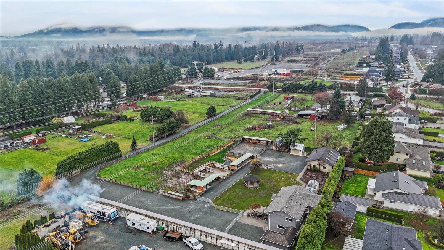
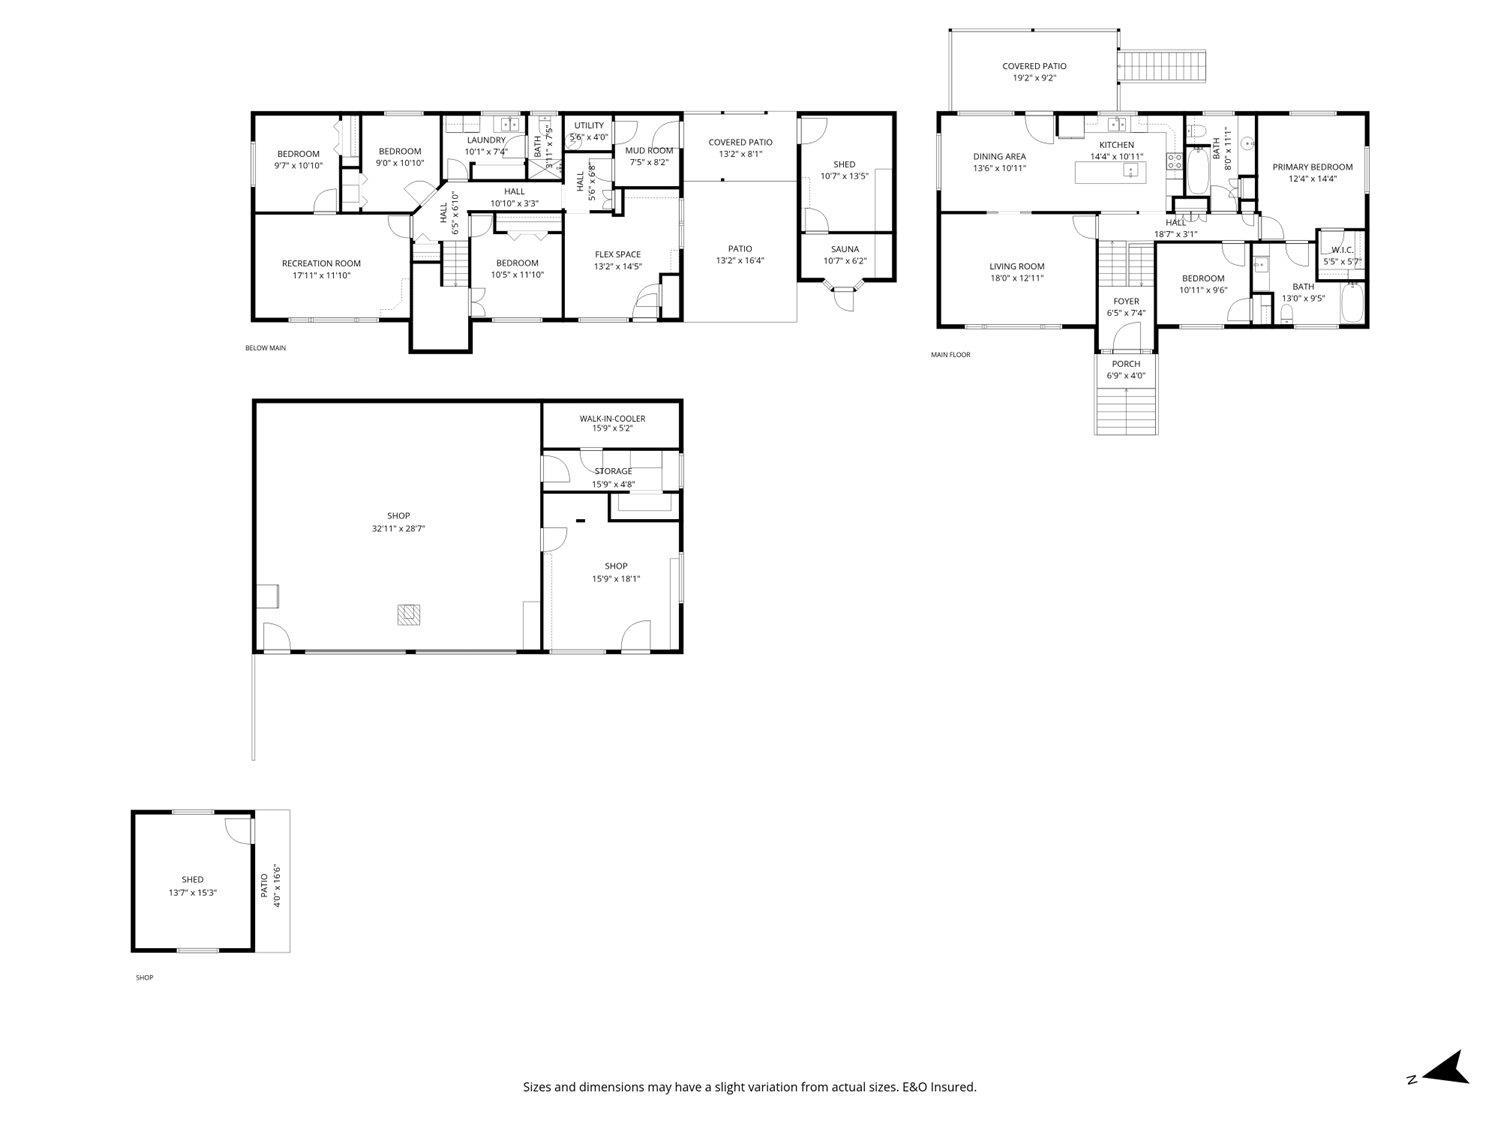
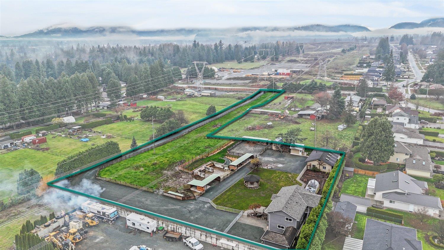
Experience privacy and rural living on this fully fenced and gated 2.5-acre estate. Set against breathtaking mountain backdrops, this property features rolling green topography and unmatched tranquility. The main residence offers a updated 5-bedroom, 3-bathroom layout designed for spacious living. Tailored for self-sufficiency, the grounds feature a greenhouse, sauna, dog run, chicken coop, and versatile outbuildings for storage or livestock. The best asset of the property is a heated and air-conditioned 1,480 sq ft standalone shop, complete with 220-amp power and water, for car collectors, tradespeople, or home-based businesses. Whether envisioned as a private homestead, hobby farm, or roadside sales, this immaculate Rosedale acreage delivers! Book your private tour today! (id:63400)
Property Details
| MLS® Number | R3152223 |
| Property Type | Single Family |
| Storage Type | Storage |
| Structure | Workshop |
| View Type | Mountain View |
Building
| Bathroom Total | 3 |
| Bedrooms Total | 5 |
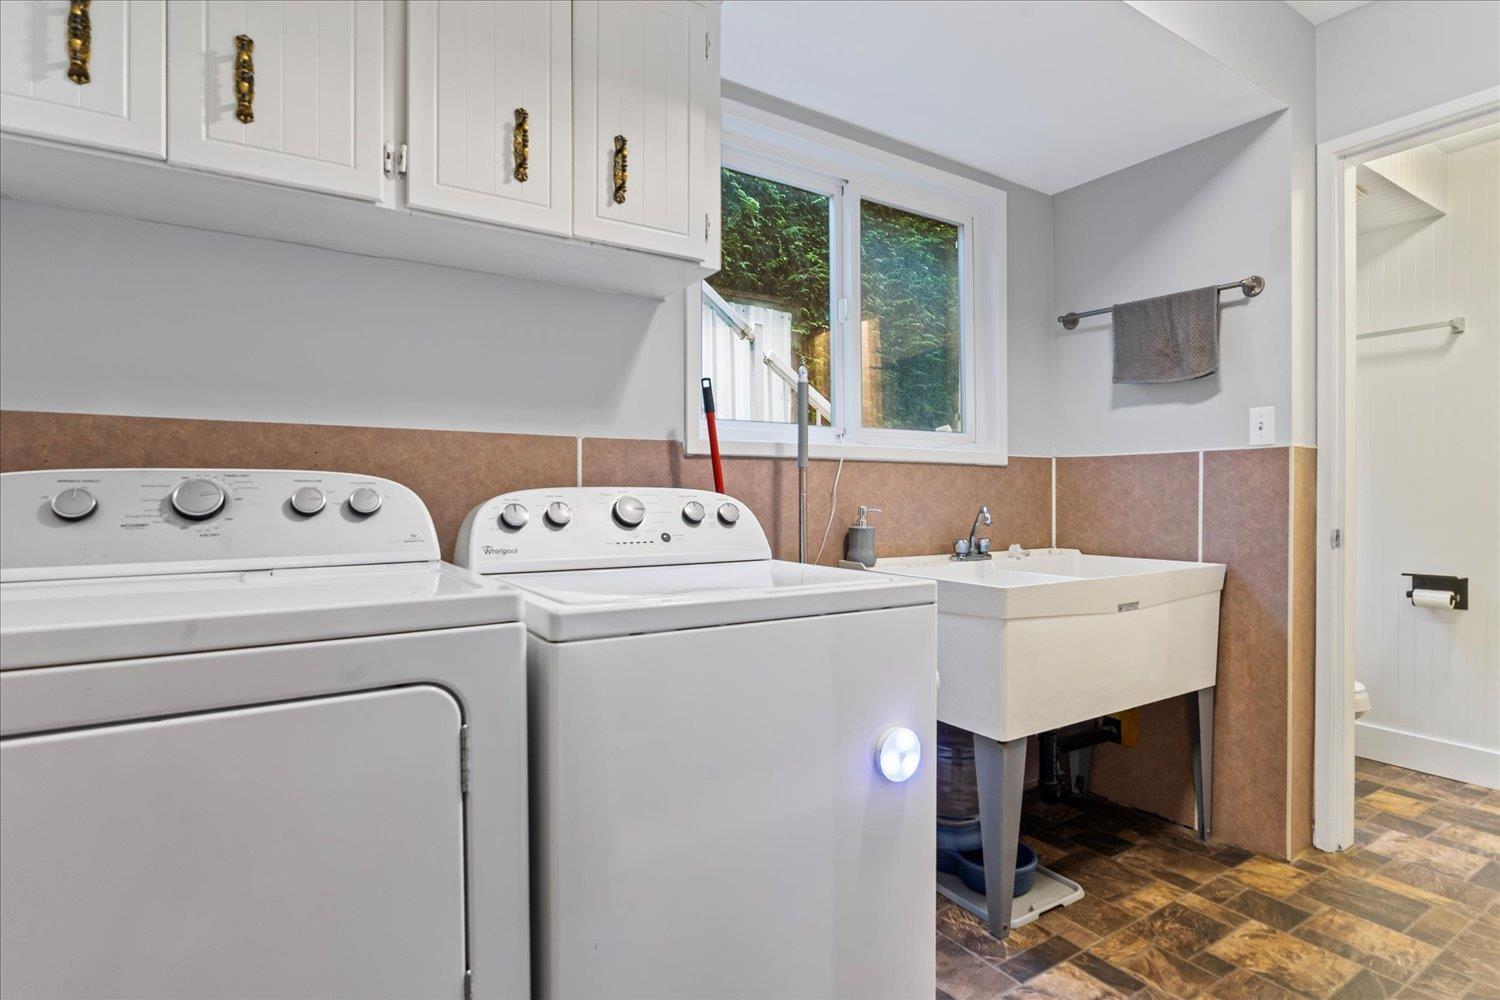
| Amenities | Laundry - In Suite |
| Appliances | Sauna, Washer, Dryer, Refrigerator, Stove, Dishwasher |
| Architectural Style | Split Level Entry |
| Basement Development | Finished |
| Basement Type | Unknown (finished) |
| Constructed Date | 1981 |
| Construction Style Attachment | Detached |
| Cooling Type | Central Air Conditioning |
| Heating Fuel | Natural Gas |
| Heating Type | Forced Air, Heat Pump |
| Stories Total | 2 |
| Size Interior | 2,554 Sqft |
| Type | House |
Parking
| Garage | 3 |
| Open | |
| R V |
Land
| Acreage | Yes |
| Size Irregular | 2.51 |
| Size Total | 2.51 Ac |
| Size Total Text | 2.51 Ac |
Rooms
| Level | Type | Length | Width | Dimensions |
|---|---|---|---|---|
| Lower Level | Foyer | 6'5.0 x 6'10.0 | ||
| Lower Level | Recreational, Games Room | 17 ft ,11 in | 11 ft ,10 in | 17 ft ,11 in x 11 ft ,10 in |
| Lower Level | Flex Space | 13'2.0 x 14'5.0 | ||
| Lower Level | Utility Room | 5'6.0 x 4'0.0 | ||
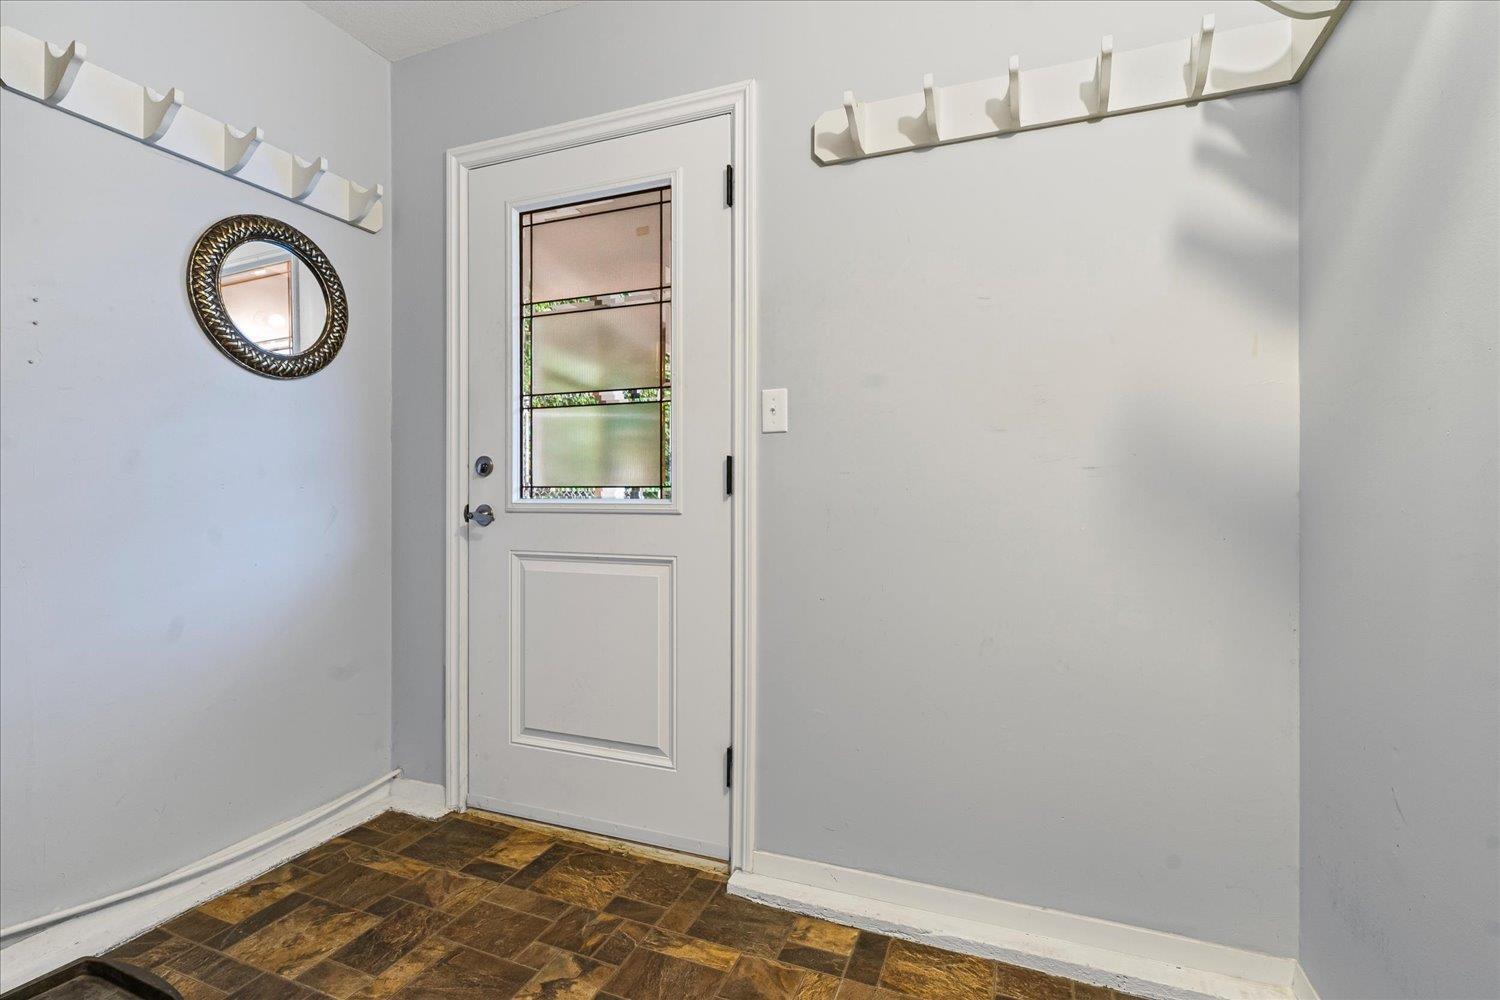
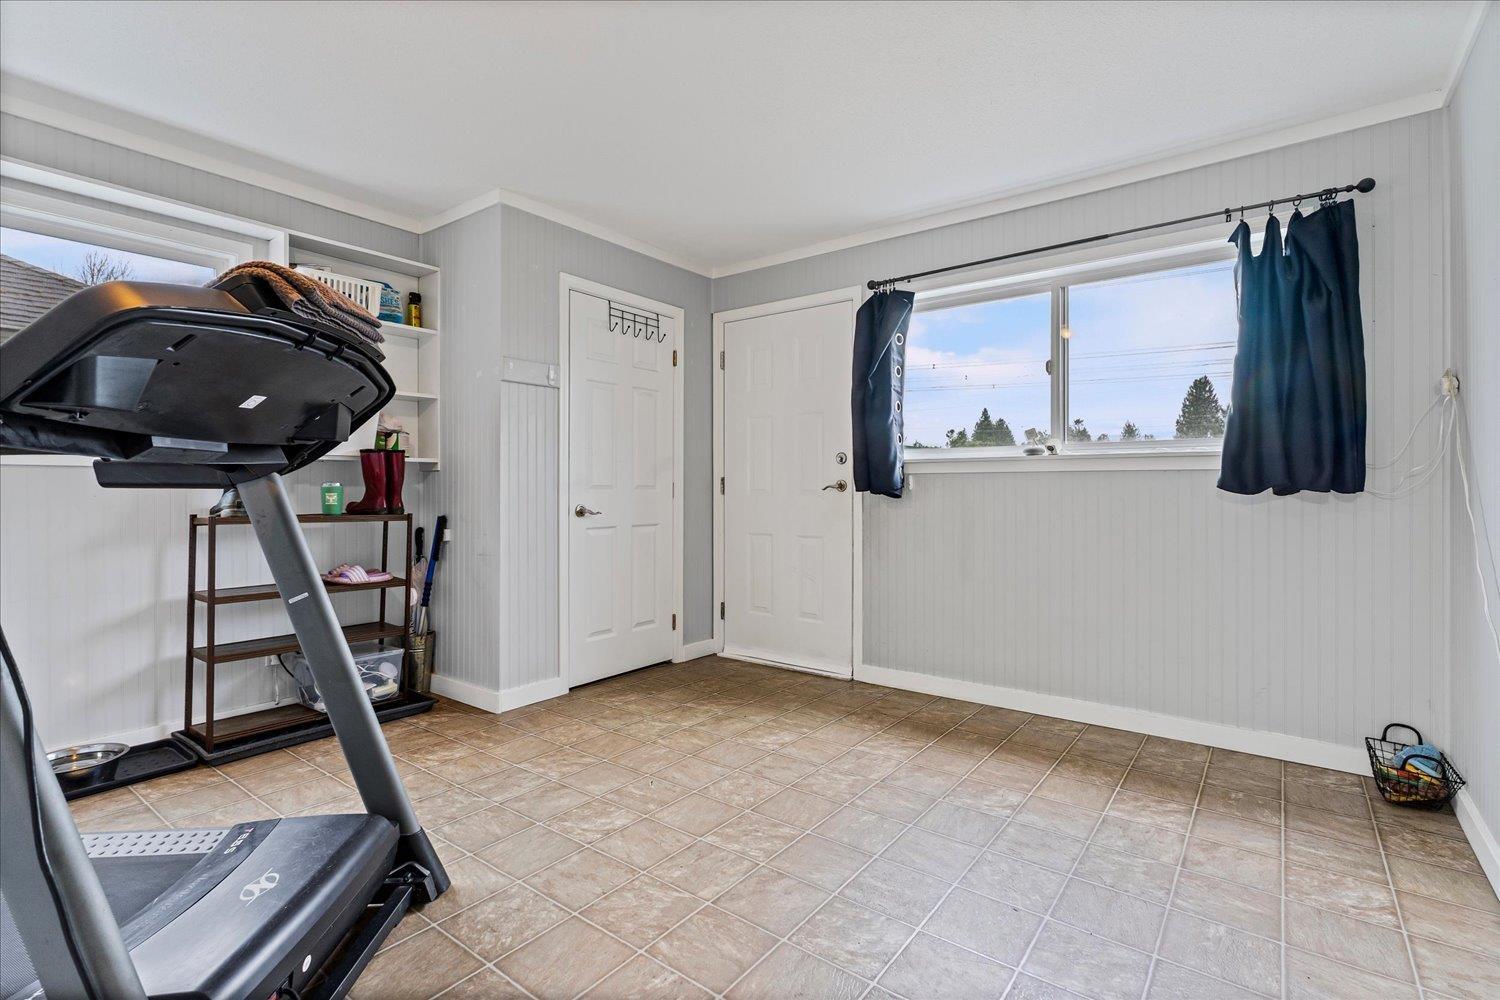
| Lower Level | Mud Room | 7'5.0 x 8'2.0 | ||
| Lower Level | Storage | 10'7.0 x 6'2.0 | ||
| Lower Level | Sauna | 10'7.0 x 6'2.0 | ||
| Main Level | Foyer | 6'5.0 x 7'4.0 | ||
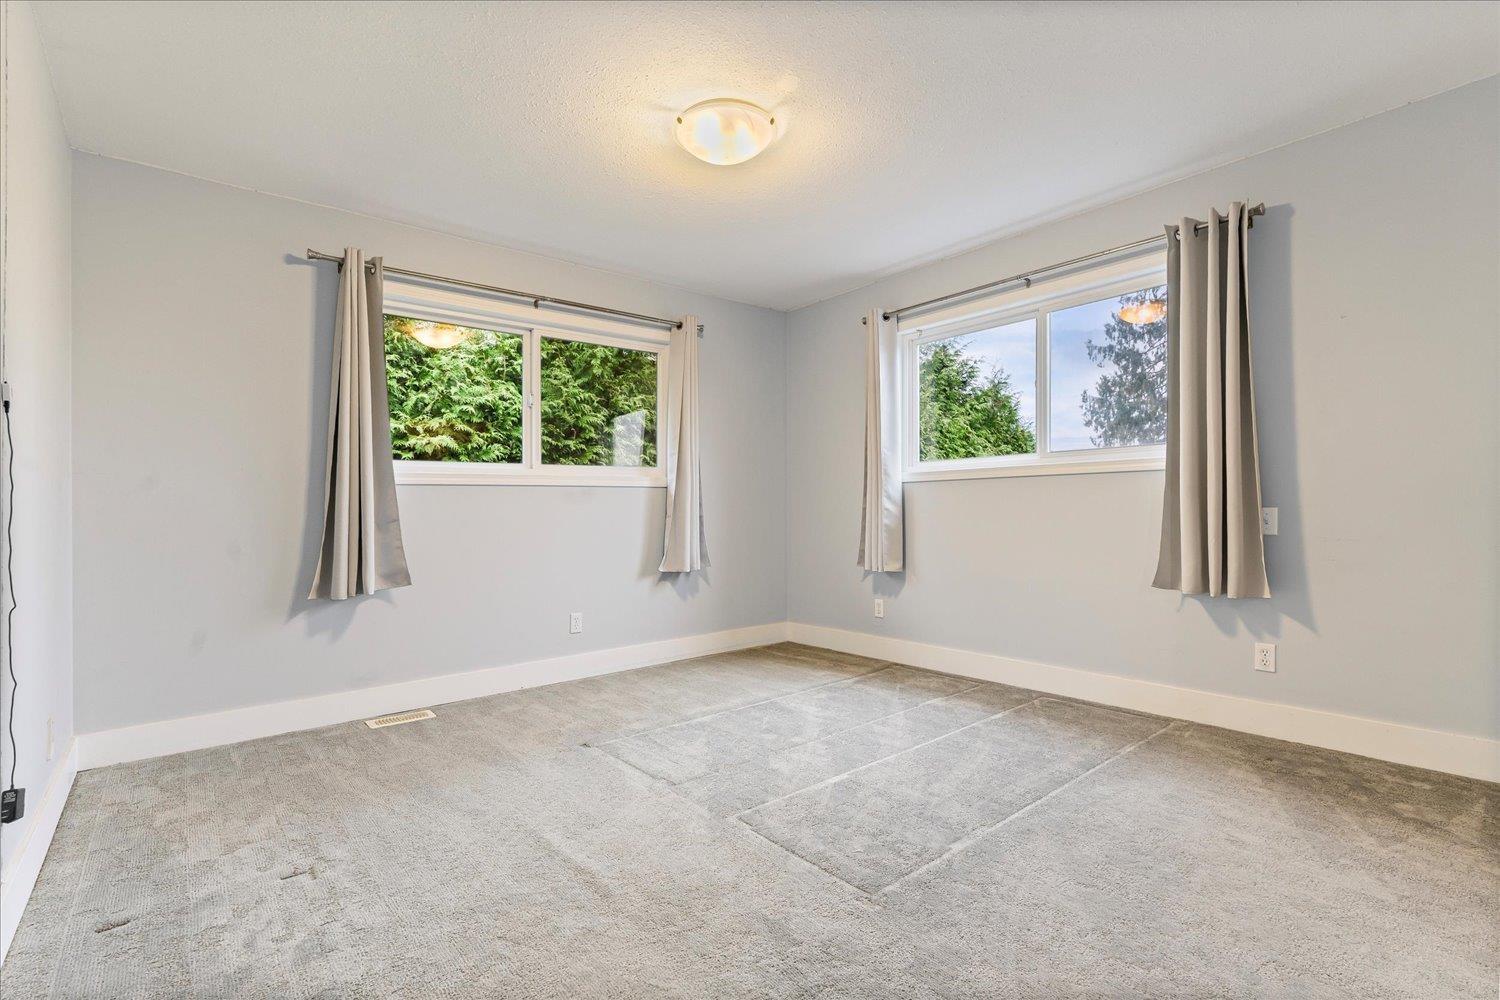
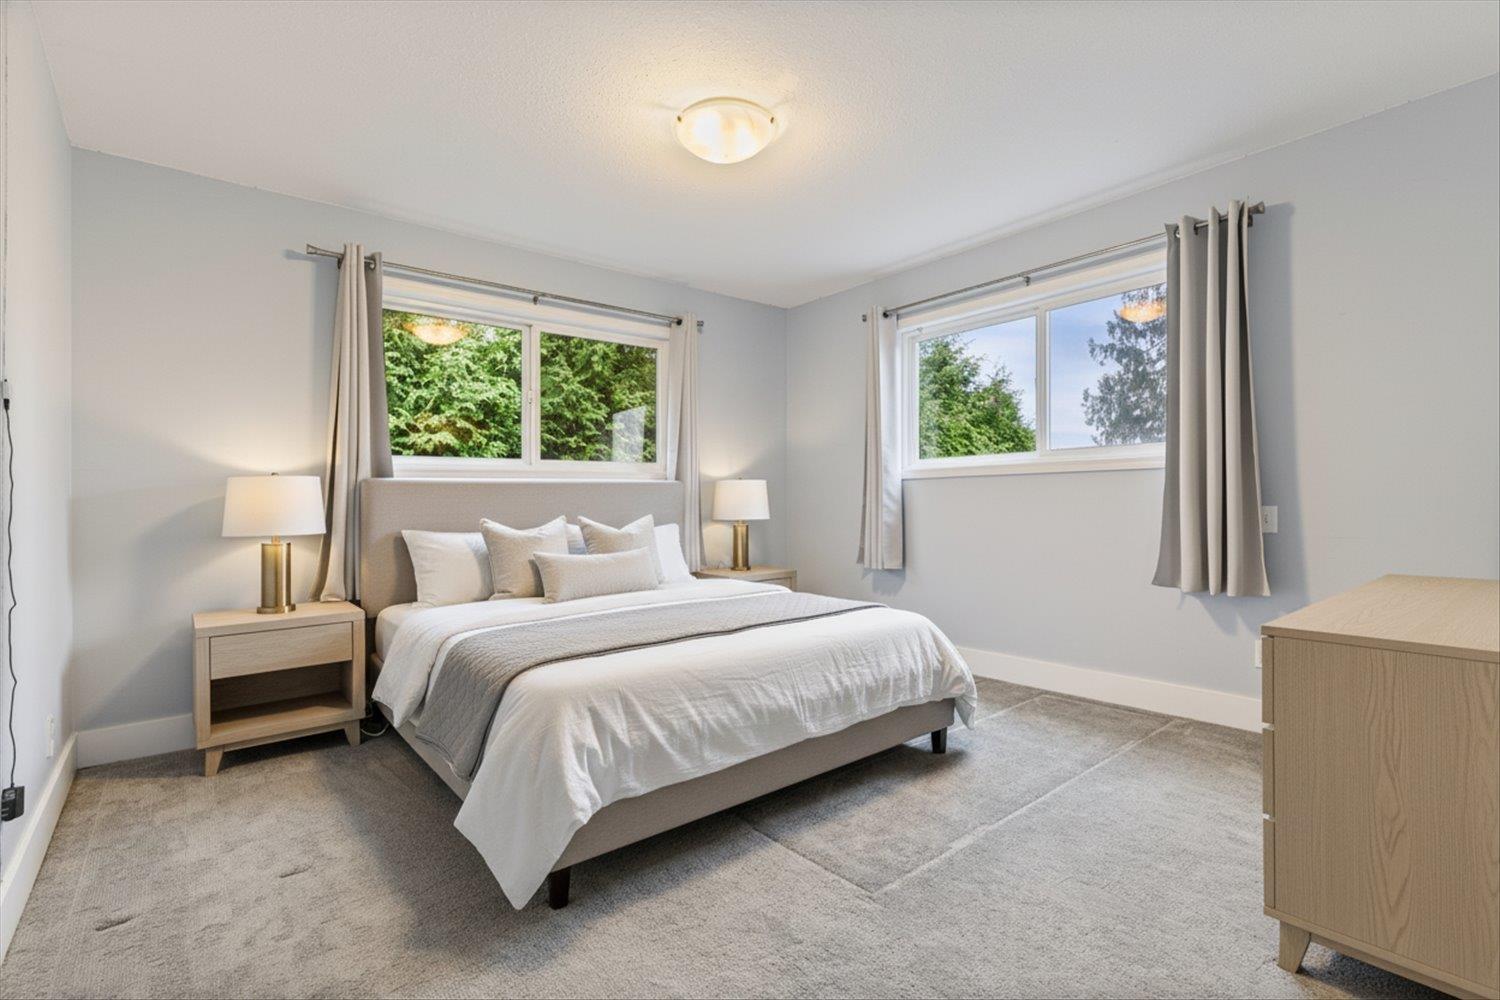
| Main Level | Primary Bedroom | 12'4.0 x 14'4.0 | ||
| Main Level | Other | 5'5.0 x 5'7.0 |
https://www.realtor.ca/real-estate/30116943/52464-yale-road-east-chilliwack-rosedale

Effie Sachami
www.homelifeabbotsford.ca/
360 - 3033 Immel Street
Abbotsford, British Columbia V2S 6S2
(604) 859-3141
www.homelifeadvantage.ca/

The trademarks REALTOR®, REALTORS®, and the REALTOR® logo are controlled by The Canadian Real Estate Association (CREA) and identify real estate professionals who are members of CREA. The trademarks MLS®, Multiple Listing Service® and the associated logos are owned by The Canadian Real Estate Association (CREA) and identify the quality of services provided by real estate professionals who are members of CREA. The trademark DDF® is owned by The Canadian Real Estate Association (CREA) and identifies CREA's Data Distribution Facility (DDF®)
August 05 2026 05:12:16
Chilliwack & District Real Estate Board
Homelife Advantage Realty Ltd.