
52394 Yale Road, Rosedale Rosedale, British Columbia V0X 1X1

$949,900
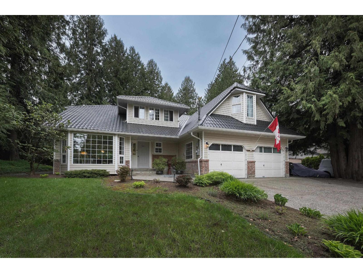
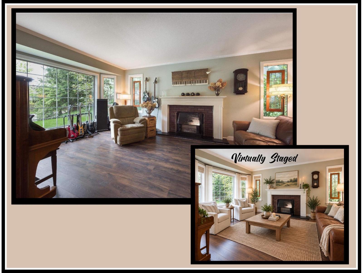
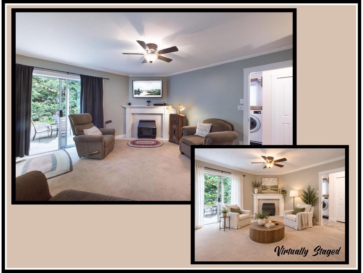
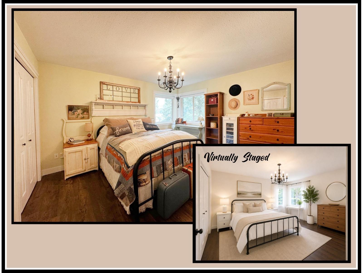
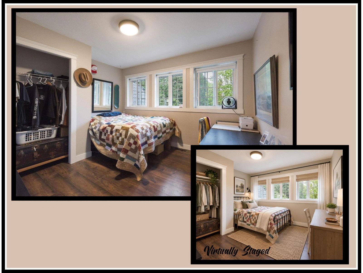
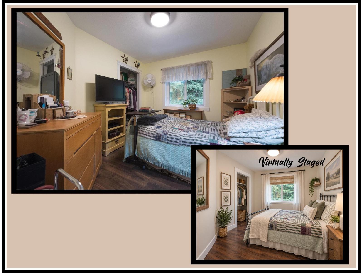
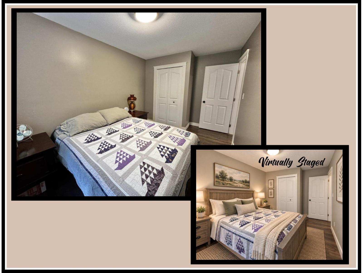
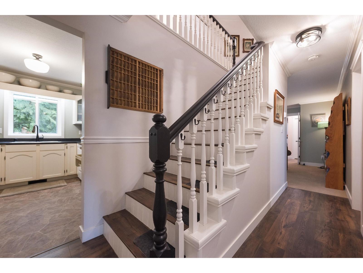
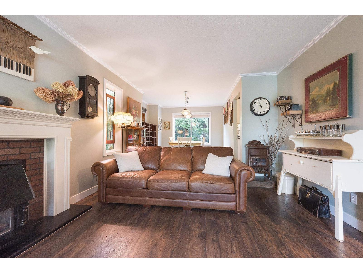
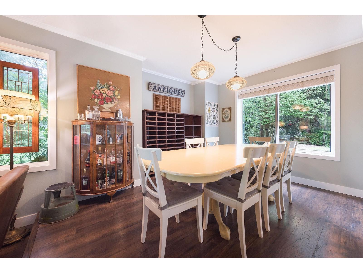
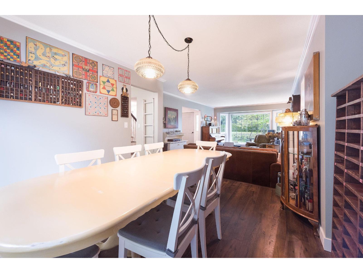
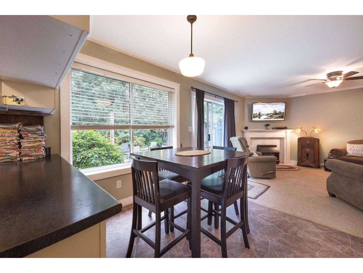
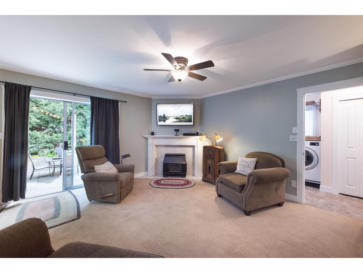
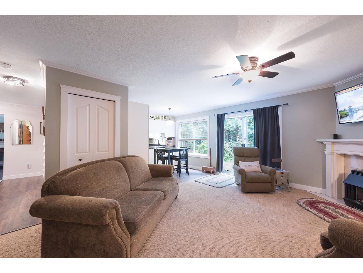
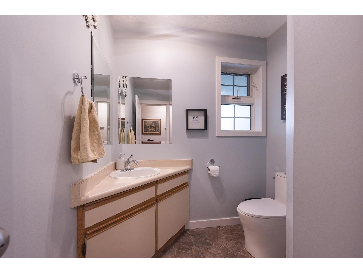
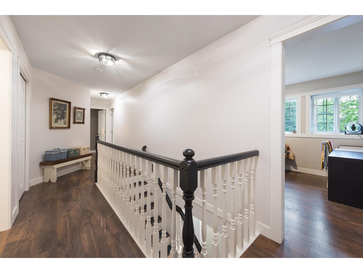
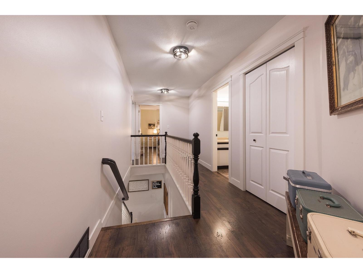
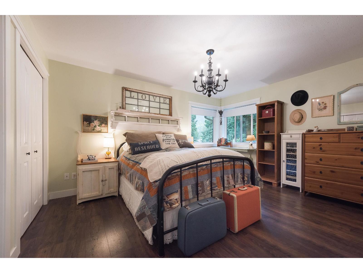
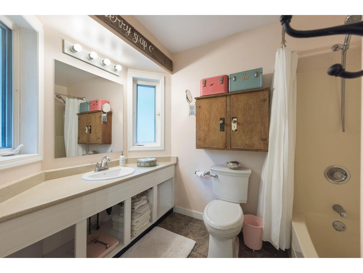
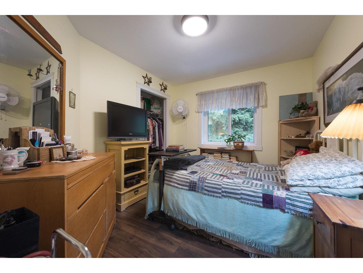
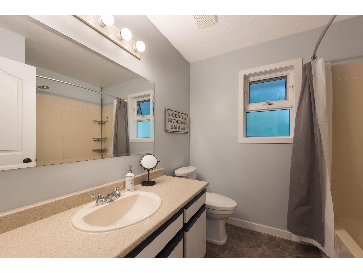
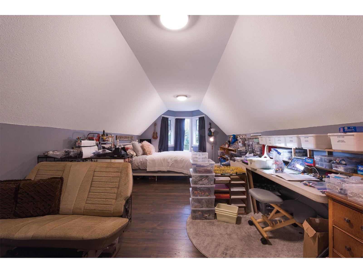
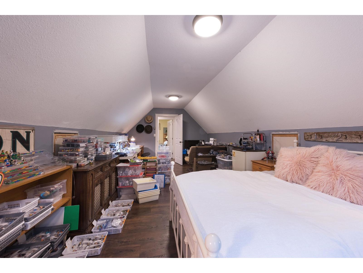
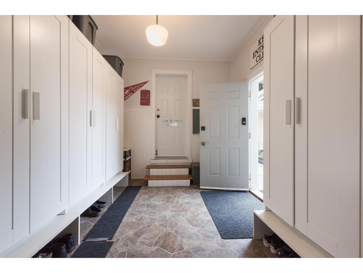
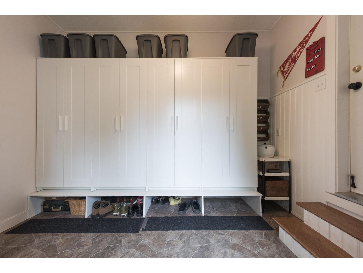
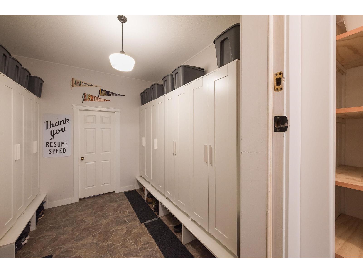
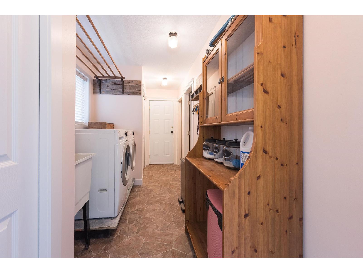
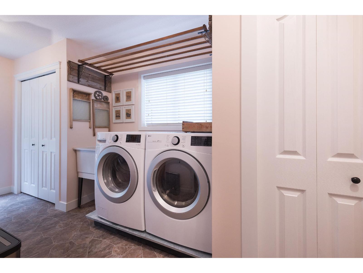
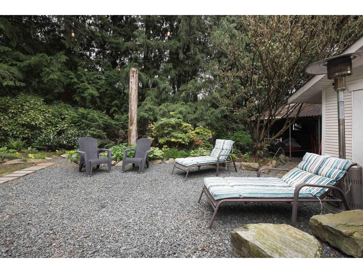
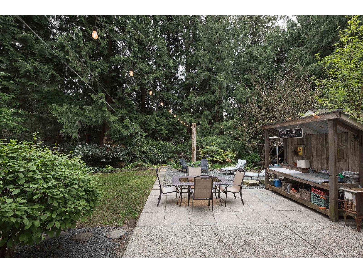
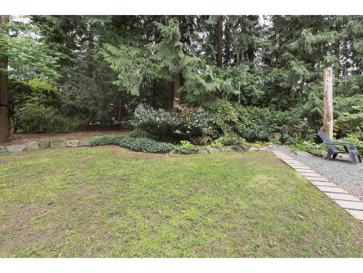
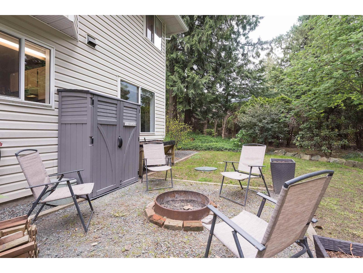
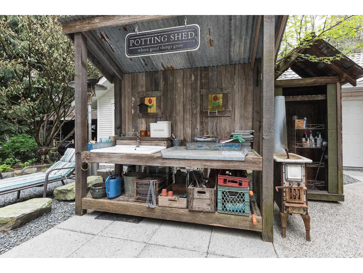
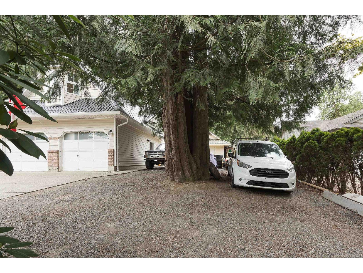
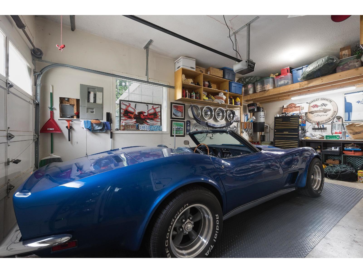
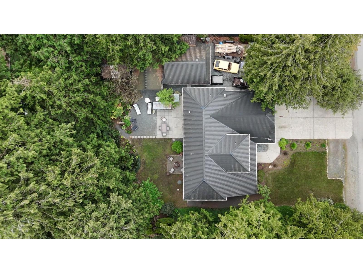
Welcome to this exceptional family home in the heart of sought-after Rosedale, where comfort, functionality, and lifestyle come together. Offering 4 bedrooms, 3 bathrooms, and a huge bonus room above the garage, there's room for every stage of family life. Outside, discover your own private, park-like retreat with mature perennial gardens, a cozy fire pit, natural gas BBQ hookup, and space to relax or entertain. Car enthusiasts, hobbyists, and outdoor adventurers will love the attached garage with storage mezzanine, detached garage/shop, additional workshop, drying shelter, and abundant parking for RVs, trailers, and all the toys. Thoughtful features include a durable metal tile roof, A/C, hot water on demand, forced air natural gas, two gas fireplaces, built-in vacuum, and a spacious mudroom with six custom storage cubbies. Located close to excellent schools and just a short walk to Rosedale's charming village amenities, this is a property you'll want to experience in person, call today! (id:63400)
Property Details
| MLS® Number | R3150229 |
| Property Type | Single Family |
| Storage Type | Storage |
| Structure | Workshop |
Building
| Bathroom Total | 3 |
| Bedrooms Total | 4 |
| Amenities | Laundry - In Suite |
| Appliances | Washer, Dryer, Refrigerator, Stove, Dishwasher |
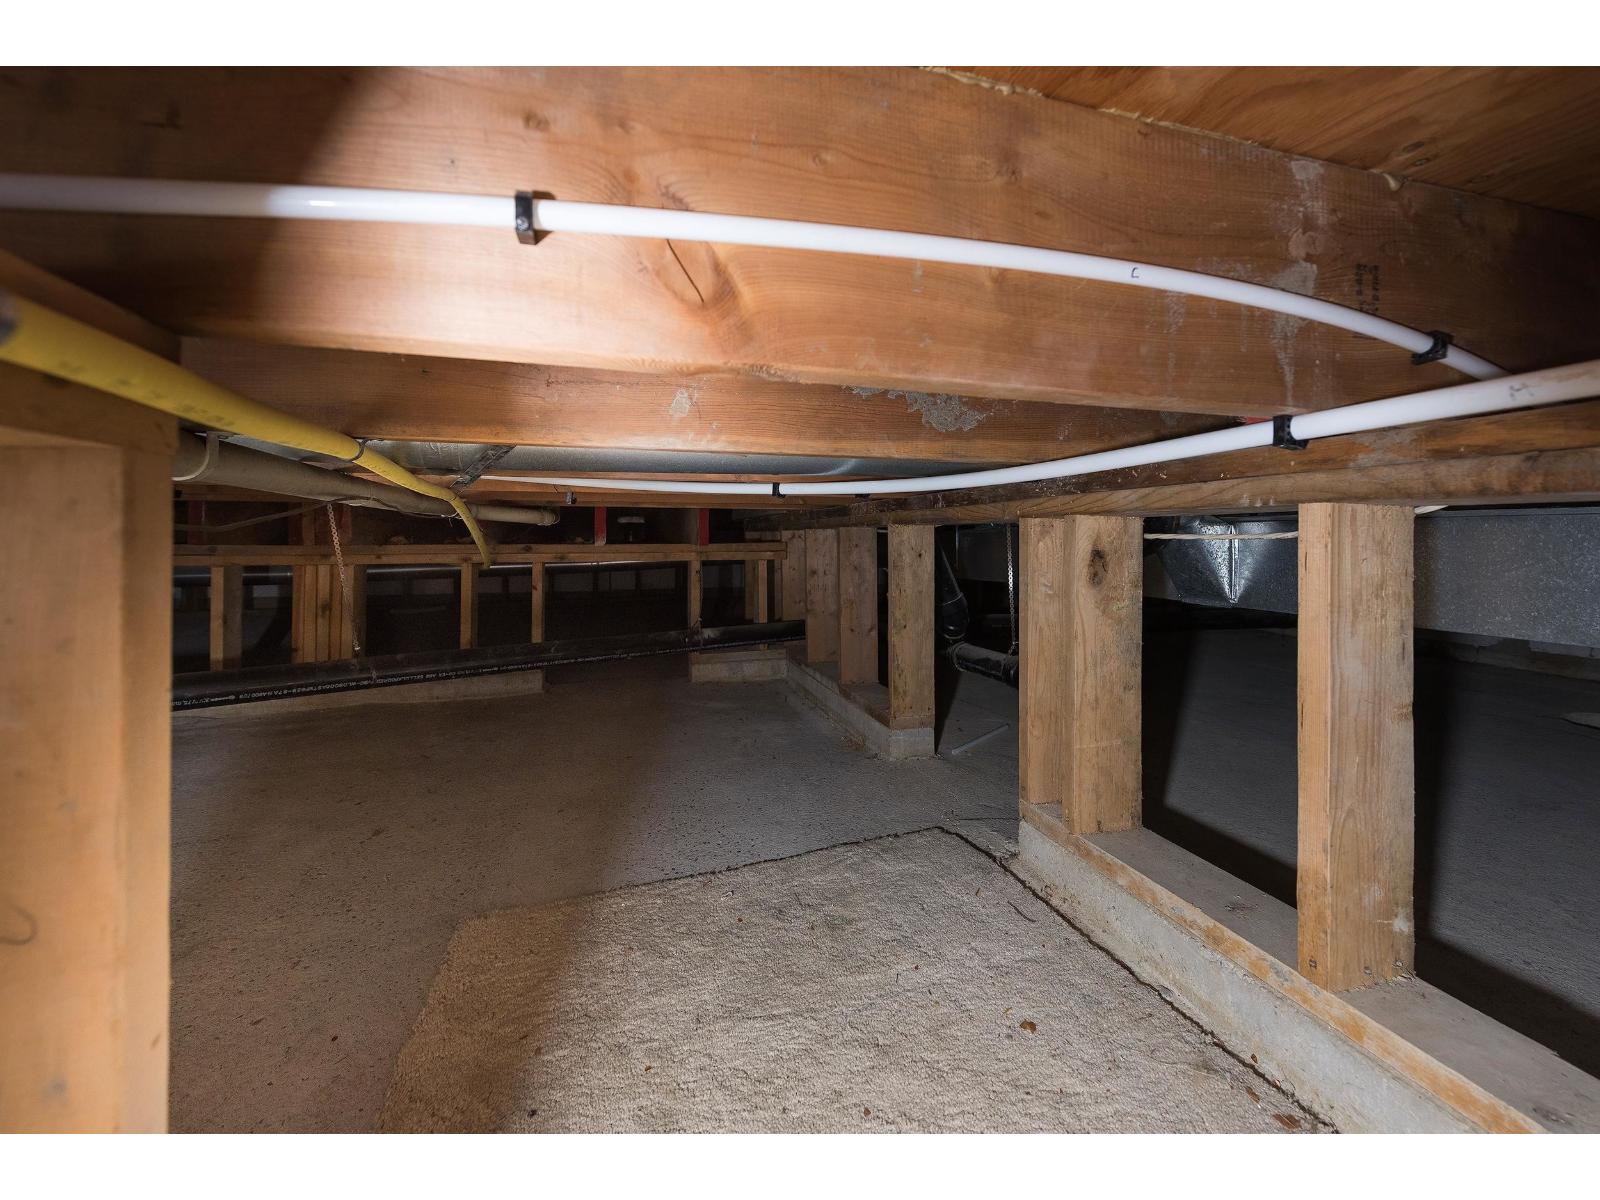
| Basement Type | Crawl Space |
| Constructed Date | 1990 |
| Construction Style Attachment | Detached |
| Cooling Type | Central Air Conditioning |
| Fireplace Present | Yes |
| Fireplace Total | 2 |
| Heating Fuel | Electric |
| Heating Type | Forced Air, Heat Pump |
| Stories Total | 2 |
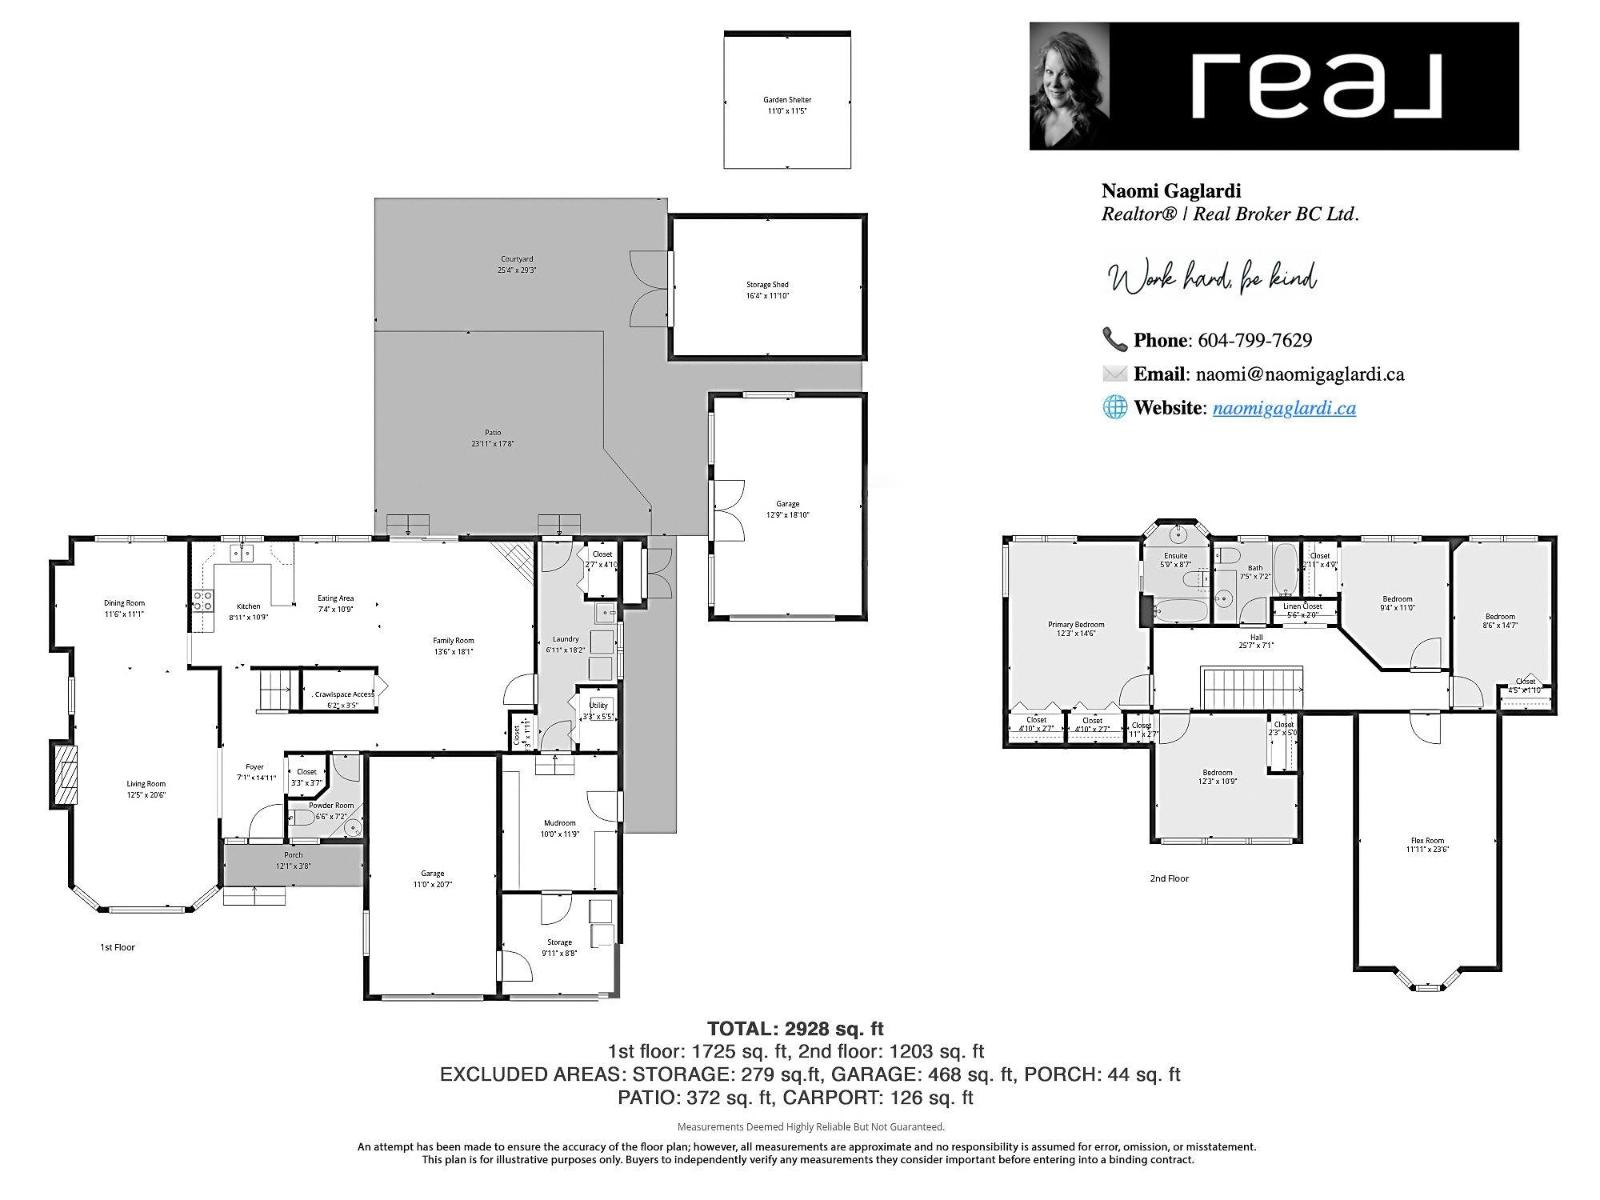
| Size Interior | 2,928 Sqft |
| Type | House |
Parking
| Detached Garage | |
| Garage | 2 |
| R V |
Land
| Acreage | No |
| Size Depth | 110 Ft |
| Size Frontage | 96 Ft |
| Size Irregular | 11840 |
| Size Total | 11840 Sqft |
| Size Total Text | 11840 Sqft |
Rooms
| Level | Type | Length | Width | Dimensions |
|---|---|---|---|---|
| Above | Primary Bedroom | 14 ft ,6 in | 12 ft ,3 in | 14 ft ,6 in x 12 ft ,3 in |
| Above | Bedroom 2 | 12 ft ,3 in | 10 ft ,9 in | 12 ft ,3 in x 10 ft ,9 in |
| Above | Bedroom 3 | 14 ft ,7 in | 8 ft ,6 in | 14 ft ,7 in x 8 ft ,6 in |
| Above | Bedroom 4 | 11 ft | 9 ft ,4 in | 11 ft x 9 ft ,4 in |
| Above | Flex Space | 23 ft ,6 in | 11 ft ,11 in | 23 ft ,6 in x 11 ft ,11 in |
| Main Level | Living Room | 20 ft ,6 in | 14 ft ,1 in | 20 ft ,6 in x 14 ft ,1 in |
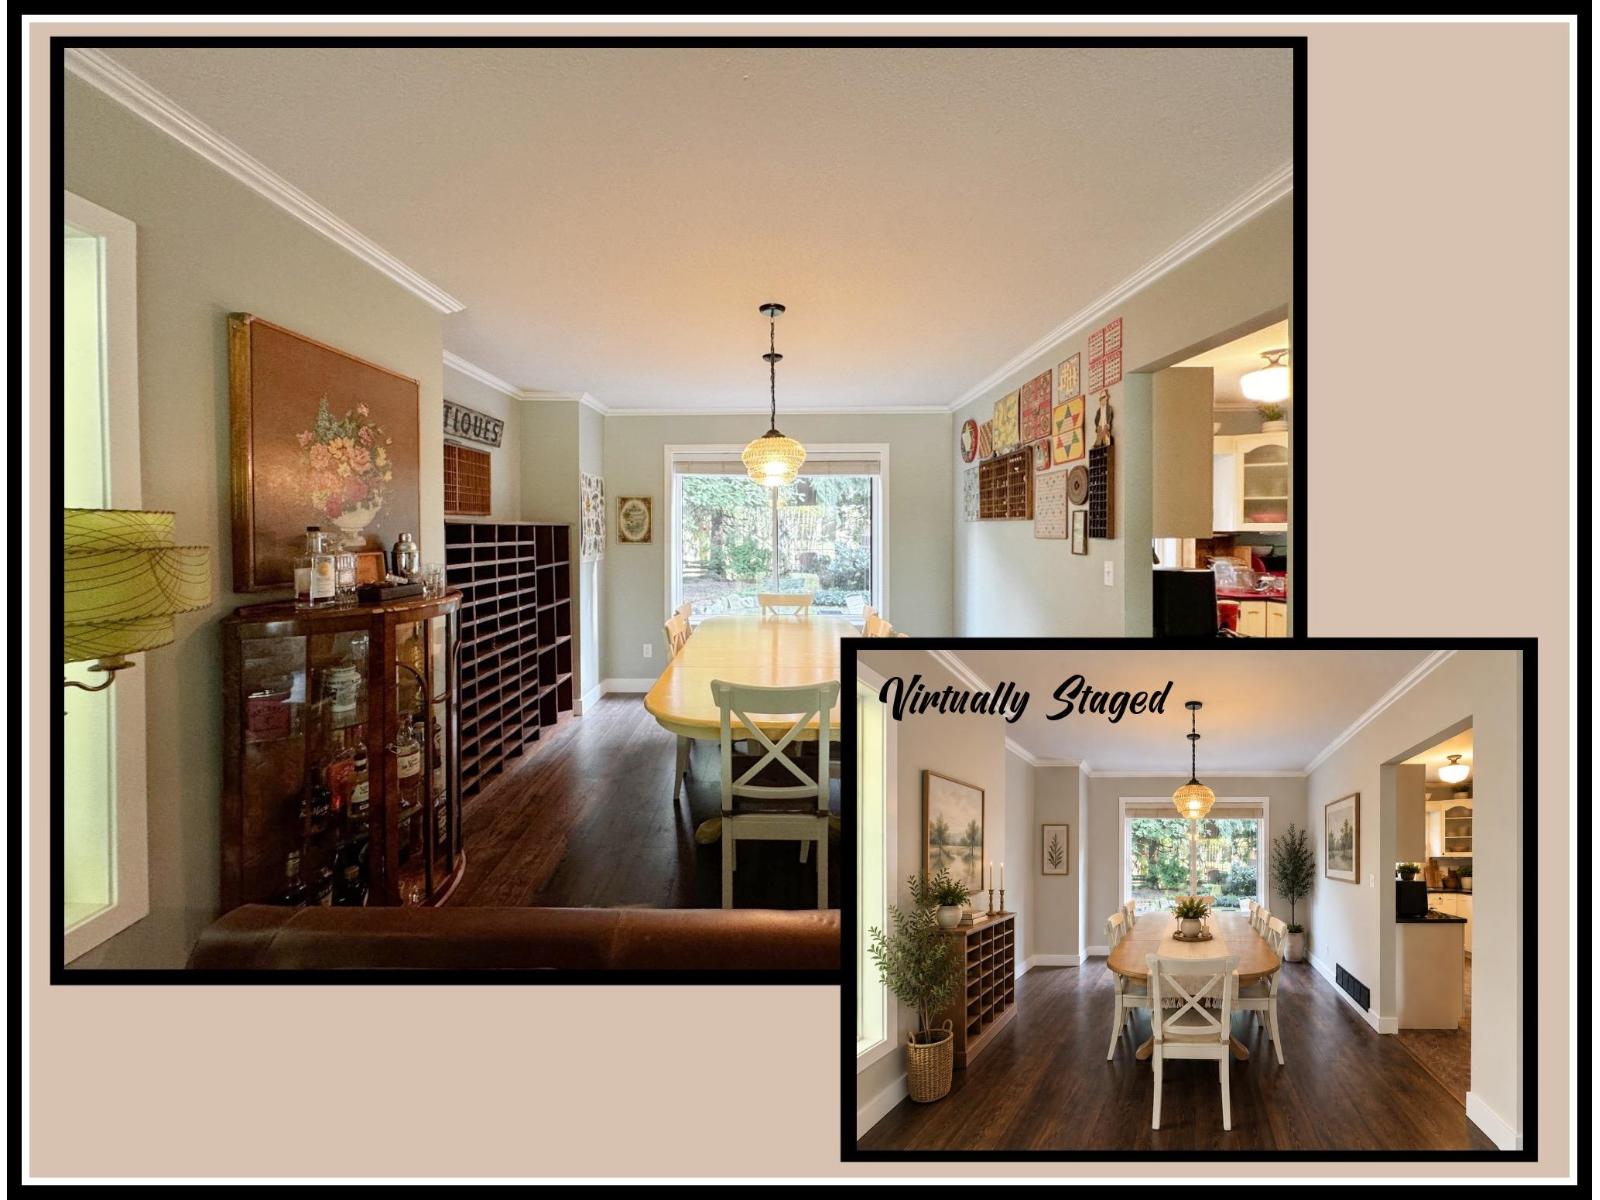
| Main Level | Dining Room | 11 ft ,6 in | 11 ft ,1 in | 11 ft ,6 in x 11 ft ,1 in |
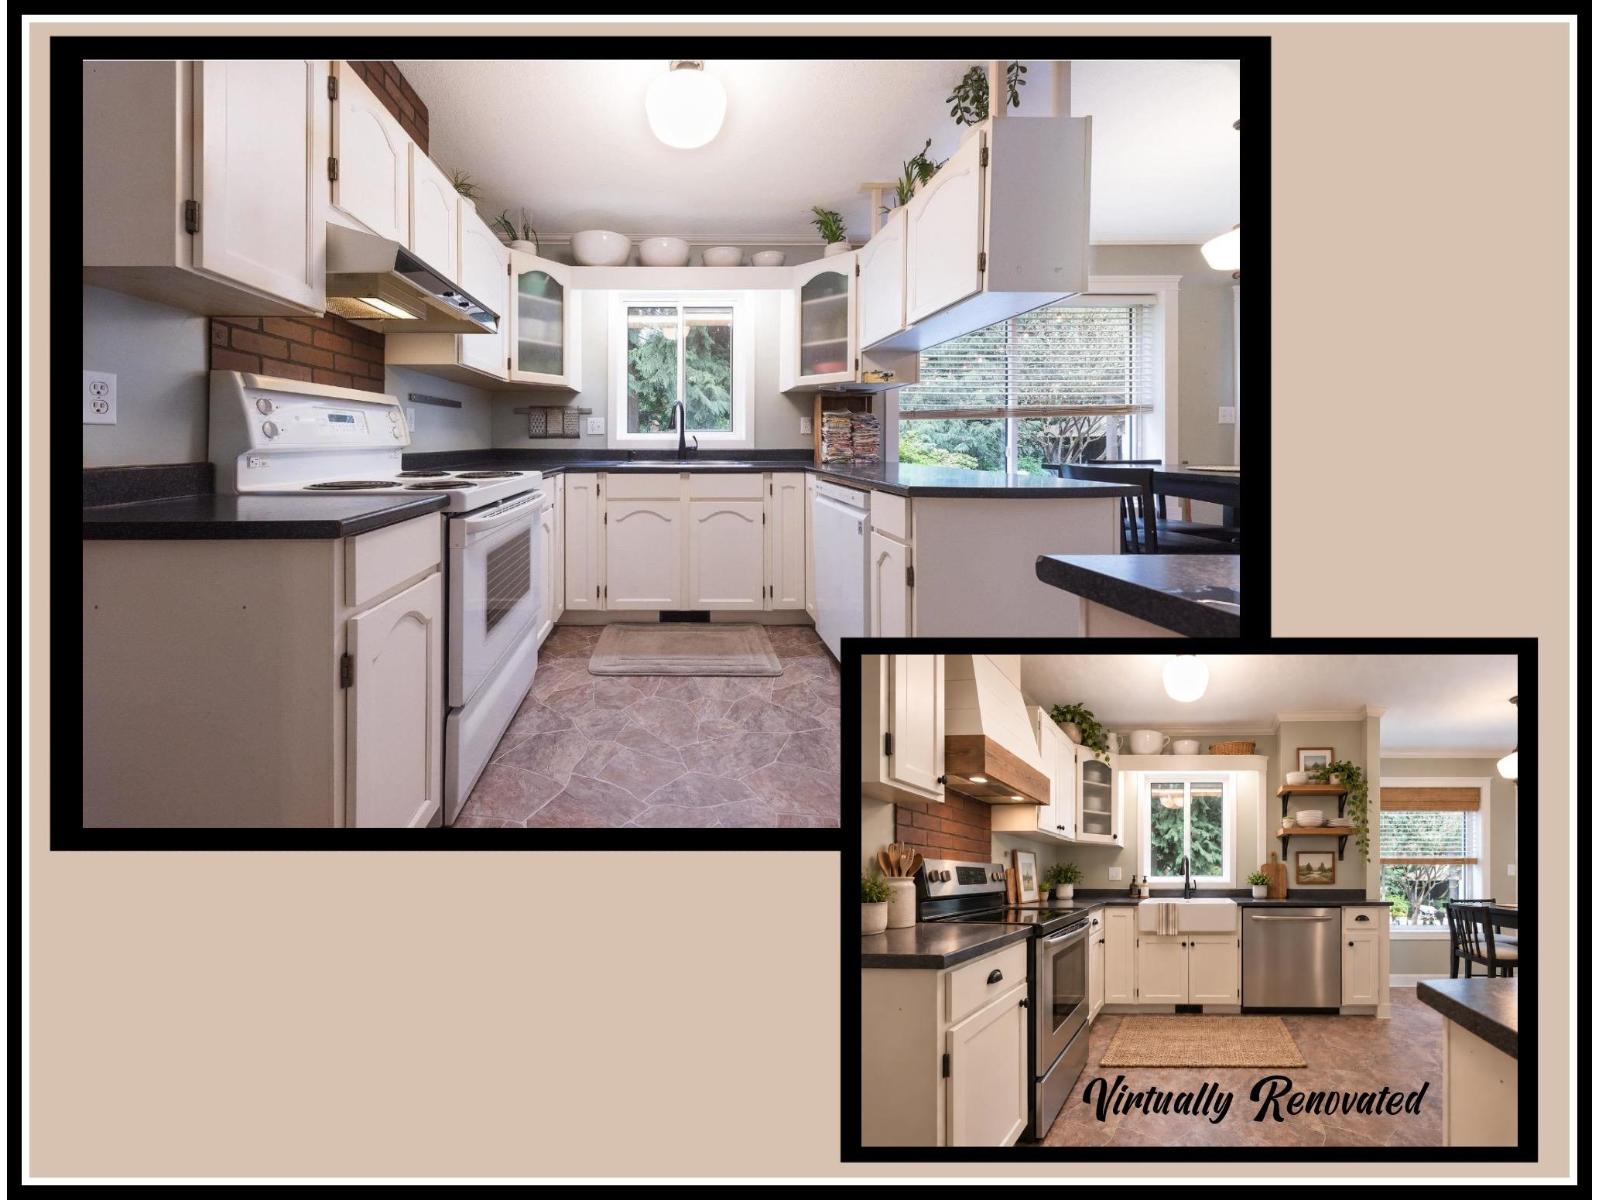
| Main Level | Kitchen | 10 ft ,9 in | 8 ft ,11 in | 10 ft ,9 in x 8 ft ,11 in |
| Main Level | Eating Area | 11 ft ,1 in | 7 ft ,4 in | 11 ft ,1 in x 7 ft ,4 in |
| Main Level | Family Room | 18 ft ,1 in | 13 ft ,6 in | 18 ft ,1 in x 13 ft ,6 in |
| Main Level | Laundry Room | 18 ft ,2 in | 6 ft ,11 in | 18 ft ,2 in x 6 ft ,11 in |
| Main Level | Foyer | 11 ft ,11 in | 7 ft ,1 in | 11 ft ,11 in x 7 ft ,1 in |
| Main Level | Mud Room | 11 ft ,9 in | 10 ft | 11 ft ,9 in x 10 ft |
https://www.realtor.ca/real-estate/30084101/52394-yale-road-rosedale-rosedale

Naomi Gaglardi
www.onereal.com/
200 - 7404 King George Blvd
Surrey, British Columbia V3W 1N6
(888) 828-8447
www.onereal.com/

The trademarks REALTOR®, REALTORS®, and the REALTOR® logo are controlled by The Canadian Real Estate Association (CREA) and identify real estate professionals who are members of CREA. The trademarks MLS®, Multiple Listing Service® and the associated logos are owned by The Canadian Real Estate Association (CREA) and identify the quality of services provided by real estate professionals who are members of CREA. The trademark DDF® is owned by The Canadian Real Estate Association (CREA) and identifies CREA's Data Distribution Facility (DDF®)
September 15 2026 02:20:57
Chilliwack & District Real Estate Board
Real Broker B.c. Ltd.