
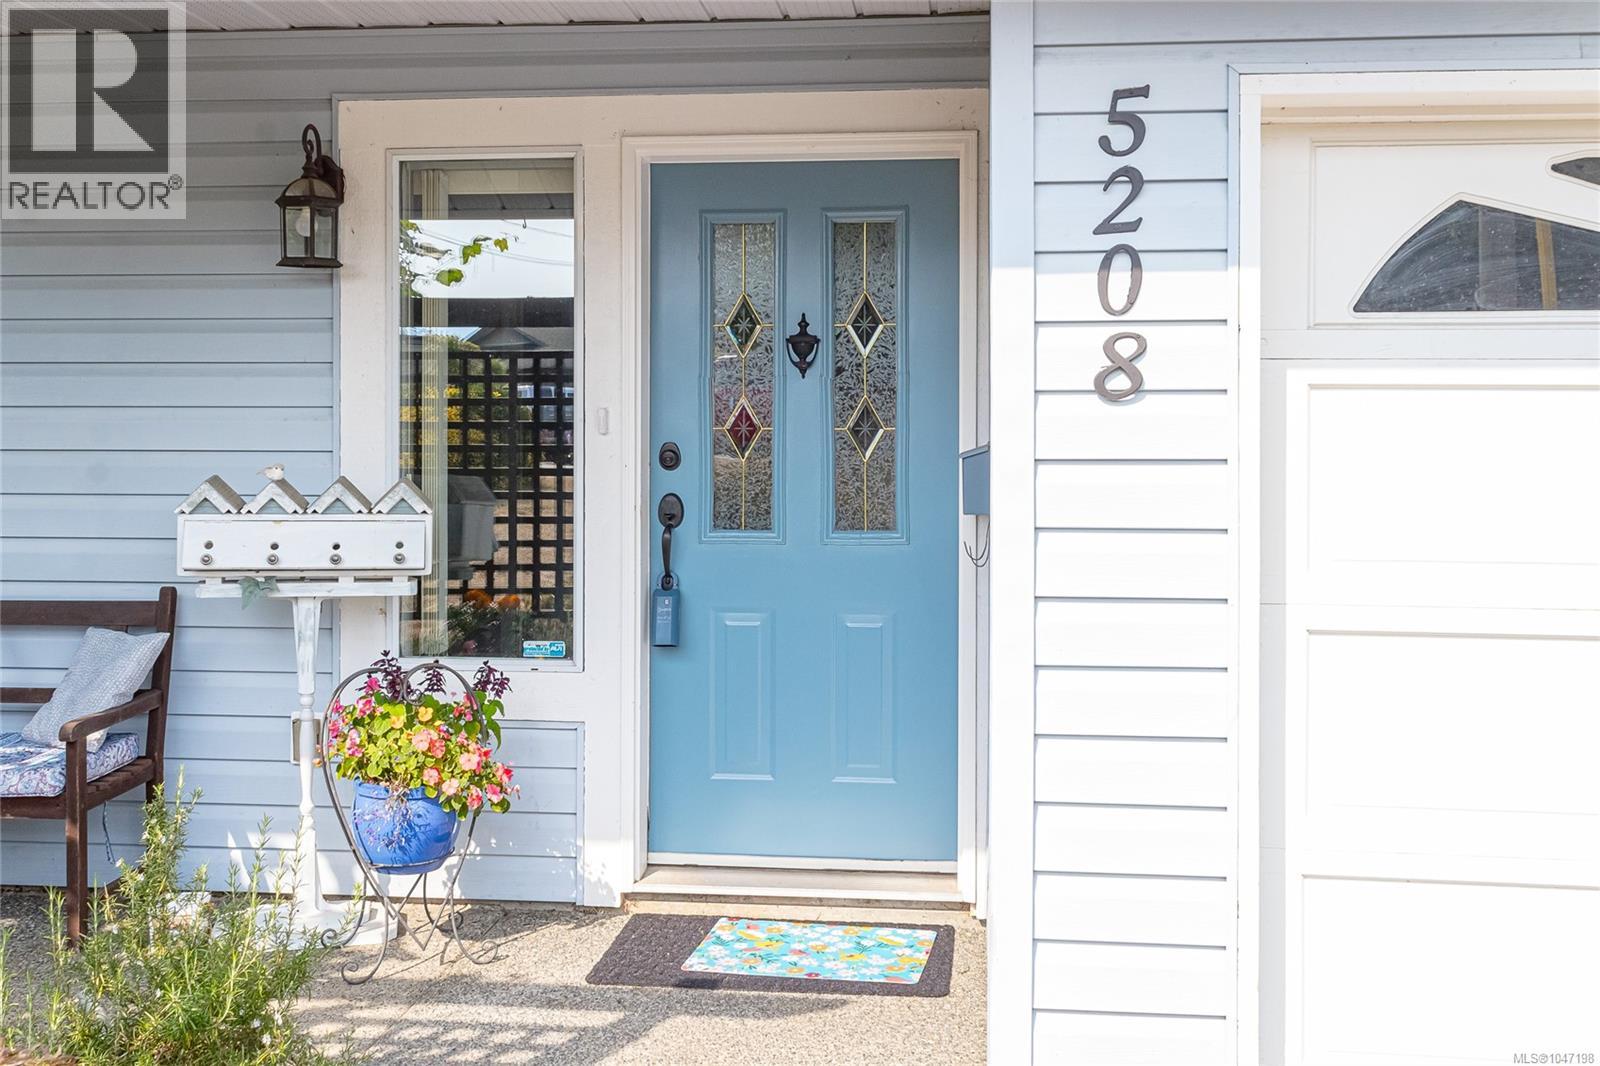
5208 Kaitlyns Way Nanaimo, British Columbia V9T 5W1


$839,000
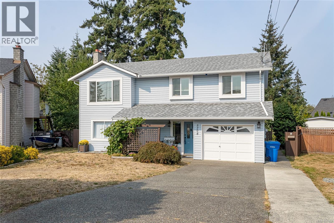
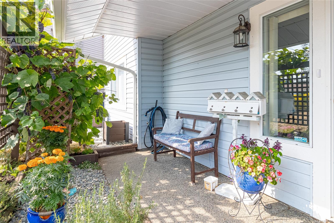
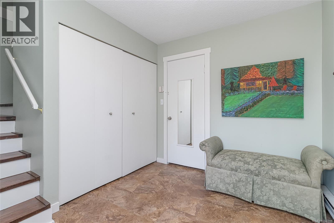
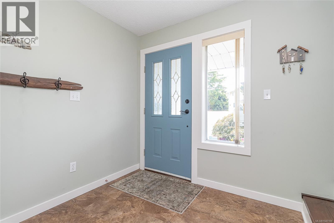
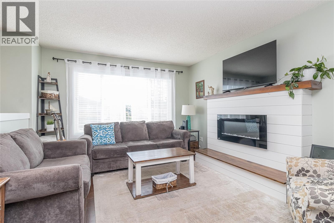
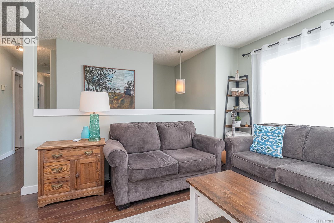
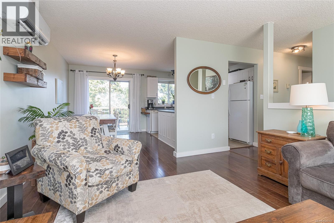
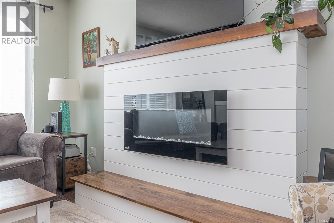
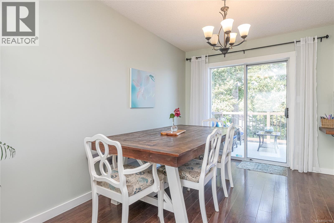
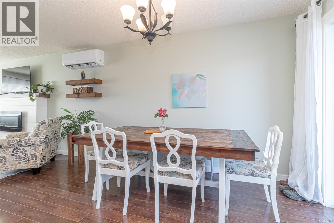
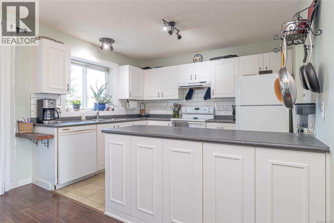
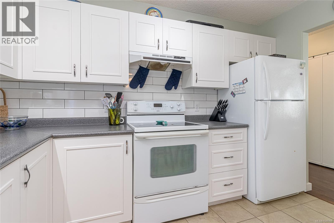
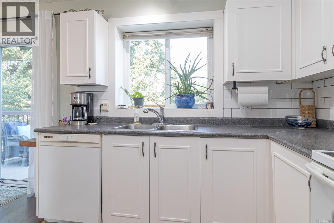
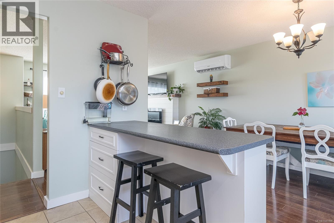
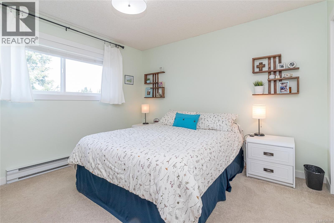
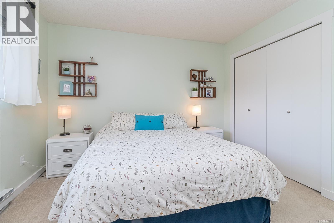
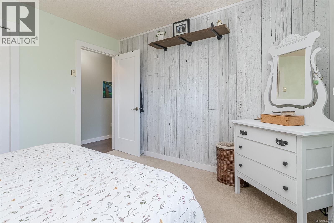
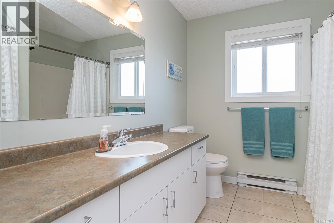
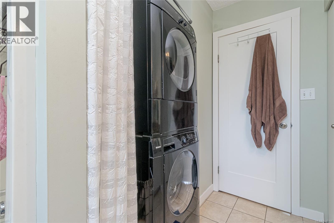
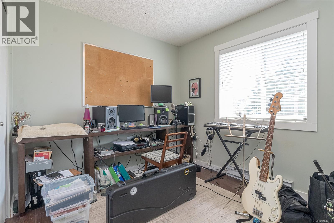
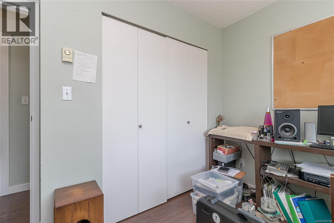
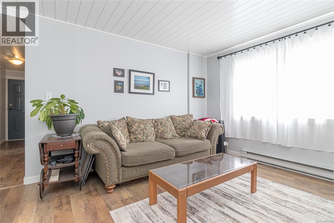
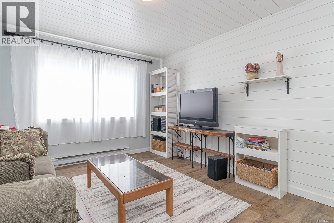
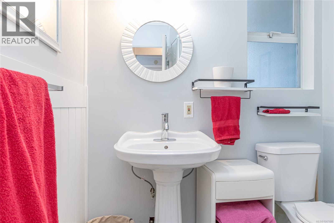
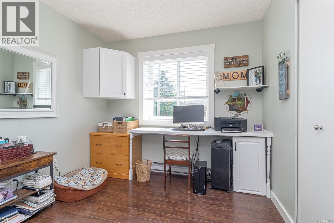
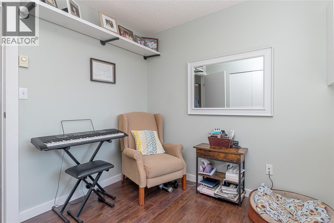
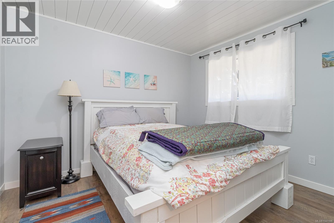
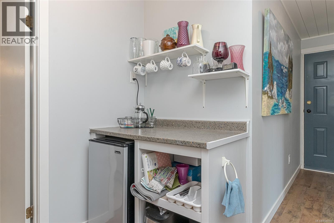
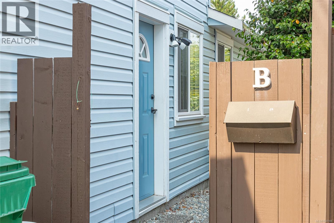
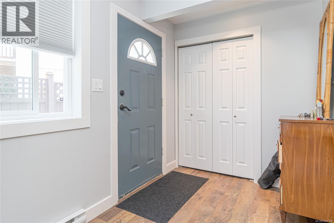
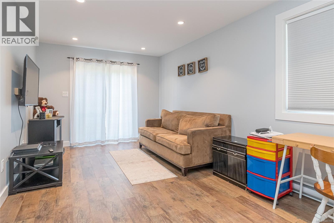
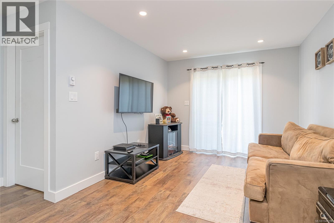
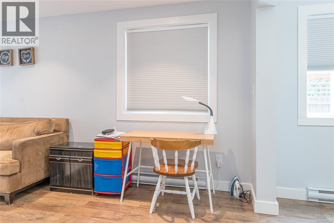
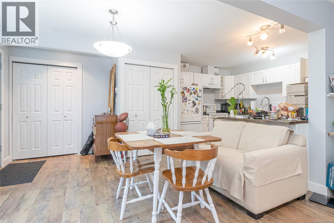
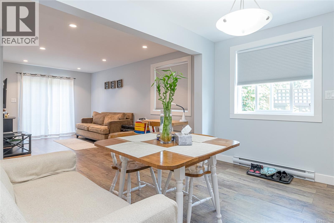
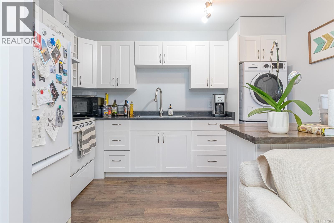
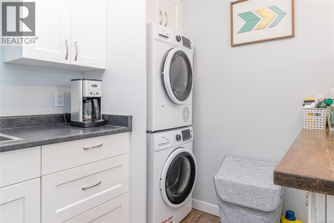
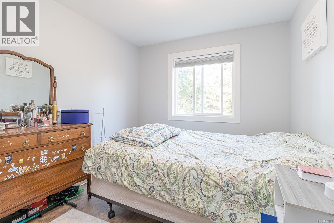
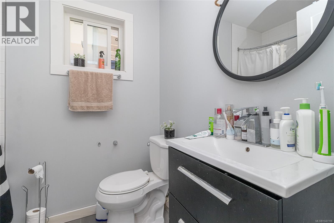
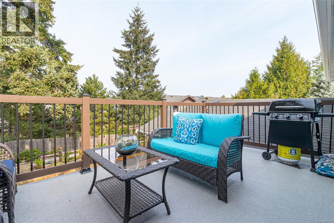
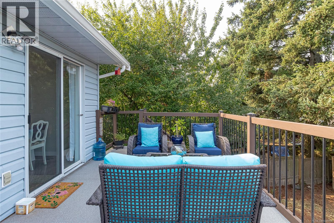
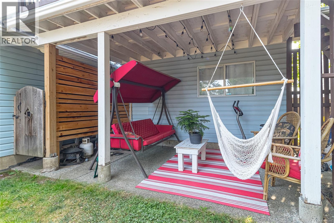
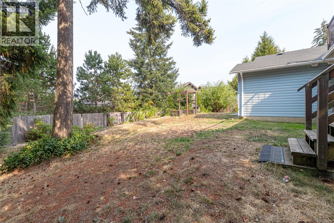
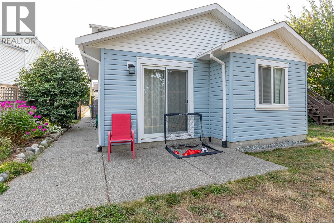
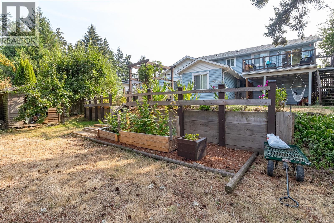
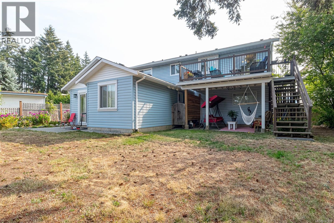
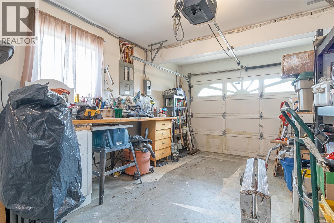
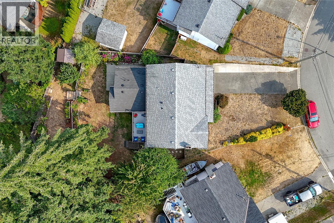
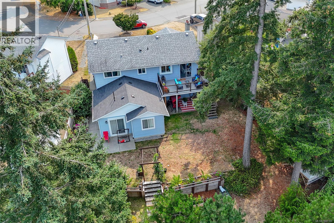
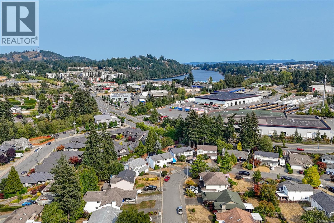
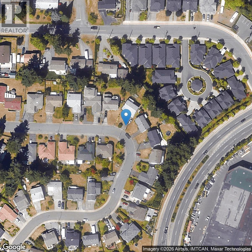
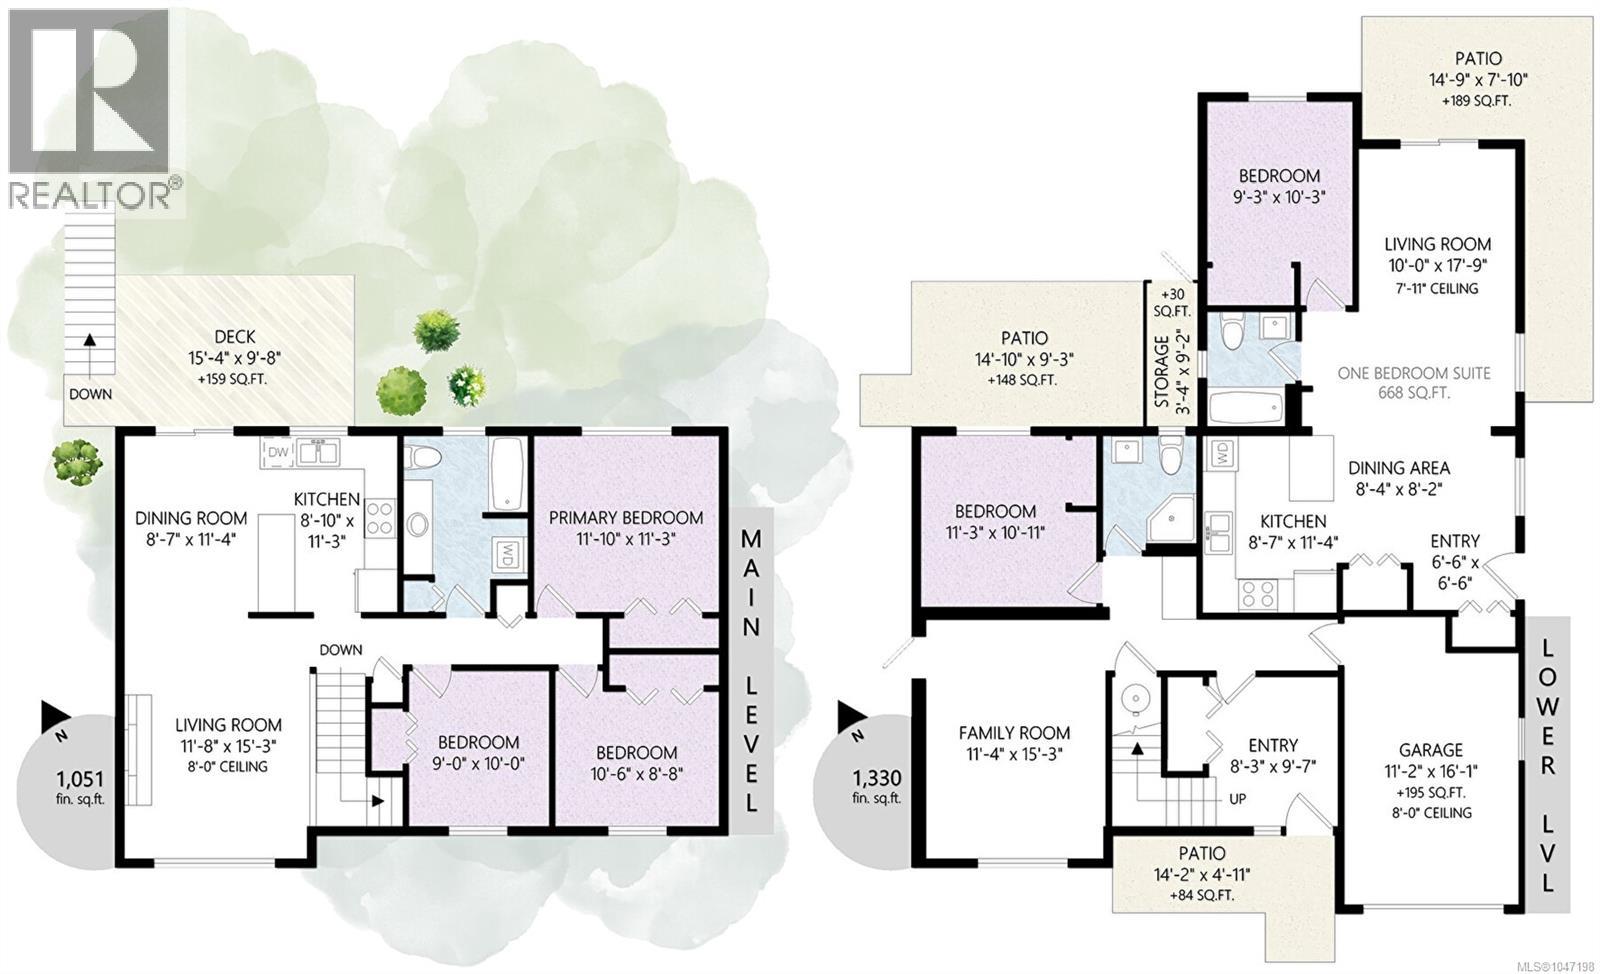
LEGAL SUITE + UPDATED HOME + MULTI-GENERATIONAL LIVING! If you’ve been looking for a home that gives everyone their own space while offering valuable income potential, 5208 Kaitlyns Way delivers. Located in Nanaimo’s popular Pleasant Valley neighbourhood, this charming and versatile home offers approximately 2,381 sq. ft. of finished living space over two levels, with a thoughtfully separated legal suite. The 1,051 sq. ft. main level is bright and welcoming, featuring 3 bedrooms, including the primary bedroom, a full bathroom, kitchen, dining area and comfortable living room. Step outside to the generous deck for an easy extension of your everyday living and entertaining space. Downstairs, the 1,330 sq. ft. lower level adds tremendous flexibility. The main residence continues with a family room, 4th bedroom and additional bathroom — perfect for teenagers, guests, a home office or extended family. Then there’s the added value: a private legal 1-bedroom secondary suite with its own entrance and a well-designed layout featuring a kitchen, dining area, living room, full bathroom, in-suite laundry and its own outdoor patio. Whether used for rental income, adult children, aging parents or extended family, the separation between the two living spaces makes this an exceptionally practical multi-generational home. Important updates have already been taken care of, including windows replaced in 2021, a 2021 refrigerator, and a roof replaced in 2012 with a 25-year rating. Heating is provided by a heat pump along with electric baseboard heat. An attached garage, large upper deck and multiple patio areas add to the functionality. All of this is tucked into Pleasant Valley, with convenient access to shopping, schools, recreation and North Nanaimo amenities. One home. THREE living spaces. So many possibilities. Oceanside Home Sales. Flat Fee Real Estate. (id:63400)
Property Details
| MLS® Number | 1047198 |
| Property Type | Single Family |
| Neigbourhood | Pleasant Valley |
| Parking Space Total | 4 |
| Plan | Vip50874 |
| View Type | Mountain View |
Building
| Bathroom Total | 3 |
| Bedrooms Total | 5 |
| Appliances | Dishwasher, Dryer, Range - Electric, Refrigerator, Washer |
| Constructed Date | 1991 |
| Cooling Type | None |
| Fireplace Present | Yes |
| Fireplace Total | 1 |
| Heating Fuel | Electric |
| Heating Type | Heat Pump |
| Size Interior | 2,381 Sqft |
| Type | House |
Land
| Acreage | No |
| Zoning Type | Residential |
Rooms
| Level | Type | Length | Width | Dimensions |
|---|---|---|---|---|
| Lower Level | Bathroom | 3-Piece | ||
| Lower Level | Bedroom | 11'3 x 10'11 | ||
| Lower Level | Living Room | 11'4 x 14'3 | ||
| Main Level | Bathroom | 4-Piece | ||
| Main Level | Bedroom | 9 ft | 10 ft | 9 ft x 10 ft |
| Main Level | Bedroom | 10'6 x 8'8 | ||
| Main Level | Primary Bedroom | 11'10 x 11'3 | ||
| Main Level | Dining Room | 8'7 x 11'14 | ||
| Main Level | Kitchen | 8'10 x 11'3 | ||
| Main Level | Living Room | 11'8 x 15'3 | ||
| Additional Accommodation | Bathroom | X | ||
| Additional Accommodation | Bedroom | 11'3 x 10'11 | ||
| Additional Accommodation | Dining Room | 8'4 x 8'2 | ||
| Additional Accommodation | Kitchen | 8'7 x 11'4 | ||
| Additional Accommodation | Living Room | 10 ft | 10 ft x Measurements not available |
https://www.realtor.ca/real-estate/30174914/5208-kaitlyns-way-nanaimo-pleasant-valley

Brenda Limming
www.youtube.com/embed/qsMqoKyE6zU
oceansidehomesales.ca/
www.facebook.com/oceanside-homesales
www.linkedin.com/in/oceanside-homesales
www.instagram.com/brenda.limming_oceanside.homes
104-909 Island Hwy
Campbell River, British Columbia V9W 2C2
(888) 828-8447
(888) 828-8447
(855) 624-6900

The trademarks REALTOR®, REALTORS®, and the REALTOR® logo are controlled by The Canadian Real Estate Association (CREA) and identify real estate professionals who are members of CREA. The trademarks MLS®, Multiple Listing Service® and the associated logos are owned by The Canadian Real Estate Association (CREA) and identify the quality of services provided by real estate professionals who are members of CREA. The trademark DDF® is owned by The Canadian Real Estate Association (CREA) and identifies CREA's Data Distribution Facility (DDF®)
August 21 2026 02:41:32
Vancouver Island Real Estate Board
Real Broker