
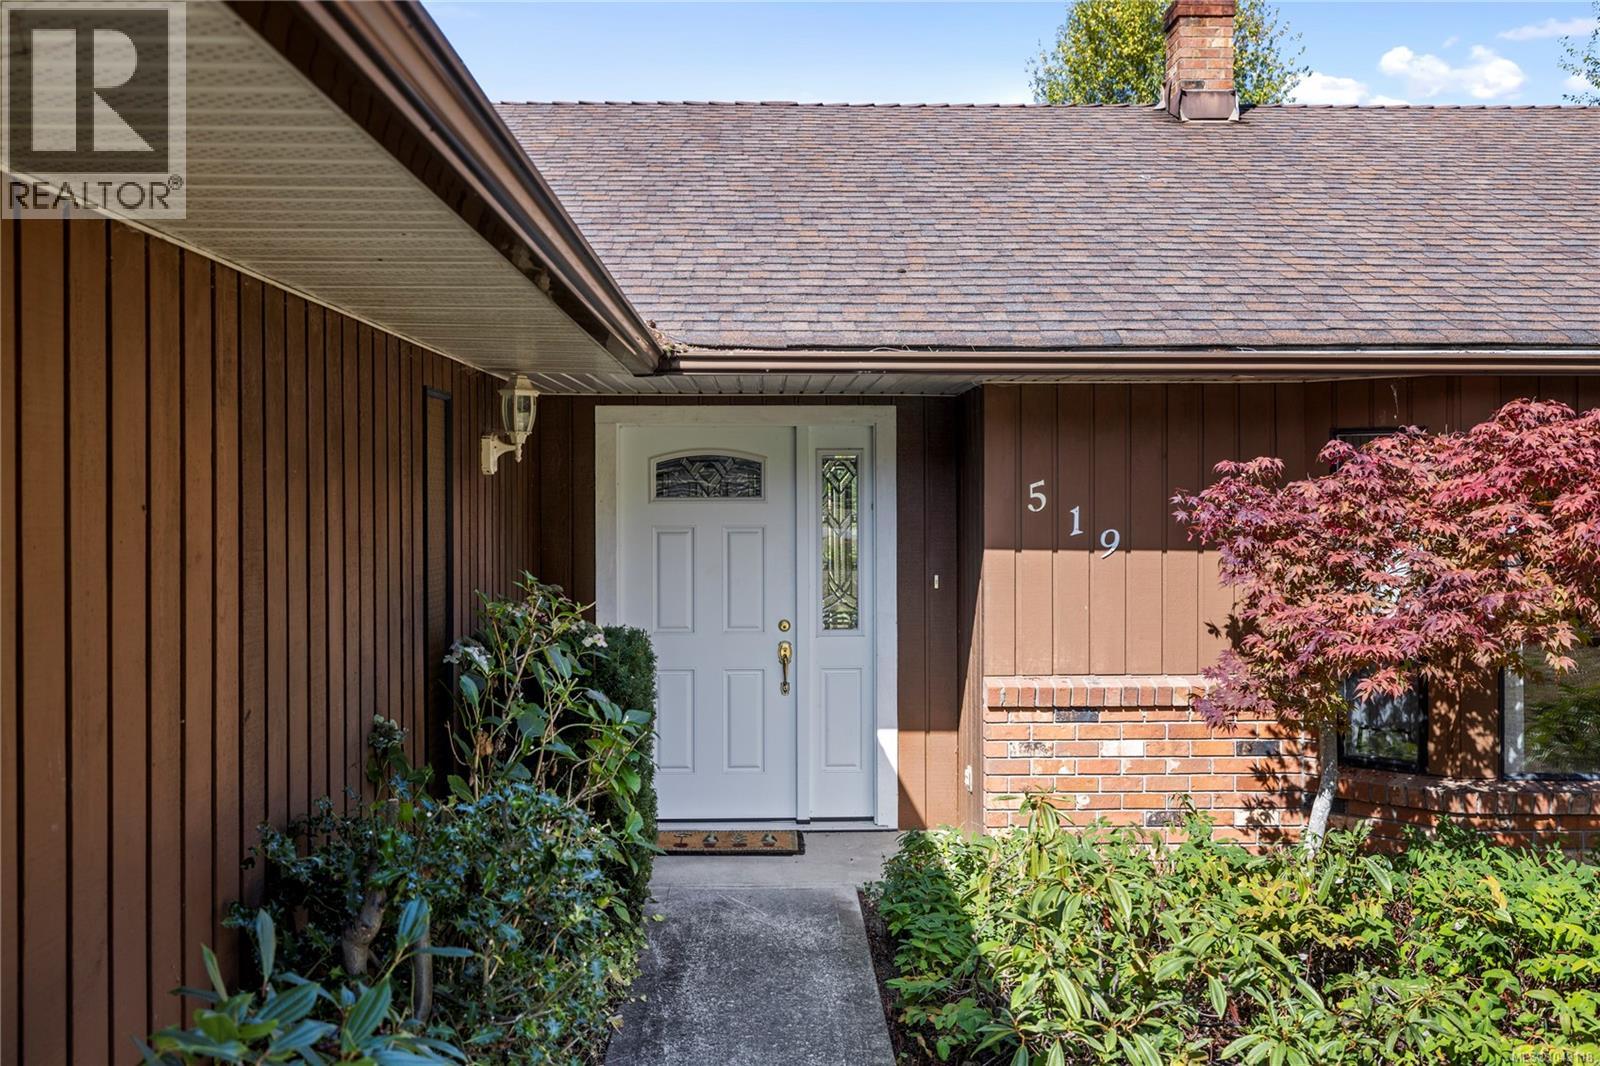
519 Chester Rd Qualicum Beach, British Columbia V9K 1C1

$729,000
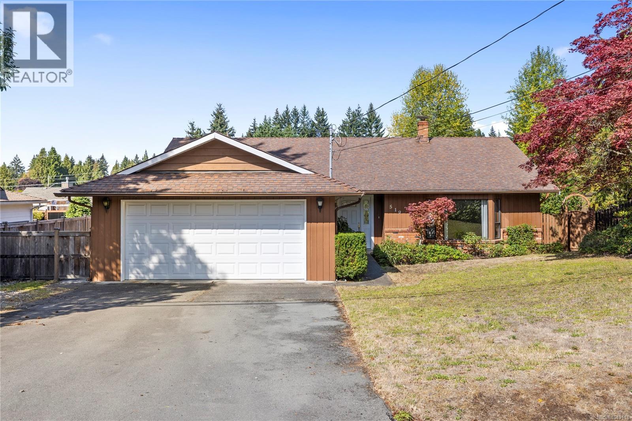
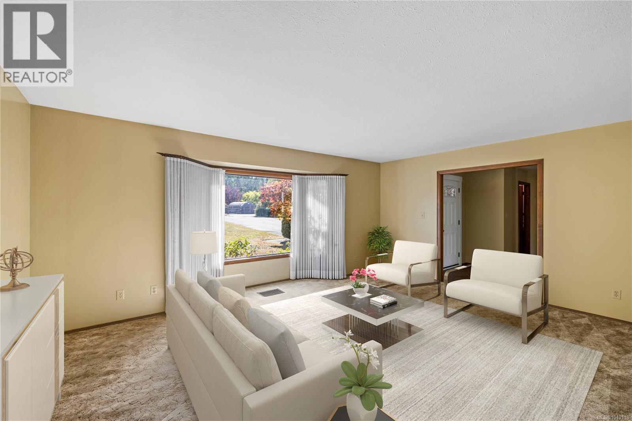
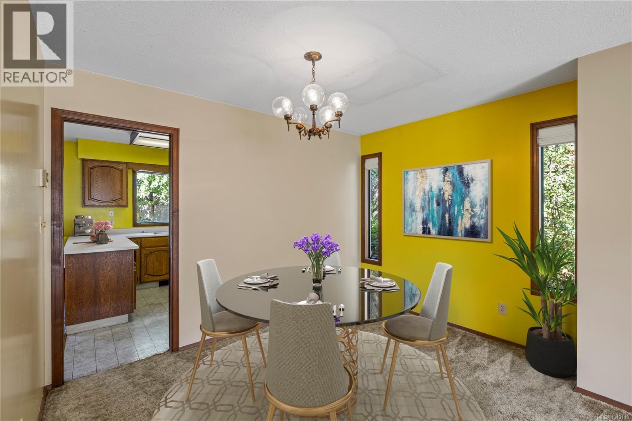
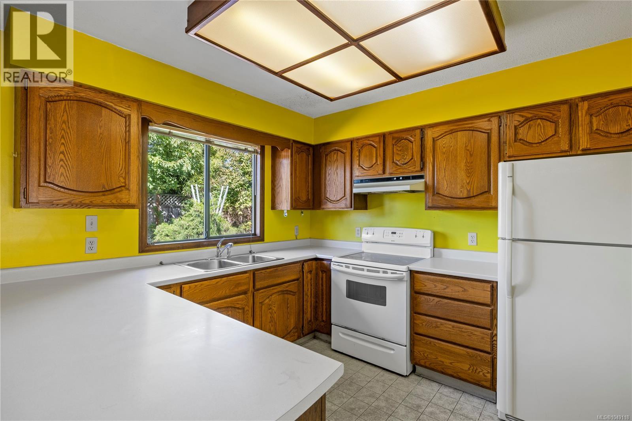
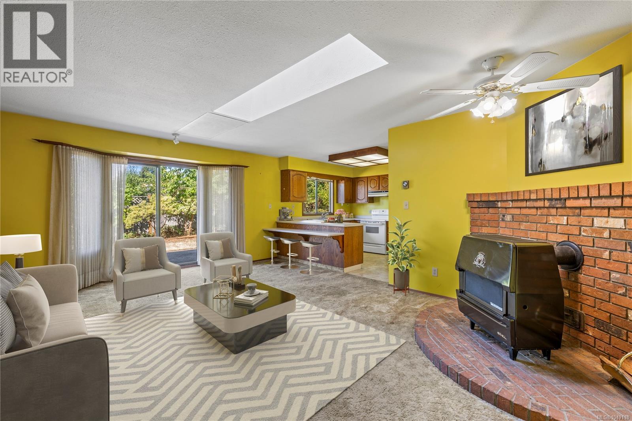
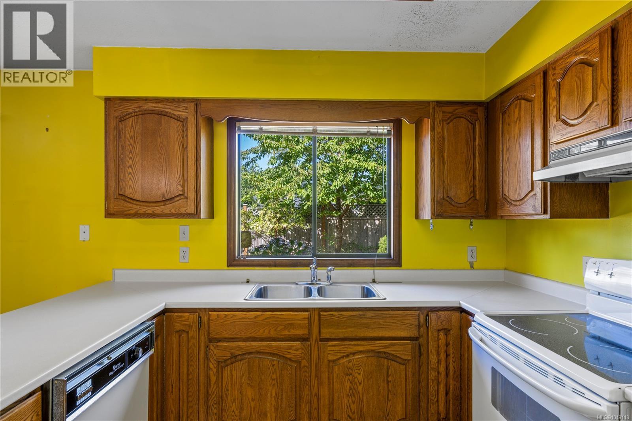
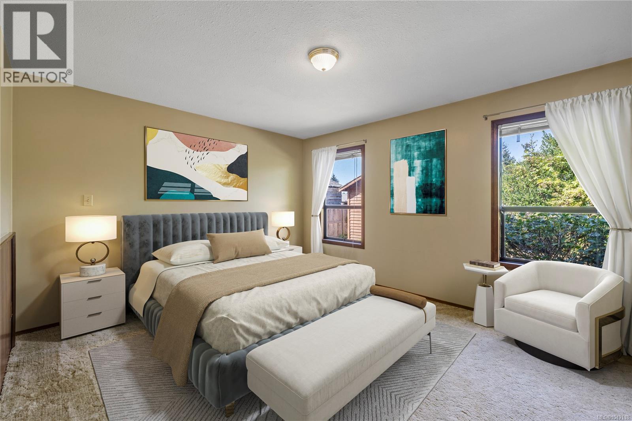
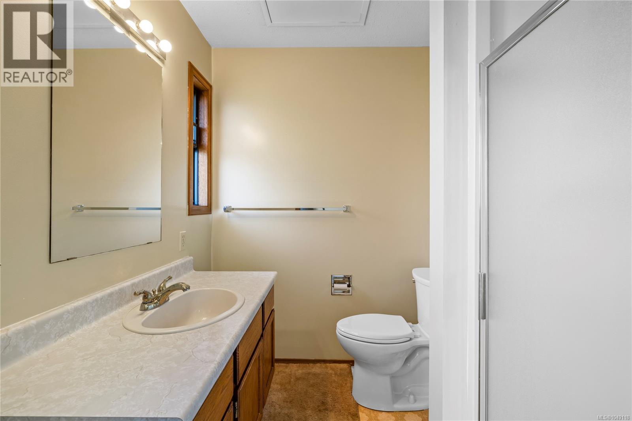
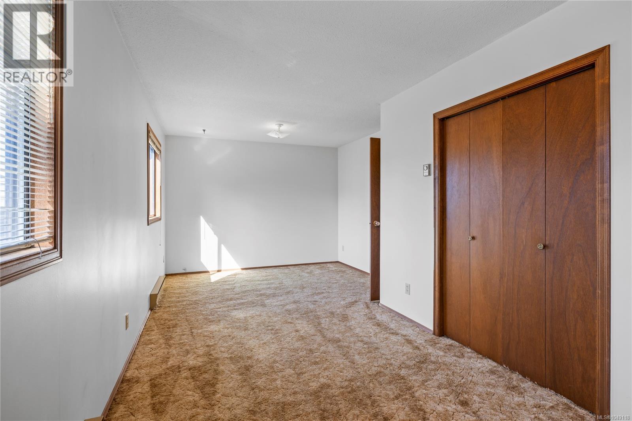
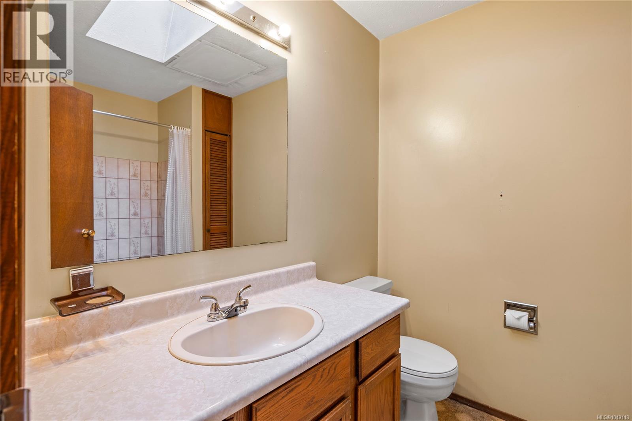
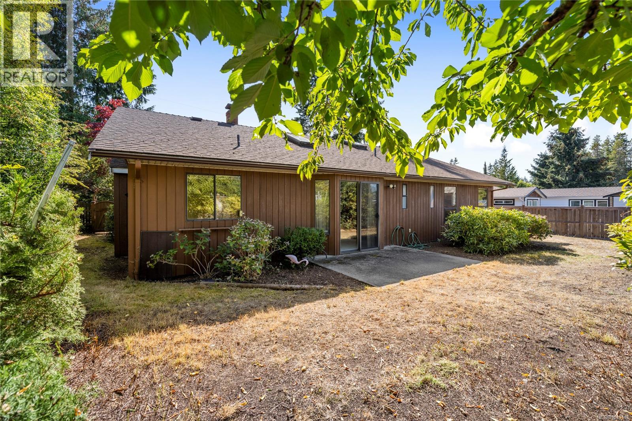
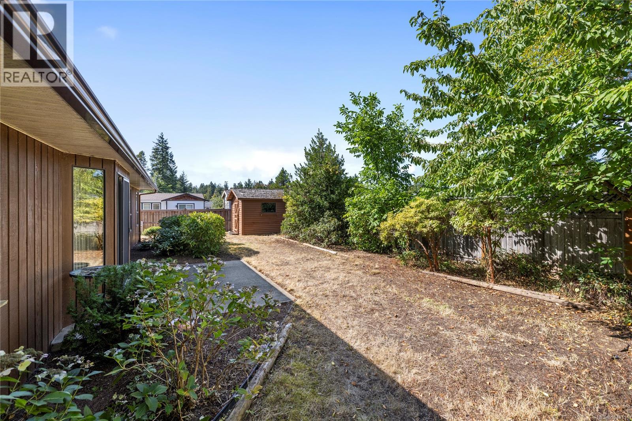
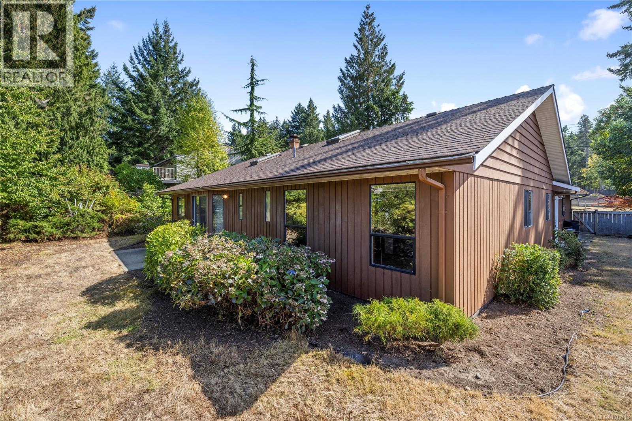
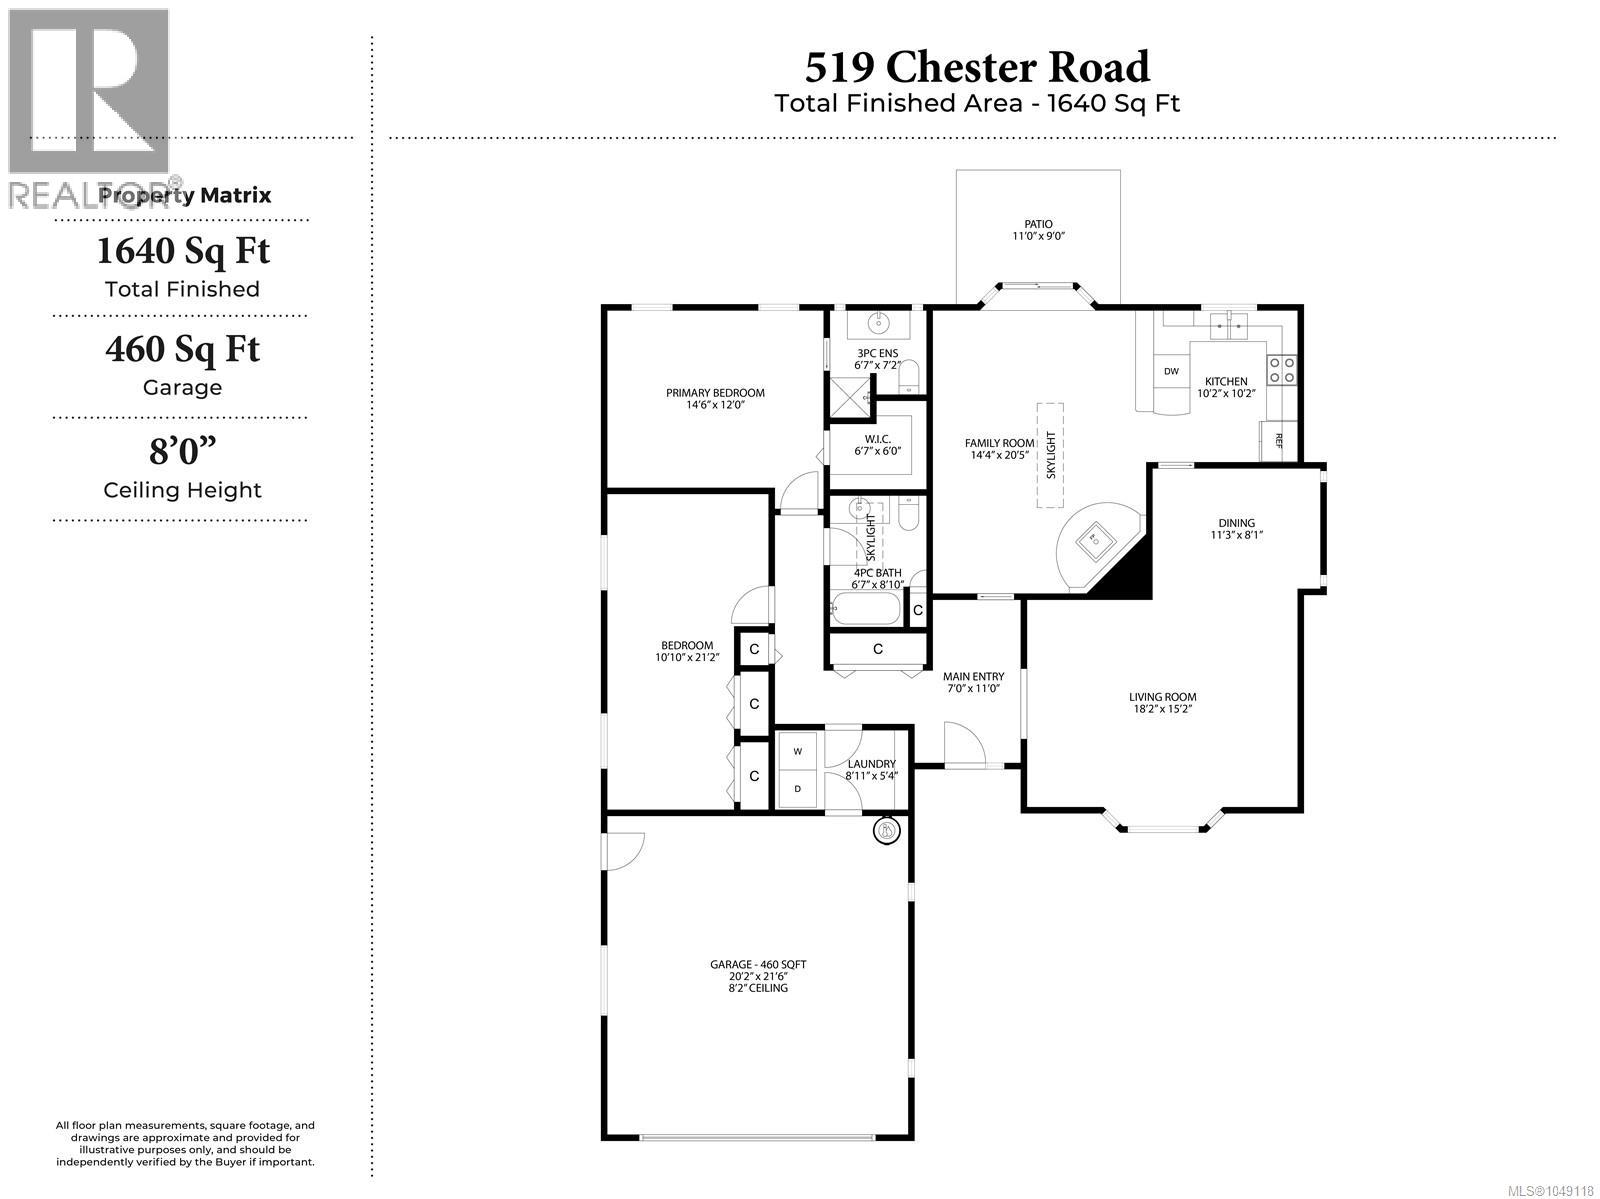
Tucked into one of Qualicum Beach’s most sought after neighbourhoods, this 1,640 square foot home offers a comfortable layout, generous living space and a great opportunity to make it your own. Inside, the spacious living and dining area creates plenty of room for everyday living and entertaining, while the open kitchen with adjoining family room offers a practical layout. The primary bedroom features a three piece ensuite and walk in closet. Outside, the backyard offers space to garden, relax or create your own outdoor oasis, while the two car garage provides excellent storage and everyday convenience. Set in desirable Qualicum Woods, the location is hard to beat. Quiet streets, nearby walking and biking trails, and easy access to both the beach and the shops, cafés and amenities of downtown Qualicum Beach make this a wonderful place to settle in and enjoy. (id:63400)
Property Details
| MLS® Number | 1049118 |
| Property Type | Single Family |
| Neigbourhood | Qualicum Beach |
| Features | Central Location, Other |
| Parking Space Total | 4 |
| Plan | Vip33165 |
Building
| Bathroom Total | 2 |
| Bedrooms Total | 2 |
| Appliances | Dishwasher, Dryer, Range - Electric, Refrigerator, Washer |
| Constructed Date | 1983 |
| Cooling Type | None |
| Fireplace Present | Yes |
| Fireplace Total | 1 |
| Heating Fuel | Electric |
| Heating Type | Baseboard Heaters |
| Size Interior | 1,640 Sqft |
| Type | House |
Parking
| Garage |
Land
| Acreage | No |
| Size Irregular | 8250 |
| Size Total | 8250 Sqft |
| Size Total Text | 8250 Sqft |
| Zoning Description | R-1 |
| Zoning Type | Residential |
Rooms
| Level | Type | Length | Width | Dimensions |
|---|---|---|---|---|
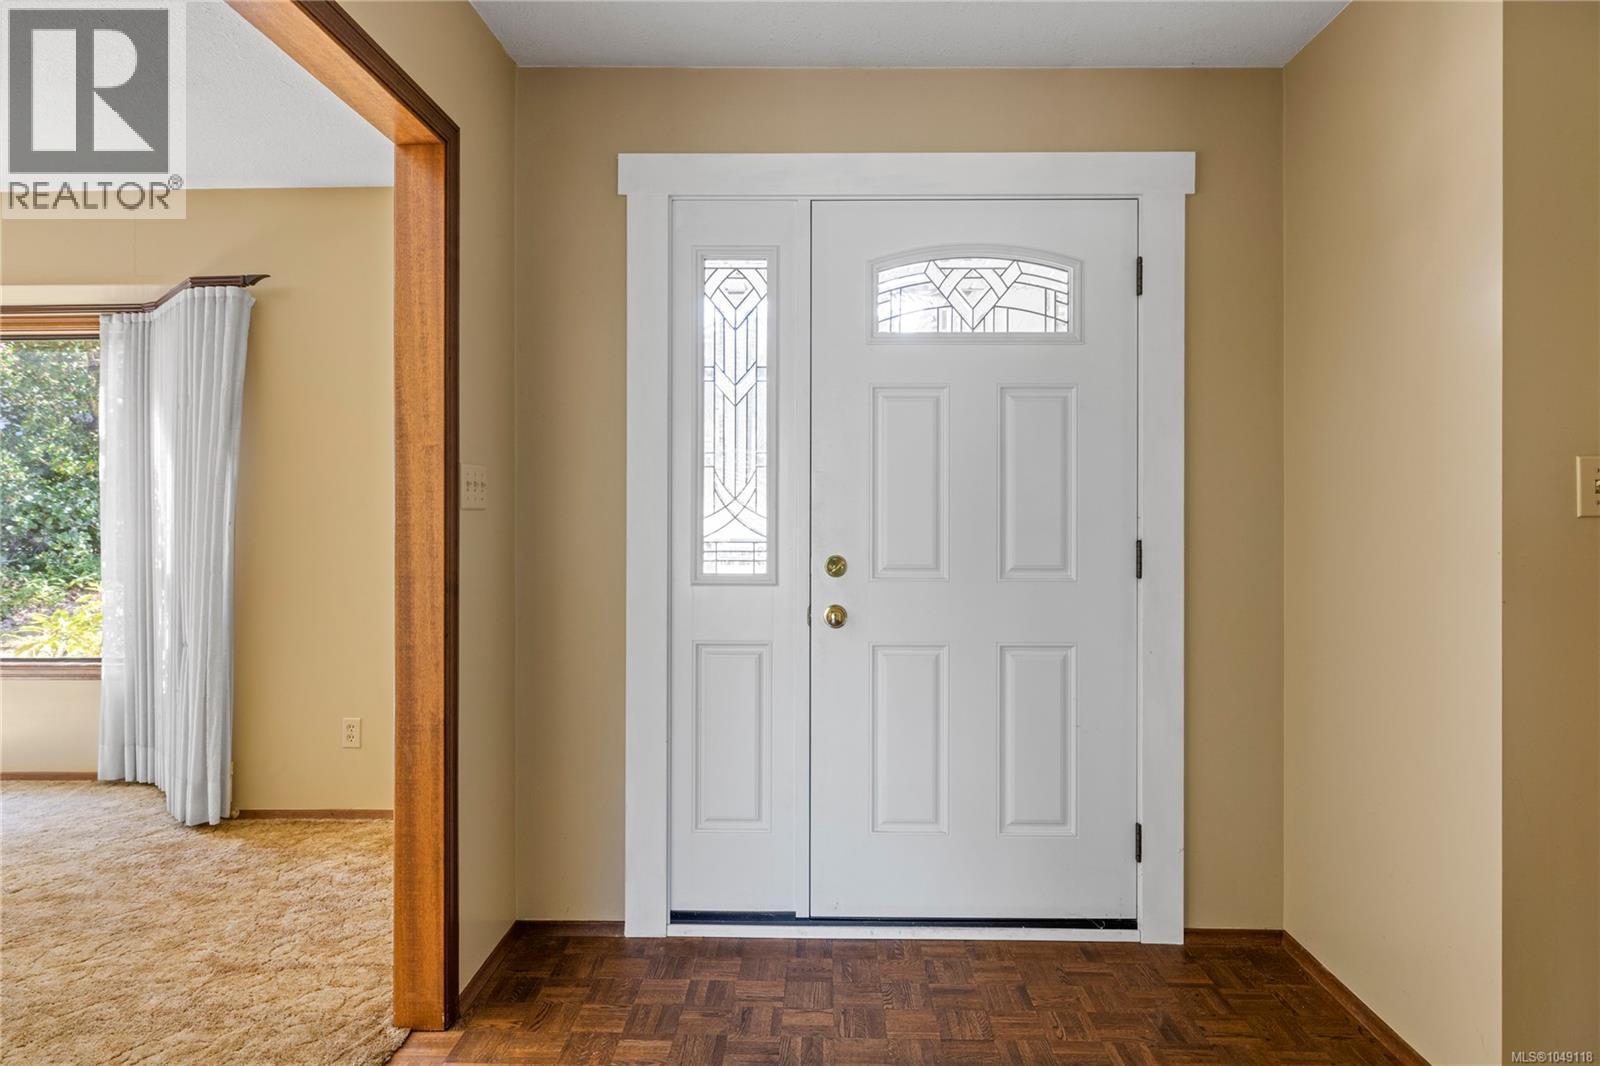
| Main Level | Entrance | 7'0 x 11'0 | ||
| Main Level | Bathroom | 7'7 x 8'10 | ||
| Main Level | Laundry Room | 8'11 x 5'4 | ||
| Main Level | Bedroom | 10'10 x 21'2 | ||
| Main Level | Living Room | 18'2 x 15'2 | ||
| Main Level | Dining Room | 11'3 x 8'1 | ||
| Main Level | Kitchen | 10'2 x 10'2 | ||
| Main Level | Family Room | 14'4 x 20'5 | ||
| Main Level | Ensuite | 6'7 x 7'2 | ||
| Main Level | Primary Bedroom | 14'6 x 12'0 |
https://www.realtor.ca/real-estate/30263038/519-chester-rd-qualicum-beach-qualicum-beach

Melissa Tracey
Personal Real Estate Corporation
theoceansidelife.com/
www.facebook.com/OceansideLifeRealEstate/
www.linkedin.com/in/melissapanichelli/
www.instagram.com/the_oceanside_life/
Box 1360-679 Memorial
Qualicum Beach, British Columbia V9K 1T4
(250) 752-6926
(800) 224-5906
(250) 752-2133
www.islandsbesthomes.com/

The trademarks REALTOR®, REALTORS®, and the REALTOR® logo are controlled by The Canadian Real Estate Association (CREA) and identify real estate professionals who are members of CREA. The trademarks MLS®, Multiple Listing Service® and the associated logos are owned by The Canadian Real Estate Association (CREA) and identify the quality of services provided by real estate professionals who are members of CREA. The trademark DDF® is owned by The Canadian Real Estate Association (CREA) and identifies CREA's Data Distribution Facility (DDF®)
September 10 2026 11:41:32
Vancouver Island Real Estate Board
Royal LePage Island Living (Qu)