
5188 Maureen Way Nanaimo, British Columbia V9T 3Y2

$800,000
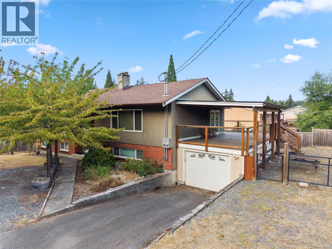
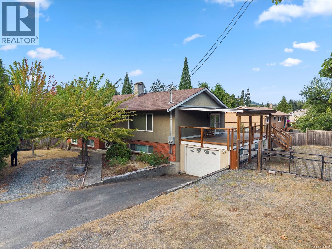
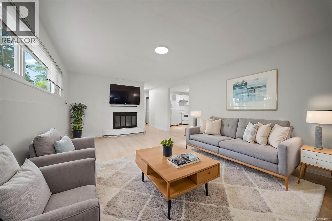
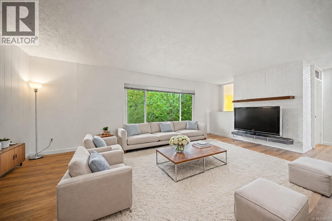
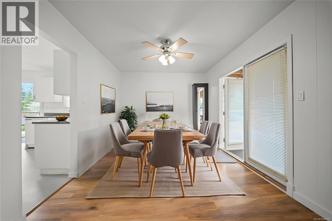
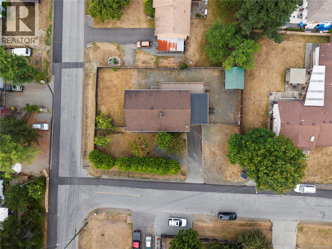
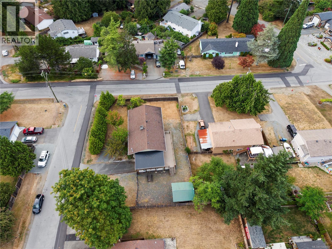
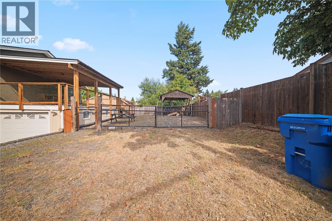
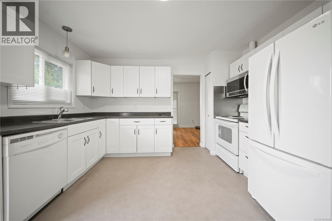
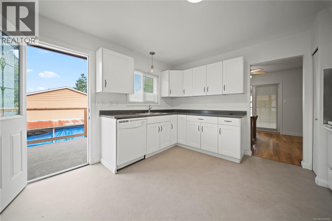
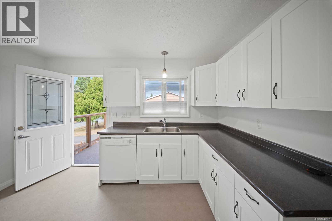
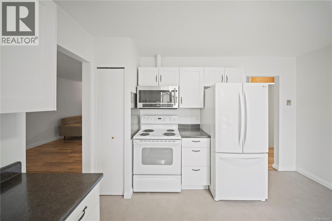
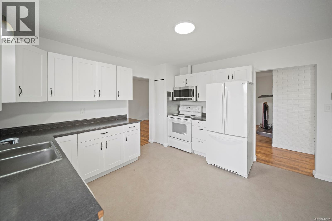
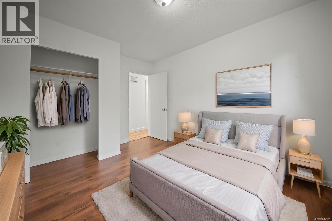
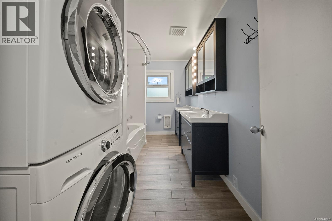
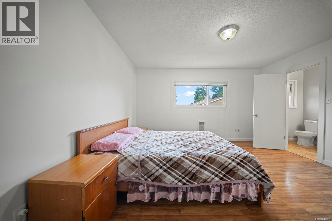
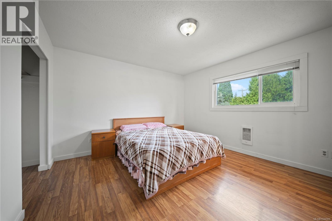
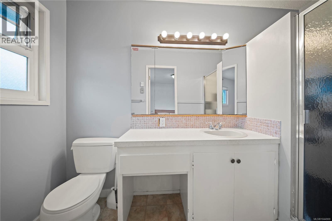
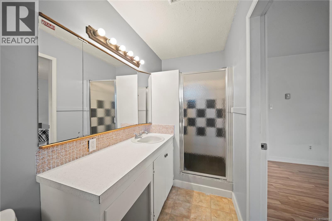
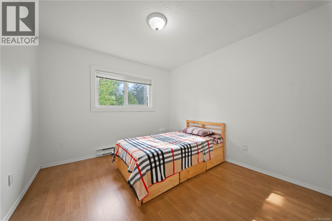
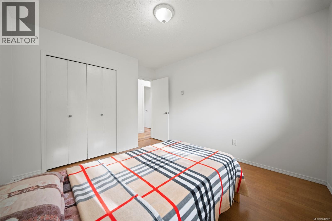
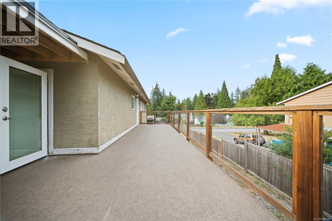
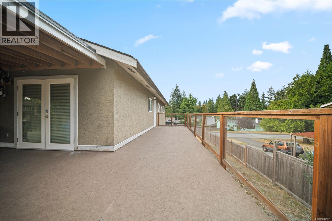
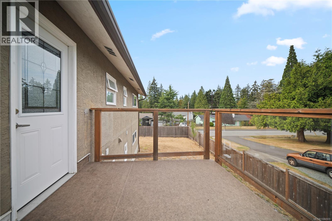
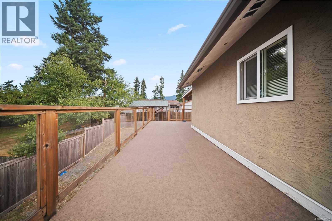
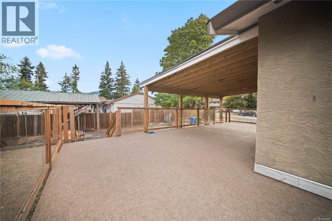
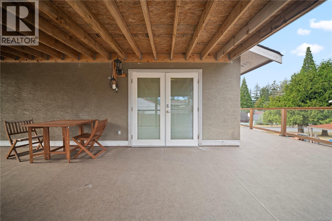
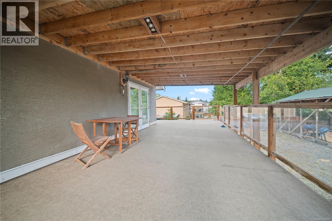
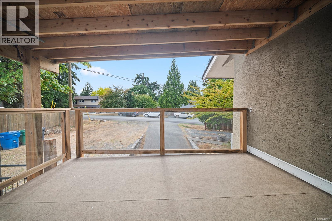
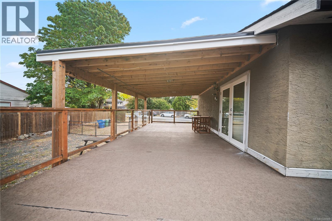

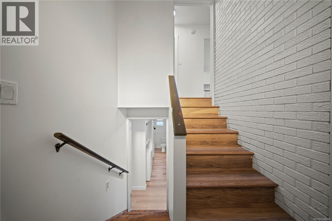
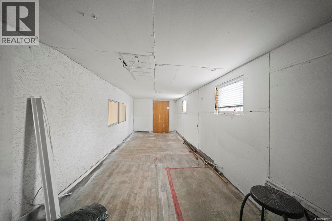
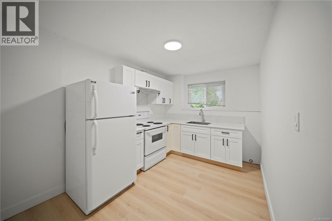
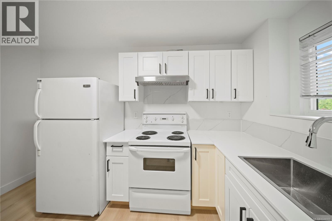
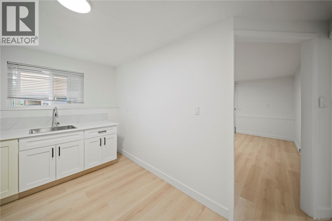
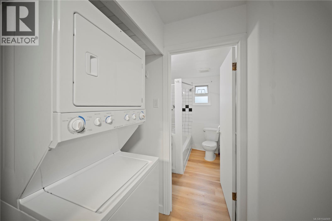
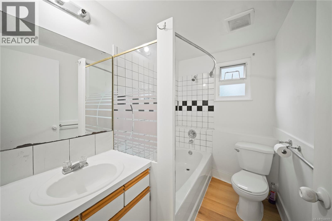
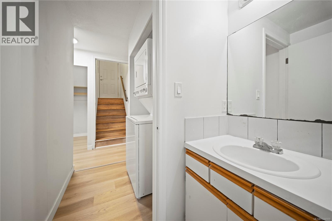
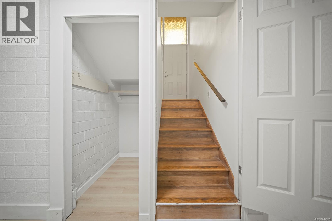
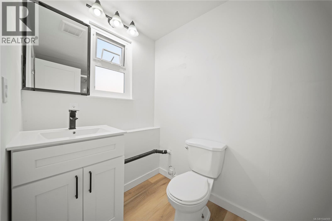
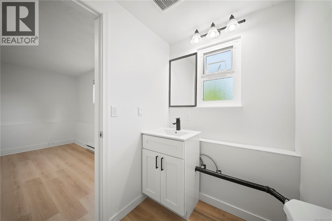
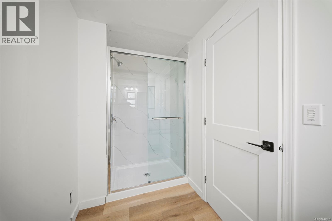
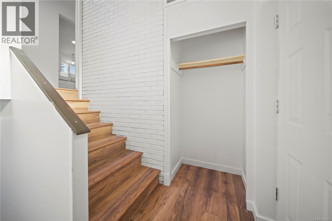
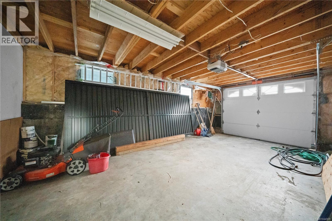
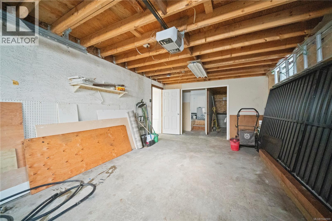
Welcome to 5188 Maureen Way, Nanaimo — a spacious corner-lot home offering flexibility, privacy, and excellent potential in a convenient Pleasant Valley location. Situated on an approximately 10,000 sq ft lot, this 6-bedroom, 4-bathroom detached home offers over 2,500 sq ft of living space with a functional split-entry layout, multiple living areas, and options for families, investors, or multi-generational living. The main level features a bright living room with large windows, dining area with access to the impressive covered deck, and a well-appointed kitchen with soft-close cabinetry and appliances. The primary bedroom includes a private ensuite, with two additional bedrooms and a full bathroom completing the main floor. The lower level provides added flexibility with a separate entrance, three bedrooms, two bathrooms, laundry, wood-burning fireplace, and a second kitchen area with quartz countertops, newer cabinetry, and stainless-steel appliances (buyer to verify permitted uses). Recent updates include fresh paint, LED lighting, and new vinyl flooring. Enjoy outdoor living on the approximately 603 sq ft covered deck overlooking the fenced yard, with space for gardening, pets, and family activities. Additional features include a single-car garage, upgraded vinyl windows, stucco and brick exterior, updated electrical panels, and extra parking with potential RV parking (no hookups). Located near Brannen Lake, The Parkway Trail, Nanaimo North Town Centre, Woodgrove Mall, schools, parks, and everyday amenities, this versatile Nanaimo home offers space, convenience, and opportunity. (id:63400)
Property Details
| MLS® Number | 1044909 |
| Property Type | Single Family |
| Neigbourhood | Pleasant Valley |
| Features | Corner Site, Other |
| Parking Space Total | 1 |
| Plan | Vip23180 |
| Structure | Workshop |
Building
| Bathroom Total | 4 |
| Bedrooms Total | 6 |
| Constructed Date | 1978 |
| Cooling Type | None |
| Fireplace Present | Yes |
| Fireplace Total | 1 |
| Heating Fuel | Electric |
| Heating Type | Baseboard Heaters |
| Size Interior | 2,585 Sqft |
| Type | House |
Land
| Acreage | No |
| Size Irregular | 10017 |
| Size Total | 10017 Sqft |
| Size Total Text | 10017 Sqft |
| Zoning Type | Residential |
Rooms
| Level | Type | Length | Width | Dimensions |
|---|---|---|---|---|
| Lower Level | Storage | 27 ft | 8 ft | 27 ft x 8 ft |
| Lower Level | Family Room | 15 ft | 12 ft | 15 ft x 12 ft |
| Lower Level | Living Room | 21 ft | 15 ft | 21 ft x 15 ft |
| Lower Level | Kitchen | 8 ft | 12 ft | 8 ft x 12 ft |
| Lower Level | Laundry Room | 5 ft | 4 ft | 5 ft x 4 ft |
| Lower Level | Bathroom | 5 ft | 7 ft | 5 ft x 7 ft |
| Lower Level | Bathroom | 5 ft | 9 ft | 5 ft x 9 ft |
| Lower Level | Bedroom | 10 ft | 11 ft | 10 ft x 11 ft |
| Lower Level | Bedroom | 9 ft | 14 ft | 9 ft x 14 ft |
| Lower Level | Bedroom | 12 ft | 12 ft | 12 ft x 12 ft |
| Main Level | Dining Room | 9 ft | 12 ft | 9 ft x 12 ft |
| Main Level | Living Room | 22 ft | 13 ft | 22 ft x 13 ft |
| Main Level | Kitchen | 12 ft | 11 ft | 12 ft x 11 ft |
| Main Level | Bathroom | 6 ft | 11 ft | 6 ft x 11 ft |
| Main Level | Bedroom | 9 ft | 11 ft | 9 ft x 11 ft |
| Main Level | Bedroom | 10 ft | 11 ft | 10 ft x 11 ft |
| Main Level | Ensuite | 4 ft | 9 ft | 4 ft x 9 ft |
| Main Level | Primary Bedroom | 13 ft | 11 ft | 13 ft x 11 ft |
https://www.realtor.ca/real-estate/30112816/5188-maureen-way-nanaimo-pleasant-valley

Alvin Tan
Personal Real Estate Corporation
alvintan.ca/
www.facebook.com/profile.php?id=100009088829490
www.linkedin.com/in/alvin-tan-3b499b139/
103-91 Chapel Street
Nanaimo, British Columbia V9R 0J3
(833) 817-6506
(866) 253-9200
www.exprealty.ca/

The trademarks REALTOR®, REALTORS®, and the REALTOR® logo are controlled by The Canadian Real Estate Association (CREA) and identify real estate professionals who are members of CREA. The trademarks MLS®, Multiple Listing Service® and the associated logos are owned by The Canadian Real Estate Association (CREA) and identify the quality of services provided by real estate professionals who are members of CREA. The trademark DDF® is owned by The Canadian Real Estate Association (CREA) and identifies CREA's Data Distribution Facility (DDF®)
August 09 2026 09:41:32
Vancouver Island Real Estate Board
Exp Realty (Na)