
5160 Central Rd Hornby Island, British Columbia V0R 1Z0

$999,000
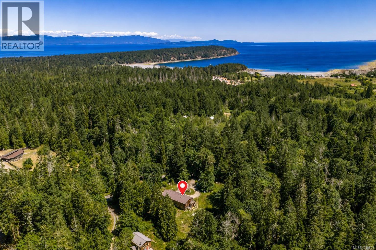
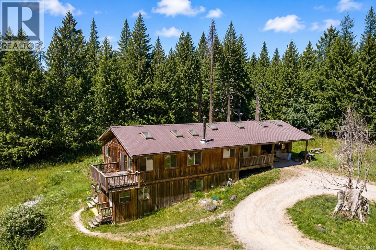
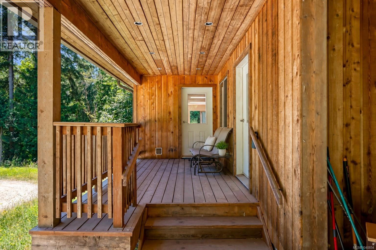
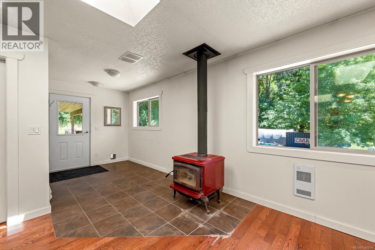
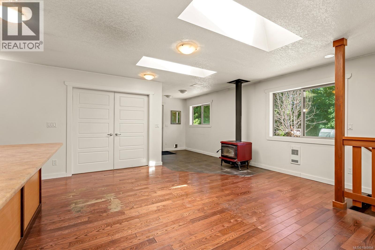
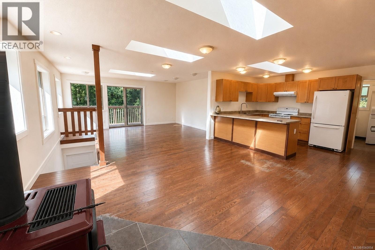
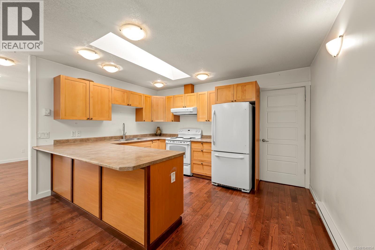
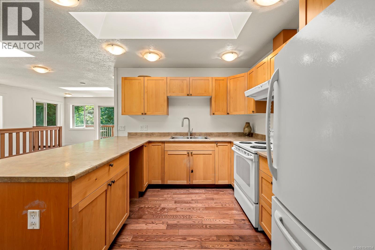
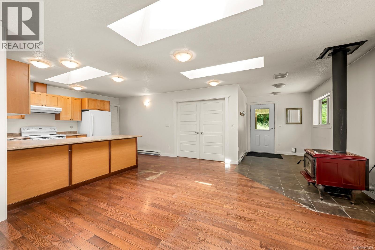
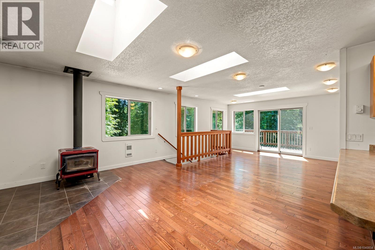
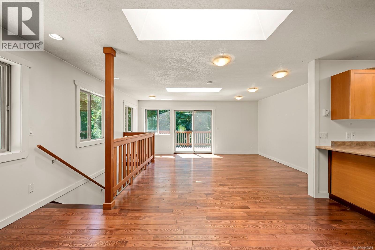
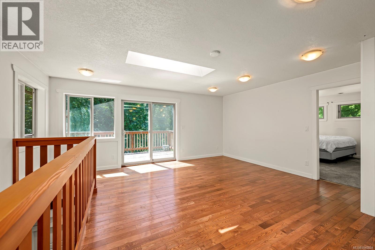
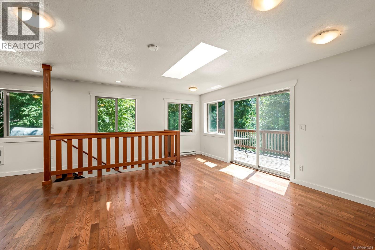
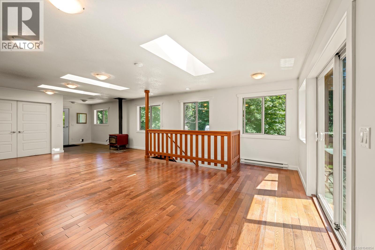
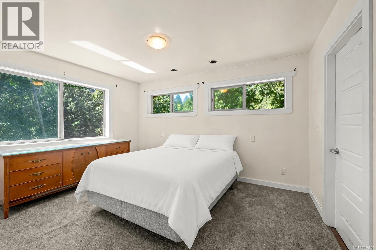
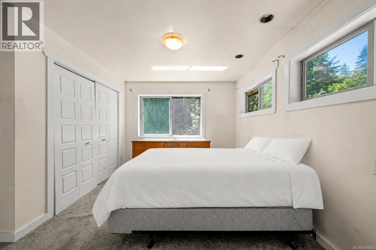
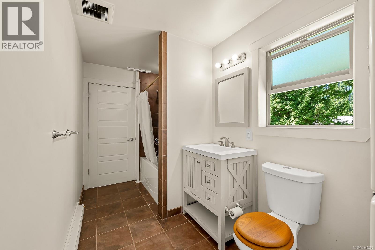
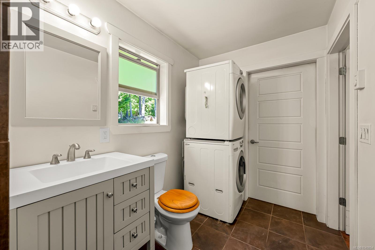
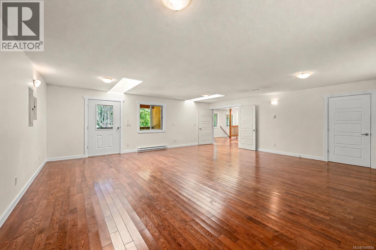
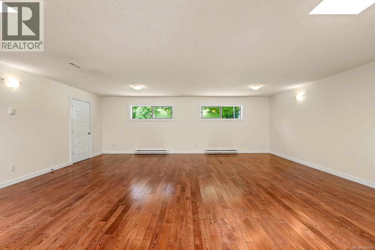
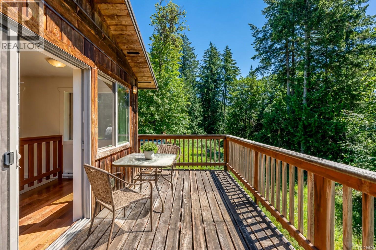
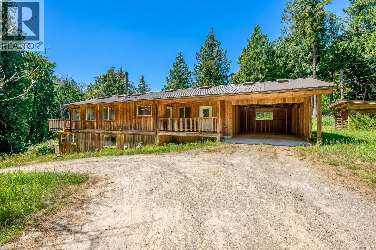
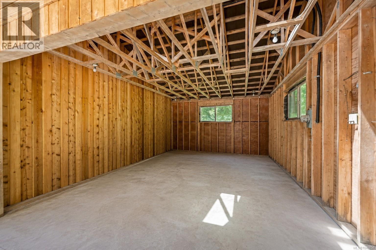
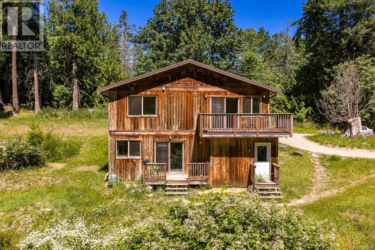
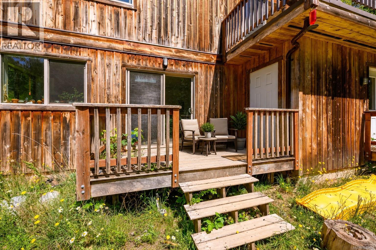
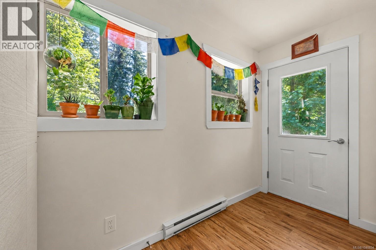
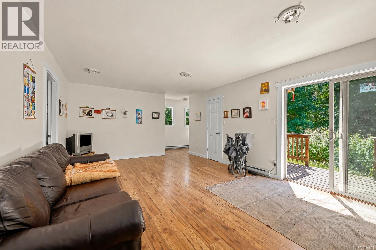
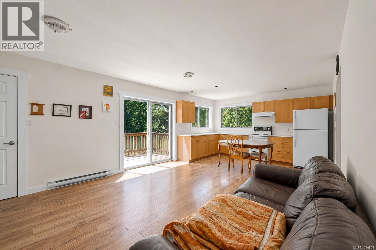
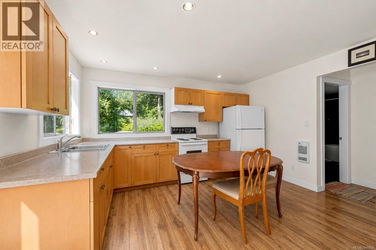
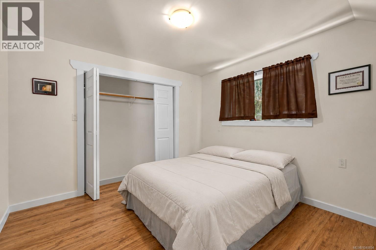
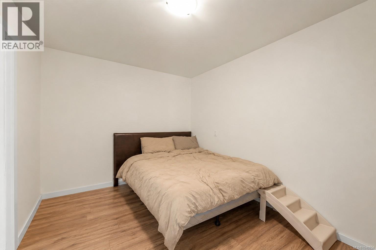
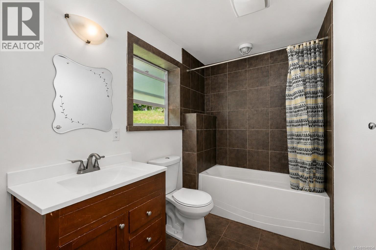
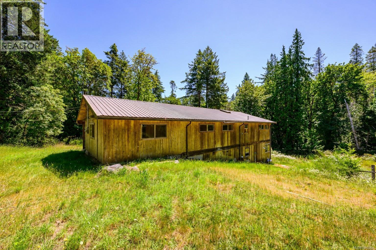
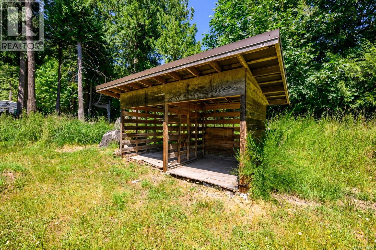
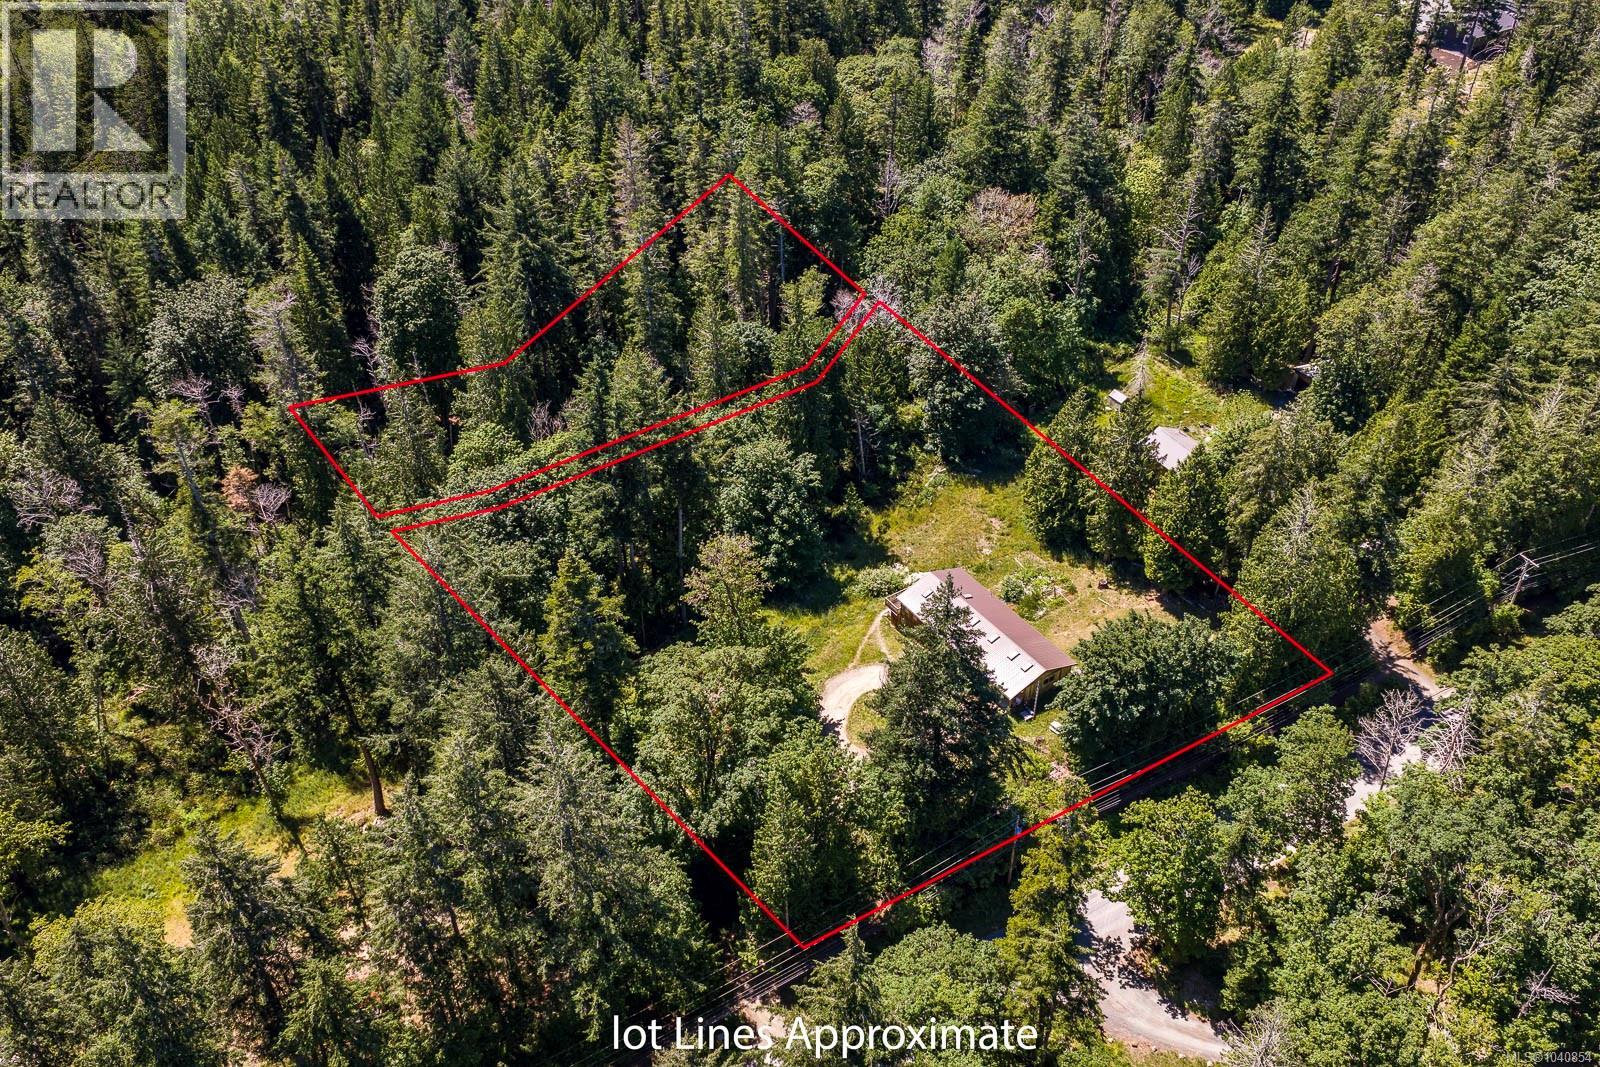
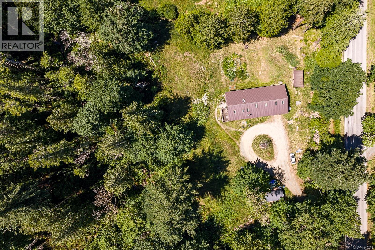
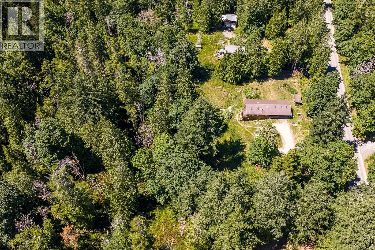
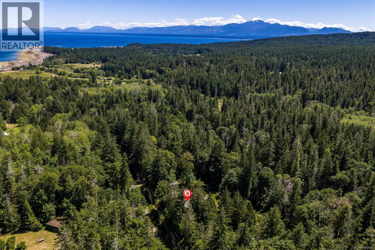
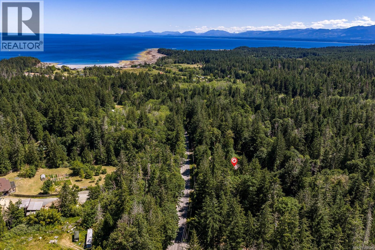
Set on 2.47 sunny acres in the heart of Hornby Island, this spacious 2013-built home offers room for full-time living, family, guests, or creative pursuits. Features include hardwood floors, a woodstove, metal roof, generous living spaces, and a flexible layout. The main level includes a bright kitchen, dining and living area, primary bedroom, and an impressive 23' x 23' studio/flex room, ideal for an art studio, home office, family room, or additional gathering space. Downstairs are two more bedrooms, a family room, bathroom, dining area, and additional finished space. Outside, enjoy privacy and room to spread out while remaining close to Ringside Market, Tribune Bay, beaches, trails, and island amenities. A drilled well, septic system, large carport, and ample storage complete this versatile year-round Hornby property, offering a rare combination of space, acreage, and central location. (id:63400)
Property Details
| MLS® Number | 1040854 |
| Property Type | Single Family |
| Neigbourhood | Hornby Island |
| Features | Acreage, Central Location, Partially Cleared, Other |
| Parking Space Total | 4 |
| Plan | Vip87990 |
Building
| Bathroom Total | 2 |
| Bedrooms Total | 3 |
| Appliances | Dryer, Range - Electric, Refrigerator, Washer |
| Architectural Style | Westcoast |
| Constructed Date | 2013 |
| Cooling Type | None |
| Fireplace Present | Yes |
| Fireplace Total | 1 |
| Heating Fuel | Electric, Wood |
| Heating Type | Baseboard Heaters |
| Size Interior | 2,546 Sqft |
| Type | House |
Parking
| Carport |
Land
| Access Type | Road Access |
| Acreage | Yes |
| Size Irregular | 2.47 |
| Size Total | 2.47 Ac |
| Size Total Text | 2.47 Ac |
| Zoning Description | R2 |
| Zoning Type | Residential |
Rooms
| Level | Type | Length | Width | Dimensions |
|---|---|---|---|---|
| Lower Level | Storage | 5'6 x 3'7 | ||
| Lower Level | Bathroom | 12'5 x 5'8 | ||
| Lower Level | Bedroom | 11'7 x 10'3 | ||
| Lower Level | Bedroom | 13'0 x 9'6 | ||
| Lower Level | Other | 13'3 x 8'0 | ||
| Lower Level | Dining Room | 13'3 x 7'0 | ||
| Lower Level | Family Room | 13'3 x 12'4 | ||
| Lower Level | Entrance | 9'3 x 4'5 | ||
| Main Level | Balcony | 15'9 x 7'9 | ||
| Main Level | Studio | 23'6 x 23'0 | ||
| Main Level | Bathroom | 13'4 x 5'11 | ||
| Main Level | Primary Bedroom | 13'4 x 10'3 | ||
| Main Level | Kitchen | 13'4 x 10'0 | ||
| Main Level | Living Room | 18'1 x 13'4 | ||
| Main Level | Dining Room | 14'9 x 13'8 | ||
| Main Level | Entrance | 8'1 x 7'6 |
https://www.realtor.ca/real-estate/29950521/5160-central-rd-hornby-island-hornby-island

Jenessa Tuele
#121 - 750 Comox Road
Courtenay, British Columbia V9N 3P6
(250) 334-3124
(800) 638-4226
(250) 334-1901

Donna Tuele
www.islandsrealestate.ca/
#121 - 750 Comox Road
Courtenay, British Columbia V9N 3P6
(250) 334-3124
(800) 638-4226
(250) 334-1901

The trademarks REALTOR®, REALTORS®, and the REALTOR® logo are controlled by The Canadian Real Estate Association (CREA) and identify real estate professionals who are members of CREA. The trademarks MLS®, Multiple Listing Service® and the associated logos are owned by The Canadian Real Estate Association (CREA) and identify the quality of services provided by real estate professionals who are members of CREA. The trademark DDF® is owned by The Canadian Real Estate Association (CREA) and identifies CREA's Data Distribution Facility (DDF®)
October 08 2026 03:02:42
Vancouver Island Real Estate Board
Royal LePage-Comox Valley (Cv)