
5155 Fairway Drive Unit# 703 Fairmont Hot Springs, British Columbia V0B 1L1

$399,900Maintenance, Cable TV, Reserve Fund Contributions, Heat, Insurance, Ground Maintenance, Property Management, Waste Removal
$942.21 Monthly
Maintenance, Cable TV, Reserve Fund Contributions, Heat, Insurance, Ground Maintenance, Property Management, Waste Removal
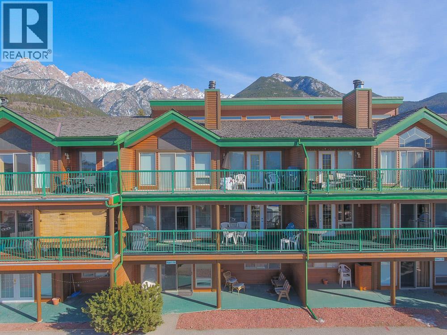
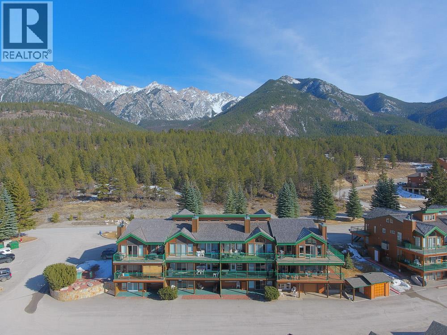
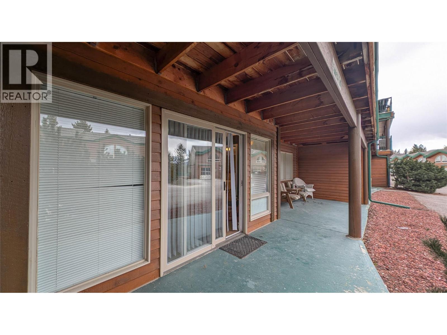
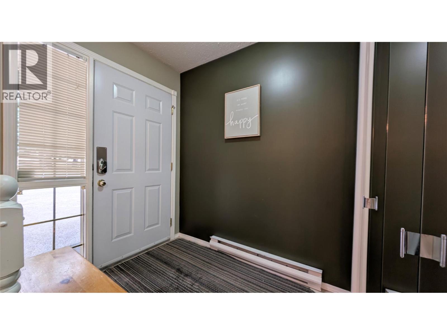
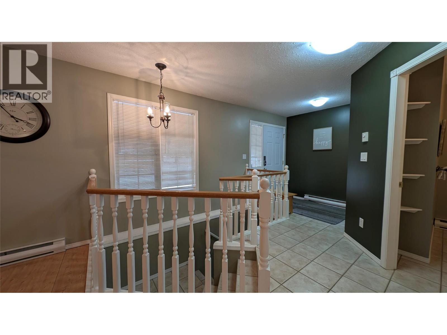
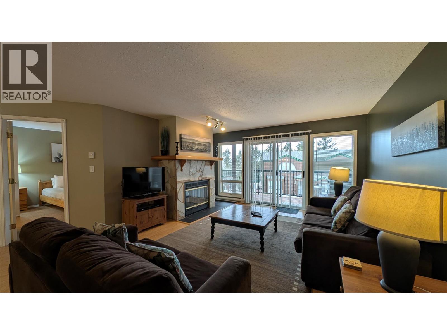
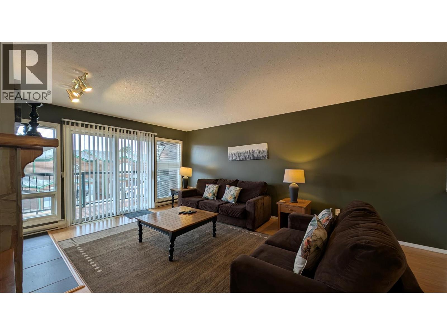
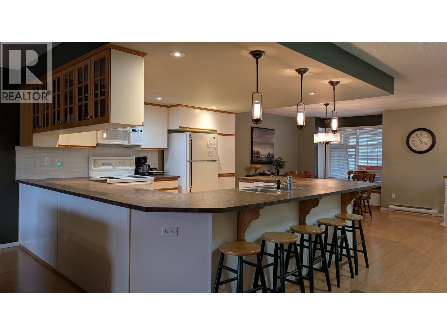
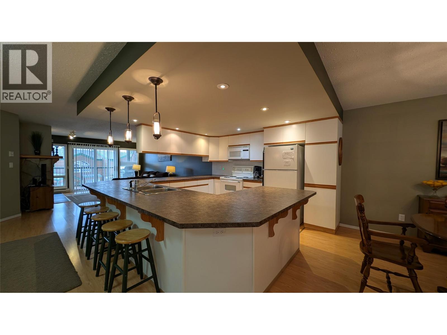
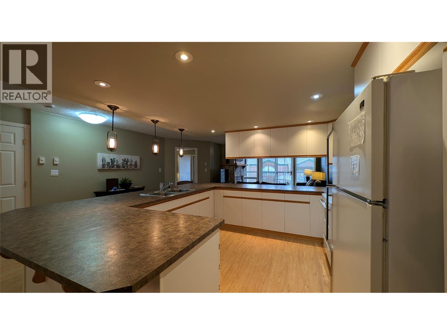
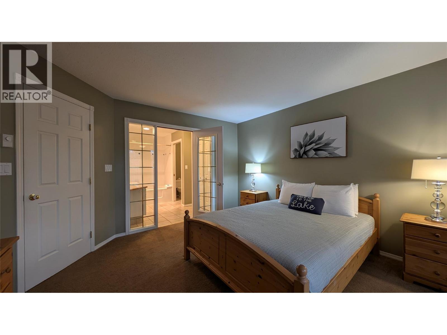
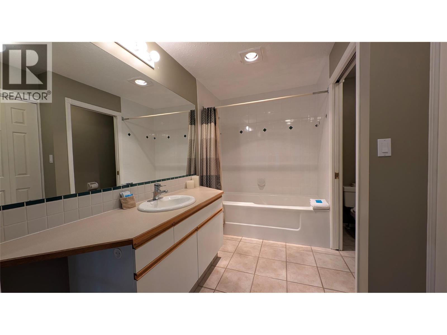
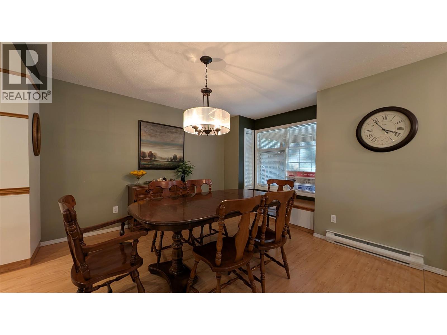
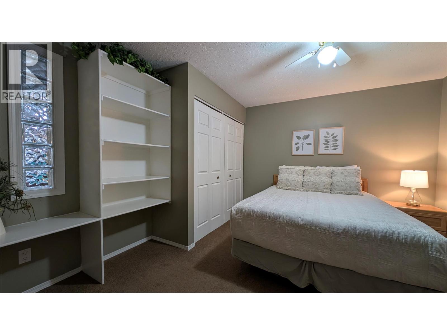
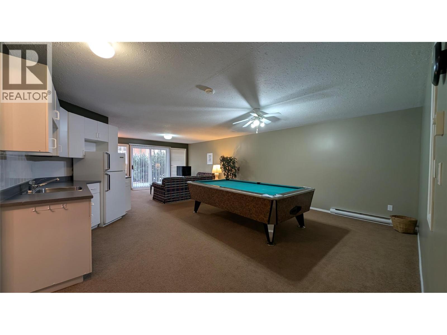
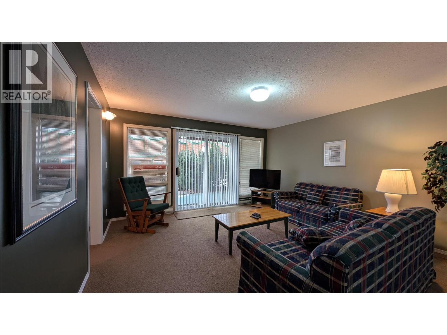
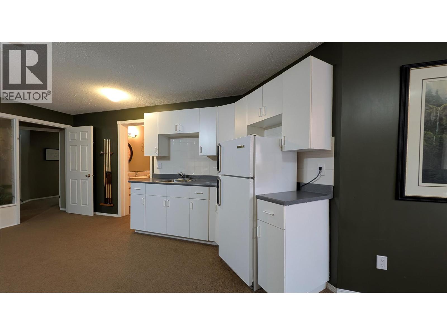
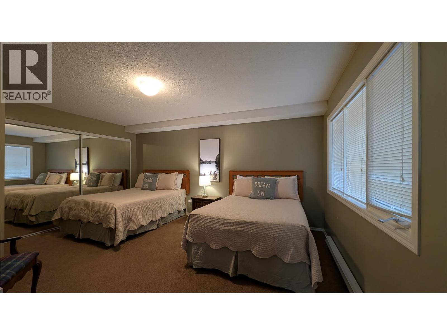
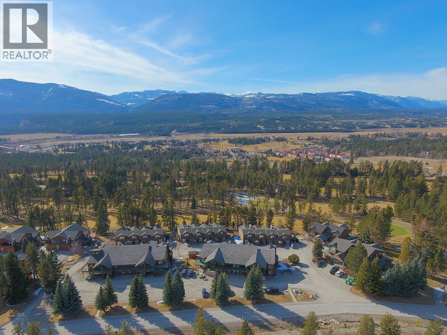
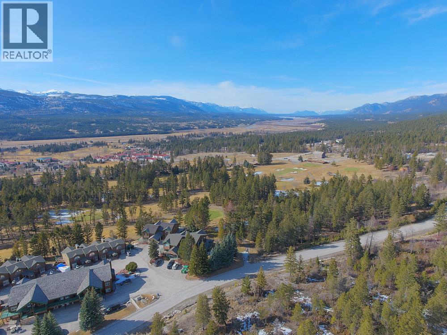
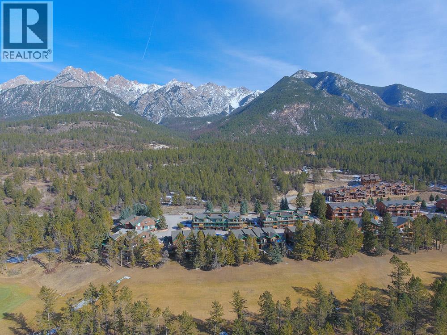
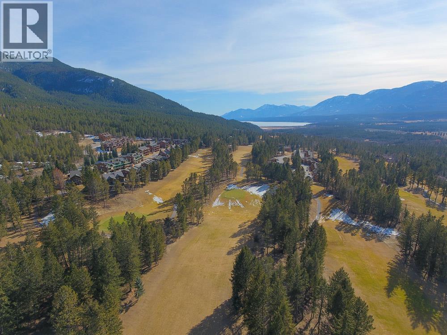
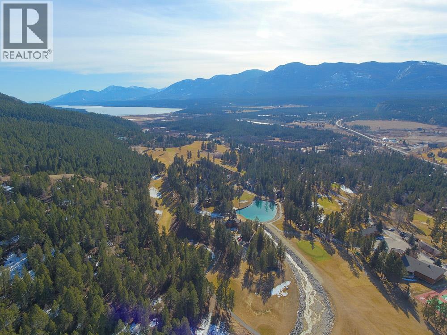
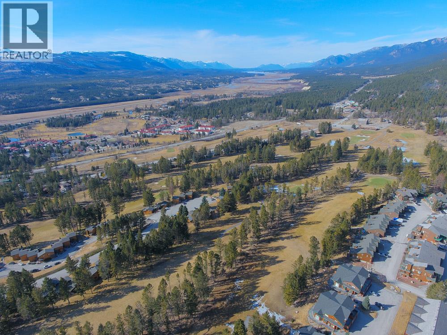
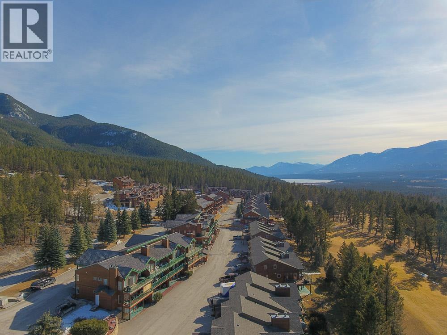
$942.21 Monthly*3 YEARS OF REDUCED CONDO FEES!* Great condo right in the heart of Fairmont Hot Springs Resort. This super clean, well maintained 3 bed 3 bath condo also has potential to provide you with 2 rentable units, a 2 bed 2 bath and a 1 bed 1 bath unit both with separate access. This is the perfect weekend getaway, great for a family, retirees & golf enthusiasts! Nicely kept with some recent updates and a great layout. Strata fee includes exterior/yard maintenance, snow removal, on-site trash bins & structural insurance. The Seller will pay $300 per month towards the condo fees for 3 years on an accepted deal. Book your showing today and don't miss out on this great deal. (id:63400)
Property Details
| MLS® Number | 10398103 |
| Property Type | Single Family |
| Neigbourhood | Fairmont/Columbia Lake |
| Community Name | Fairmont Ridge |
| Amenities Near By | Golf Nearby, Airport, Recreation, Shopping, Ski Area |
| Community Features | Family Oriented |
| Parking Space Total | 2 |
| Storage Type | Storage |
| View Type | Mountain View |
Building
| Bathroom Total | 3 |
| Bedrooms Total | 3 |
| Amenities | Cable Tv |
| Appliances | Refrigerator, Dishwasher, Dryer, Range - Electric, Microwave, Washer |
| Architectural Style | Multi-level |
| Basement Type | Full |
| Constructed Date | 1993 |
| Construction Style Split Level | Other |
| Exterior Finish | Stone, Wood Siding |
| Fireplace Fuel | Wood |
| Fireplace Present | Yes |
| Fireplace Total | 1 |
| Fireplace Type | Conventional |
| Flooring Type | Carpeted, Laminate, Linoleum, Tile |
| Half Bath Total | 1 |
| Heating Fuel | Electric |
| Heating Type | Baseboard Heaters |
| Roof Material | Cedar Shake |
| Roof Style | Unknown |
| Stories Total | 1 |
| Size Interior | 2,212 Sqft |
| Type | Apartment |
| Utility Water | Municipal Water |
Parking
| Additional Parking | |
| Street |
Land
| Acreage | No |
| Fence Type | Not Fenced |
| Land Amenities | Golf Nearby, Airport, Recreation, Shopping, Ski Area |
| Landscape Features | Landscaped |
| Sewer | Municipal Sewage System |
| Size Total Text | Under 1 Acre |
Rooms
| Level | Type | Length | Width | Dimensions |
|---|---|---|---|---|
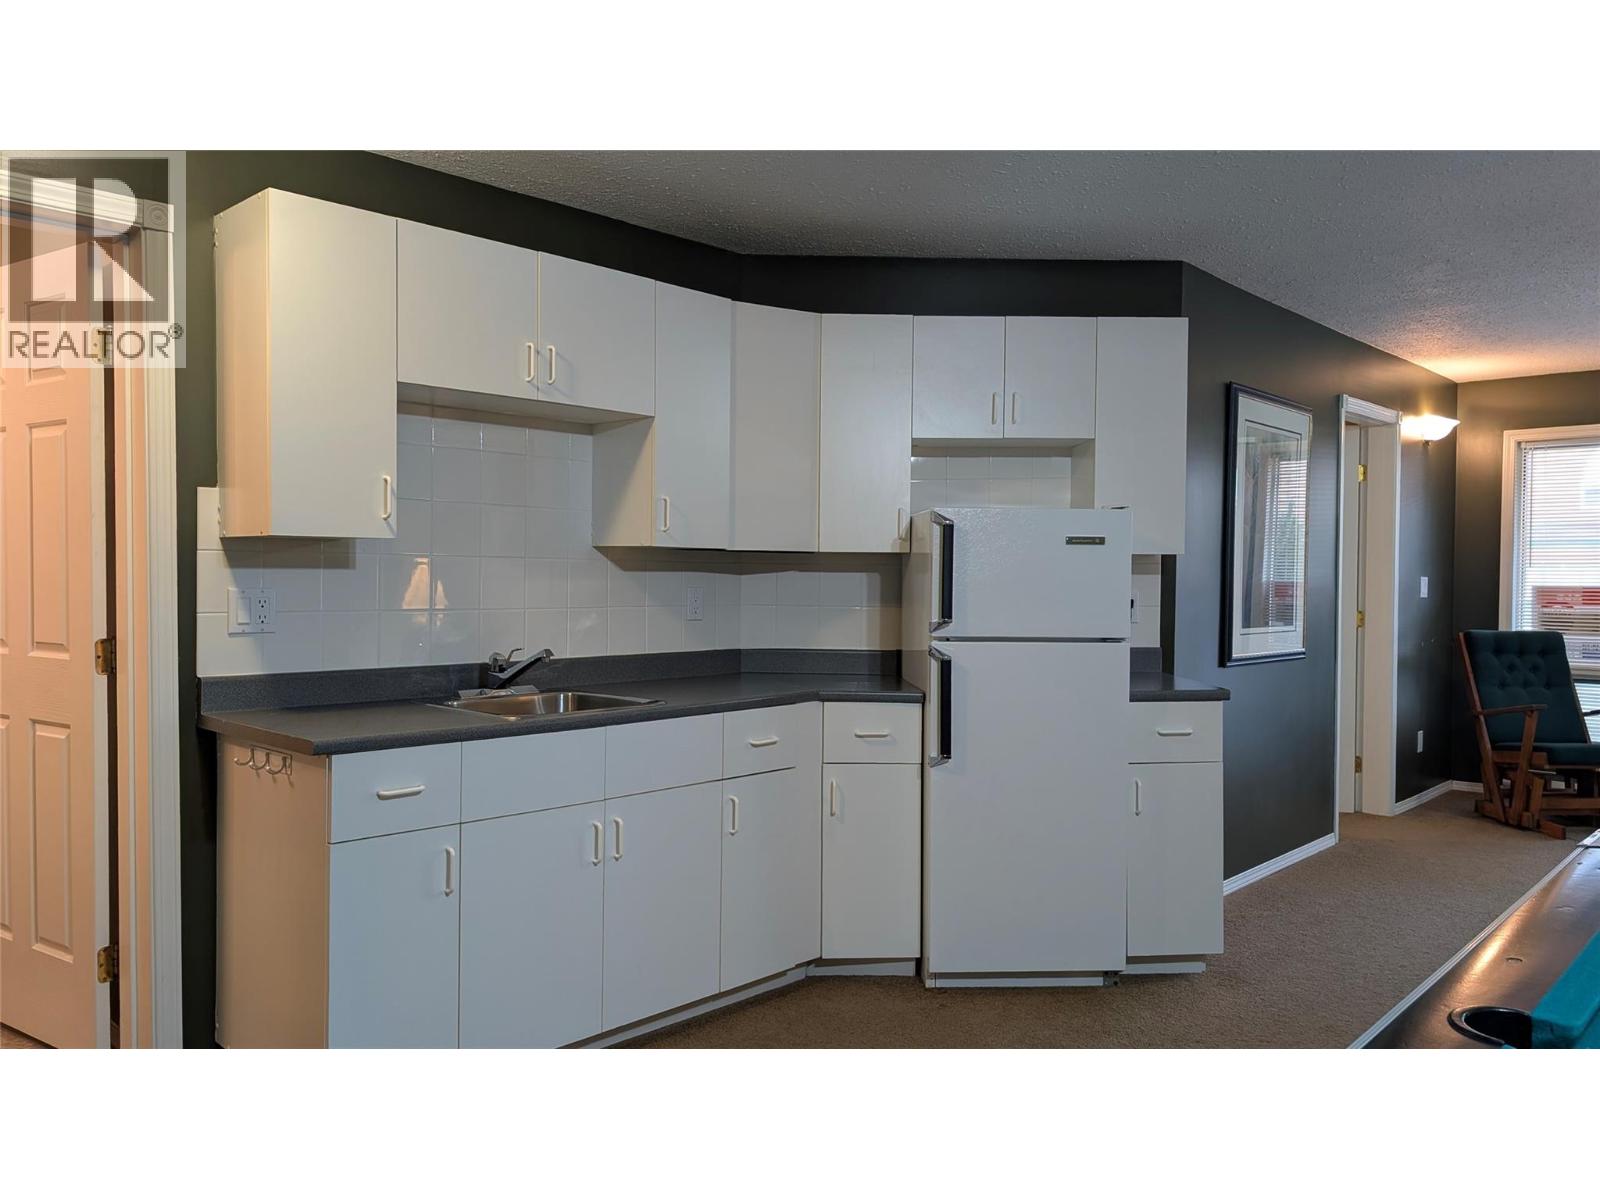
| Basement | Kitchen | 17' x 5' | ||
| Basement | Bedroom | 16'2'' x 12'10'' | ||
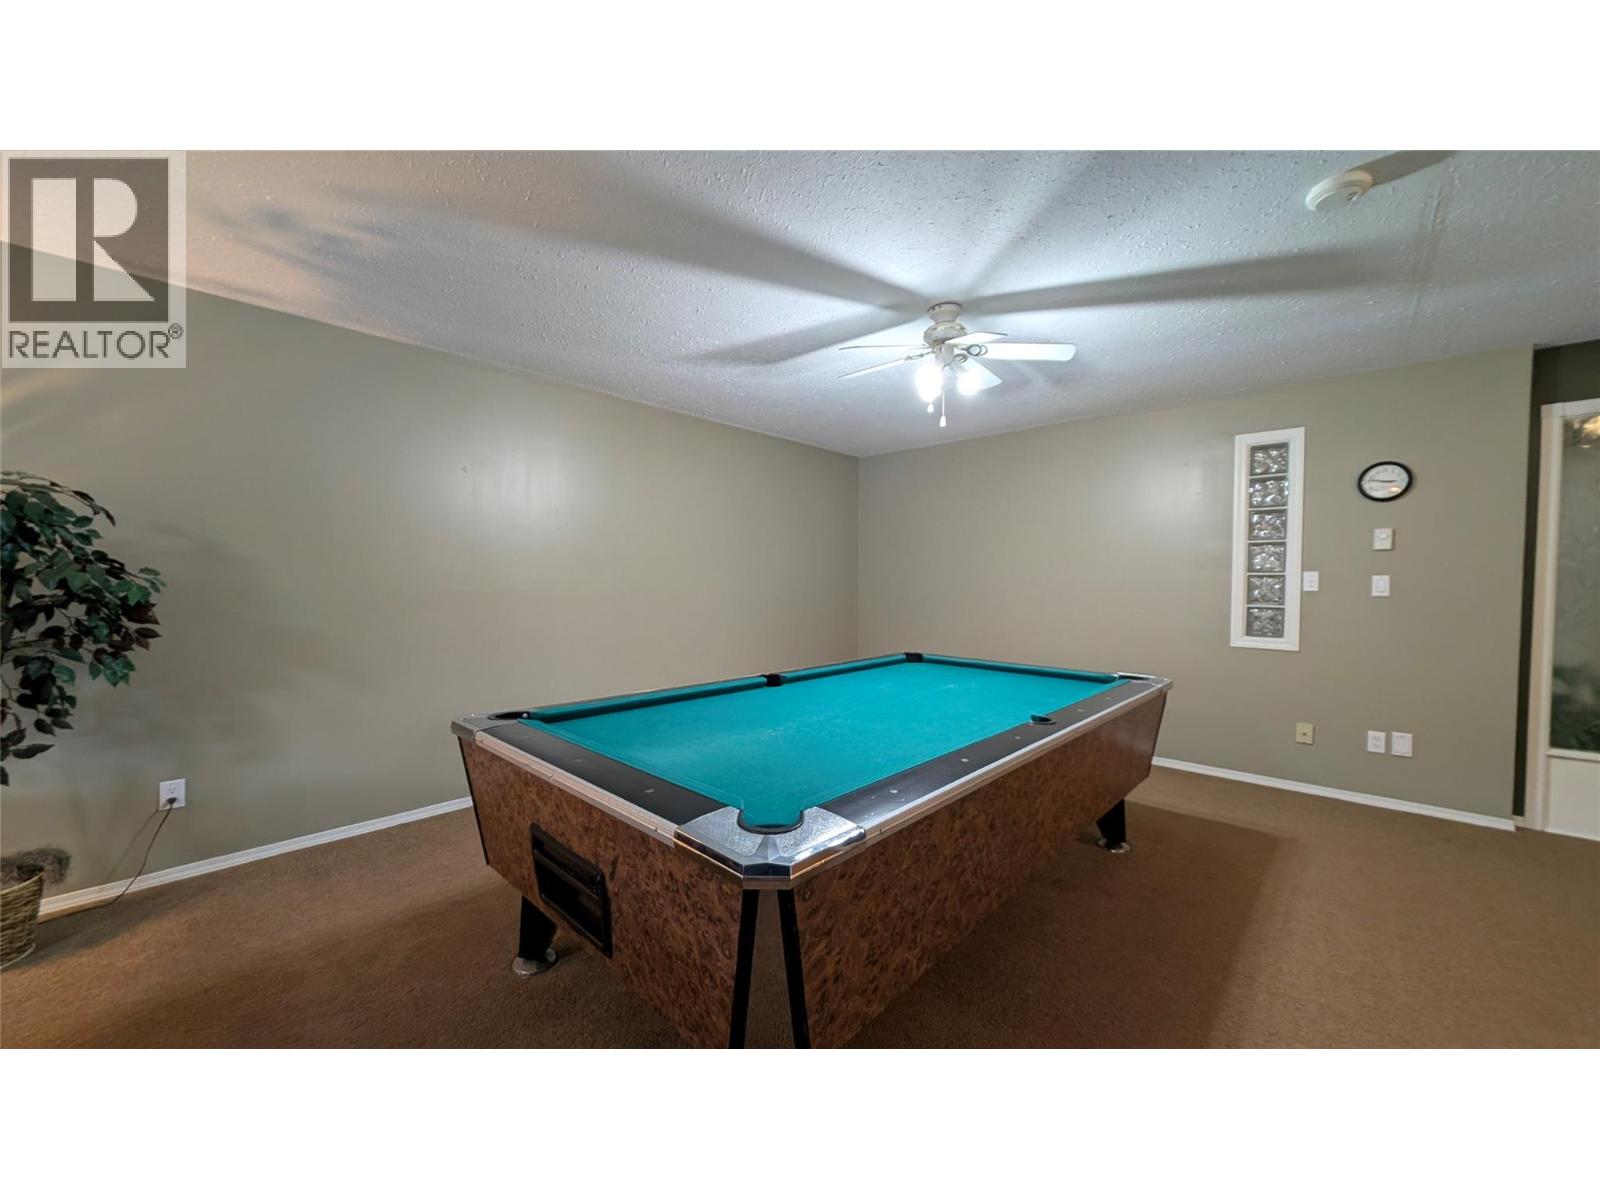
| Basement | Recreation Room | 30'0'' x 14'3'' | ||
| Basement | Bedroom | 15'7'' x 12'2'' | ||
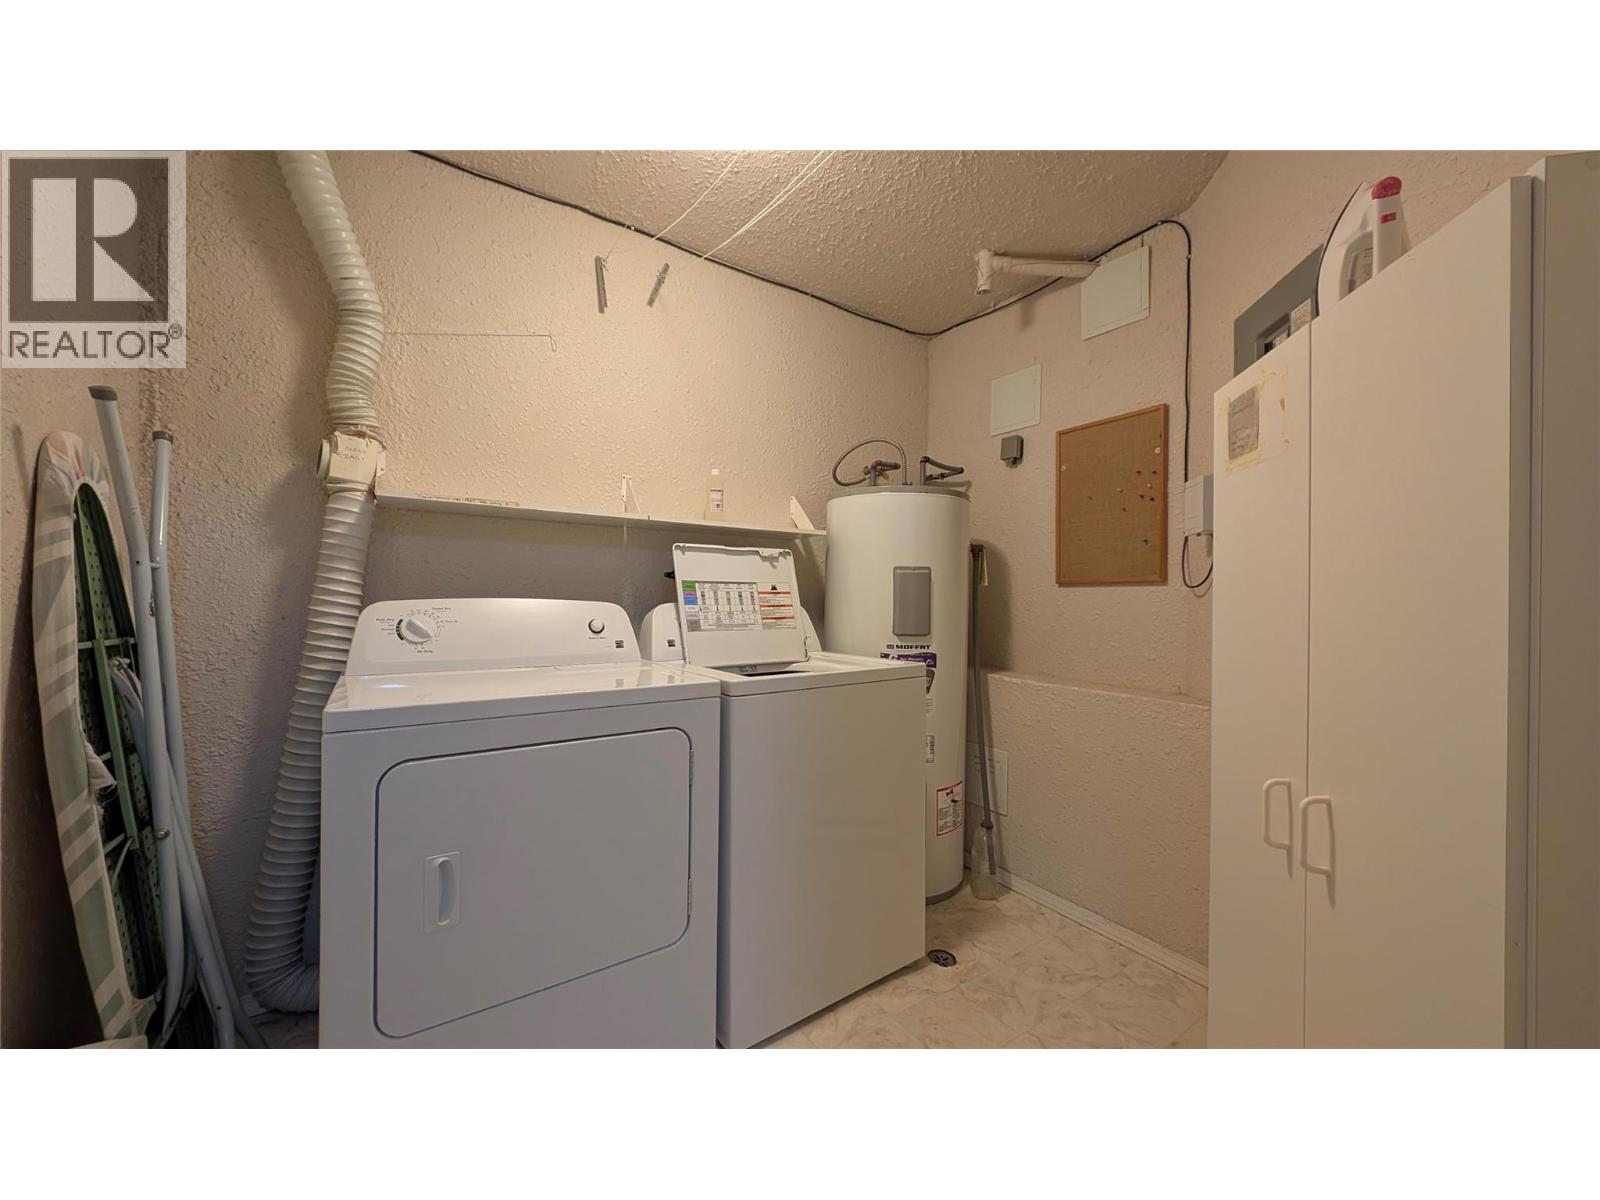
| Basement | Laundry Room | 8'6'' x 7'4'' | ||
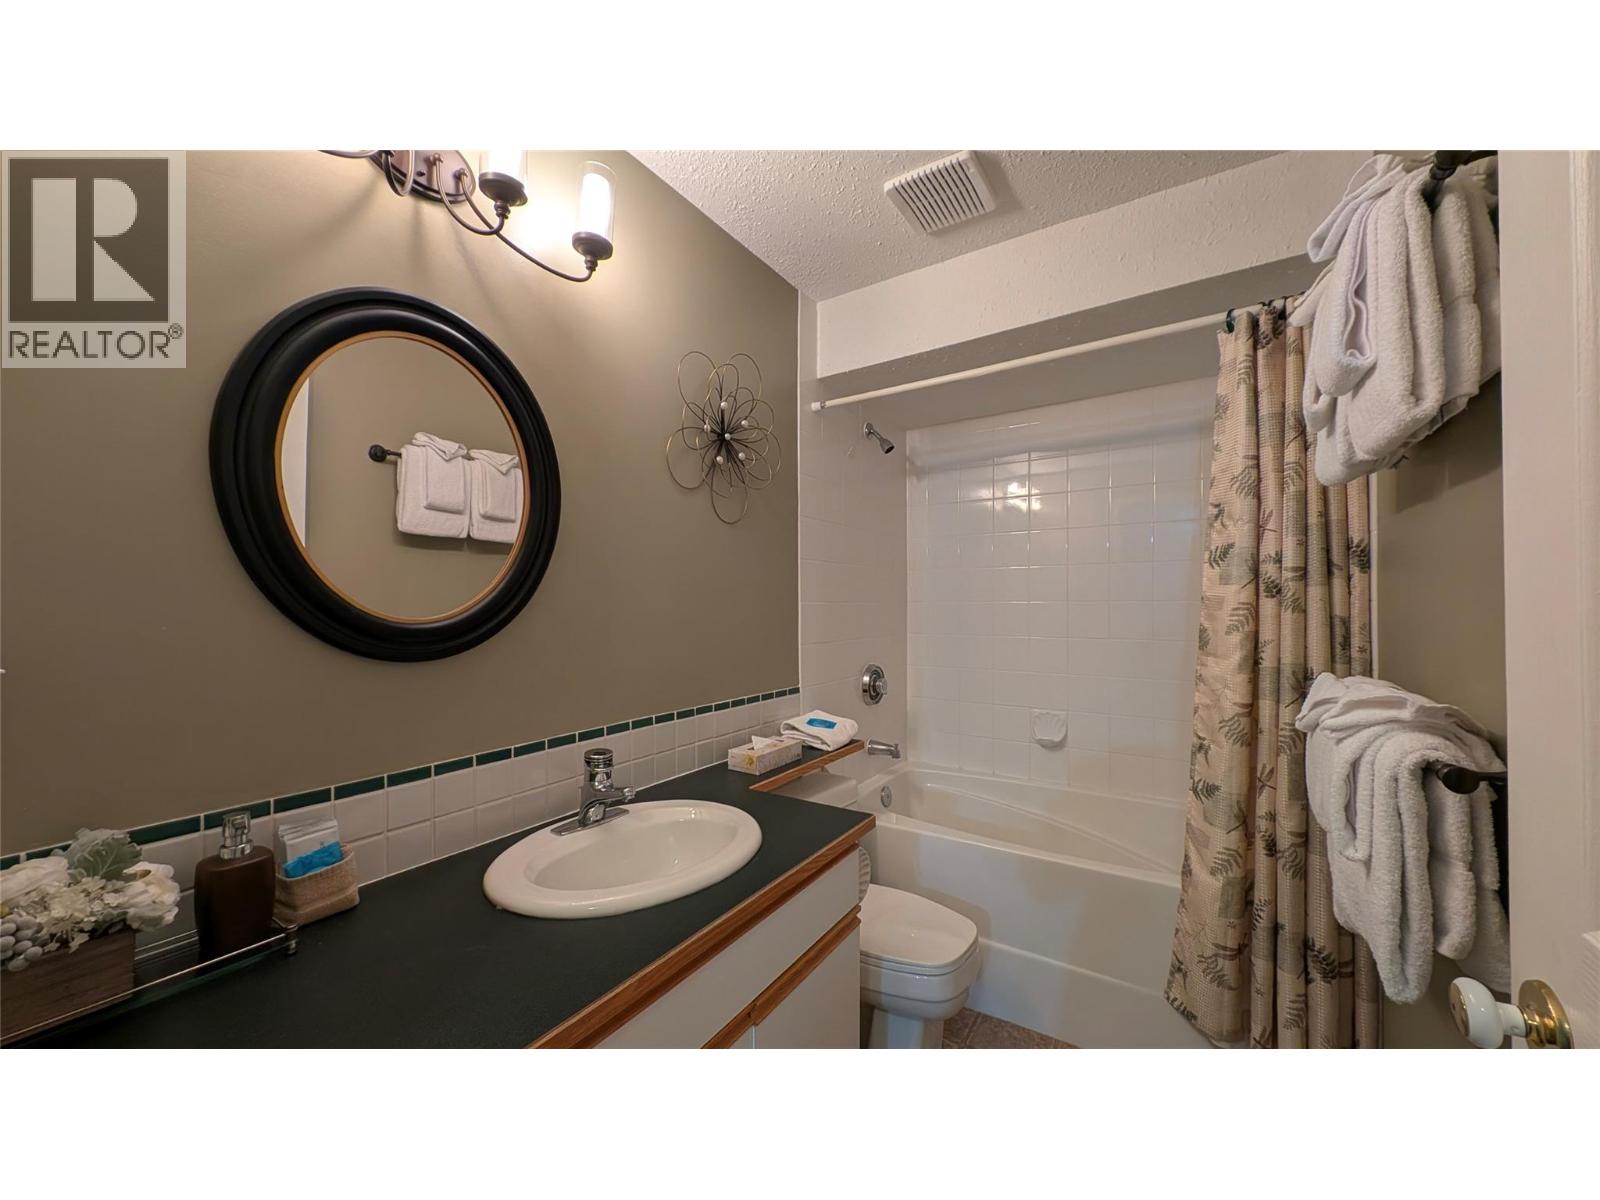
| Basement | 4pc Bathroom | 8'10'' x 4'11'' | ||
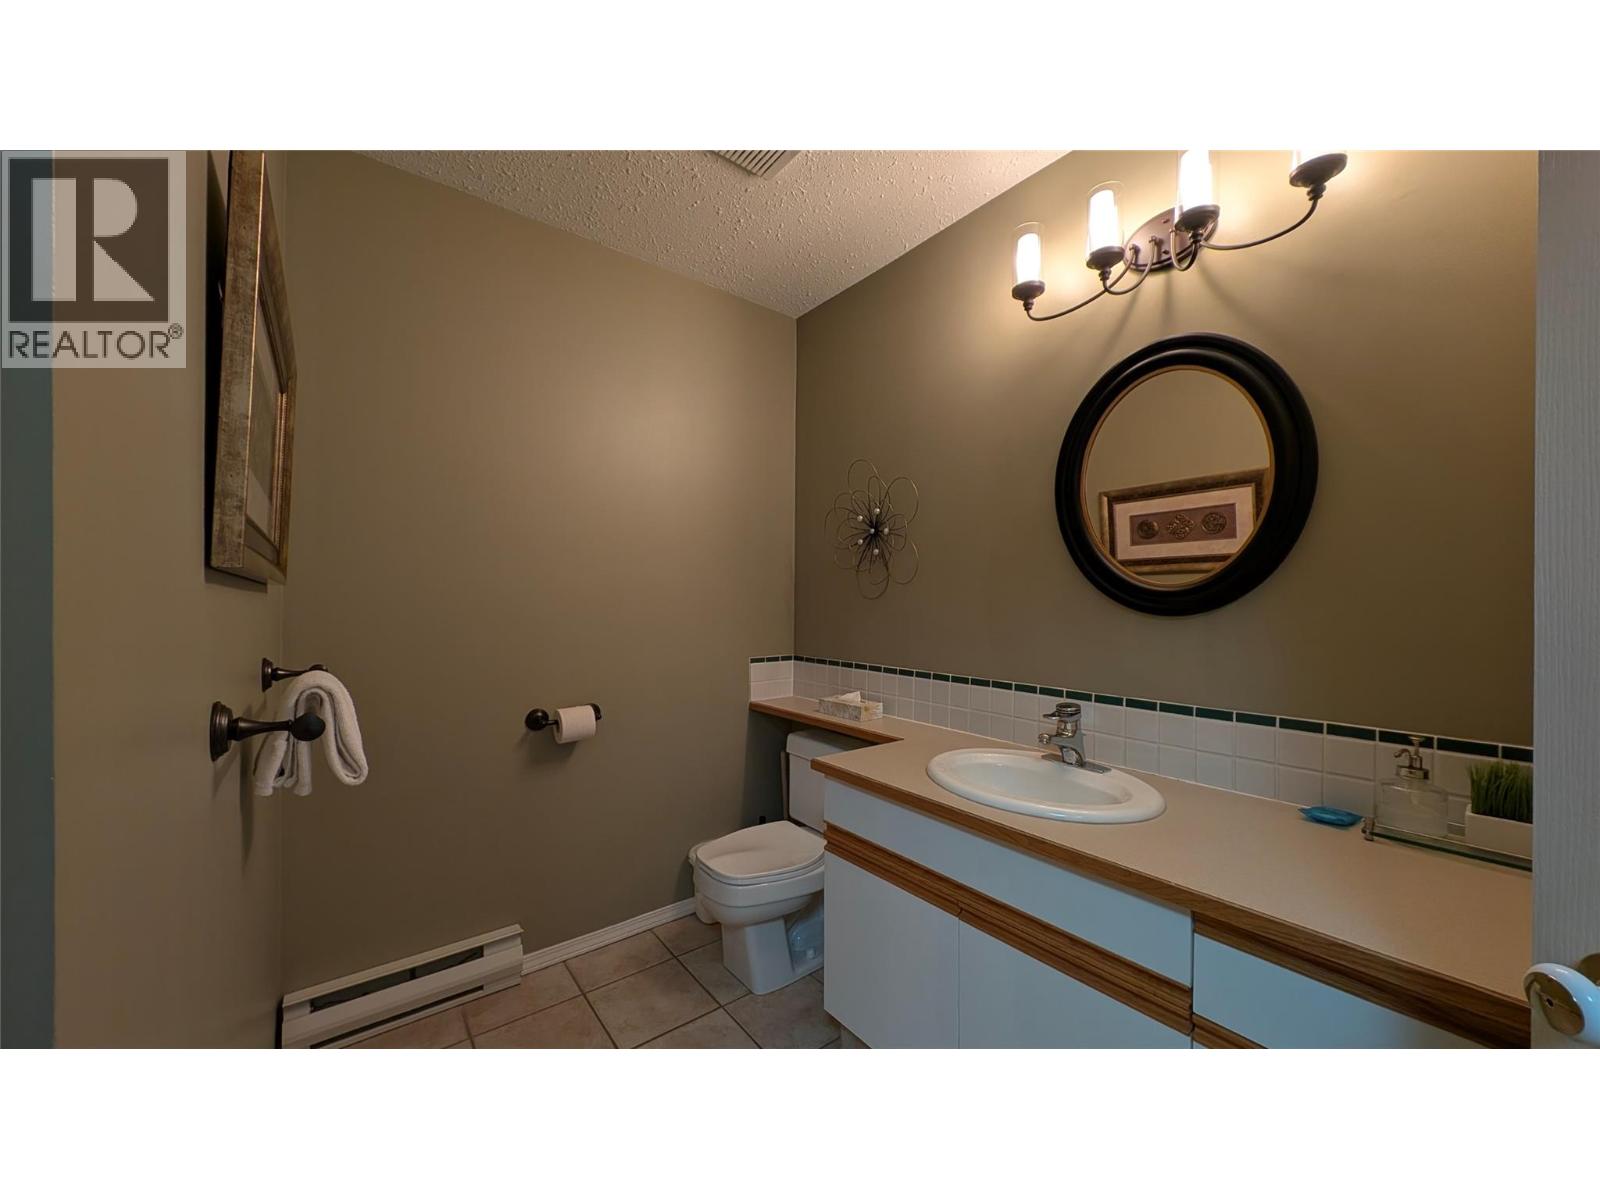
| Main Level | 2pc Bathroom | 8'9'' x 7'4'' | ||
| Main Level | 4pc Ensuite Bath | 9'5'' x 10'3'' | ||
| Main Level | Dining Room | 15'11'' x 13'5'' | ||
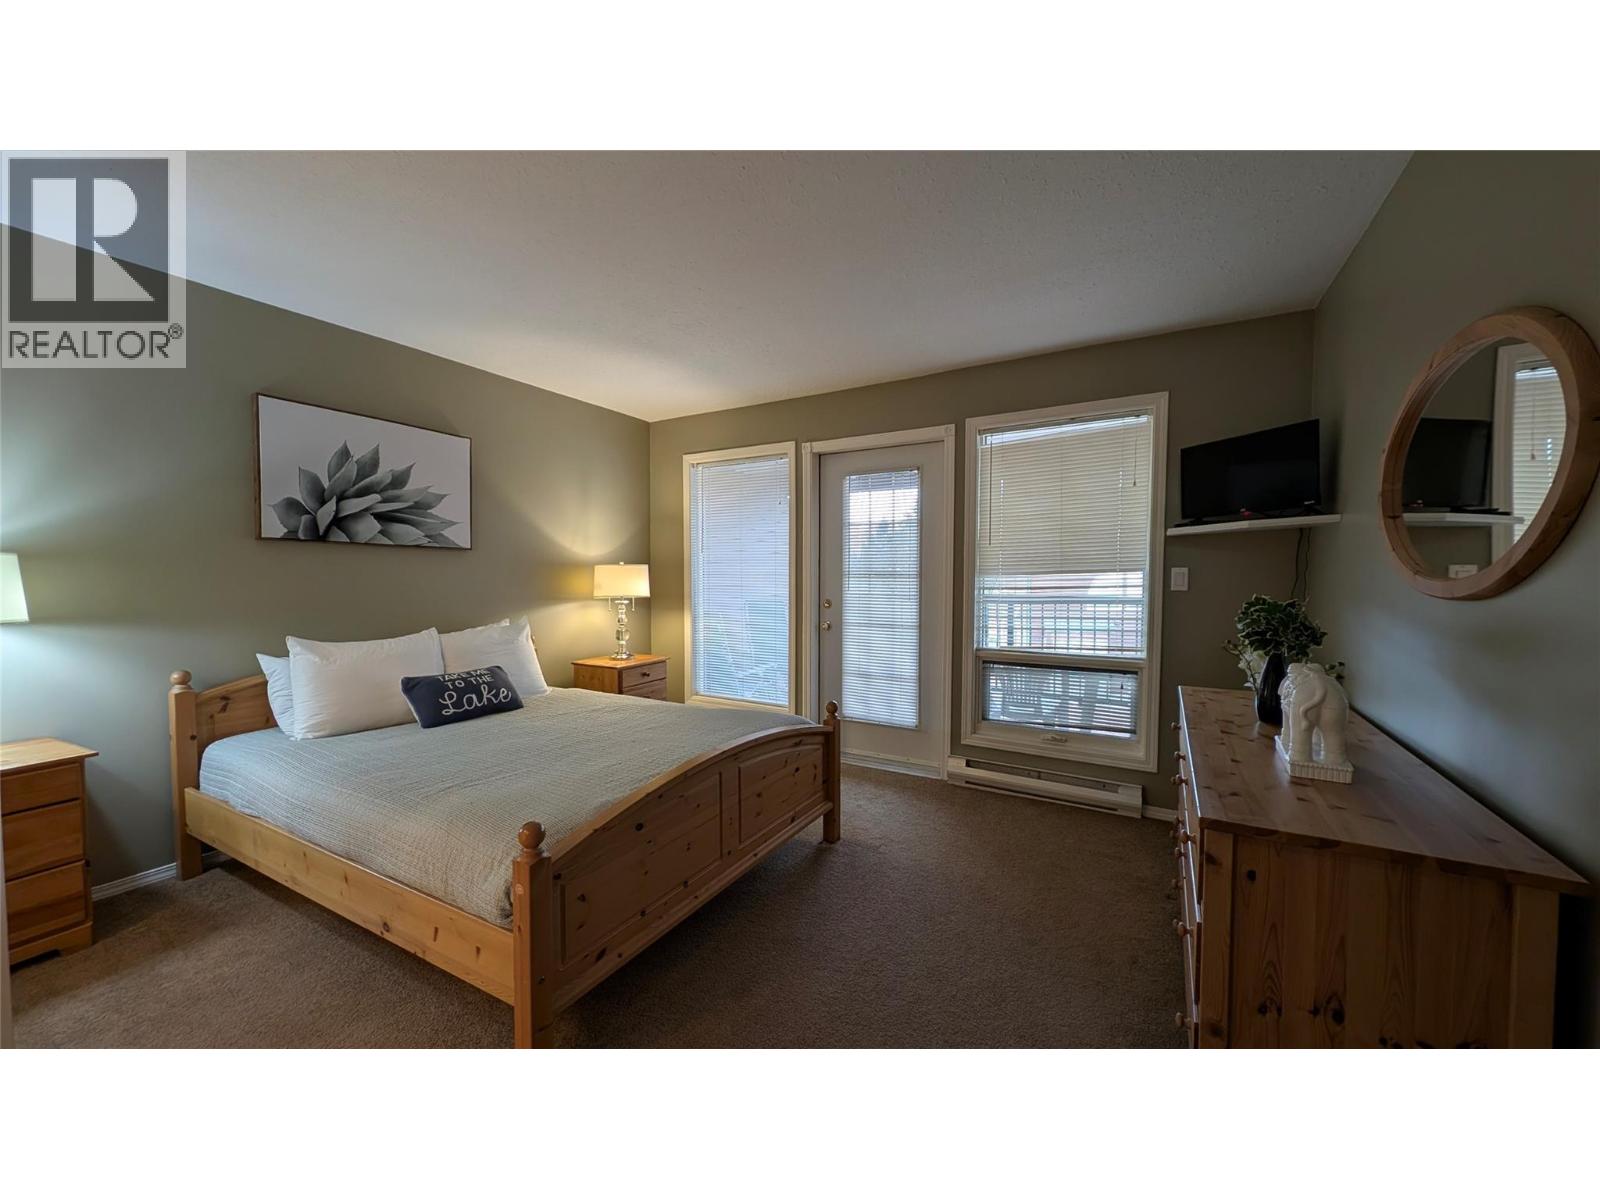
| Main Level | Primary Bedroom | 13'2'' x 13'2'' | ||
| Main Level | Living Room | 18'10'' x 18'1'' | ||
| Main Level | Kitchen | 18'1'' x 11'10'' |

Andrew Britner
928 Baker Street,
Cranbrook, British Columbia V1C 1A5
(250) 426-8700
www.blueskyrealty.ca/

The trademarks REALTOR®, REALTORS®, and the REALTOR® logo are controlled by The Canadian Real Estate Association (CREA) and identify real estate professionals who are members of CREA. The trademarks MLS®, Multiple Listing Service® and the associated logos are owned by The Canadian Real Estate Association (CREA) and identify the quality of services provided by real estate professionals who are members of CREA. The trademark DDF® is owned by The Canadian Real Estate Association (CREA) and identifies CREA's Data Distribution Facility (DDF®)
August 20 2026 08:32:58
Association of Interior REALTORS®
RE/MAX Blue Sky Realty