
5144 Chittenden Road, Vedder Mountain Cultus Lake, British Columbia V2R 0K7

$1,874,900
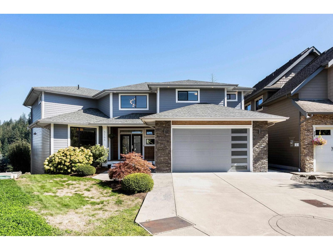
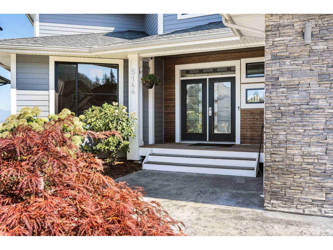
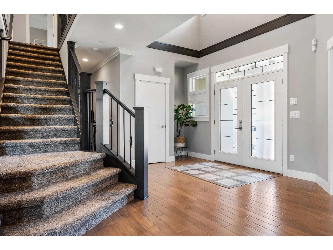
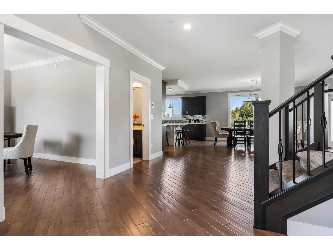
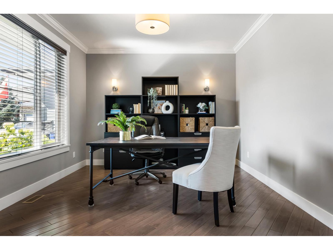
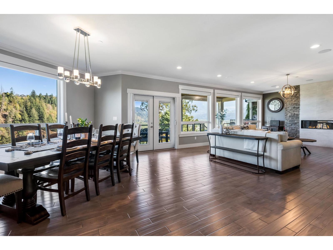
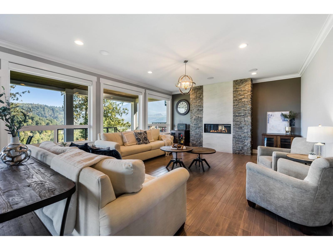
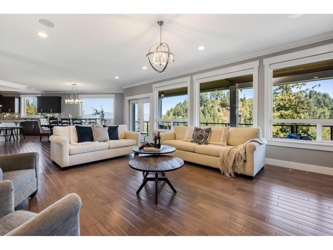
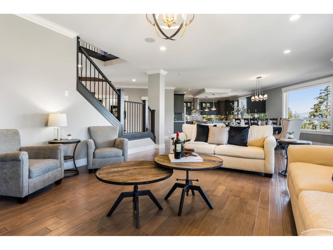
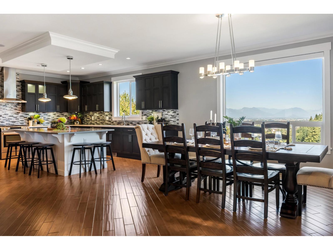
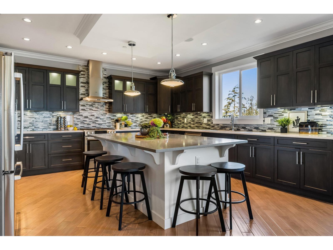
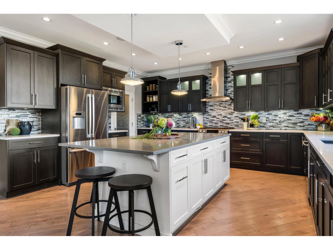
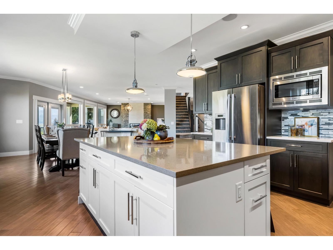
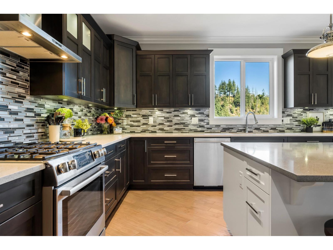
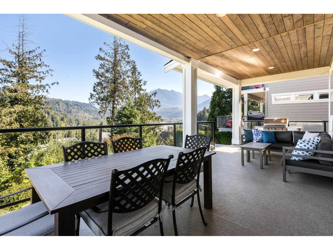
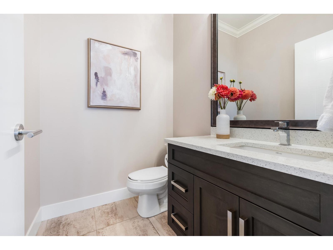
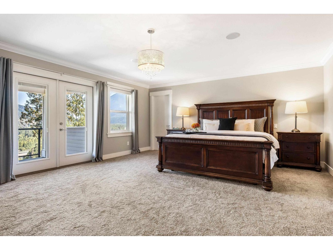
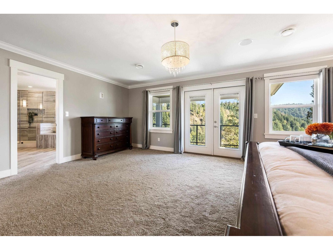
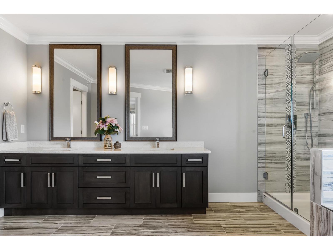
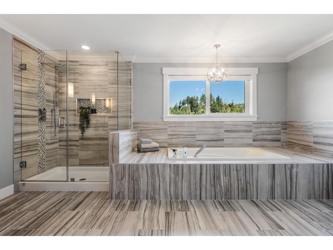
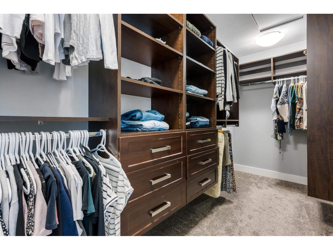
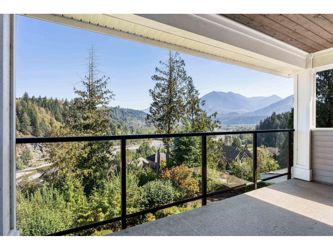
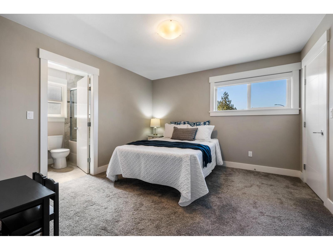
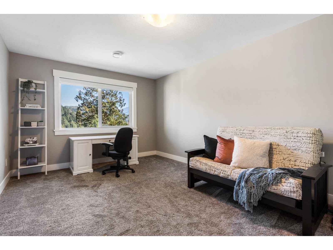
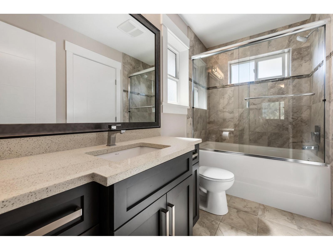
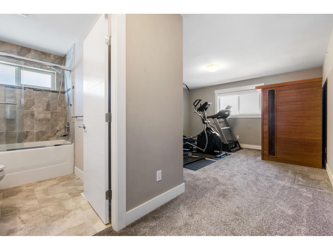
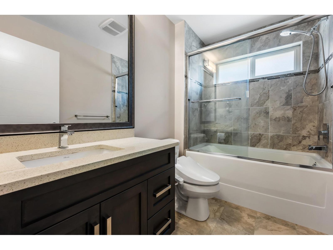
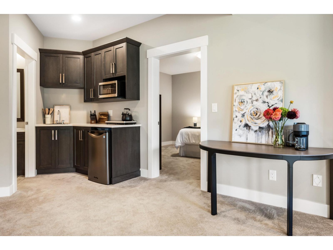
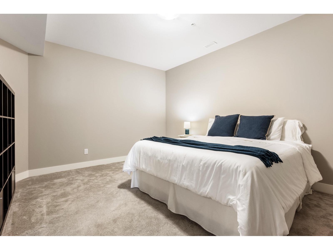
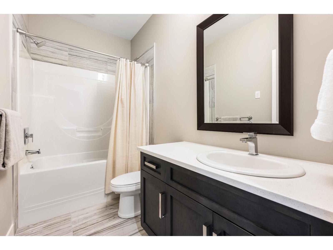
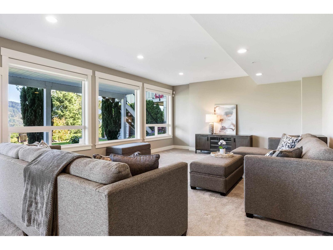
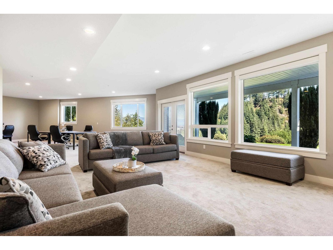
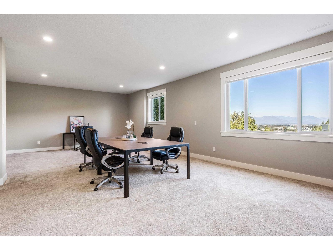
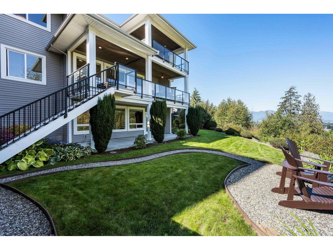
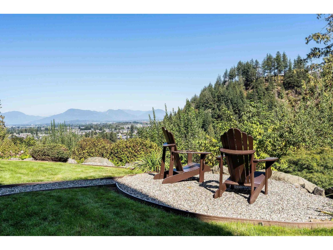
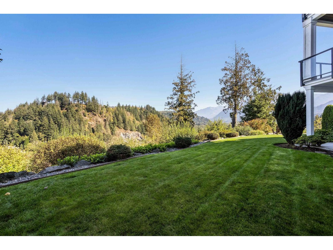
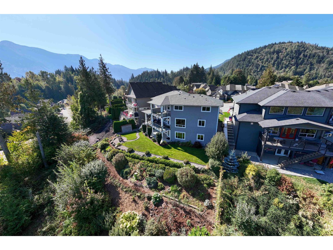
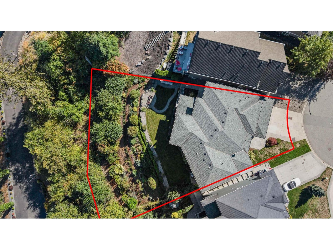
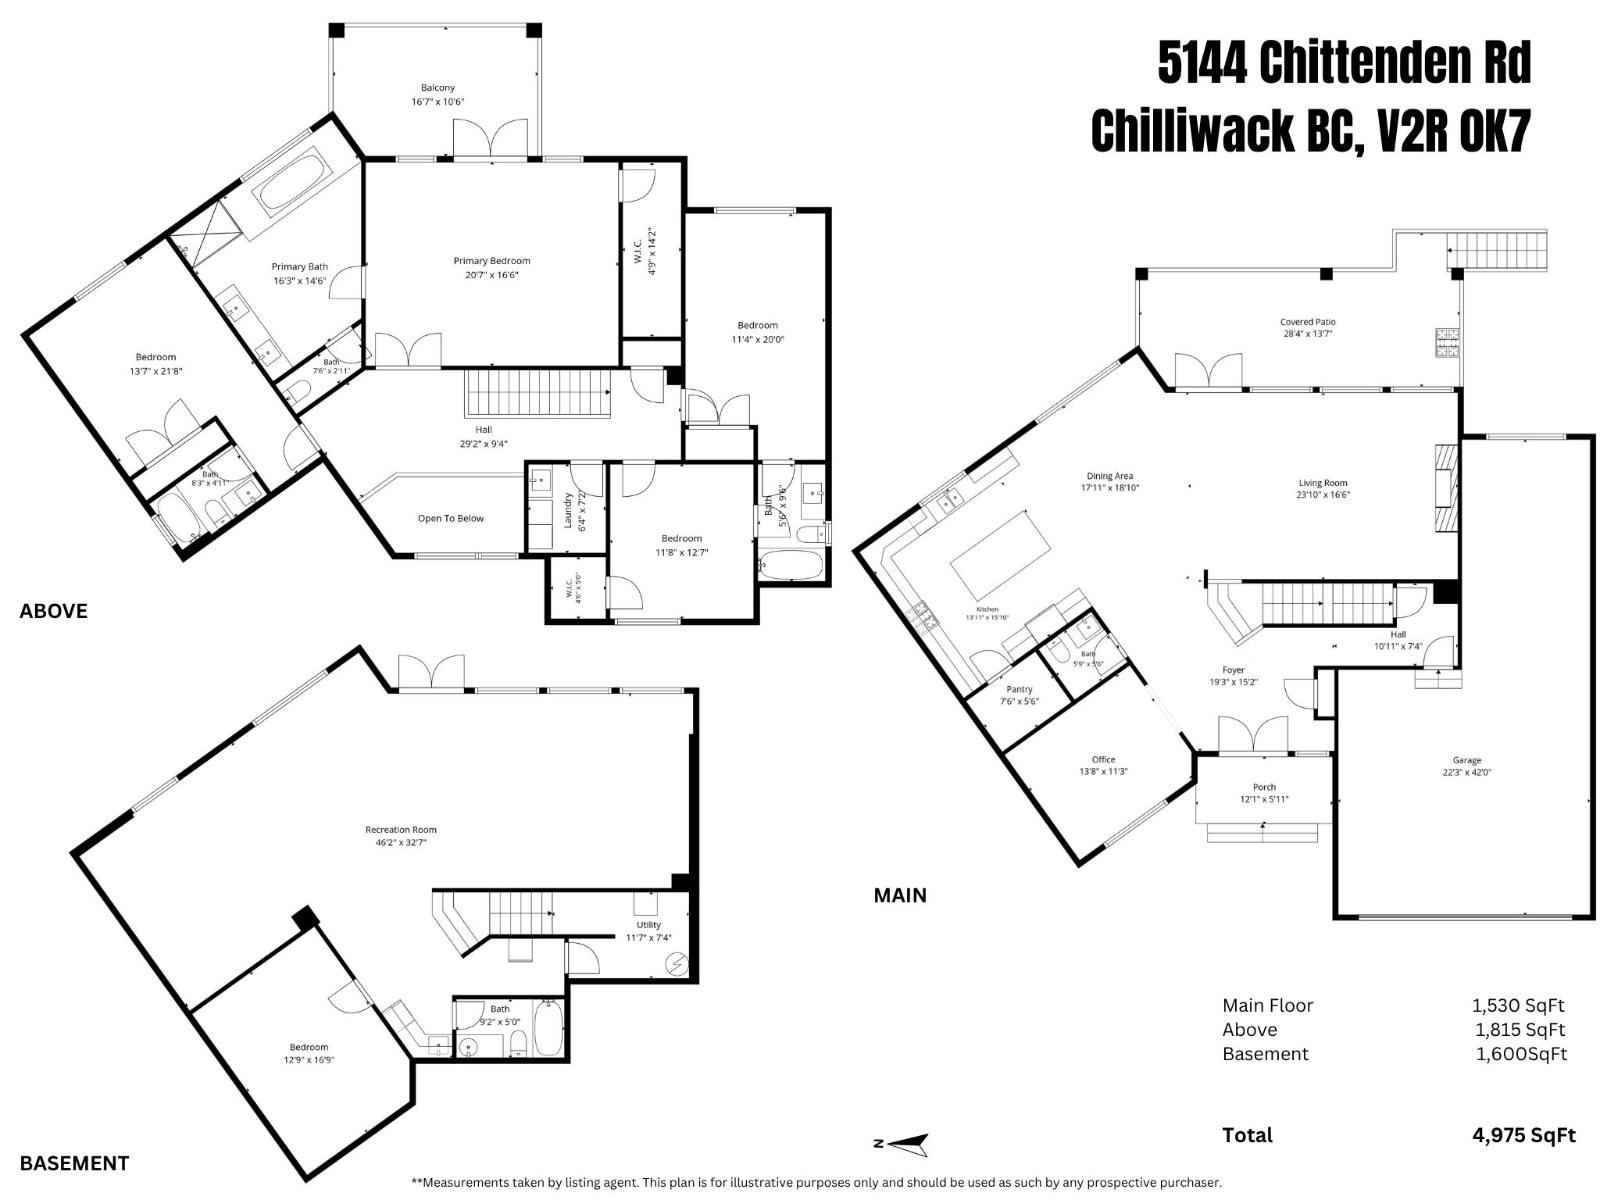
BREATHTAKING VEDDER RIVER & MOUNTAIN VIEWS FROM ALL 3 LEVELS! Almost 5,000 sqft on OVER 1/4 ACRE in one of Sardis' most UNDERRATED LOCATIONS. From the moment you enter, QUALITY is evident & the VIEWS WILL BLOW YOU AWAY. Main has DEN, powder room, high ceilings, quartz kitchen w/ large island & pantry + living room w/ stone GAS FIREPLACE & windows framing the mountains like artwork. HUGE COVERED DECK overlooks breathtaking RIVER & MOUNTAIN VIEWS + TERRACED, IRRIGATED GARDENS. 5BD, 5BA w/ 4 beds up, ALL W/ ENSUITE ACCESS, incl. PRIMARY w/ view balcony & ensuite. WALKOUT BSMT has 5th bed, bath, kitchenette + rec/family space w/ IN-LAW SUITE POTENTIAL. 3 CAR GARAGE, A/C & EV charger. Steps to river, trails, Garrison & shops, yet ABOVE IT ALL, QUIET & PRIVATE, w/ CULTUS LAKE around the corner. (id:63400)
Property Details
| MLS® Number | R3169028 |
| Property Type | Single Family |
| View Type | Mountain View, River View, Valley View |
Building
| Bathroom Total | 5 |
| Bedrooms Total | 5 |
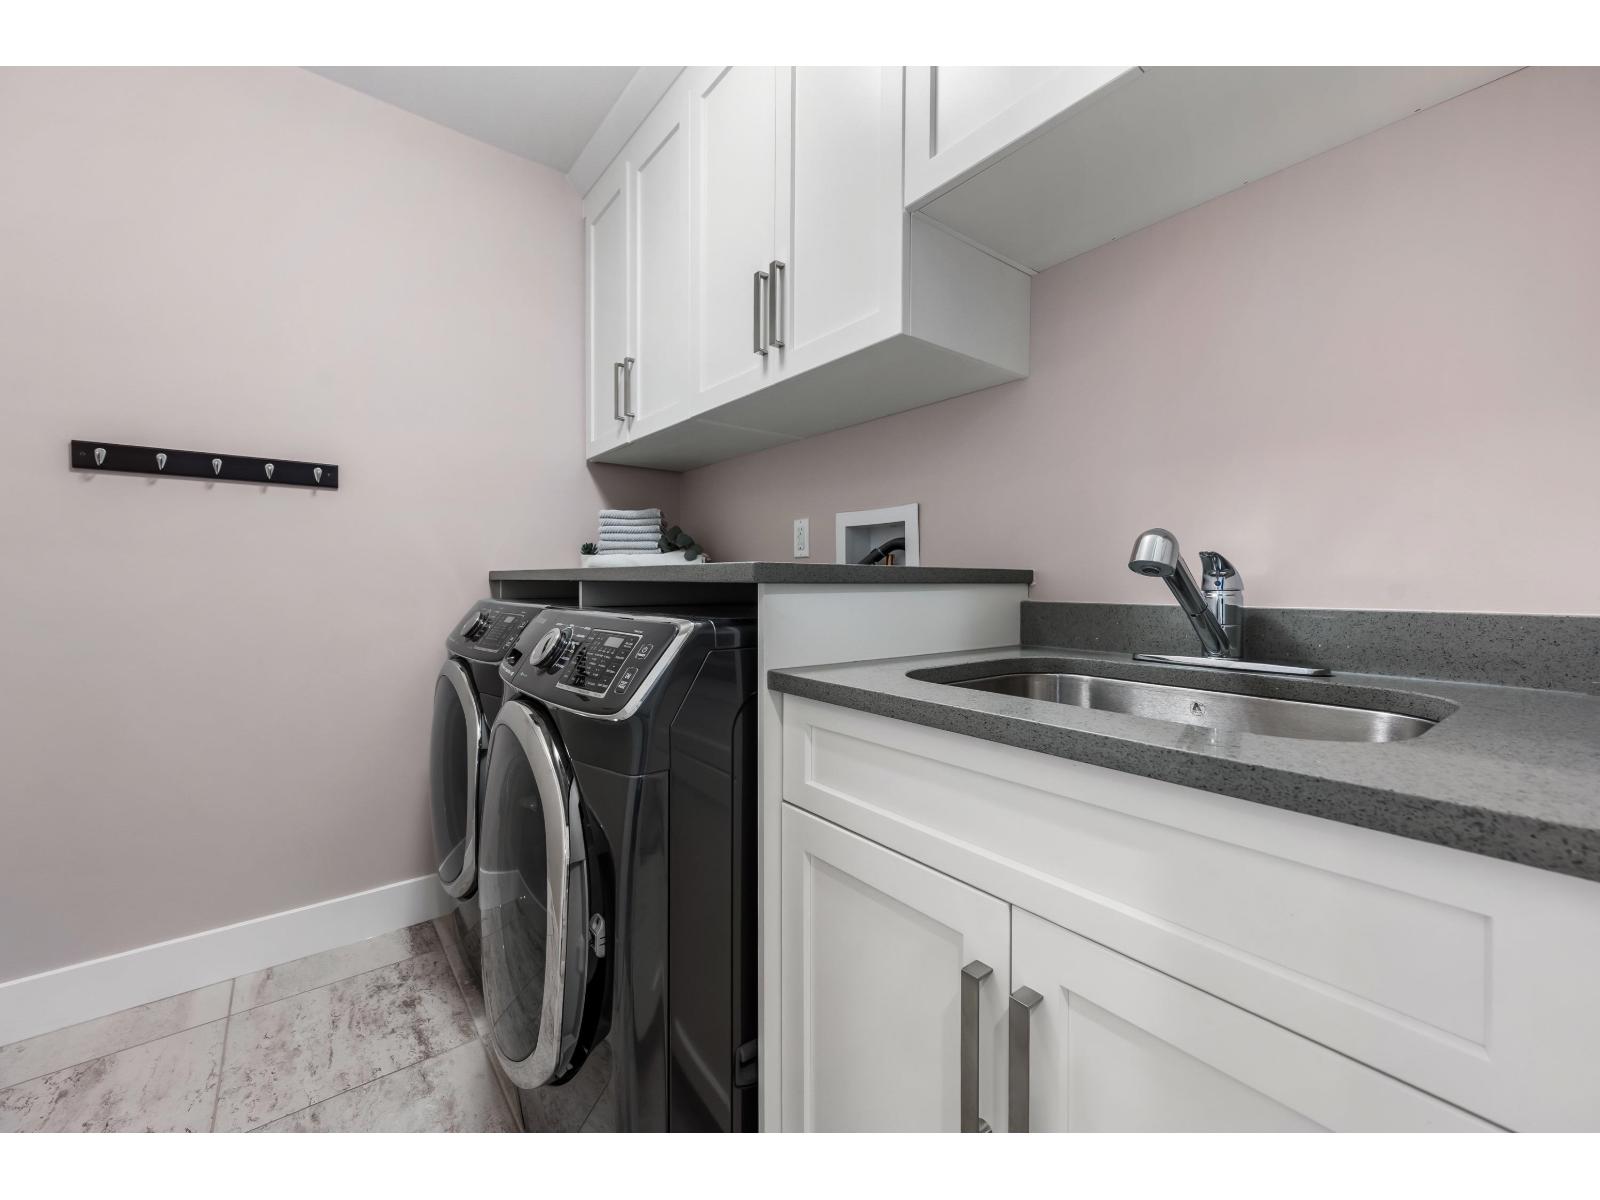
| Amenities | Laundry - In Suite |
| Appliances | Washer, Dryer, Refrigerator, Stove, Dishwasher |
| Basement Type | Full |
| Constructed Date | 2015 |
| Construction Style Attachment | Detached |
| Cooling Type | Central Air Conditioning |
| Fireplace Present | Yes |
| Fireplace Total | 1 |
| Fixture | Drapes/window Coverings |
| Heating Fuel | Natural Gas |
| Heating Type | Forced Air |
| Stories Total | 3 |
| Size Interior | 4,945 Sqft |
| Type | House |
Parking
| Garage | 3 |
| Tandem |
Land
| Acreage | No |
| Size Frontage | 33 Ft ,2 In |
| Size Irregular | 11326 |
| Size Total | 11326 Sqft |
| Size Total Text | 11326 Sqft |
Rooms
| Level | Type | Length | Width | Dimensions |
|---|---|---|---|---|
| Above | Primary Bedroom | 20 ft ,7 in | 16 ft ,6 in | 20 ft ,7 in x 16 ft ,6 in |
| Above | Other | 4 ft ,9 in | 14 ft ,2 in | 4 ft ,9 in x 14 ft ,2 in |
| Above | Bedroom 2 | 13 ft ,7 in | 21 ft ,8 in | 13 ft ,7 in x 21 ft ,8 in |
| Above | Bedroom 3 | 11 ft ,4 in | 20 ft | 11 ft ,4 in x 20 ft |
| Above | Bedroom 4 | 11 ft ,8 in | 12 ft ,7 in | 11 ft ,8 in x 12 ft ,7 in |
| Above | Laundry Room | 6 ft ,4 in | 7 ft ,2 in | 6 ft ,4 in x 7 ft ,2 in |
| Basement | Recreational, Games Room | 46 ft ,2 in | 32 ft ,7 in | 46 ft ,2 in x 32 ft ,7 in |
| Basement | Bedroom 5 | 12 ft ,9 in | 16 ft ,9 in | 12 ft ,9 in x 16 ft ,9 in |
| Basement | Utility Room | 11 ft ,7 in | 7 ft ,4 in | 11 ft ,7 in x 7 ft ,4 in |
| Main Level | Den | 13 ft ,8 in | 11 ft ,3 in | 13 ft ,8 in x 11 ft ,3 in |
| Main Level | Foyer | 19 ft ,3 in | 15 ft ,2 in | 19 ft ,3 in x 15 ft ,2 in |
| Main Level | Pantry | 7 ft ,6 in | 5 ft ,6 in | 7 ft ,6 in x 5 ft ,6 in |
| Main Level | Kitchen | 13 ft ,11 in | 15 ft ,10 in | 13 ft ,11 in x 15 ft ,10 in |
| Main Level | Dining Room | 17 ft ,11 in | 18 ft ,10 in | 17 ft ,11 in x 18 ft ,10 in |
| Main Level | Living Room | 23 ft ,10 in | 16 ft ,6 in | 23 ft ,10 in x 16 ft ,6 in |
| Main Level | Enclosed Porch | 28 ft ,4 in | 13 ft ,7 in | 28 ft ,4 in x 13 ft ,7 in |
https://www.realtor.ca/real-estate/30323447/5144-chittenden-road-vedder-mountain-cultus-lake

Freddy Valdovinos
www.youtube.com/embed/u4ADPiSbMUA
www.freddyvrealty.ca/
freddyvrealty/
1 - 7300 Vedder Rd
Chilliwack, British Columbia V2R 4G6
(604) 858-7179
(800) 830-7175
(604) 858-7197
www.nydarealty.britishcolumbia.remax.ca/

The trademarks REALTOR®, REALTORS®, and the REALTOR® logo are controlled by The Canadian Real Estate Association (CREA) and identify real estate professionals who are members of CREA. The trademarks MLS®, Multiple Listing Service® and the associated logos are owned by The Canadian Real Estate Association (CREA) and identify the quality of services provided by real estate professionals who are members of CREA. The trademark DDF® is owned by The Canadian Real Estate Association (CREA) and identifies CREA's Data Distribution Facility (DDF®)
September 28 2026 01:36:23
Chilliwack & District Real Estate Board
RE/MAX Nyda Realty Inc.