
5143 Santa Clara Ave Saanich, British Columbia V8Y 1W5

$1,397,000
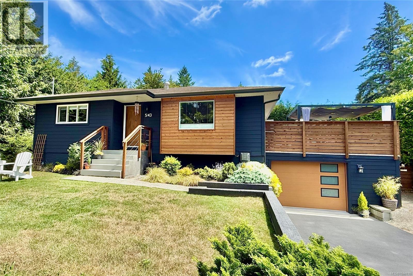
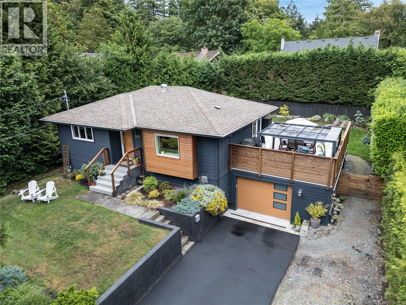
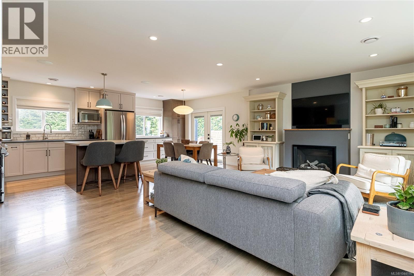
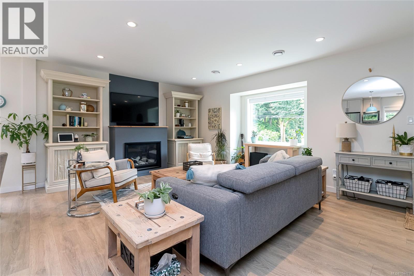
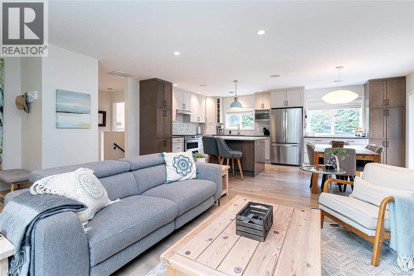
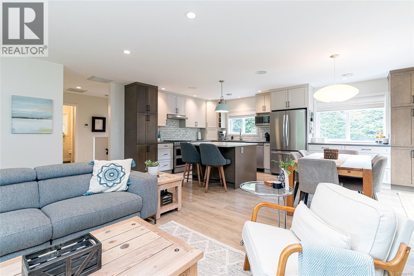
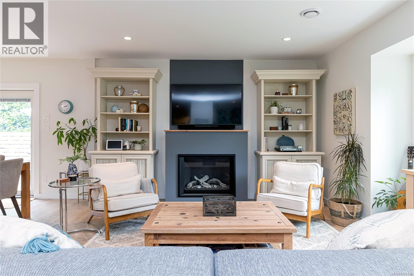
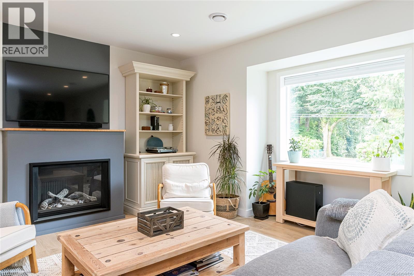
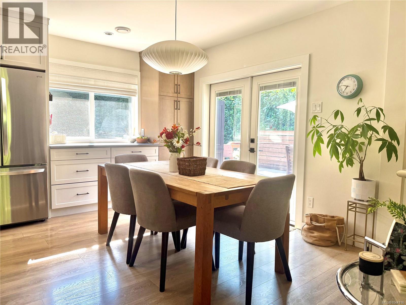
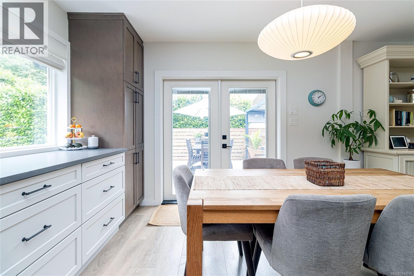
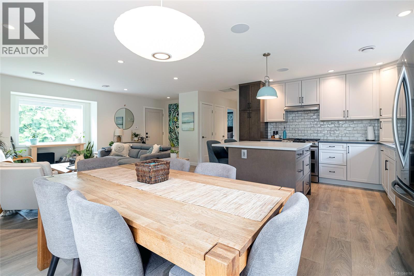
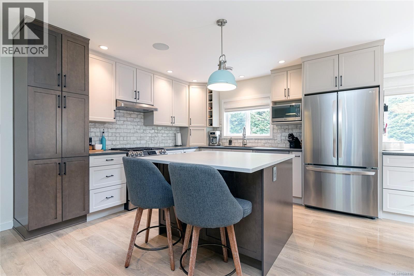
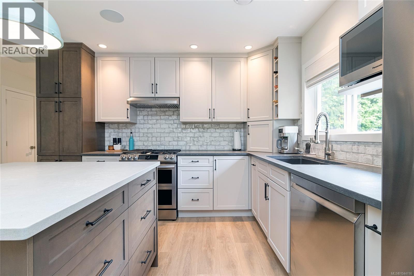
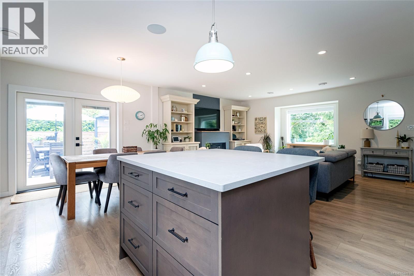
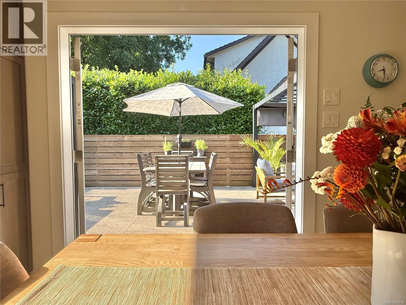
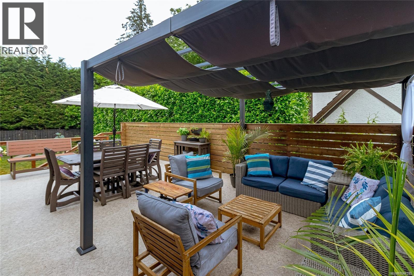
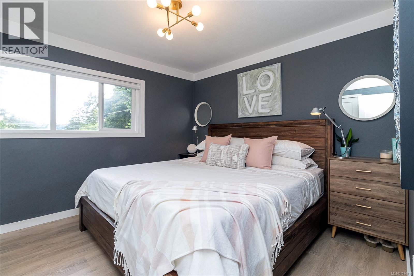
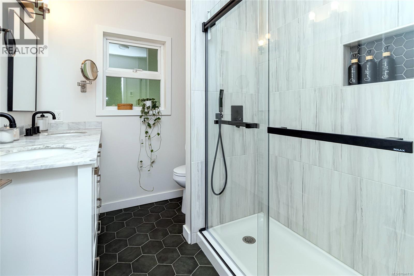
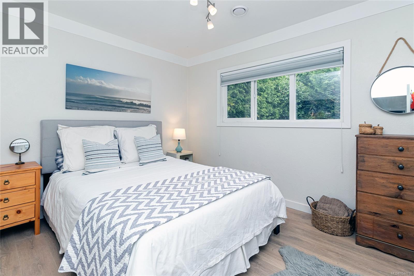
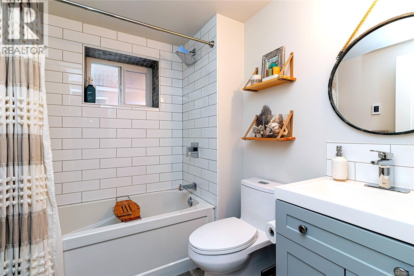
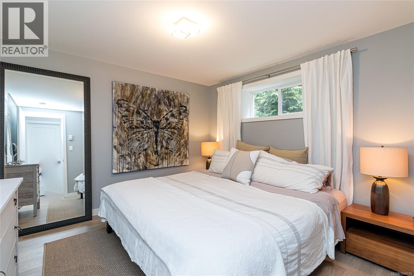
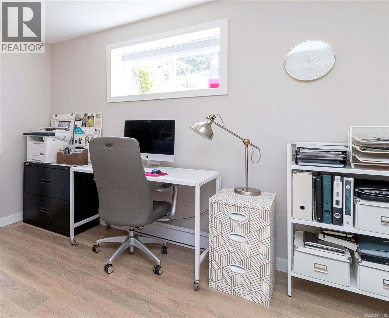
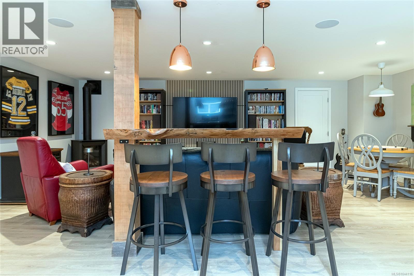
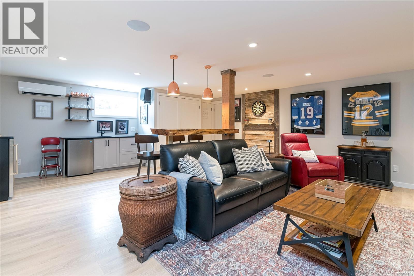
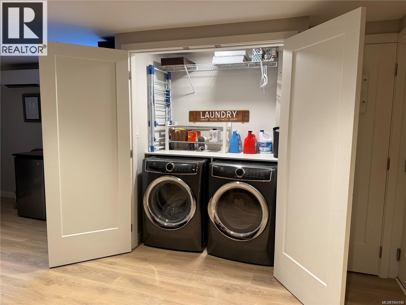
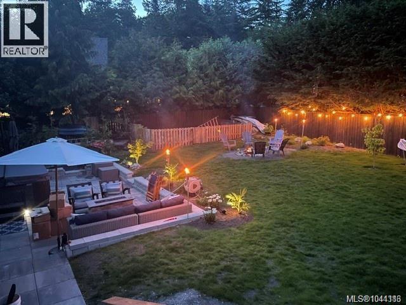
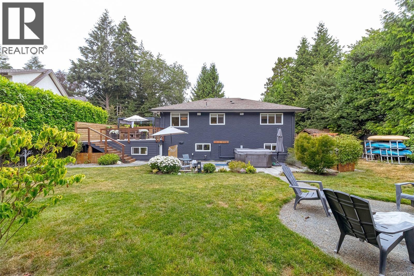
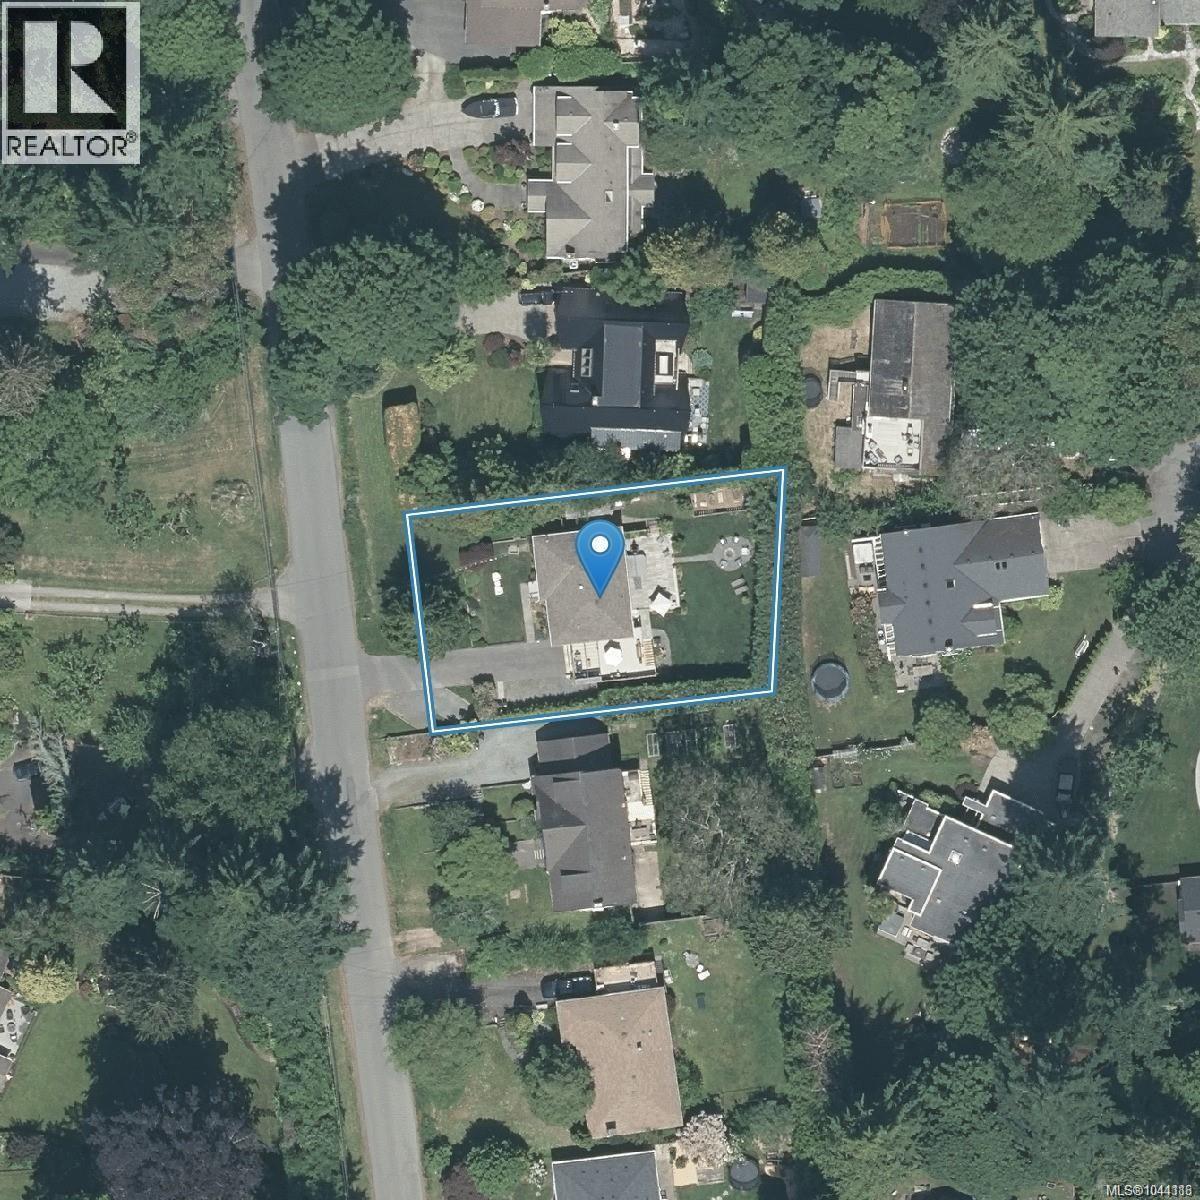
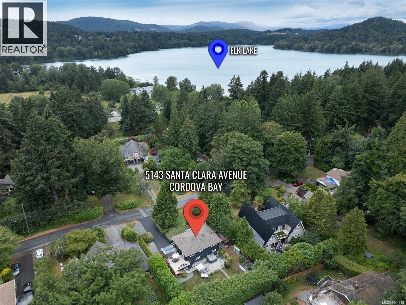
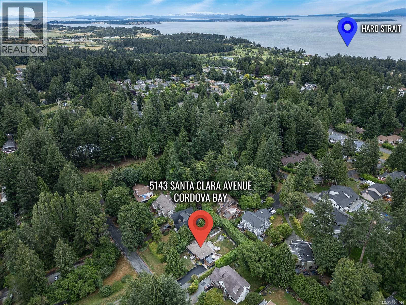
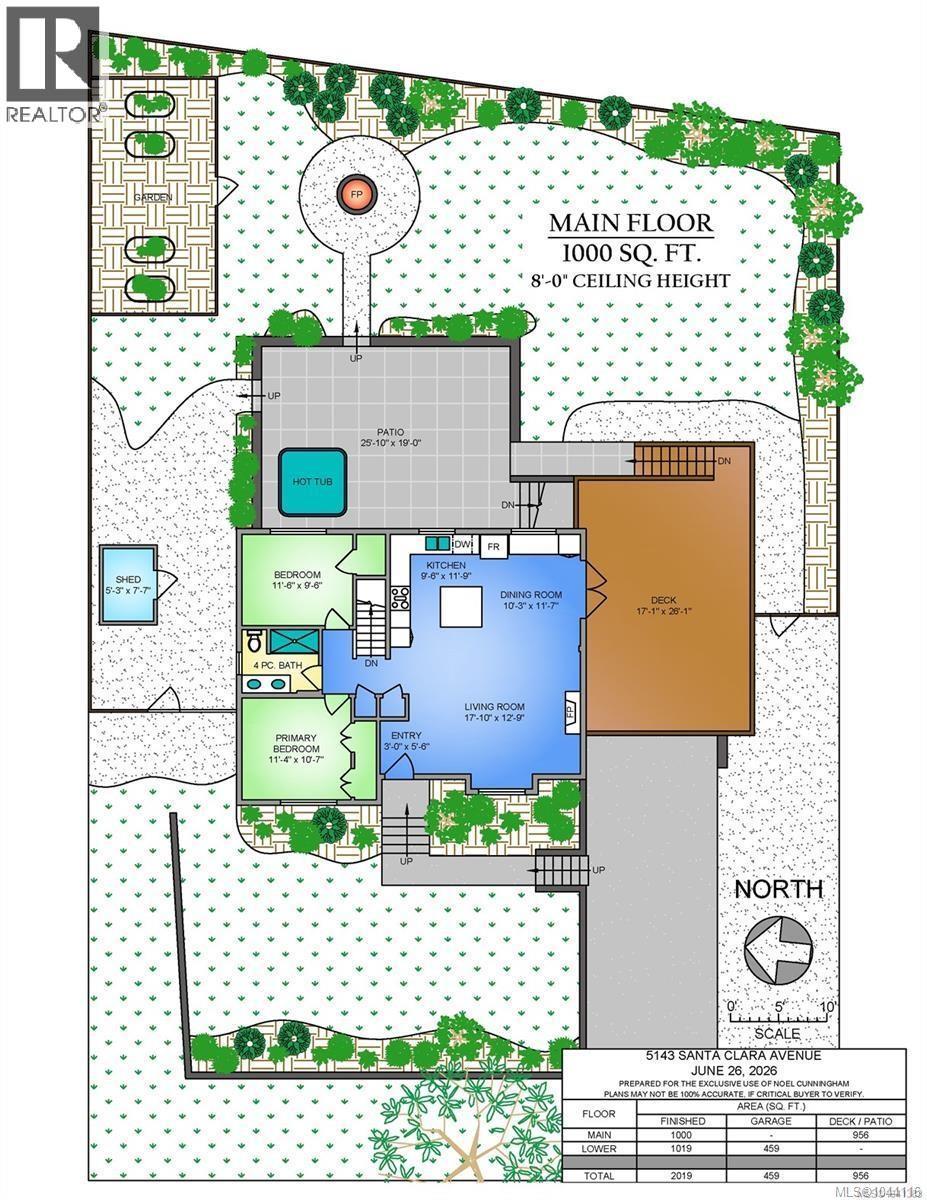
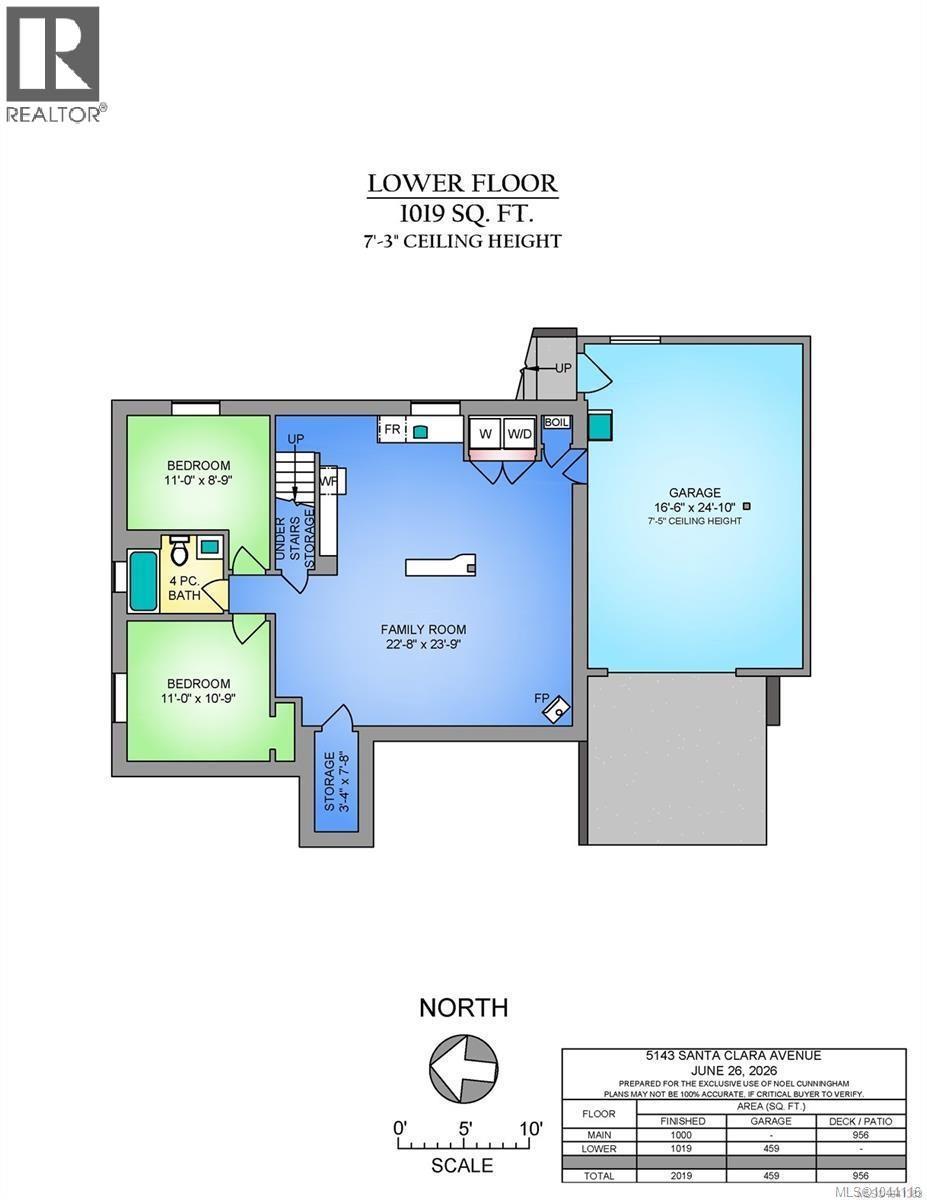
Open House Saturday 25th 1-3PM Fully remodeled in 2021/22, this beautifully designed 3-bedroom plus den, 2-bath, 2,000 sq ft home sits on a private 10,000 sq ft beautifully landscaped lot. A large south-facing deck leads to a lower patio,flat yard with raised garden beds, fruit trees and room to play. Built for lifestyle and entertaining, this home is located in one of Cordova Bay's most desirable neighbourhoods. Enjoy walking distance to schools (elementary and secondary), two golf courses, hiking trails, Matticks farm, with Cordova Bay beach and Elk Lake just 5 minutes away and under 20 minutes to downtown, the ferries and the airport. The updated open-concept interior features quartz counters, chef's kitchen with large island, efficient heat pump (with cooling!), on-demand hot water, two gas fireplaces, heated tile floors, an EV-ready oversized garage and ample storage. Everything is updated and move-in ready! The lower level even offers suite potential. (id:63400)
Open House
This property has open houses!
1:00 pm
Ends at:3:00 pm
Property Details
| MLS® Number | 1044116 |
| Property Type | Single Family |
| Neigbourhood | Cordova Bay |
| Features | Central Location, Southern Exposure, Other |
| Parking Space Total | 6 |
| Plan | Vip15429 |
| Structure | Shed, Patio(s) |
Building
| Bathroom Total | 2 |
| Bedrooms Total | 3 |
| Appliances | Dishwasher, Range - Gas, Refrigerator |
| Constructed Date | 1969 |
| Cooling Type | Air Conditioned |
| Fireplace Present | Yes |
| Fireplace Total | 2 |
| Heating Fuel | Natural Gas |
| Heating Type | Heat Pump |
| Size Interior | 2,019 Sqft |
| Type | House |
Land
| Access Type | Road Access |
| Acreage | No |
| Size Irregular | 10480 |
| Size Total | 10480 Sqft |
| Size Total Text | 10480 Sqft |
| Zoning Type | Residential |
Rooms
| Level | Type | Length | Width | Dimensions |
|---|---|---|---|---|
| Lower Level | Patio | 25'10 x 19'0 | ||
| Lower Level | Storage | 3'4 x 7'8 | ||
| Lower Level | Bathroom | 4-Piece | ||
| Lower Level | Den | 11'0 x 8'9 | ||
| Lower Level | Bedroom | 11'0 x 10'9 | ||
| Lower Level | Family Room | 22'8 x 23'9 | ||
| Main Level | Bedroom | 11'6 x 9'6 | ||
| Main Level | Bathroom | 3-Piece | ||
| Main Level | Primary Bedroom | 11'4 x 10'7 | ||
| Main Level | Kitchen | 9'6 x 11'9 | ||
| Main Level | Dining Room | 10'3 x 11'7 | ||
| Main Level | Living Room | 17'10 x 12'9 | ||
| Main Level | Entrance | 3'0 x 5'6 |
https://www.realtor.ca/real-estate/30074773/5143-santa-clara-ave-saanich-cordova-bay

Noel Cunningham
#202-3795 Carey Rd
Victoria, British Columbia V8Z 6T8
(250) 477-7291
(800) 668-2272
(250) 477-3161
www.dfh.ca/

The trademarks REALTOR®, REALTORS®, and the REALTOR® logo are controlled by The Canadian Real Estate Association (CREA) and identify real estate professionals who are members of CREA. The trademarks MLS®, Multiple Listing Service® and the associated logos are owned by The Canadian Real Estate Association (CREA) and identify the quality of services provided by real estate professionals who are members of CREA. The trademark DDF® is owned by The Canadian Real Estate Association (CREA) and identifies CREA's Data Distribution Facility (DDF®)
July 25 2026 12:26:59
Victoria Real Estate Board
Dfh Real Estate Ltd.