
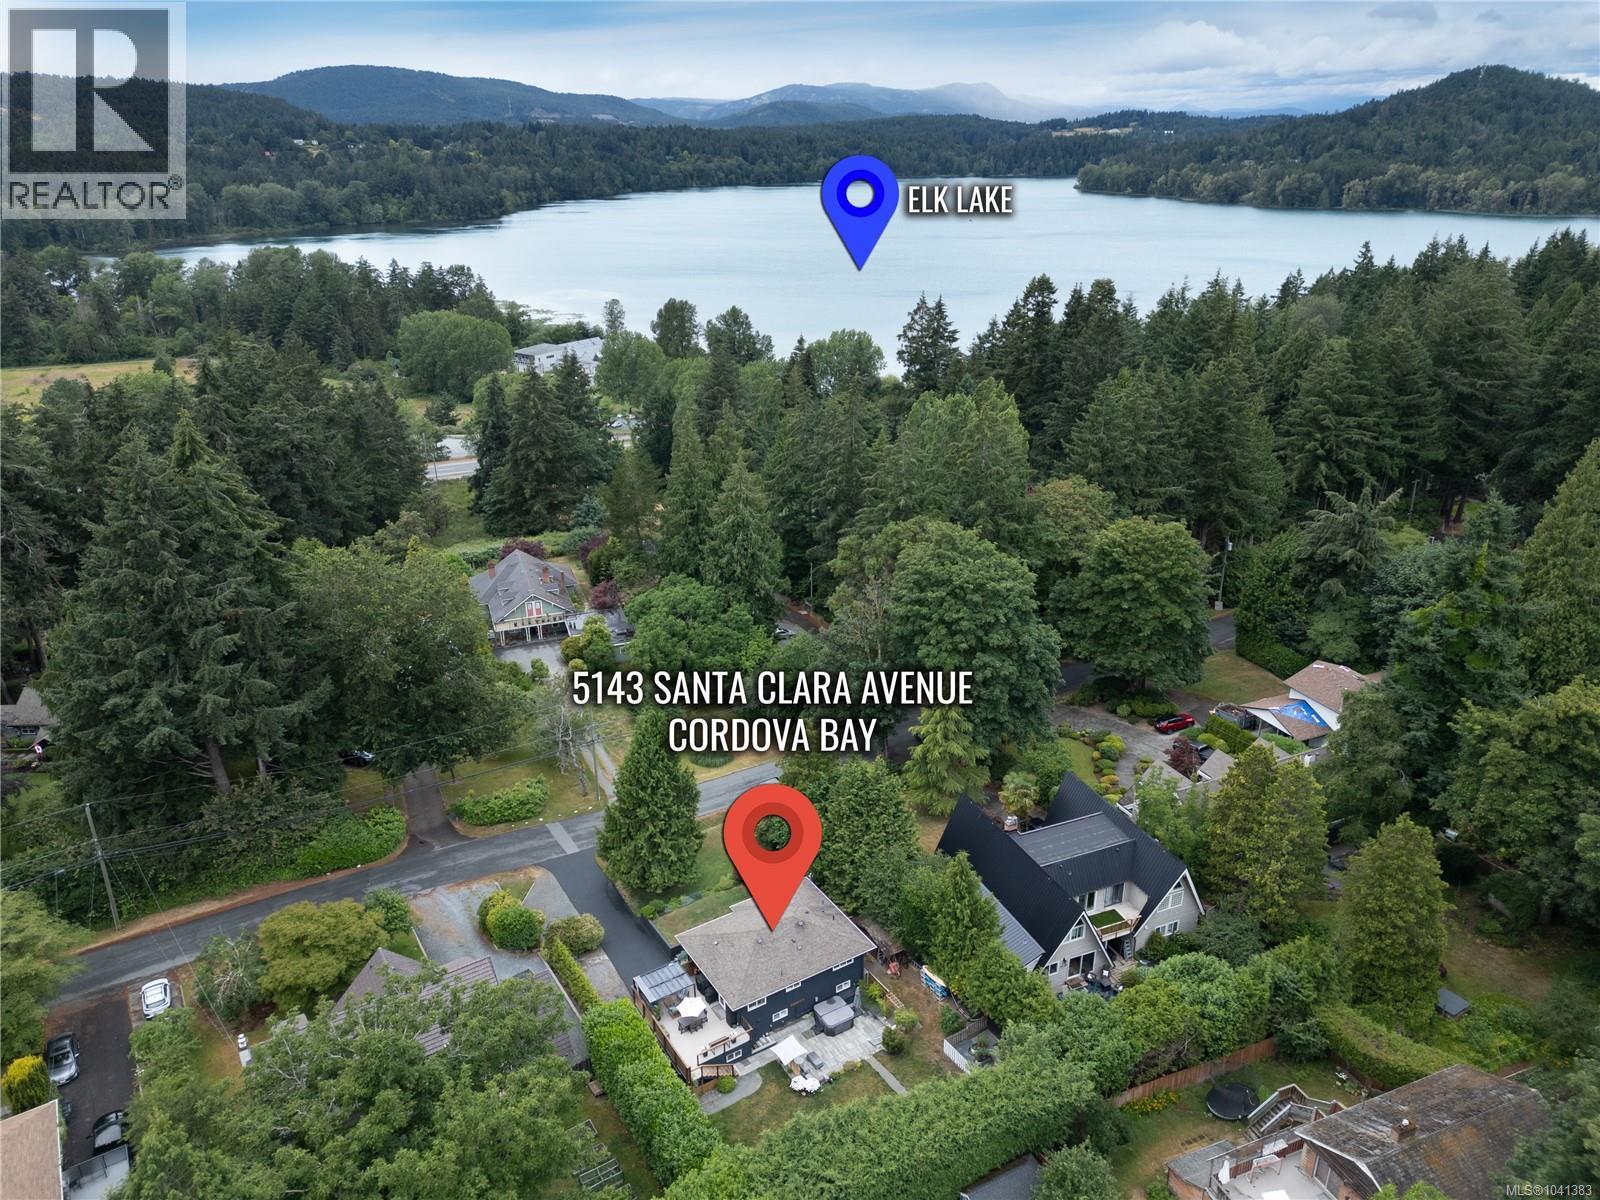
5143 Santa Clara Ave Saanich, British Columbia V8Y 1W5

$1,429,000
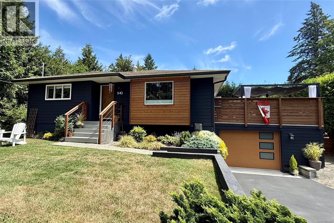
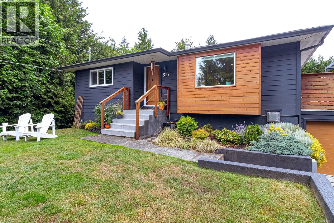
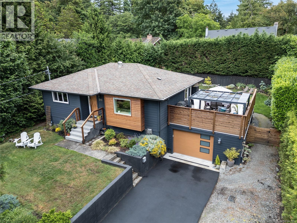
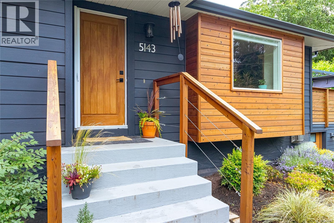
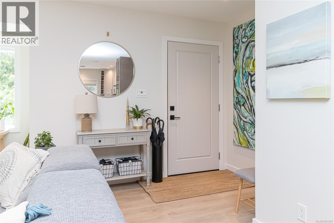
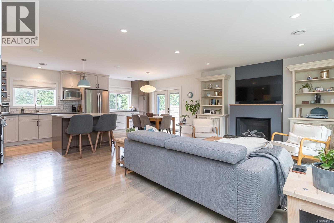
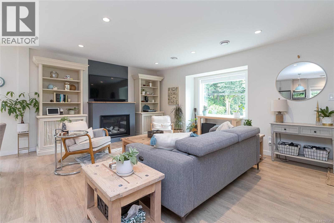
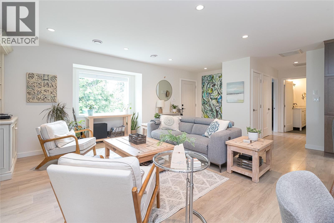
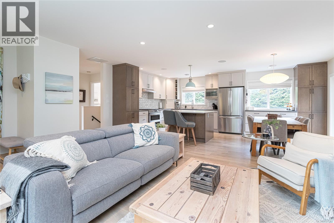
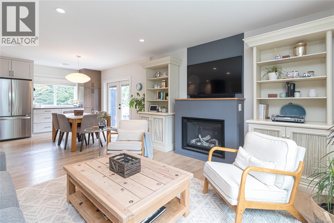
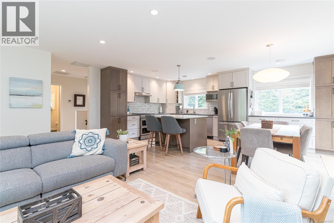
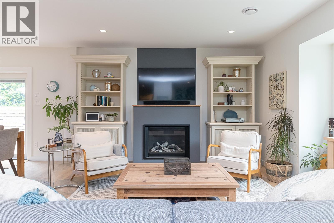
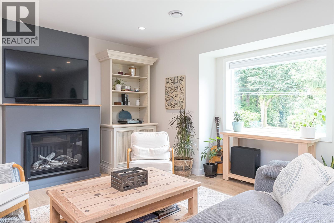
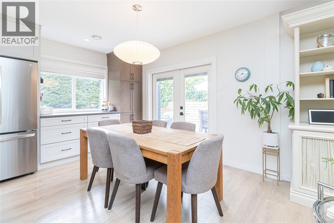
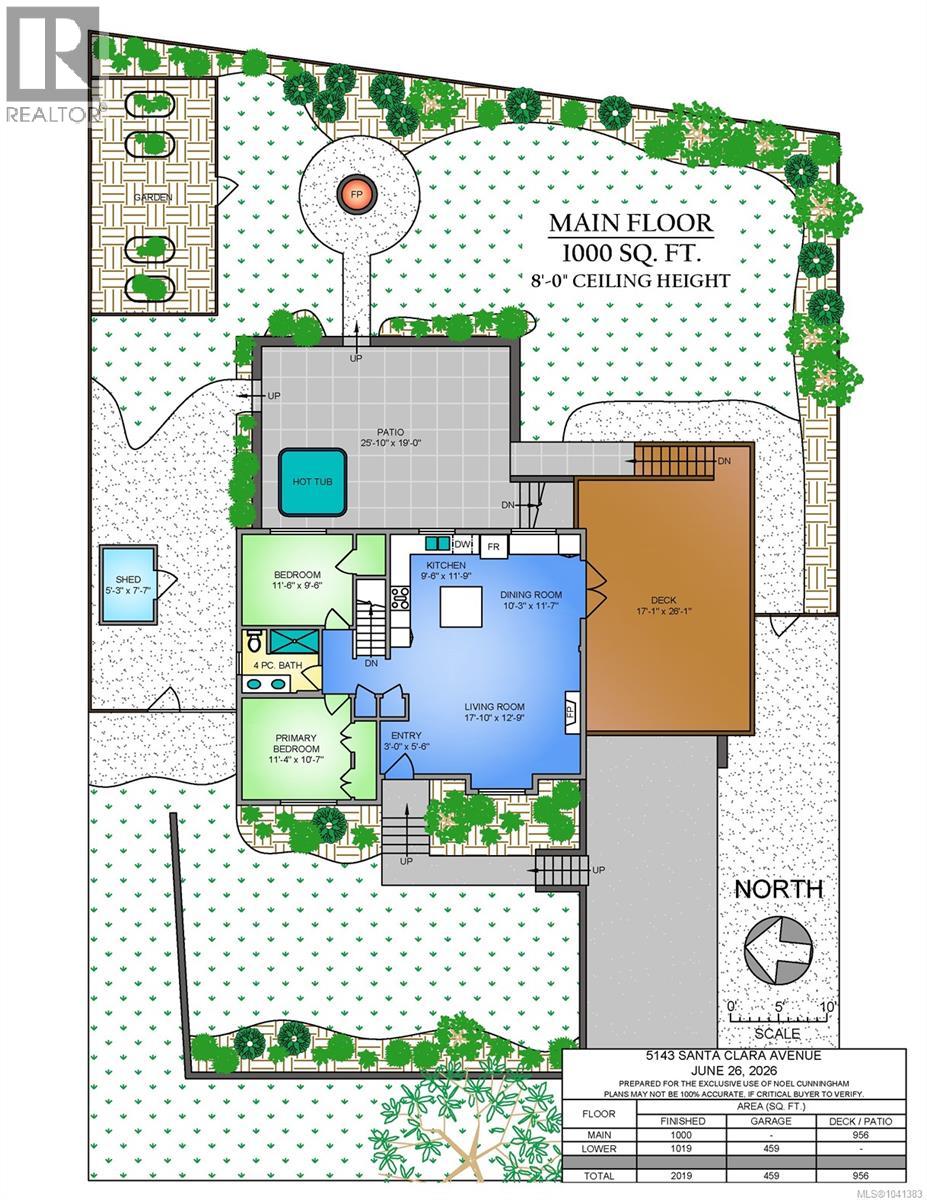
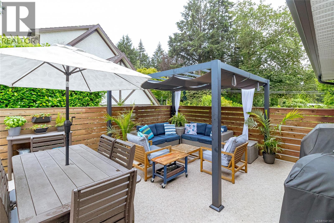
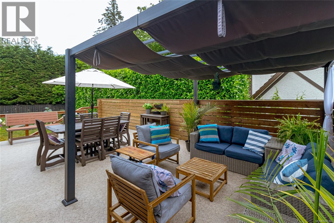
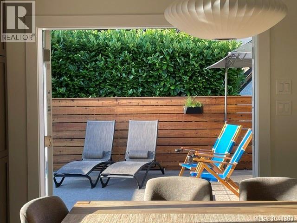
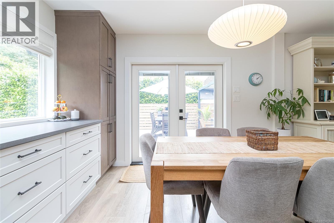
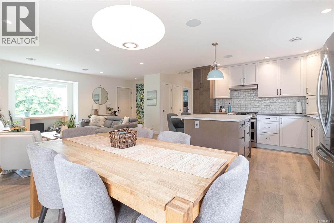
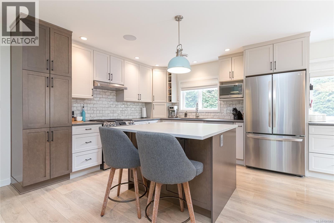
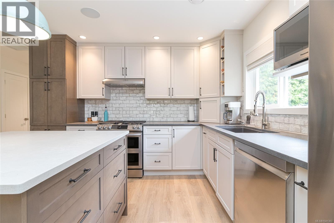
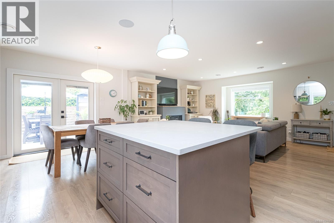
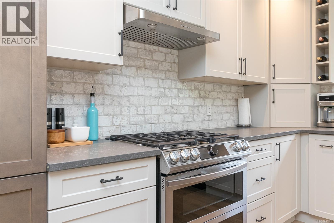
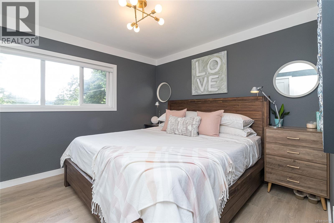
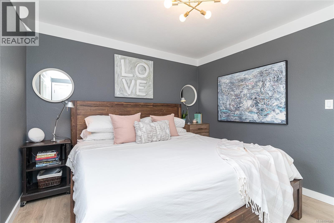
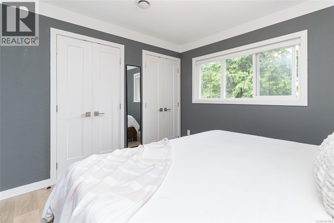
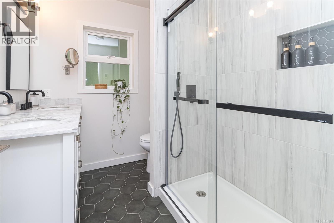
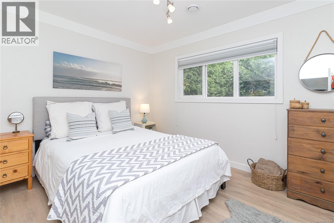
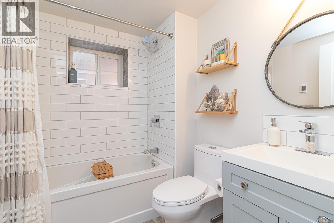
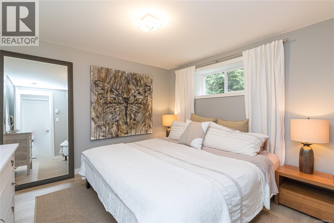
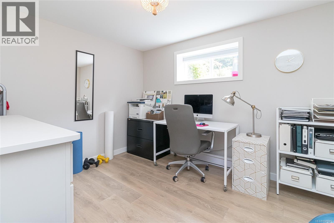
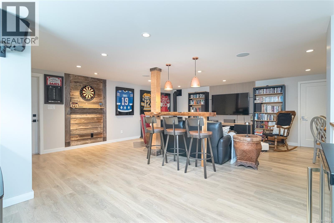
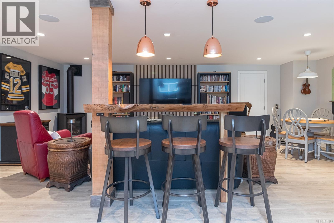
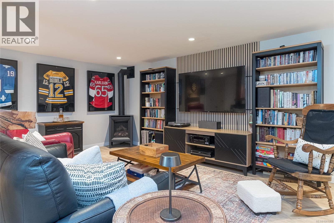
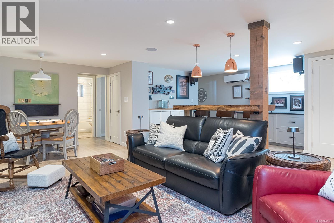
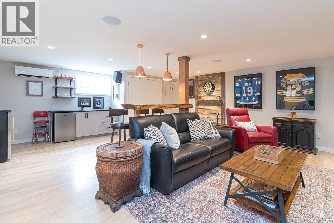
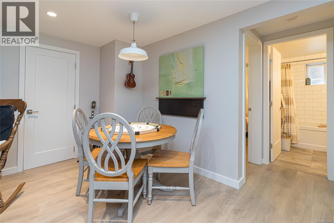
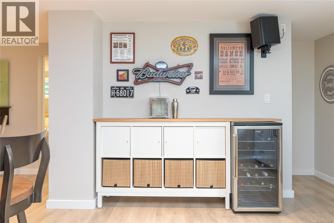
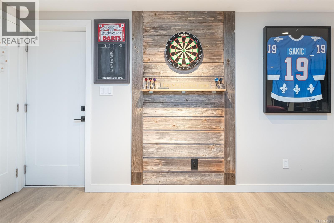
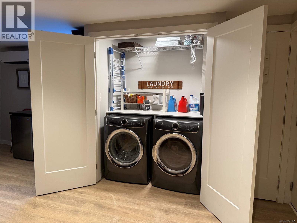
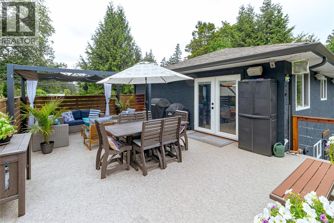
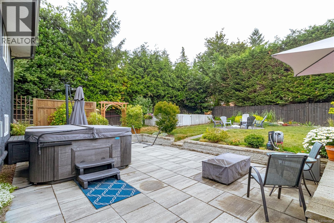
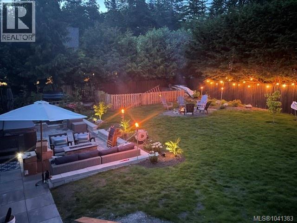
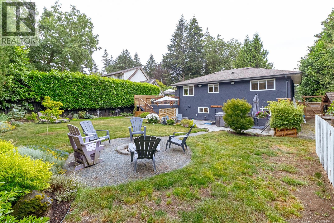
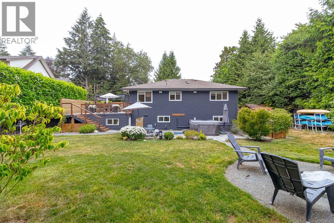
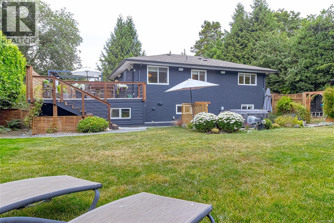
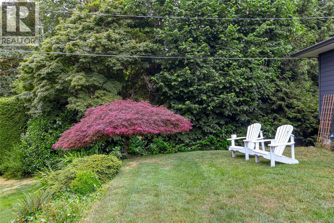
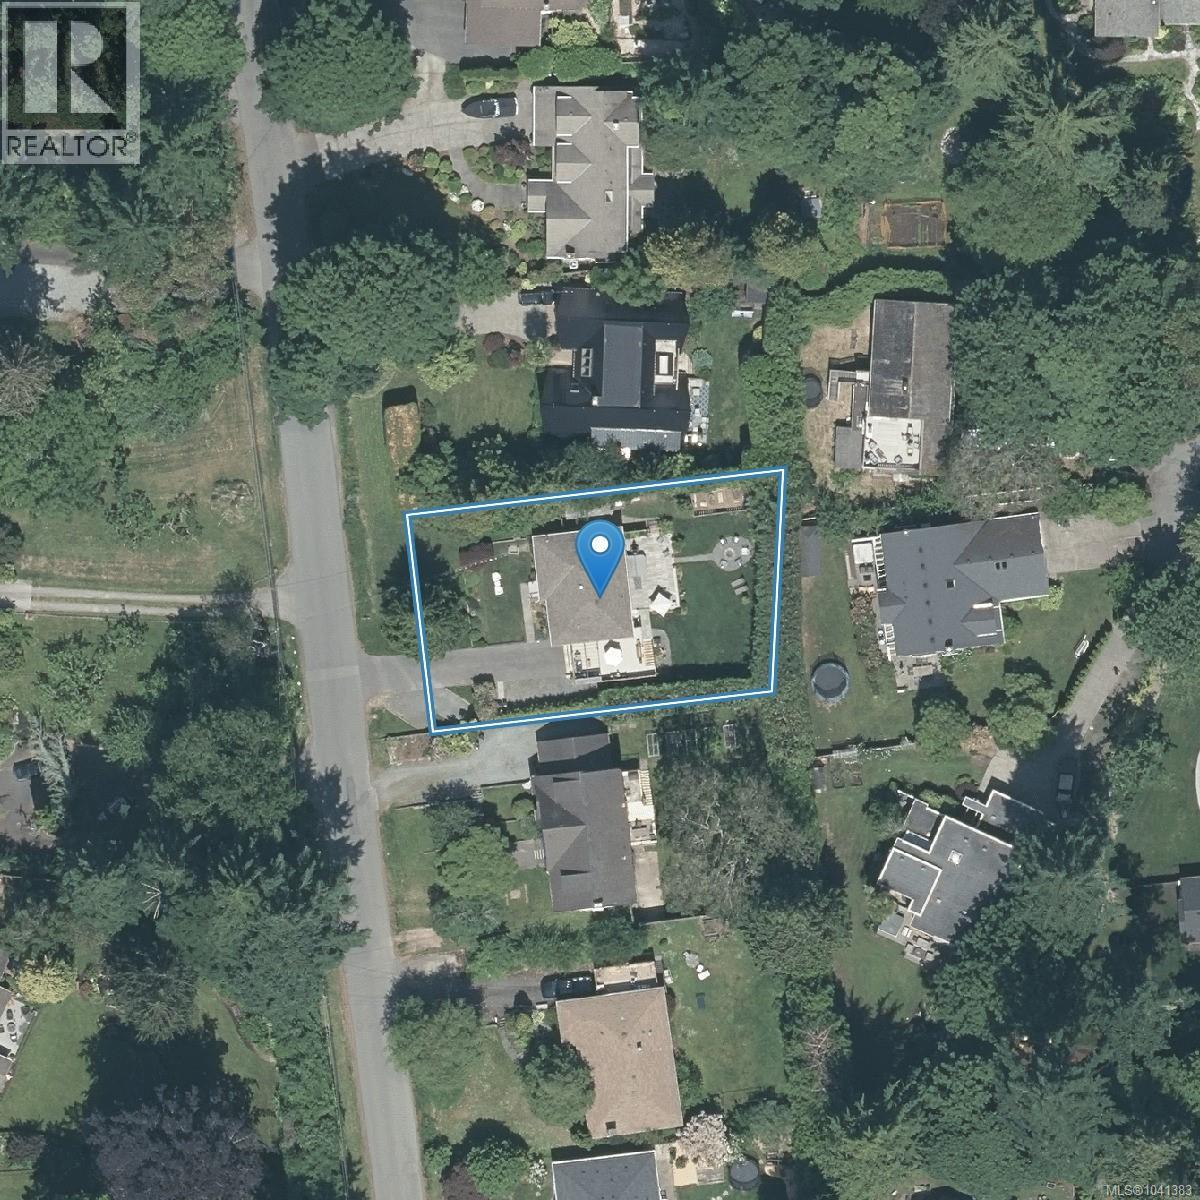
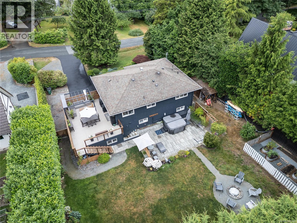
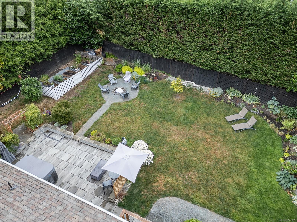
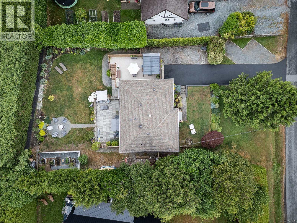
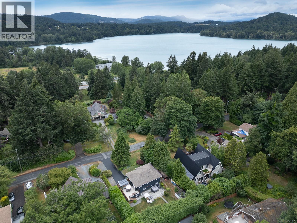
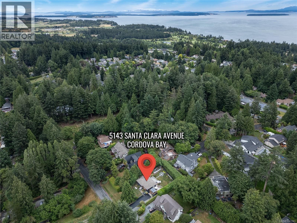
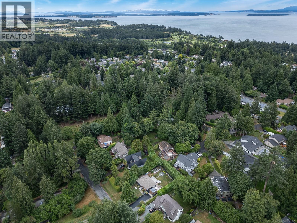
Open Houses Sat July 4th 2-4 and Sunday July 5th 1-3. Go Canada ! Completely remodeled in 2021/22, this beautifully redesigned 4-bedroom, 2-bath home offers 2,000 sq. ft. of thoughtfully finished living space on a private, sunny 10,000 sq. ft. lot. Updates include electrical, plumbing, insulation, heat pump, gas fireplaces, on-demand hot water, and heated tile bathroom floors. The open-concept kitchen features quartz counters, maple cabinetry, a large island, stainless steel appliances, and a dual-fuel gas cooktop with double electric ovens. French doors open to a south-facing deck overlooking a professionally landscaped yard with a patio, raised garden beds, fruit trees, firepit, storage shed, and mature hedges for exceptional privacy. Ideally located between Elk Lake and Cordova Bay Beach, close to schools, trails, golf, Mattick's Farm, and transit, this move-in-ready home offers modern comfort in a sought-after Cordova Bay location. (id:63400)
Property Details
| MLS® Number | 1041383 |
| Property Type | Single Family |
| Neigbourhood | Cordova Bay |
| Features | Central Location, Southern Exposure, Other |
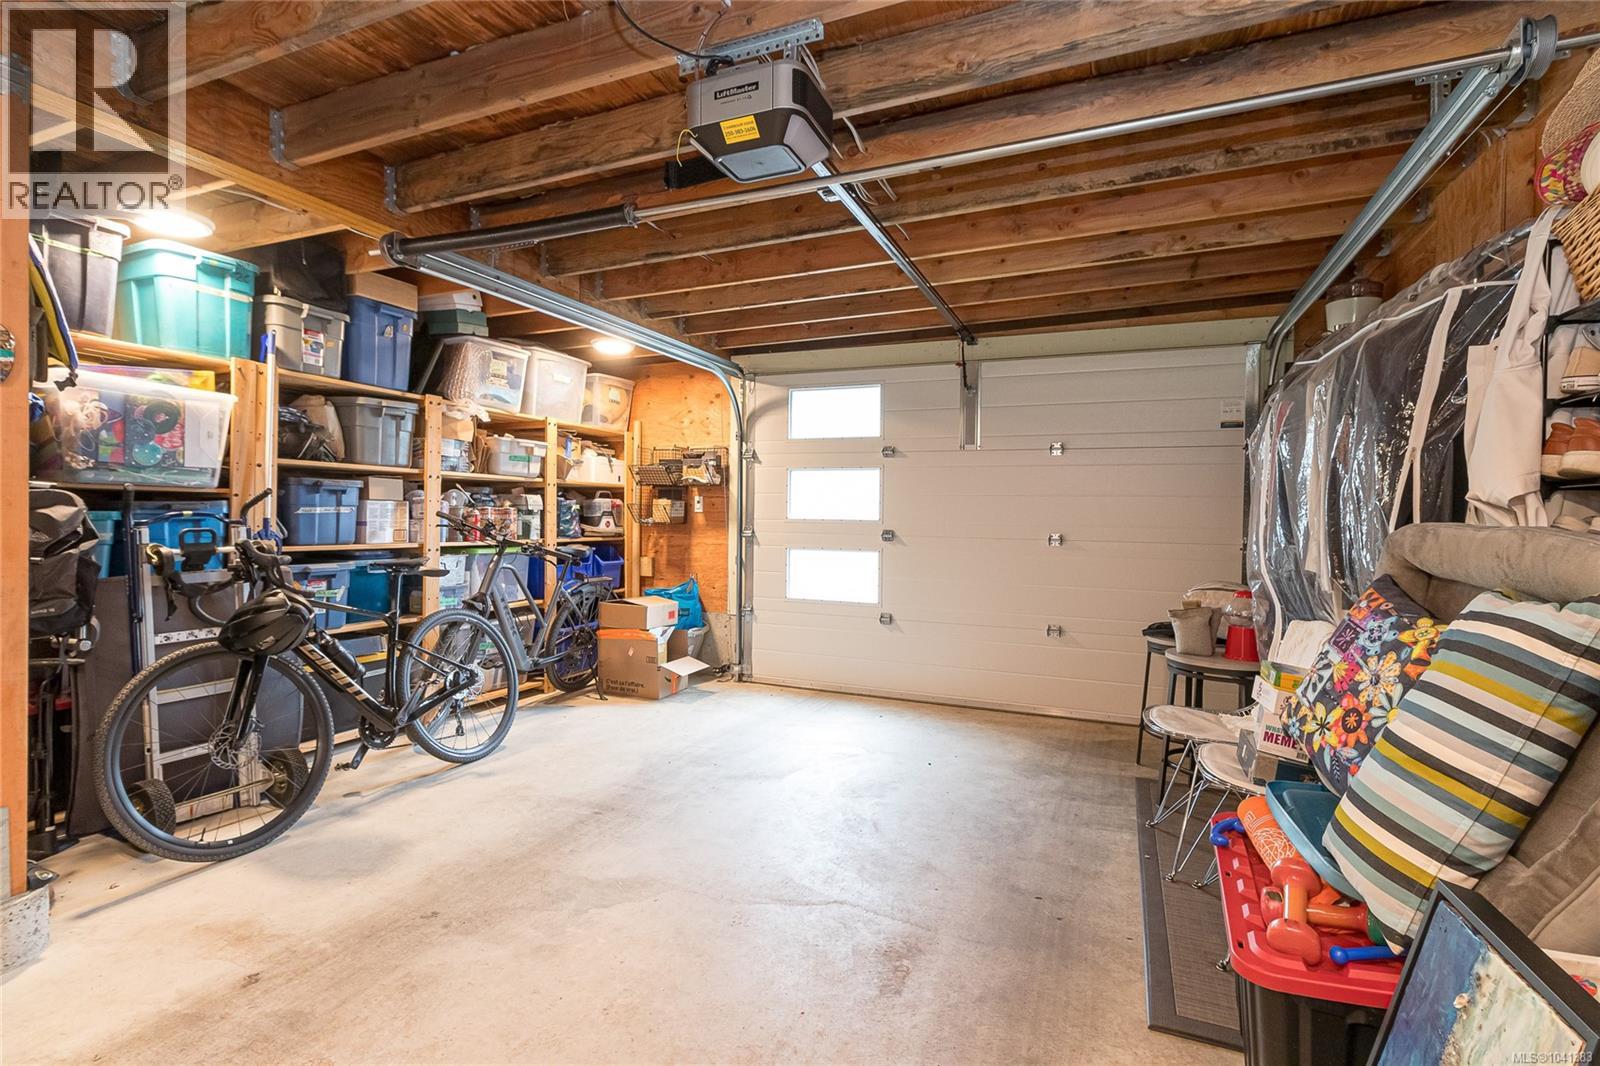
| Parking Space Total | 6 |
| Plan | Vip15429 |
| Structure | Shed, Patio(s) |
Building
| Bathroom Total | 2 |
| Bedrooms Total | 4 |
| Appliances | Dishwasher, Range - Gas, Refrigerator |
| Constructed Date | 1969 |
| Cooling Type | Air Conditioned |
| Fireplace Present | Yes |
| Fireplace Total | 2 |
| Heating Fuel | Natural Gas |
| Heating Type | Heat Pump |
| Size Interior | 2,019 Sqft |
| Type | House |
Land
| Acreage | No |
| Size Irregular | 10480 |
| Size Total | 10480 Sqft |
| Size Total Text | 10480 Sqft |
| Zoning Type | Residential |
Rooms
| Level | Type | Length | Width | Dimensions |
|---|---|---|---|---|
| Lower Level | Patio | 25'10 x 19'0 | ||
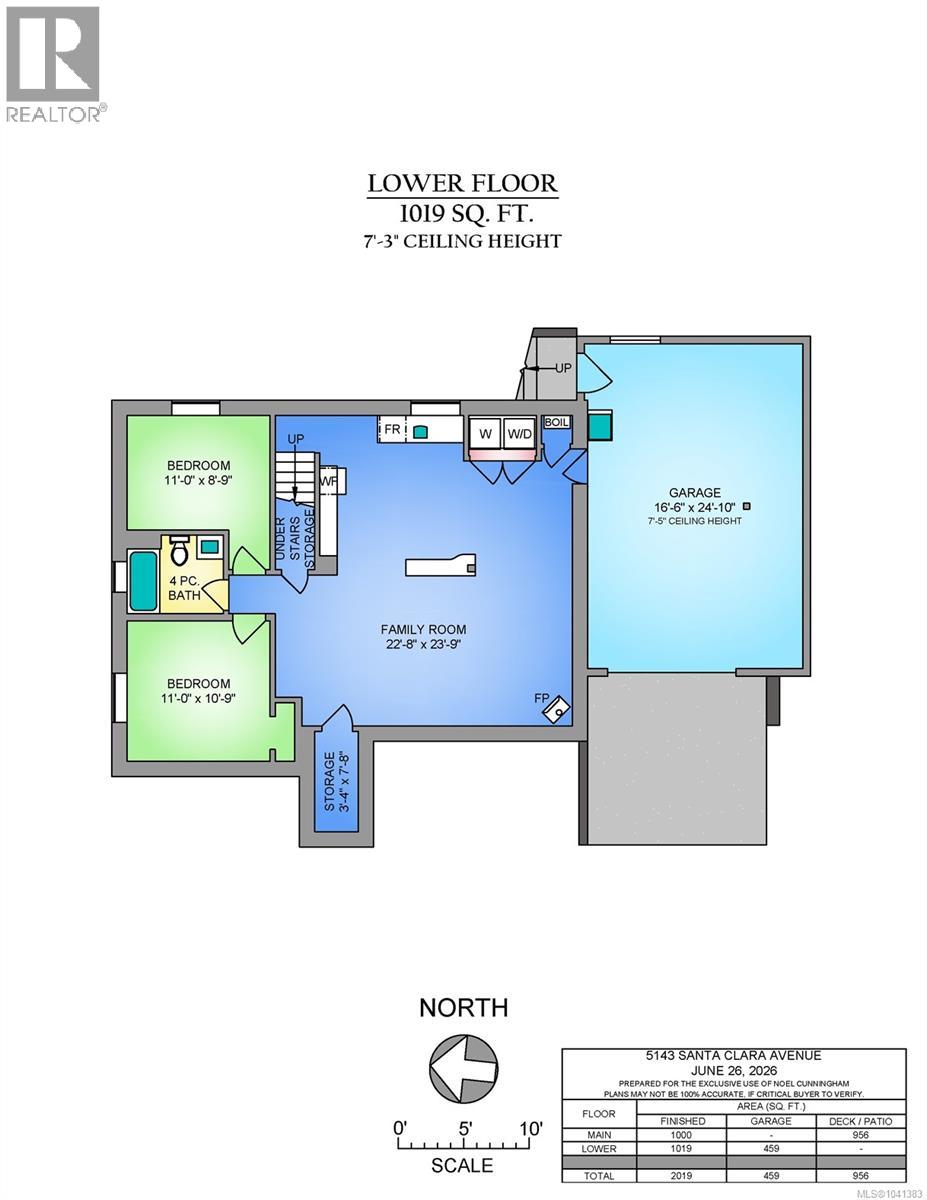
| Lower Level | Storage | 3'4 x 7'8 | ||
| Lower Level | Bathroom | 4-Piece | ||
| Lower Level | Bedroom | 11'0 x 8'9 | ||
| Lower Level | Bedroom | 11'0 x 10'9 | ||
| Lower Level | Family Room | 22'8 x 23'9 | ||
| Main Level | Bedroom | 11'6 x 9'6 | ||
| Main Level | Bathroom | 3-Piece | ||
| Main Level | Primary Bedroom | 11'4 x 10'7 | ||
| Main Level | Kitchen | 9'6 x 11'9 | ||
| Main Level | Dining Room | 10'3 x 11'7 | ||
| Main Level | Living Room | 17'10 x 12'9 | ||
| Main Level | Entrance | 3'0 x 5'6 |
https://www.realtor.ca/real-estate/29966566/5143-santa-clara-ave-saanich-cordova-bay

Noel Cunningham
#202-3795 Carey Rd
Victoria, British Columbia V8Z 6T8
(250) 477-7291
(800) 668-2272
(250) 477-3161
www.dfh.ca/

The trademarks REALTOR®, REALTORS®, and the REALTOR® logo are controlled by The Canadian Real Estate Association (CREA) and identify real estate professionals who are members of CREA. The trademarks MLS®, Multiple Listing Service® and the associated logos are owned by The Canadian Real Estate Association (CREA) and identify the quality of services provided by real estate professionals who are members of CREA. The trademark DDF® is owned by The Canadian Real Estate Association (CREA) and identifies CREA's Data Distribution Facility (DDF®)
July 05 2026 10:27:22
Victoria Real Estate Board
Dfh Real Estate Ltd.