
514 Oriole Way Barriere, British Columbia V0E 1E0

$649,500
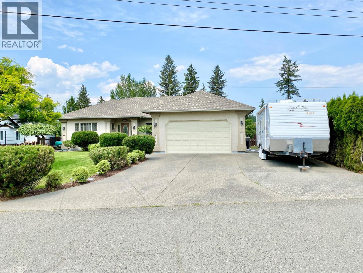
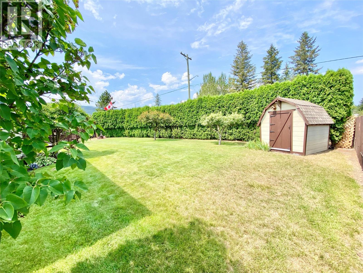
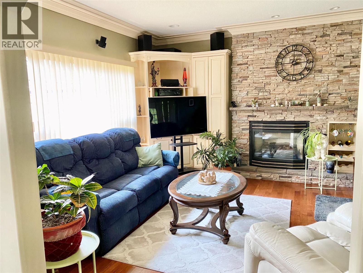
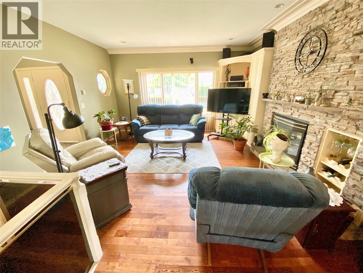
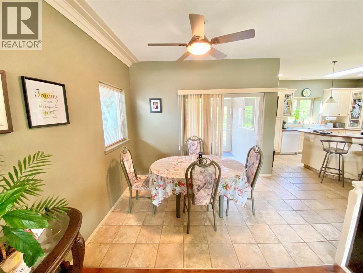
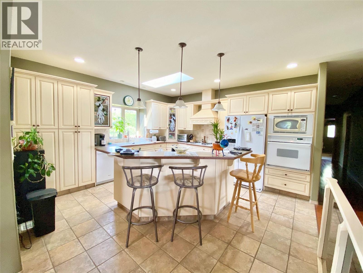
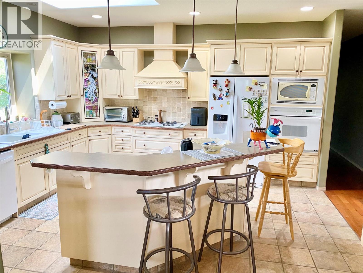
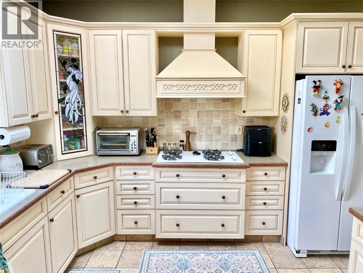
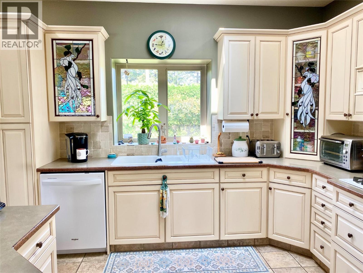
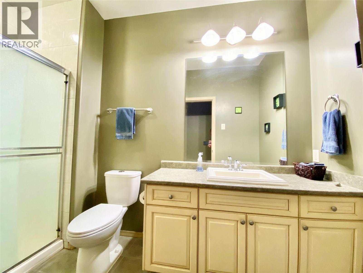
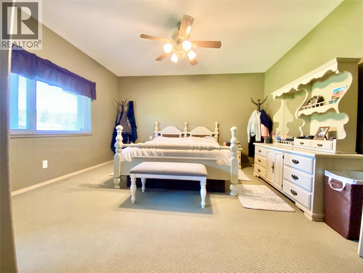
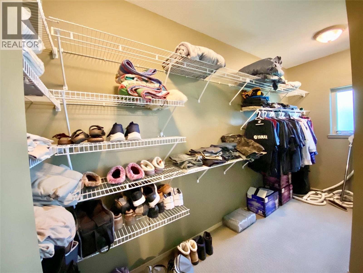
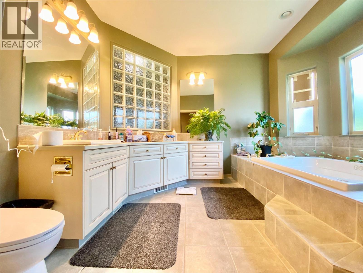
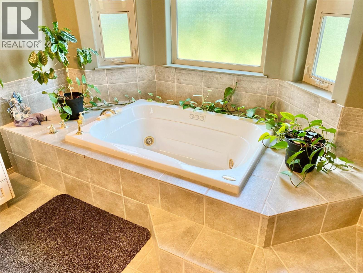
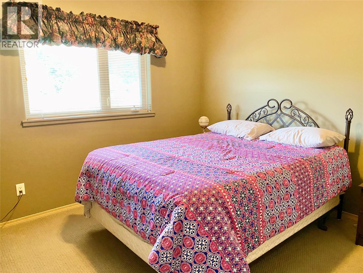
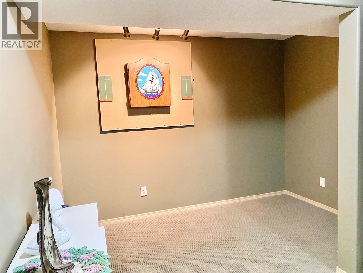
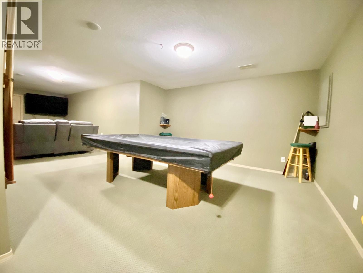
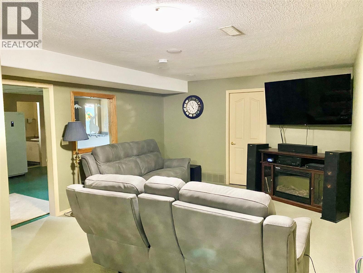
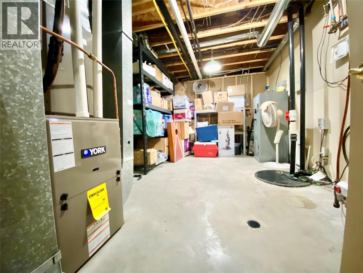
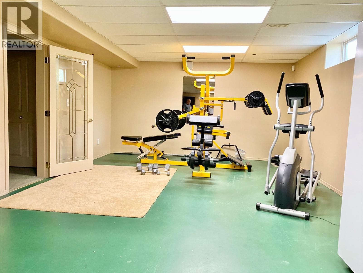
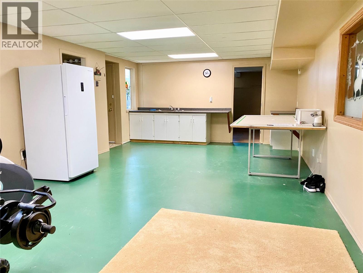
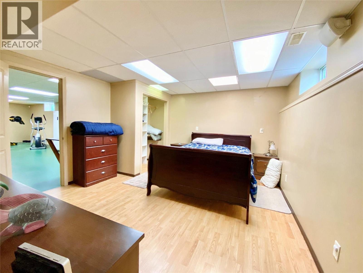
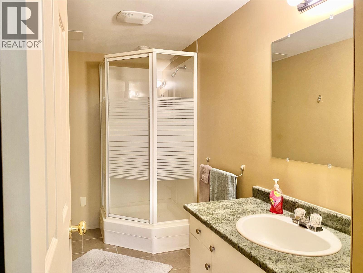
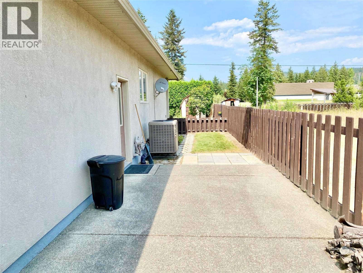
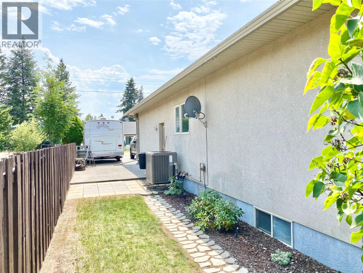
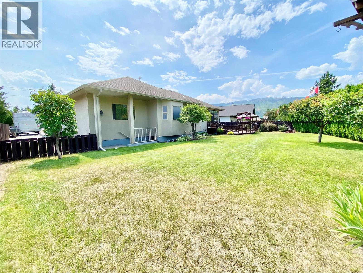
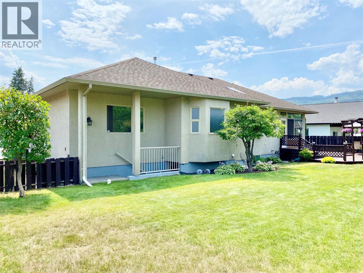
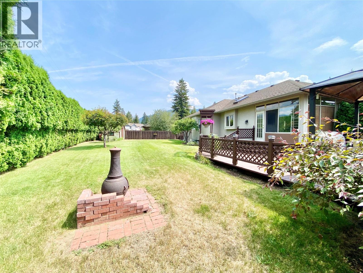
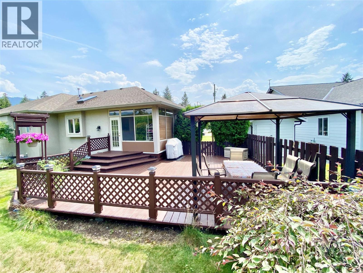
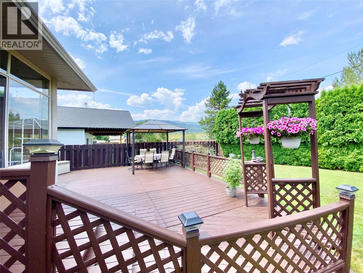
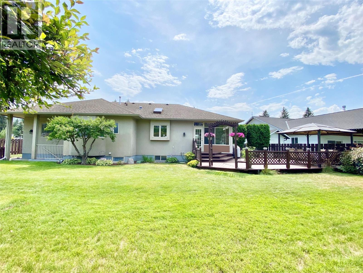
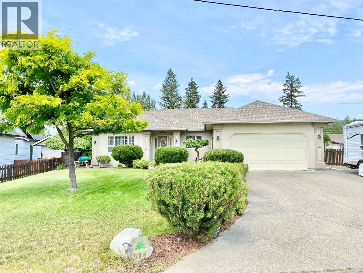
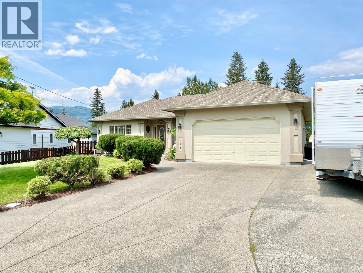
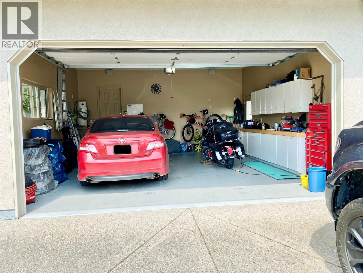
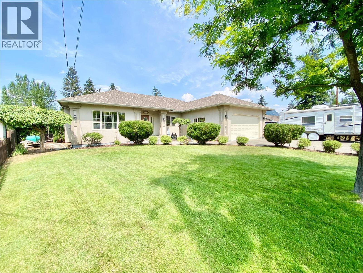
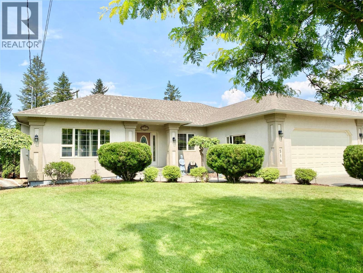
Exceptional semi-custom rancher built in 2000, over 3,300 sq. ft. of finished living space on a private 0.23-acre lot. This beautifully maintained home features 3 bedrooms, 2 bathrooms, and 2 ensuites, with a fully finished basement and separate entrance providing excellent potential for additional living space. The bright, open-concept main floor showcases a high-end kitchen with solid wood cabinetry, a large island with breakfast bar, abundant cupboard space, a spacious pantry, and a skylight. The oversized primary bedroom features a massive walk-in closet and a luxurious ensuite with a jetted tub, while additional bedrooms offer comfort and flexibility. A bright solarium provides the perfect space to relax, enjoy natural light, grow plants, or create a dedicated hobby area. Quality finishes include hardwood flooring, heated floors in the main-floor bathrooms, a gas fireplace, central vacuum, underground sprinklers, an intercom and security system, plus a new hot water tank, furnace, and heat pump installed in 2021. Outside, enjoy a beautifully landscaped backyard with a large deck designed for entertaining, relaxing, and enjoying the peaceful surroundings. Additional features include a storage shed, RV parking with 220 power and sani dump, and the privacy of limited neighbours. An oversized double garage with built-in storage and 200-amp service completes this exceptional property. Offering comfort, quality, and versatility, this home is ready for its next owners. (id:63400)
Property Details
| MLS® Number | 10396169 |
| Property Type | Single Family |
| Neigbourhood | Barriere |
| Amenities Near By | Golf Nearby, Recreation, Shopping |
| Community Features | Family Oriented, Rural Setting |
| Features | Level Lot, Central Island, Jacuzzi Bath-tub |
| Parking Space Total | 5 |
Building
| Bathroom Total | 4 |
| Bedrooms Total | 3 |
| Appliances | Refrigerator, Dishwasher, Cooktop - Gas, Microwave, Washer & Dryer, Oven - Built-in |
| Architectural Style | Ranch |
| Basement Type | Full |
| Constructed Date | 2000 |
| Construction Style Attachment | Detached |
| Cooling Type | Heat Pump |
| Exterior Finish | Stucco |
| Fire Protection | Security System, Smoke Detector Only |
| Fireplace Fuel | Propane |
| Fireplace Present | Yes |
| Fireplace Total | 1 |
| Fireplace Type | Unknown |
| Flooring Type | Mixed Flooring |
| Half Bath Total | 2 |
| Heating Type | Forced Air, Heat Pump, See Remarks |
| Roof Material | Asphalt Shingle |
| Roof Style | Unknown |
| Stories Total | 2 |
| Size Interior | 3,300 Sqft |
| Type | House |
| Utility Water | Municipal Water |
Parking
| Additional Parking | |
| Attached Garage | 2 |
| Heated Garage | |
| Street | |
| R V | 1 |
Land
| Access Type | Easy Access |
| Acreage | No |
| Fence Type | Fence |
| Land Amenities | Golf Nearby, Recreation, Shopping |
| Landscape Features | Landscaped, Level, Underground Sprinkler |
| Size Irregular | 0.23 |
| Size Total | 0.23 Ac|under 1 Acre |
| Size Total Text | 0.23 Ac|under 1 Acre |
Rooms
| Level | Type | Length | Width | Dimensions |
|---|---|---|---|---|
| Basement | 2pc Ensuite Bath | 10'8'' x 5' | ||
| Basement | Bedroom | 14'1'' x 12'8'' | ||
| Basement | 2pc Bathroom | 7'3'' x 3'9'' | ||
| Basement | Gym | 29'3'' x 14'2'' | ||
| Basement | Storage | 10'9'' x 15'7'' | ||
| Basement | Recreation Room | 13'2'' x 14'4'' | ||
| Basement | Games Room | 18' x 13'4'' | ||
| Basement | Games Room | 10'6'' x 10' | ||
| Main Level | Sunroom | 10'10'' x 7'8'' | ||
| Main Level | Bedroom | 11'2'' x 9'10'' | ||
| Main Level | 3pc Ensuite Bath | 12'1'' x 10' | ||
| Main Level | Primary Bedroom | 13'8'' x 14'10'' | ||
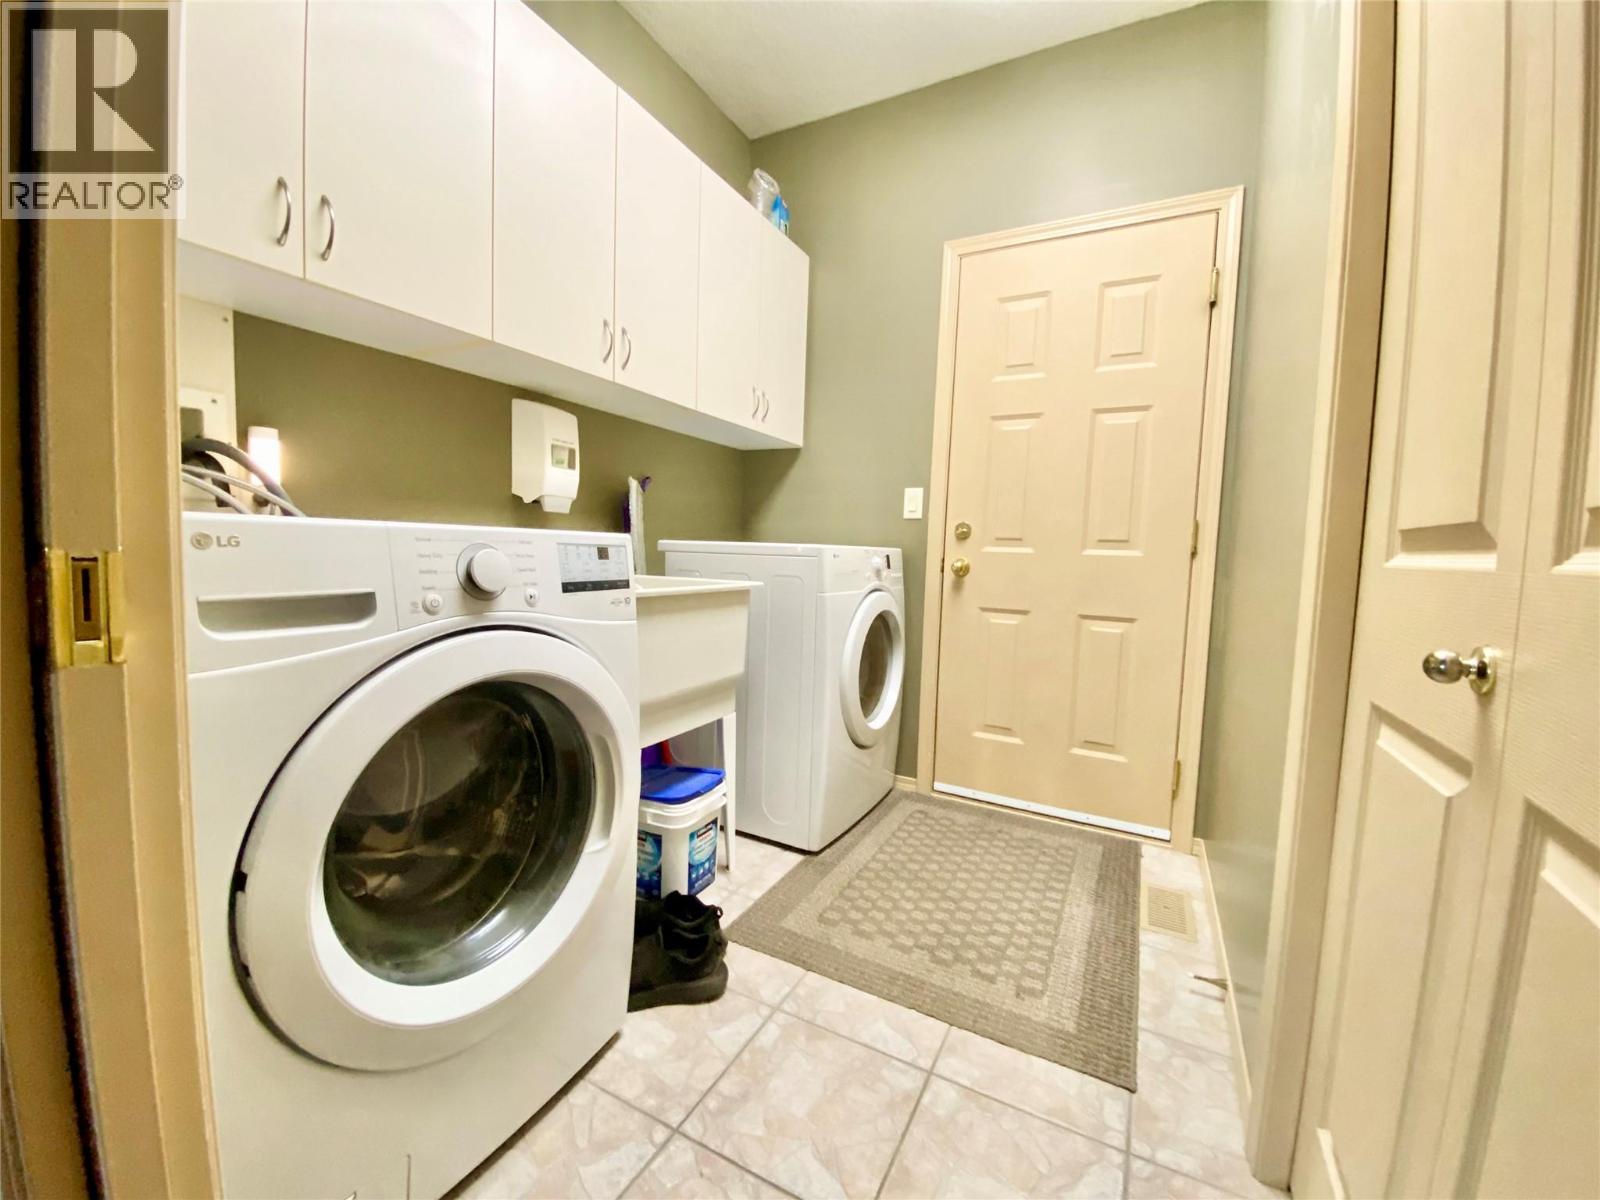
| Main Level | Laundry Room | 7'5'' x 6'1'' | ||
| Main Level | 3pc Bathroom | 11'1'' x 5' | ||
| Main Level | Kitchen | 14'11'' x 15' | ||
| Main Level | Dining Room | 9'3'' x 10'10'' | ||
| Main Level | Living Room | 14'11'' x 14' | ||
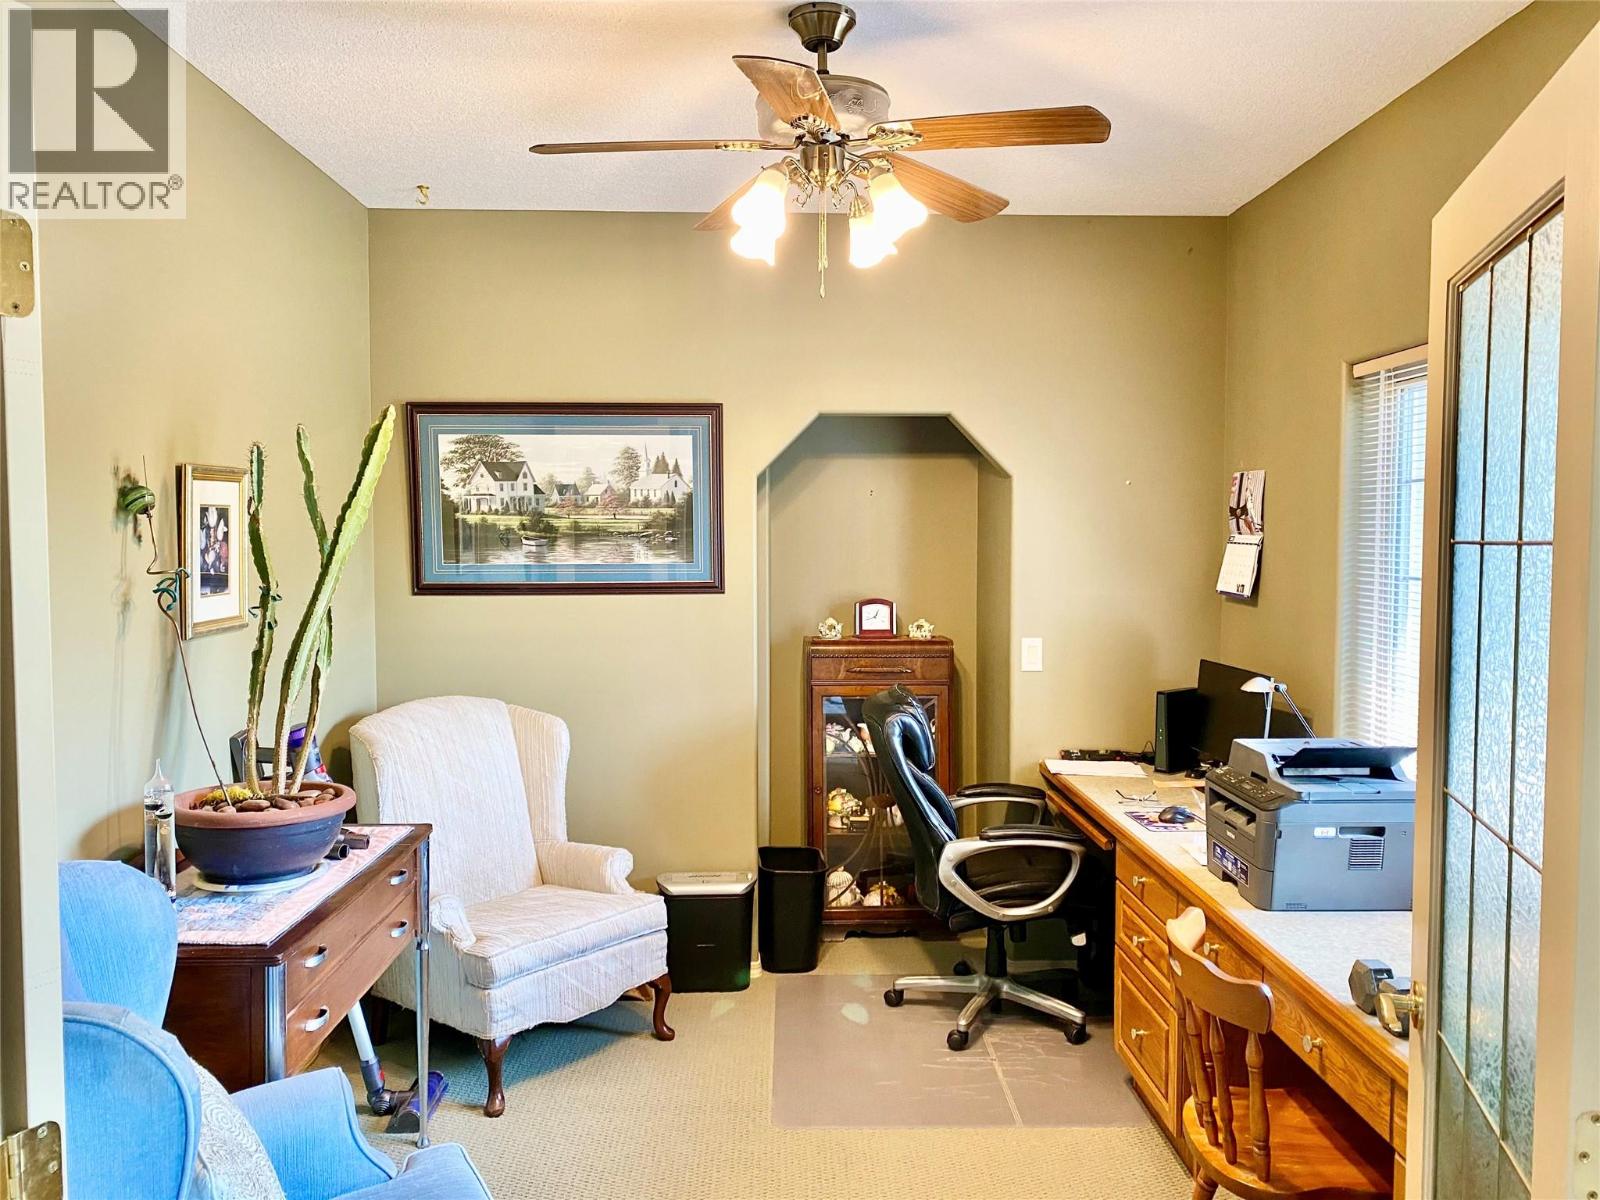
| Main Level | Office | 9'11'' x 10'10'' | ||
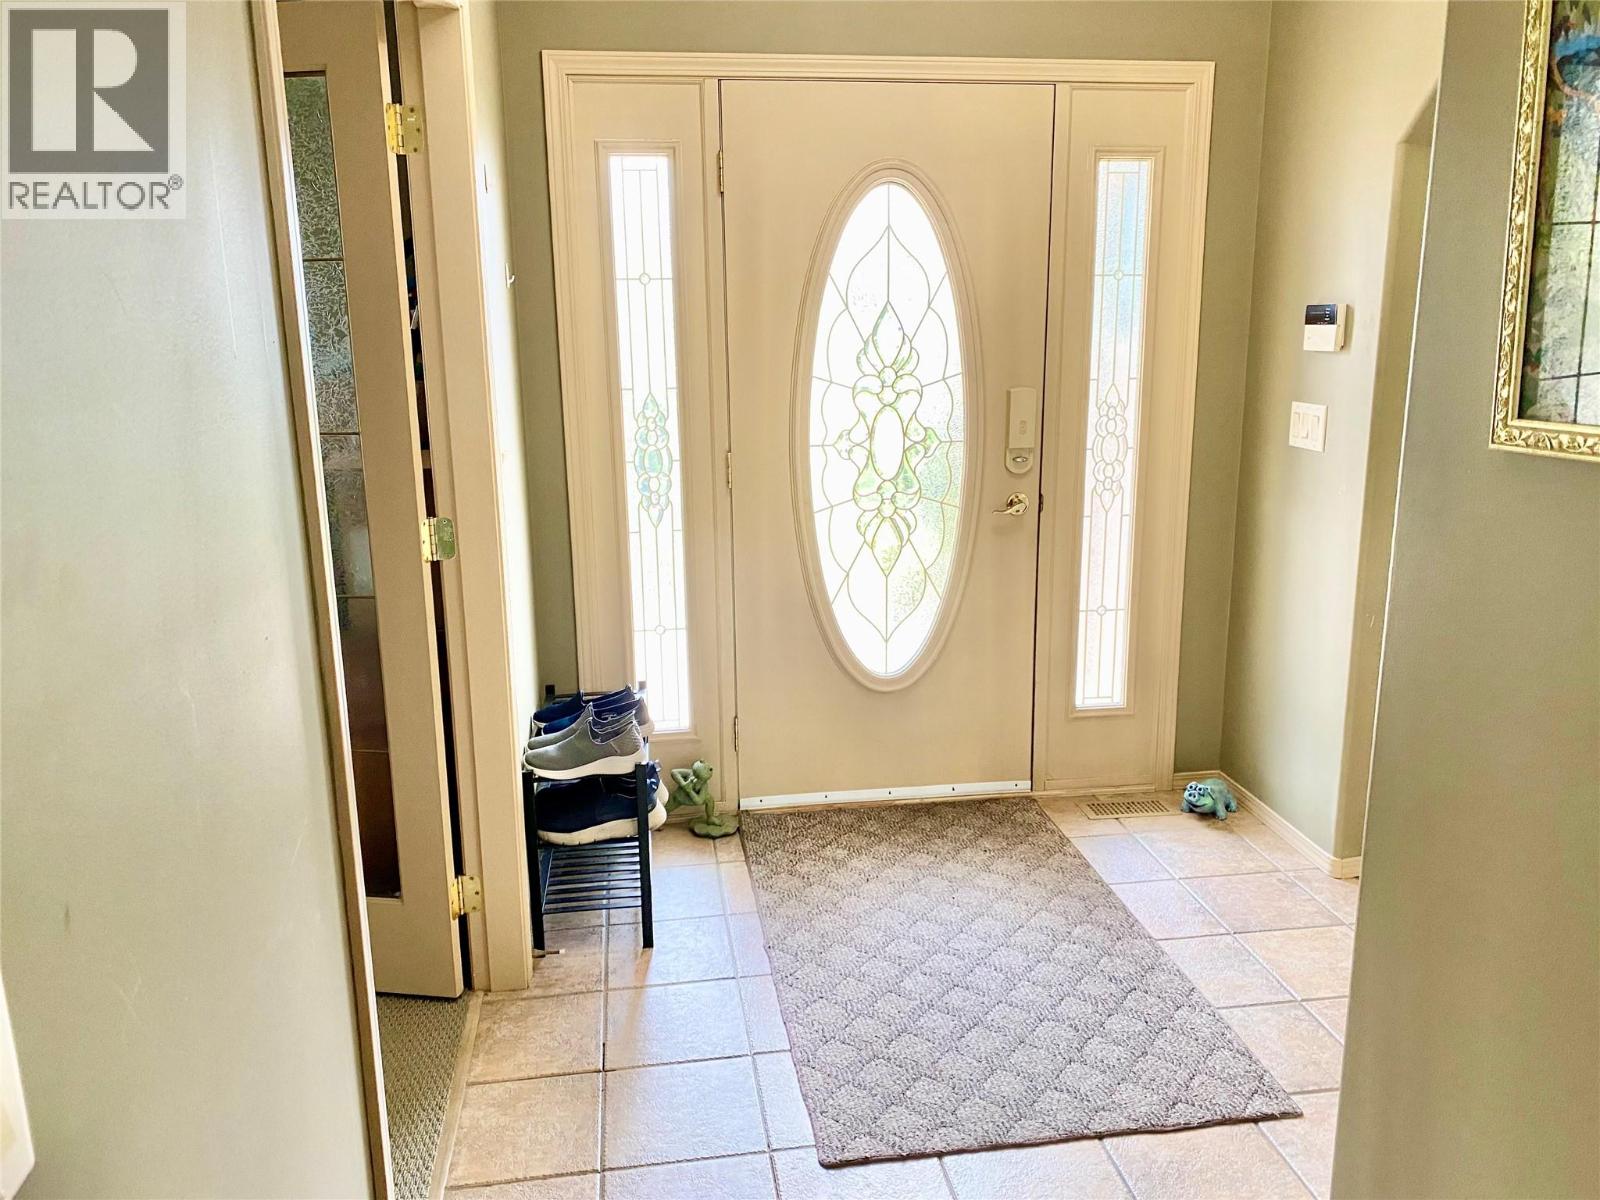
| Main Level | Foyer | 7'6'' x 6'10'' |
Utilities
| Cable | Available |
| Electricity | Available |
| Telephone | Available |
| Sewer | Available |
| Water | Available |
https://www.realtor.ca/real-estate/30089090/514-oriole-way-barriere-barriere
Goetz Kopf
Personal Real Estate Corporation
www.goetzkopf.ca/
www.linkedin.com/in/goetz-kopf-13561b31
419 Pacific Street
Vancouver, British Columbia V6Z 2P5
(604) 685-5951
(604) 685-2807
www.century21intown.ca/

The trademarks REALTOR®, REALTORS®, and the REALTOR® logo are controlled by The Canadian Real Estate Association (CREA) and identify real estate professionals who are members of CREA. The trademarks MLS®, Multiple Listing Service® and the associated logos are owned by The Canadian Real Estate Association (CREA) and identify the quality of services provided by real estate professionals who are members of CREA. The trademark DDF® is owned by The Canadian Real Estate Association (CREA) and identifies CREA's Data Distribution Facility (DDF®)
July 29 2026 08:44:12
Association of Interior REALTORS®
Century 21 In Town Realty