
51225 Rowanna Crescent, Eastern Hillsides Chilliwack, British Columbia V4Z 0C5

$1,474,900
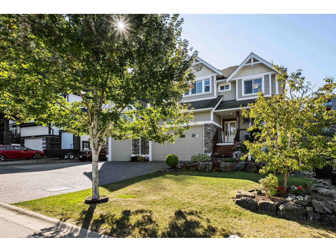
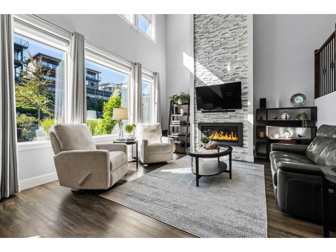
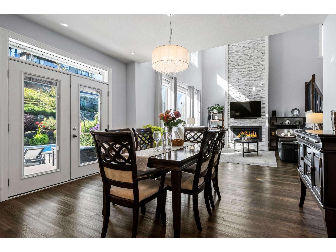
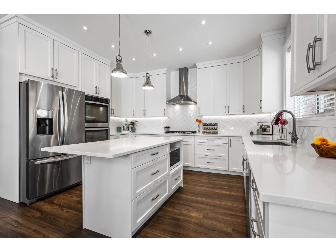
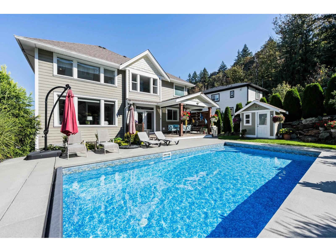
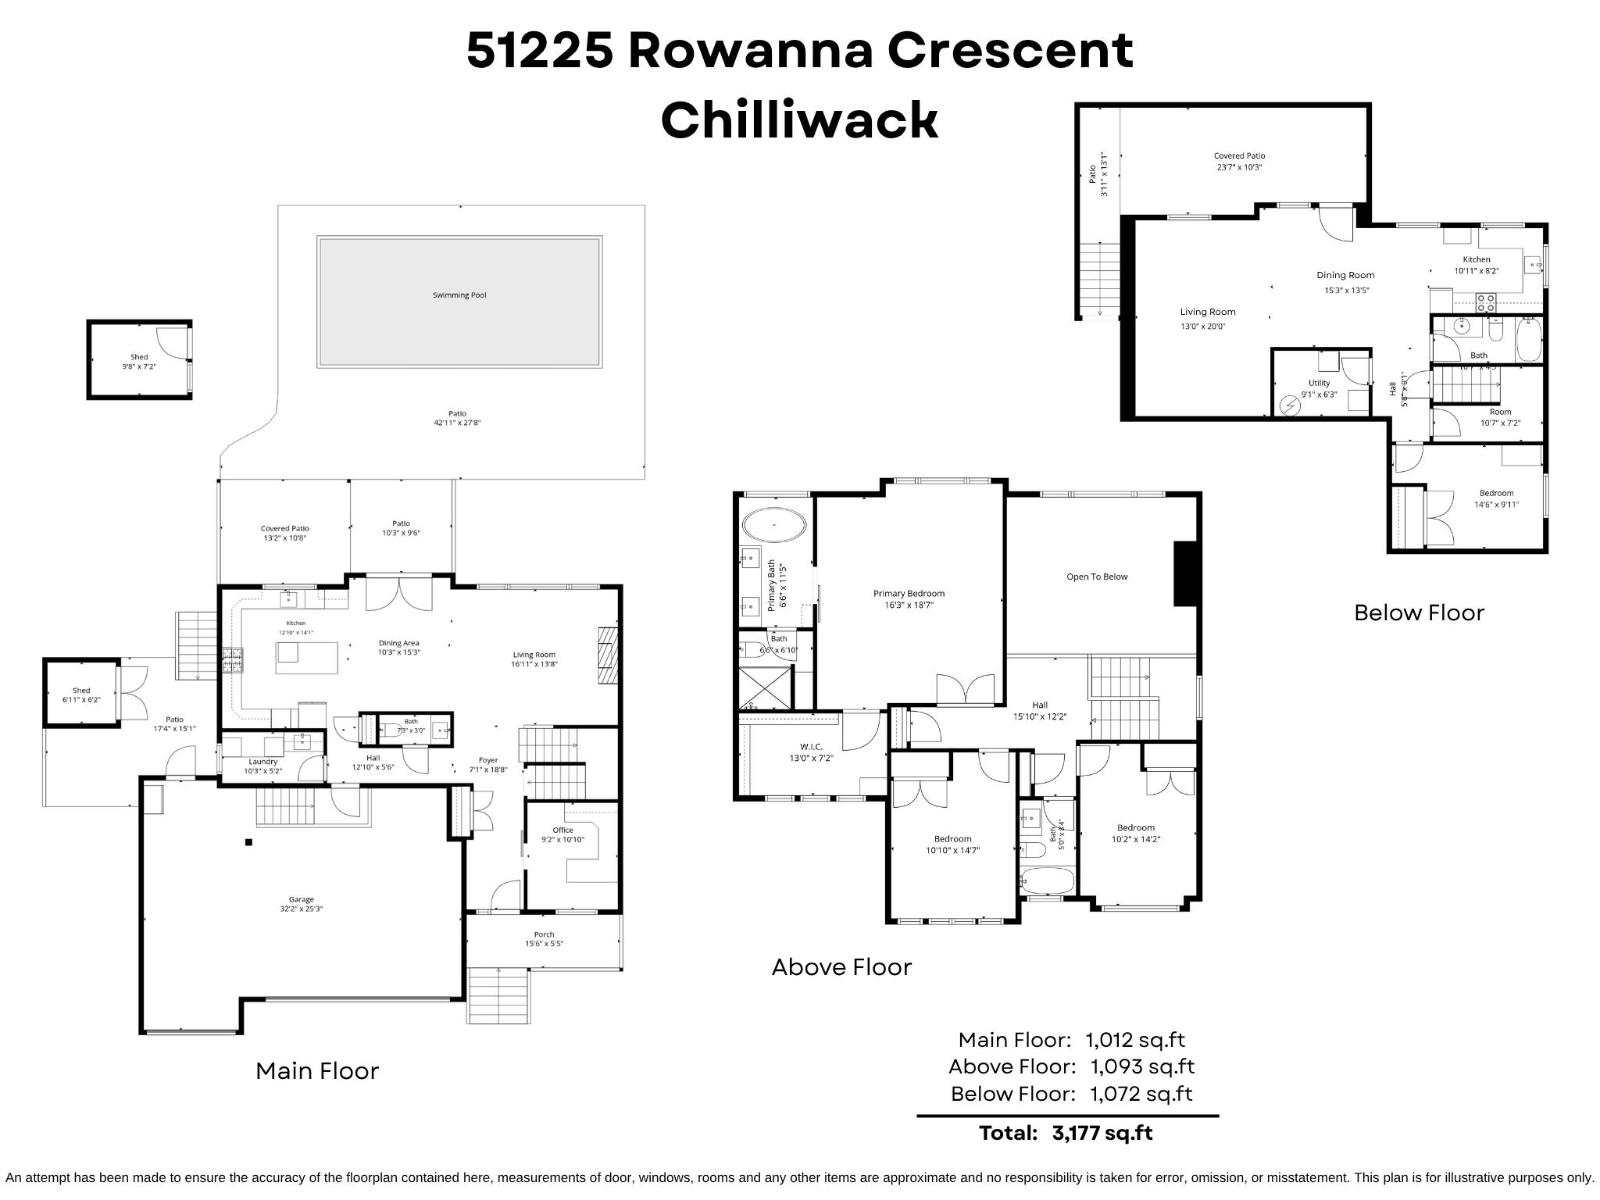
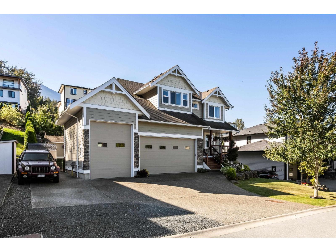
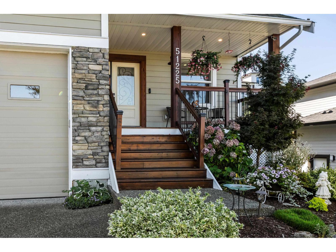
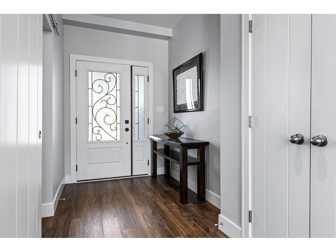
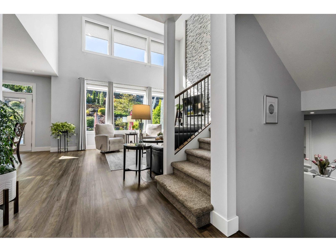
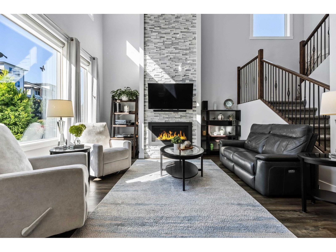
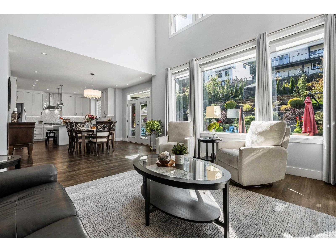
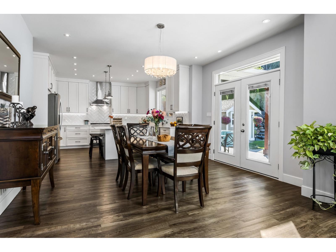
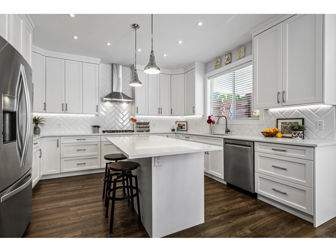
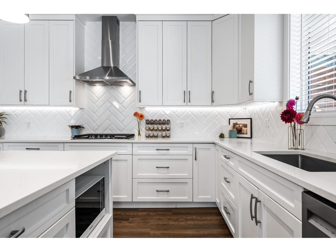
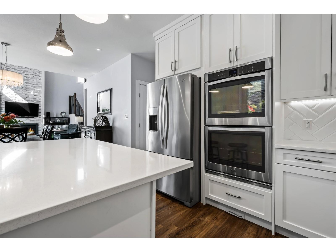
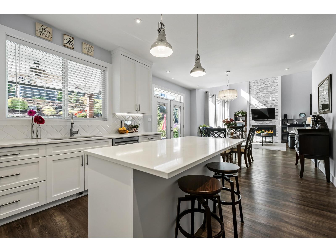
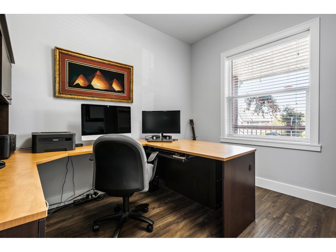
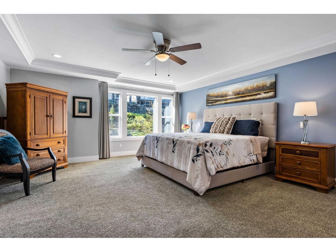
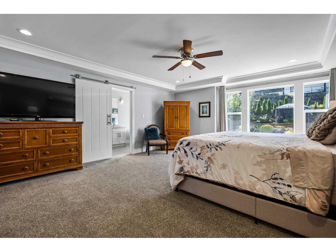
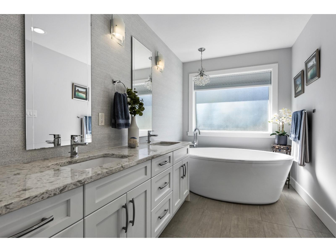
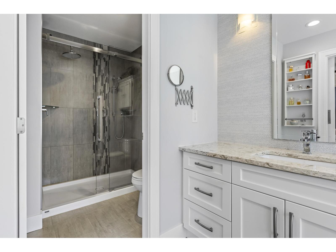
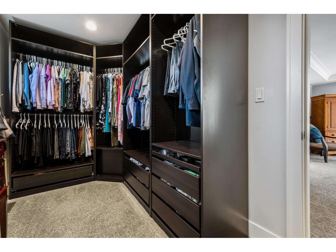
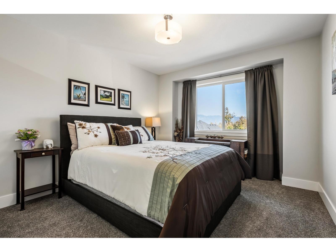
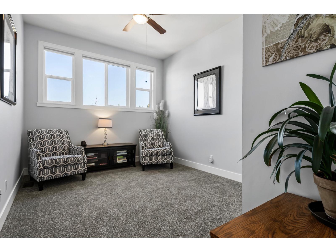
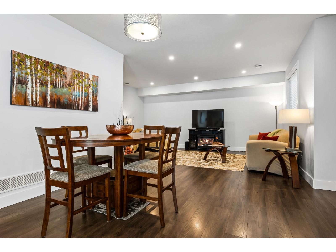
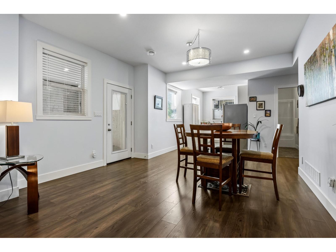
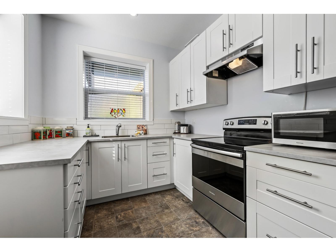
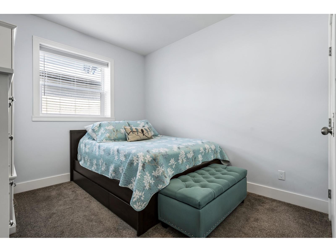
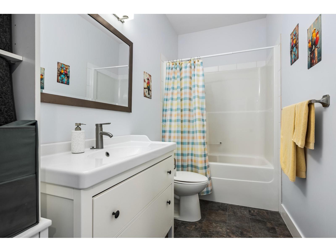
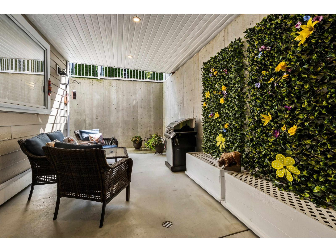
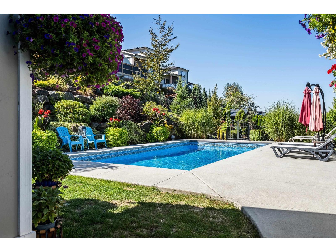
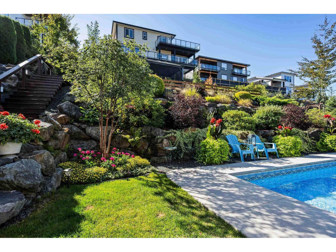
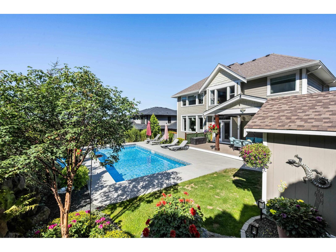
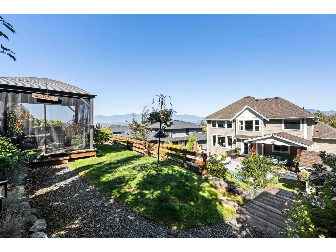
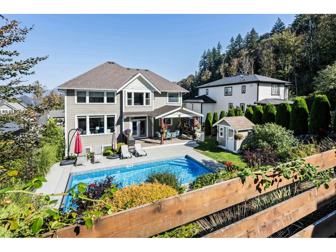
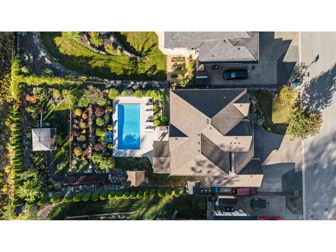
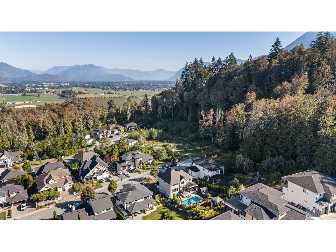
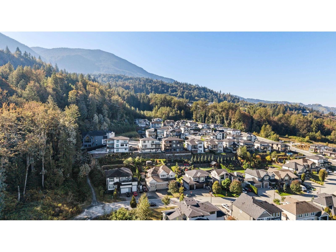
BEAUTIFUL CUSTOM FAMILY HOME on a manicured 1/4 ACRE lot w/ INGROUND POOL + oversized TRIPLE GARAGE w/ 15' ceilings & parking for the toys! 3 large beds + office w/ a stunning 20' VAULTED great room, floor-to-ceiling stone fireplace, vinyl plank flooring & auto blinds. Incredible kitchen w/ full-height soft-close cabinetry, dbl ovens, gas cooktop & quartz counters. Walk directly out to the PRIVATE, fully fenced backyard w/ covered patio, pool, gazebo w/ power & water, mature landscaping + garden beds. MASSIVE primary retreat w/ lrg W/I closet & 5 pc ensuite w/ soaker tub, dual sinks + 6' shower. Fully finished 1 bed DAYLIGHT IN-LAW SUITE w/ sep entry & covered patio. An incredible home designed for entertaining & MULTI-GENERATIONAL LIVING! * PREC - Personal Real Estate Corporation (id:63400)
Property Details
| MLS® Number | R3166771 |
| Property Type | Single Family |
| Pool Type | Outdoor Pool |
| Storage Type | Storage |
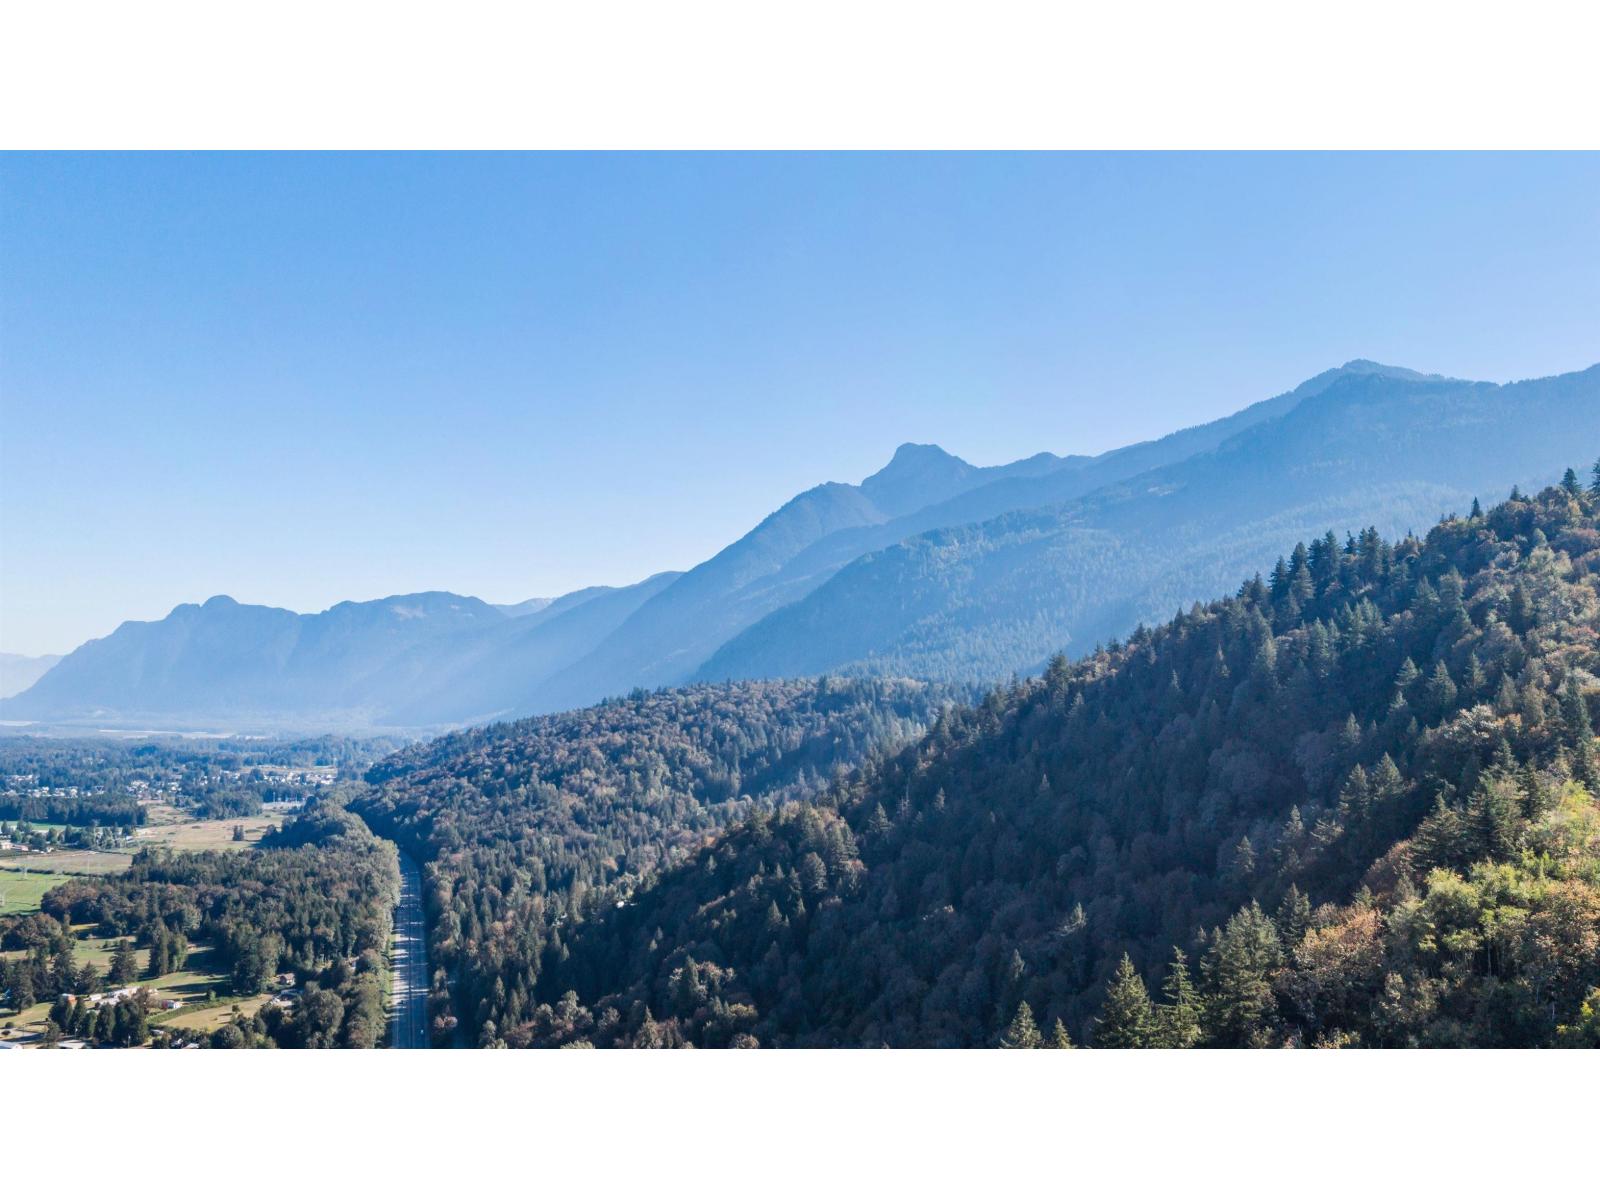
| View Type | Mountain View |
Building
| Bathroom Total | 4 |
| Bedrooms Total | 4 |
| Amenities | Laundry - In Suite |
| Appliances | Washer, Dryer, Refrigerator, Stove, Dishwasher |
| Basement Development | Finished |
| Basement Type | Full (finished) |
| Constructed Date | 2017 |
| Construction Style Attachment | Detached |
| Cooling Type | Central Air Conditioning |
| Fireplace Present | Yes |
| Fireplace Total | 1 |
| Heating Type | Forced Air |
| Stories Total | 3 |
| Size Interior | 3,177 Sqft |
| Type | House |
Parking
| Garage | 3 |
| R V |
Land
| Acreage | No |
| Size Frontage | 67 Ft |
| Size Irregular | 10542 |
| Size Total | 10542 Sqft |
| Size Total Text | 10542 Sqft |
Rooms
| Level | Type | Length | Width | Dimensions |
|---|---|---|---|---|
| Above | Primary Bedroom | 16 ft ,3 in | 18 ft ,7 in | 16 ft ,3 in x 18 ft ,7 in |
| Above | Other | 13 ft | 7 ft ,2 in | 13 ft x 7 ft ,2 in |
| Above | Bedroom 2 | 10 ft ,10 in | 14 ft ,7 in | 10 ft ,10 in x 14 ft ,7 in |
| Above | Bedroom 3 | 10 ft ,2 in | 14 ft ,2 in | 10 ft ,2 in x 14 ft ,2 in |
| Basement | Living Room | 13 ft | 20 ft | 13 ft x 20 ft |
| Basement | Dining Room | 15 ft ,3 in | 13 ft ,5 in | 15 ft ,3 in x 13 ft ,5 in |
| Main Level | Foyer | 7 ft ,1 in | 18 ft ,8 in | 7 ft ,1 in x 18 ft ,8 in |
| Main Level | Office | 9 ft ,2 in | 10 ft ,10 in | 9 ft ,2 in x 10 ft ,10 in |
| Main Level | Living Room | 16 ft ,11 in | 13 ft ,8 in | 16 ft ,11 in x 13 ft ,8 in |
| Main Level | Dining Room | 10 ft ,3 in | 15 ft ,3 in | 10 ft ,3 in x 15 ft ,3 in |
| Main Level | Kitchen | 12 ft ,10 in | 14 ft ,1 in | 12 ft ,10 in x 14 ft ,1 in |
| Main Level | Laundry Room | 10 ft ,3 in | 5 ft ,2 in | 10 ft ,3 in x 5 ft ,2 in |
https://www.realtor.ca/real-estate/30299524/51225-rowanna-crescent-eastern-hillsides-chilliwack

Sarah Toop
PREC - Sarah Toop Real Estate Group
(604) 846-7356
www.sarahtoop.com/
101-7388 Vedder Rd
Chilliwack, British Columbia V1X 7X6
(604) 705-3339

The trademarks REALTOR®, REALTORS®, and the REALTOR® logo are controlled by The Canadian Real Estate Association (CREA) and identify real estate professionals who are members of CREA. The trademarks MLS®, Multiple Listing Service® and the associated logos are owned by The Canadian Real Estate Association (CREA) and identify the quality of services provided by real estate professionals who are members of CREA. The trademark DDF® is owned by The Canadian Real Estate Association (CREA) and identifies CREA's Data Distribution Facility (DDF®)
September 22 2026 06:46:26
Chilliwack & District Real Estate Board
RE/MAX Nyda Realty Inc. (Vedder North)