
51143 Sophie Crescent, Eastern Hillsides Chilliwack, British Columbia V4Z 0C1

$998,900
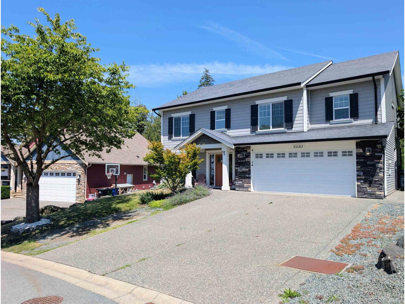
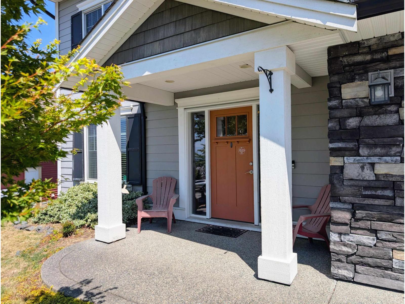
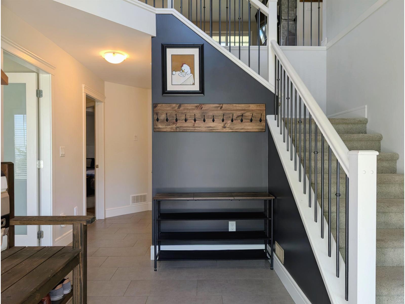
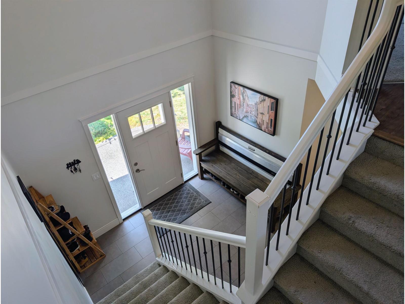
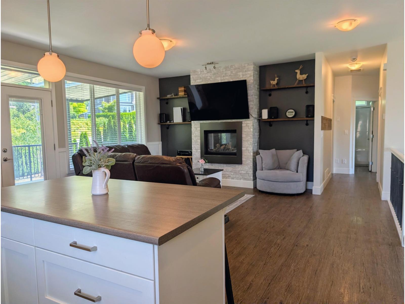
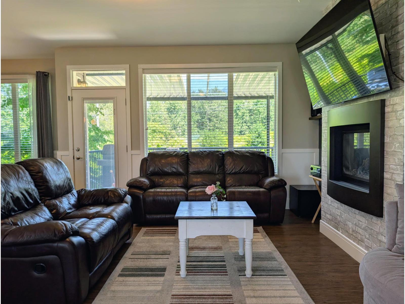
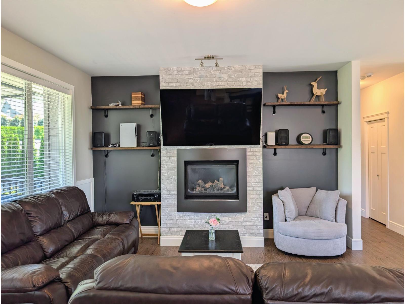
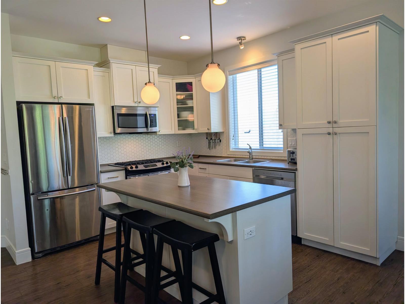
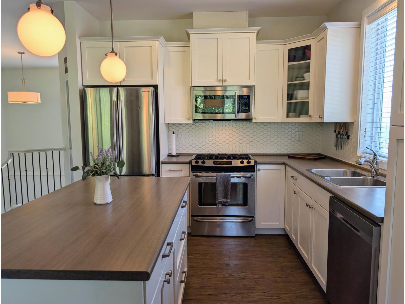
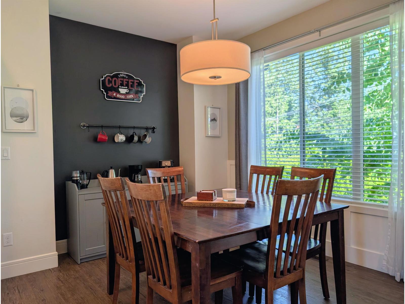
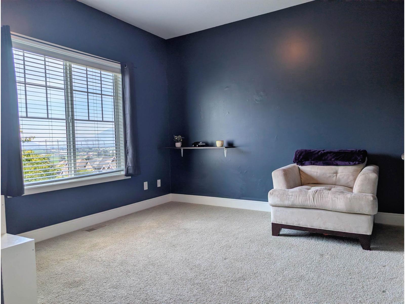
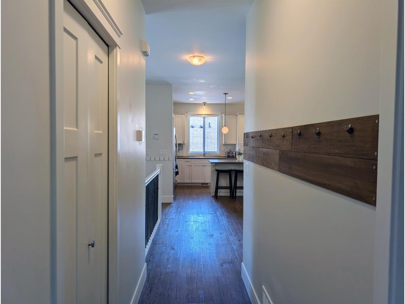
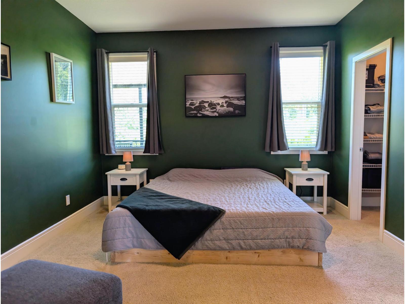
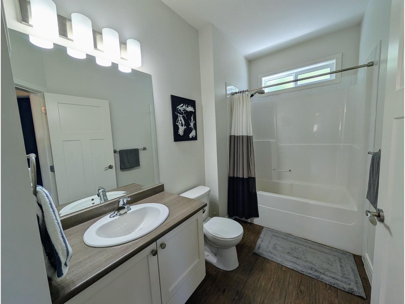
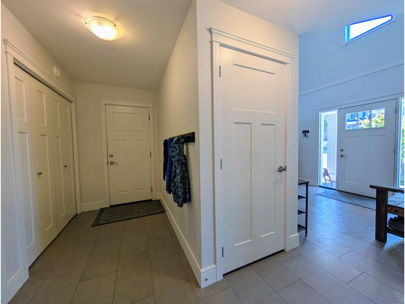
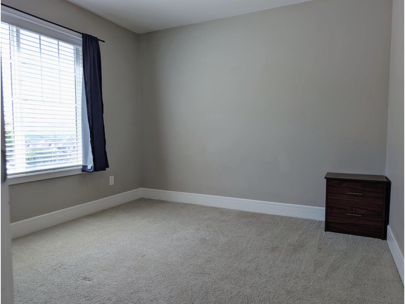
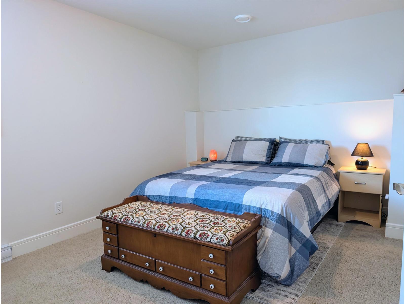
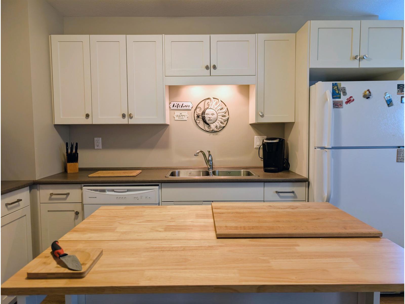
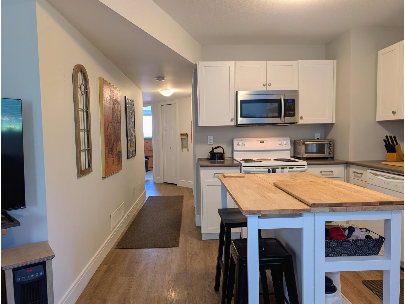
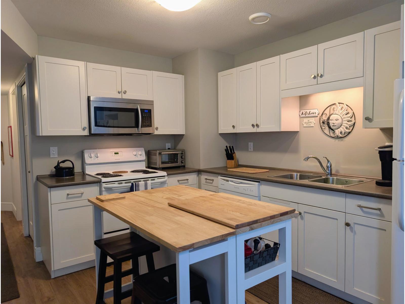
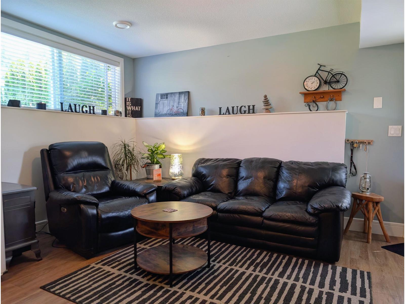
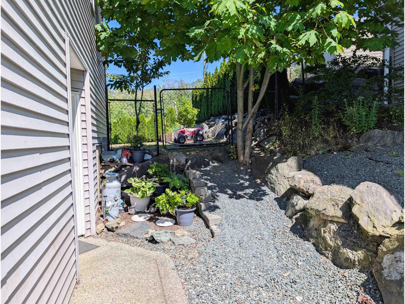
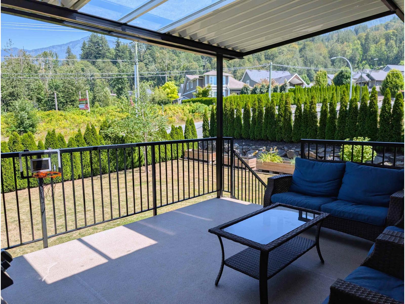
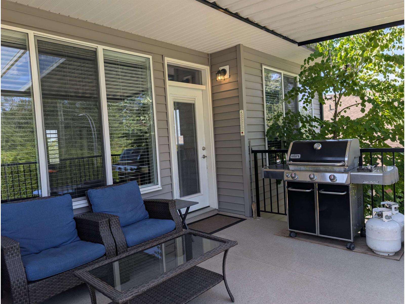
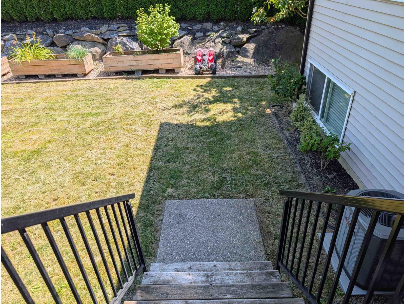
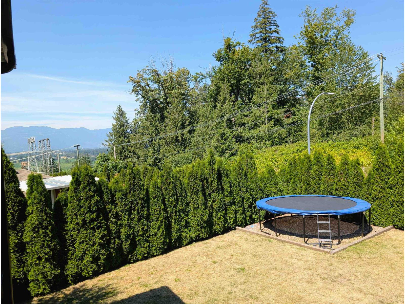
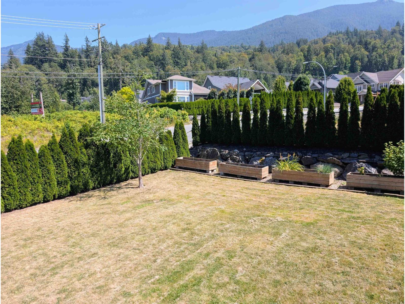
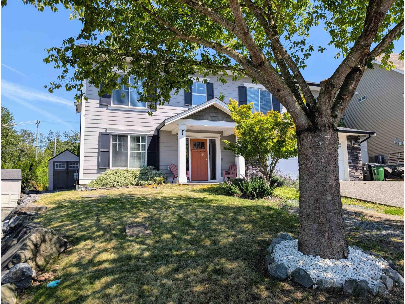
A stunning family home with a 1-bedroom suite with separate entry, tucked away in your quiet neighborhood oasis. This home is complete with an airy, open foyer, a cared-for DOUBLE garage, loads of extra parking, a clean kitchen with stainless steel appliances, a gorgeous gas fireplace, a patio view of the mountains overlooking your private yard, central A/C, huge rooms, PLUS a den! Perfect for a growing family, and in one of the best-kept family neighborhoods in Chilliwack. A short drive away from trails and nature, and minutes from the Chilliwack Community Forest. This house has it all! Lots of room to play, space to entertain, well-crafted, and with room to grow, while very close to freeway access for all your needs! A must-see! Cared for and ready to make your new memories! (id:63400)
Property Details
| MLS® Number | R3146661 |
| Property Type | Single Family |
| Storage Type | Storage |
| View Type | View |
Building
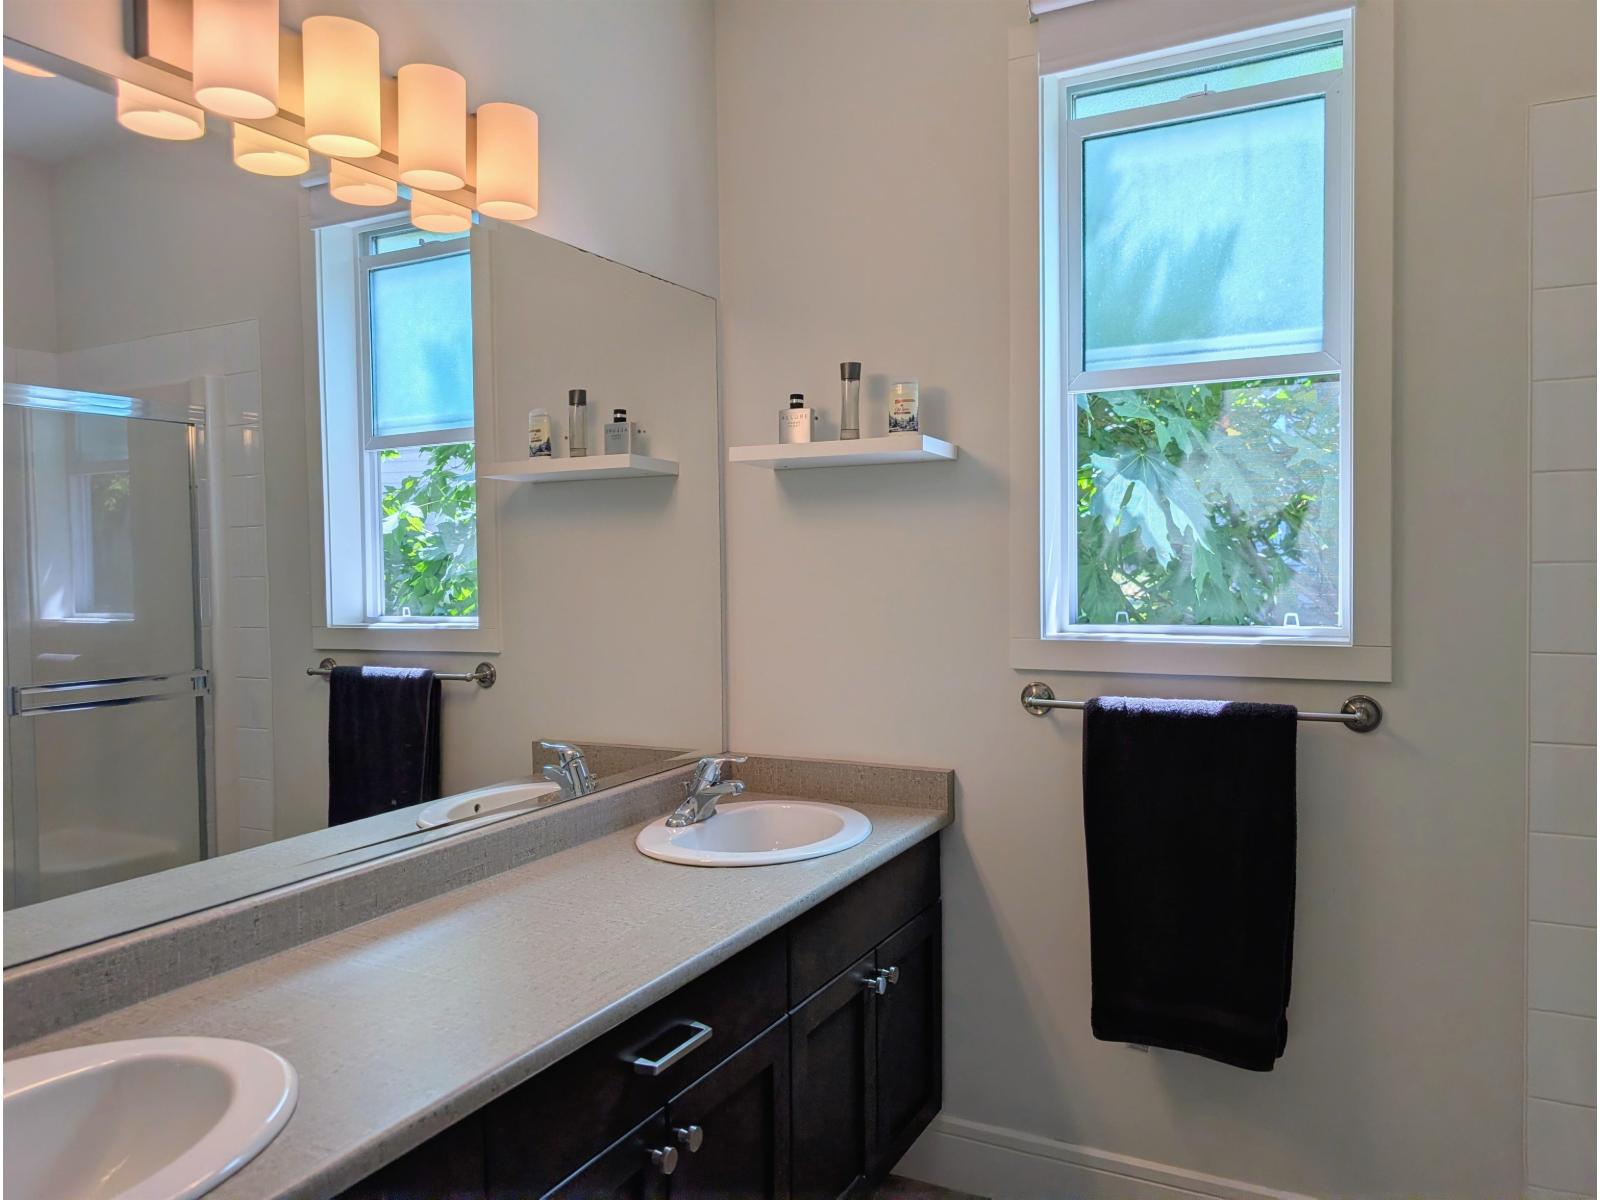
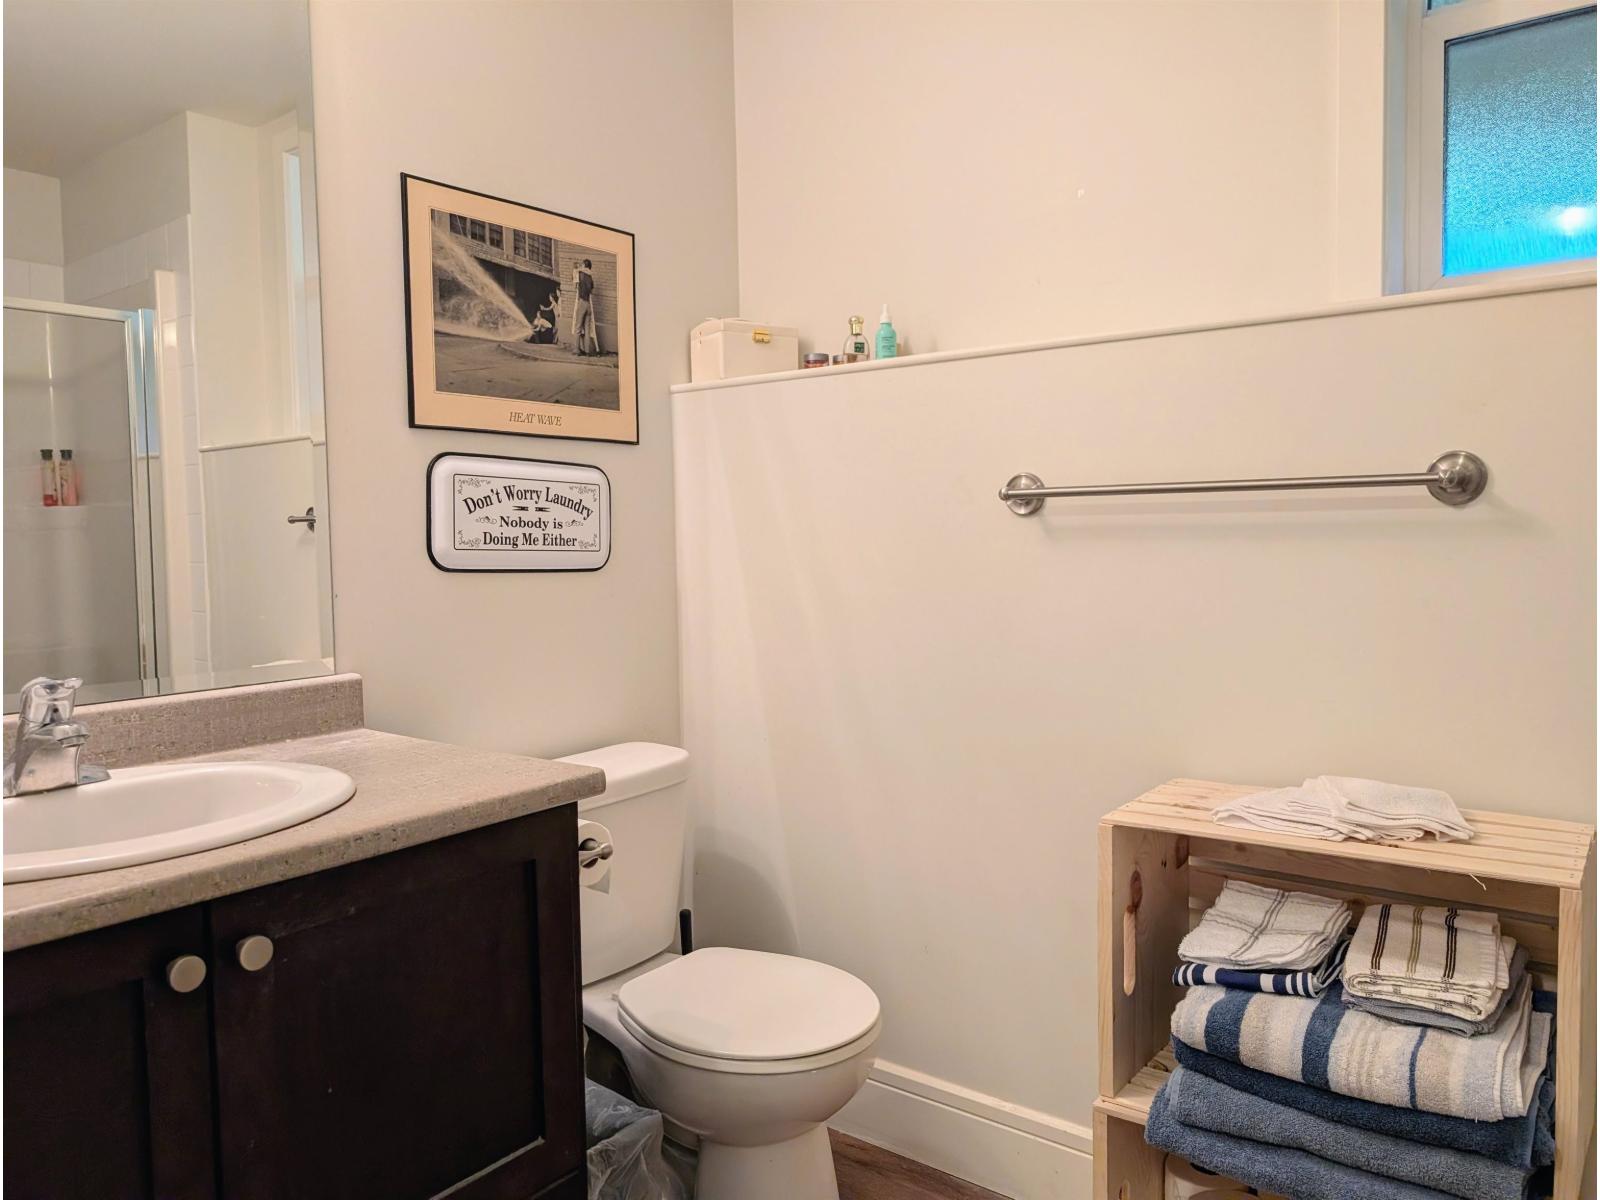
| Bathroom Total | 3 |
| Bedrooms Total | 5 |
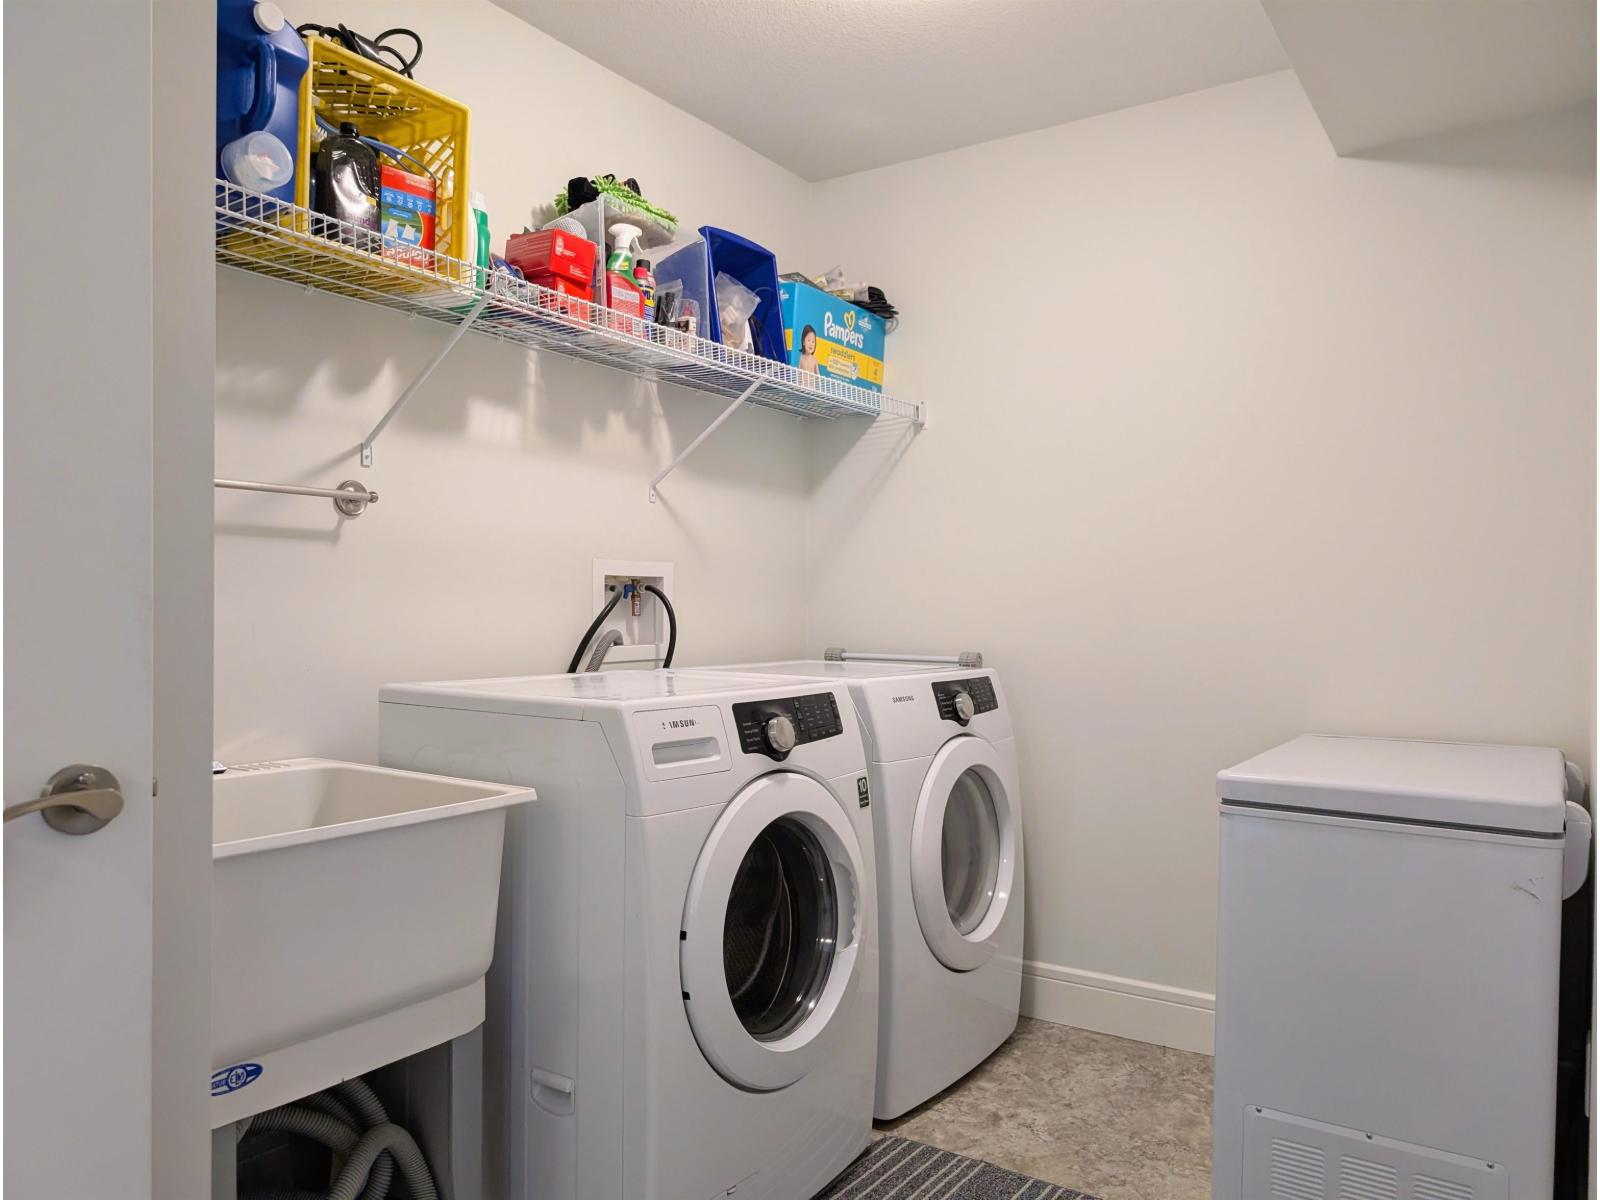
| Amenities | Laundry - In Suite |
| Appliances | Washer, Dryer, Refrigerator, Stove, Dishwasher |
| Basement Development | Finished |
| Basement Type | Unknown (finished) |
| Constructed Date | 2013 |
| Construction Style Attachment | Detached |
| Cooling Type | Central Air Conditioning |
| Fire Protection | Security System, Smoke Detectors |
| Fireplace Present | Yes |
| Fireplace Total | 1 |
| Fixture | Drapes/window Coverings |
| Heating Fuel | Natural Gas |
| Heating Type | Forced Air, Hot Water |
| Stories Total | 2 |
| Size Interior | 2,545 Sqft |
| Type | House |
Parking
| Garage | 2 |
| Open | |
| R V |
Land
| Acreage | No |
| Size Depth | 110 Ft |
| Size Frontage | 52 Ft |
| Size Irregular | 7519 |
| Size Total | 7519 Sqft |
| Size Total Text | 7519 Sqft |
Rooms
| Level | Type | Length | Width | Dimensions |
|---|---|---|---|---|
| Basement | Foyer | 10 ft ,11 in | 10 ft ,4 in | 10 ft ,11 in x 10 ft ,4 in |
| Basement | Bedroom 4 | 11 ft ,3 in | 10 ft ,3 in | 11 ft ,3 in x 10 ft ,3 in |
| Basement | Laundry Room | 10 ft ,6 in | 6 ft ,7 in | 10 ft ,6 in x 6 ft ,7 in |
| Basement | Living Room | 15 ft | 8 ft ,8 in | 15 ft x 8 ft ,8 in |
| Basement | Kitchen | 11 ft | 12 ft | 11 ft x 12 ft |
| Basement | Bedroom 5 | 15 ft | 10 ft ,5 in | 15 ft x 10 ft ,5 in |
| Main Level | Living Room | 14 ft ,5 in | 13 ft ,10 in | 14 ft ,5 in x 13 ft ,10 in |
| Main Level | Kitchen | 11 ft ,8 in | 10 ft ,5 in | 11 ft ,8 in x 10 ft ,5 in |
| Main Level | Dining Room | 11 ft ,4 in | 9 ft ,11 in | 11 ft ,4 in x 9 ft ,11 in |
| Main Level | Flex Space | 12 ft ,11 in | 11 ft ,1 in | 12 ft ,11 in x 11 ft ,1 in |
| Main Level | Primary Bedroom | 15 ft ,5 in | 11 ft ,11 in | 15 ft ,5 in x 11 ft ,11 in |
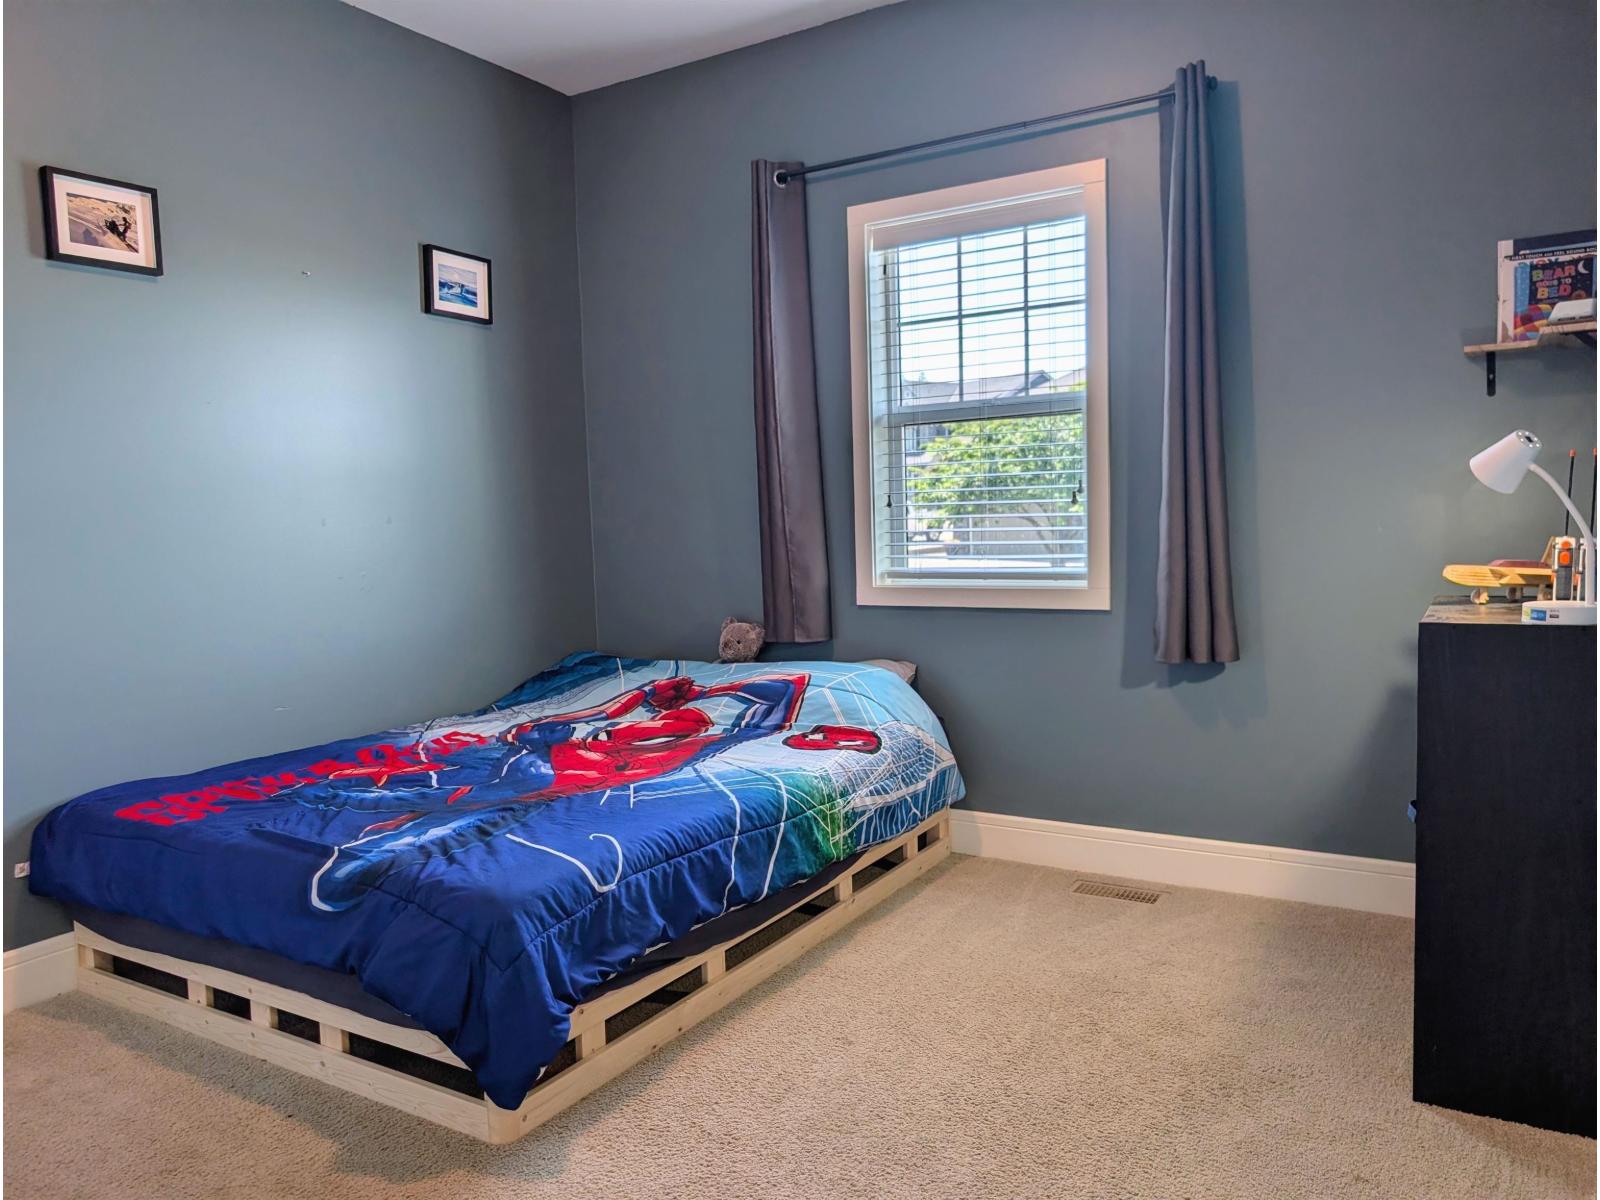
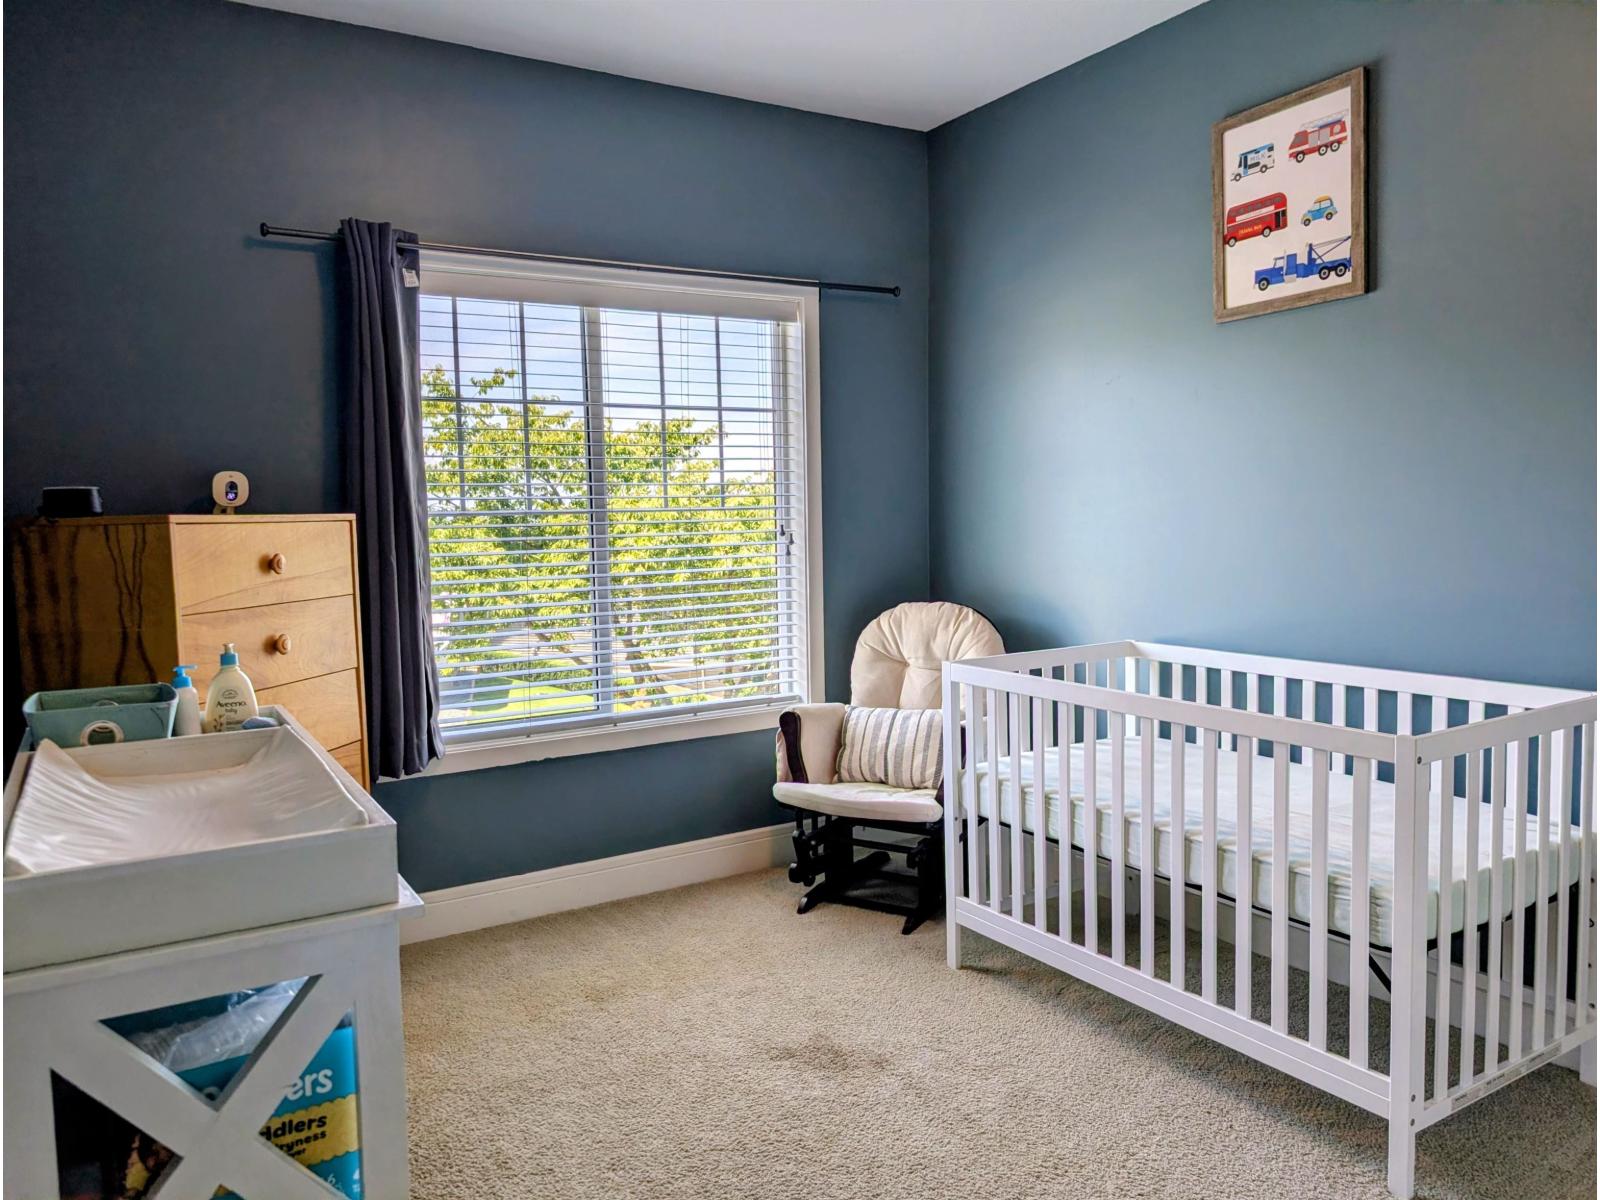
| Main Level | Bedroom 2 | 13 ft | 11 ft ,1 in | 13 ft x 11 ft ,1 in |
| Main Level | Bedroom 3 | 10 ft ,7 in | 11 ft ,3 in | 10 ft ,7 in x 11 ft ,3 in |
https://www.realtor.ca/real-estate/30041874/51143-sophie-crescent-eastern-hillsides-chilliwack
Zach Biro
www.leveluprealestate.ca/
facebook.com/zachbiro.realtor
190 - 45428 Luckakuck Wy
Chilliwack, British Columbia V2R 3S9
(604) 846-7355
(604) 846-7356
www.creeksiderealtyltd.c21.ca/

The trademarks REALTOR®, REALTORS®, and the REALTOR® logo are controlled by The Canadian Real Estate Association (CREA) and identify real estate professionals who are members of CREA. The trademarks MLS®, Multiple Listing Service® and the associated logos are owned by The Canadian Real Estate Association (CREA) and identify the quality of services provided by real estate professionals who are members of CREA. The trademark DDF® is owned by The Canadian Real Estate Association (CREA) and identifies CREA's Data Distribution Facility (DDF®)
July 26 2026 02:36:26
Chilliwack & District Real Estate Board
Century 21 Creekside Realty