
511 1033 Cook St Victoria, British Columbia V8V 0E1

$544,900Maintenance,
$457 Monthly
Maintenance,
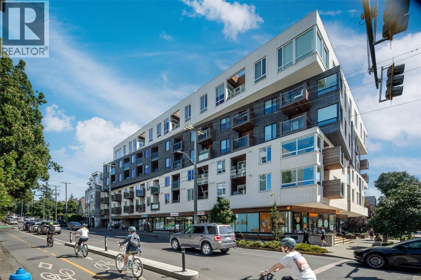
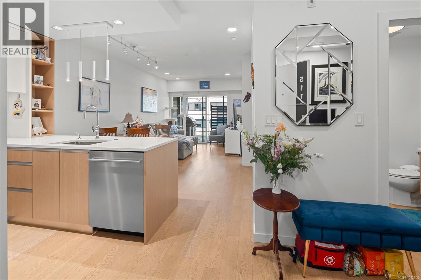
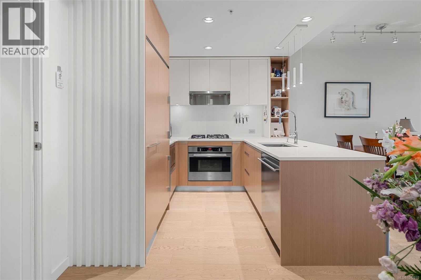
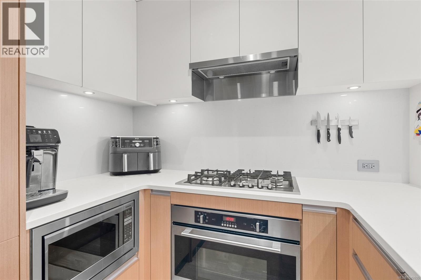
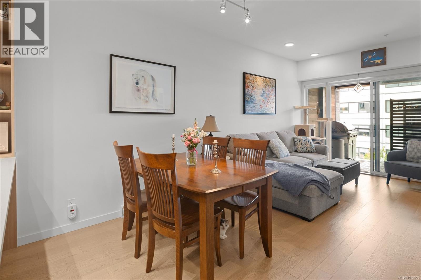
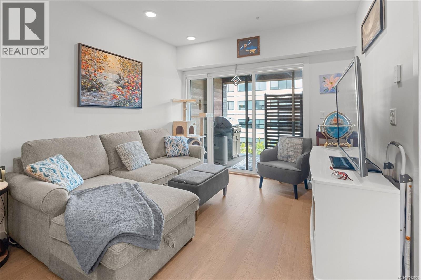
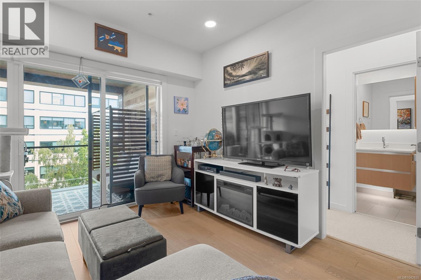
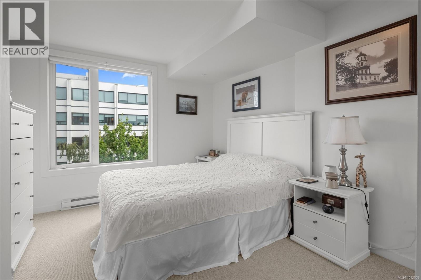
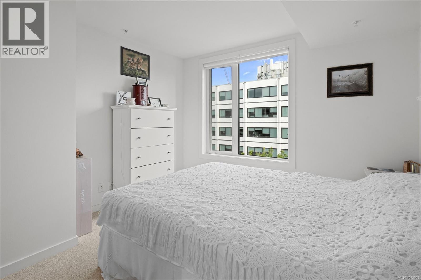
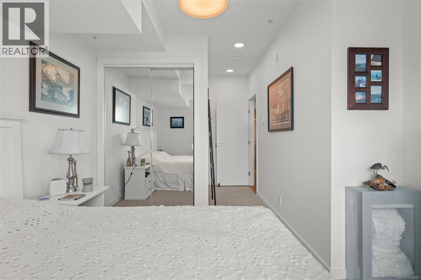
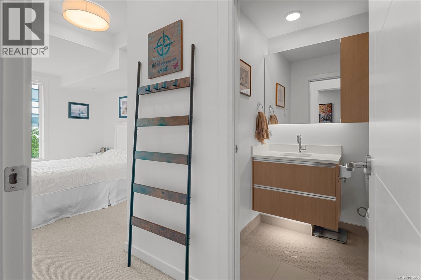
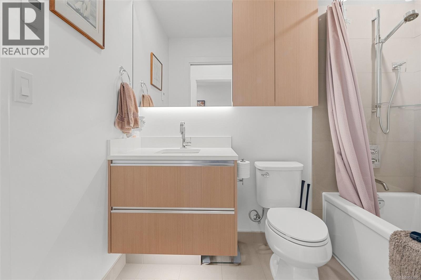
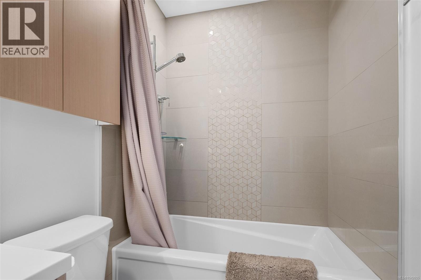
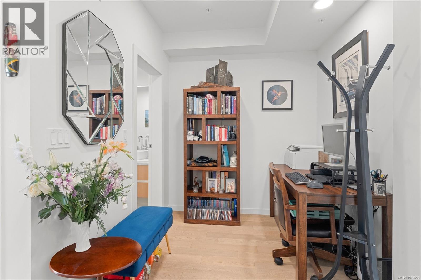
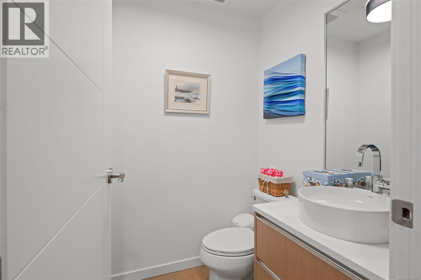
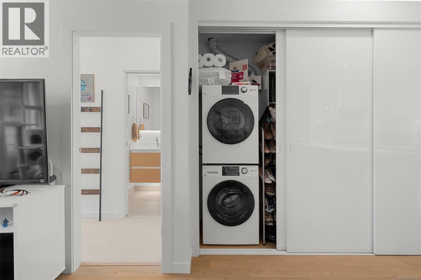
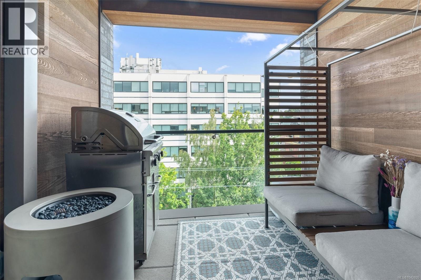
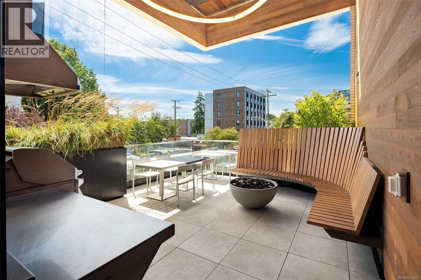
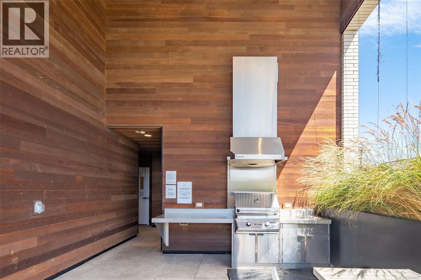
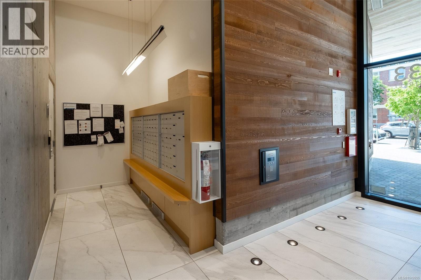
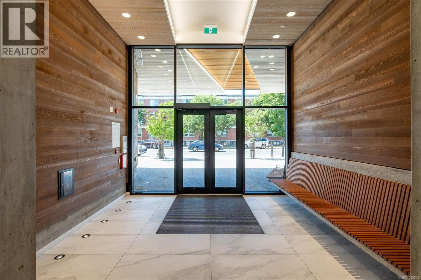
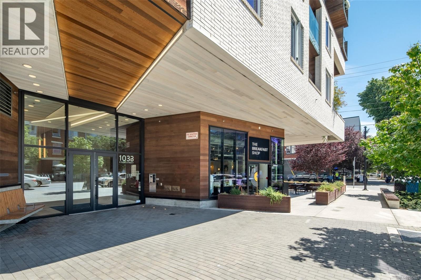
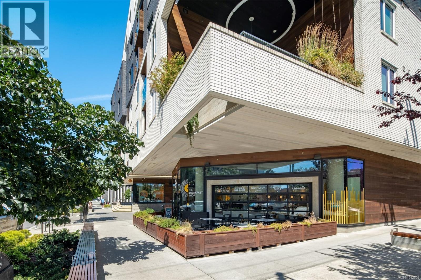
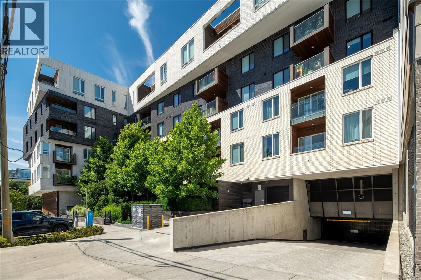
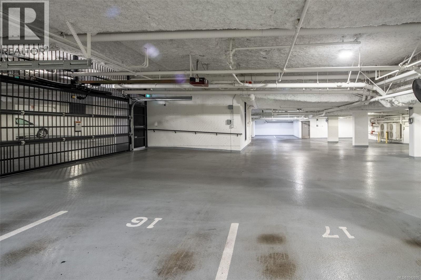
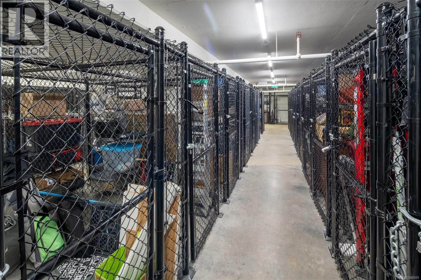
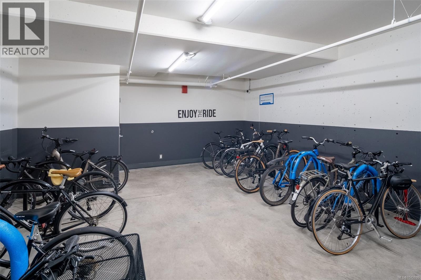
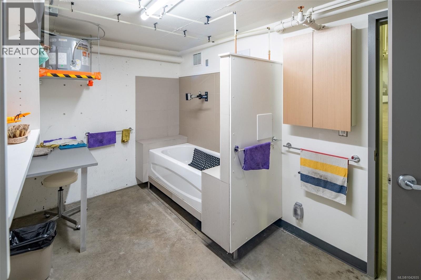
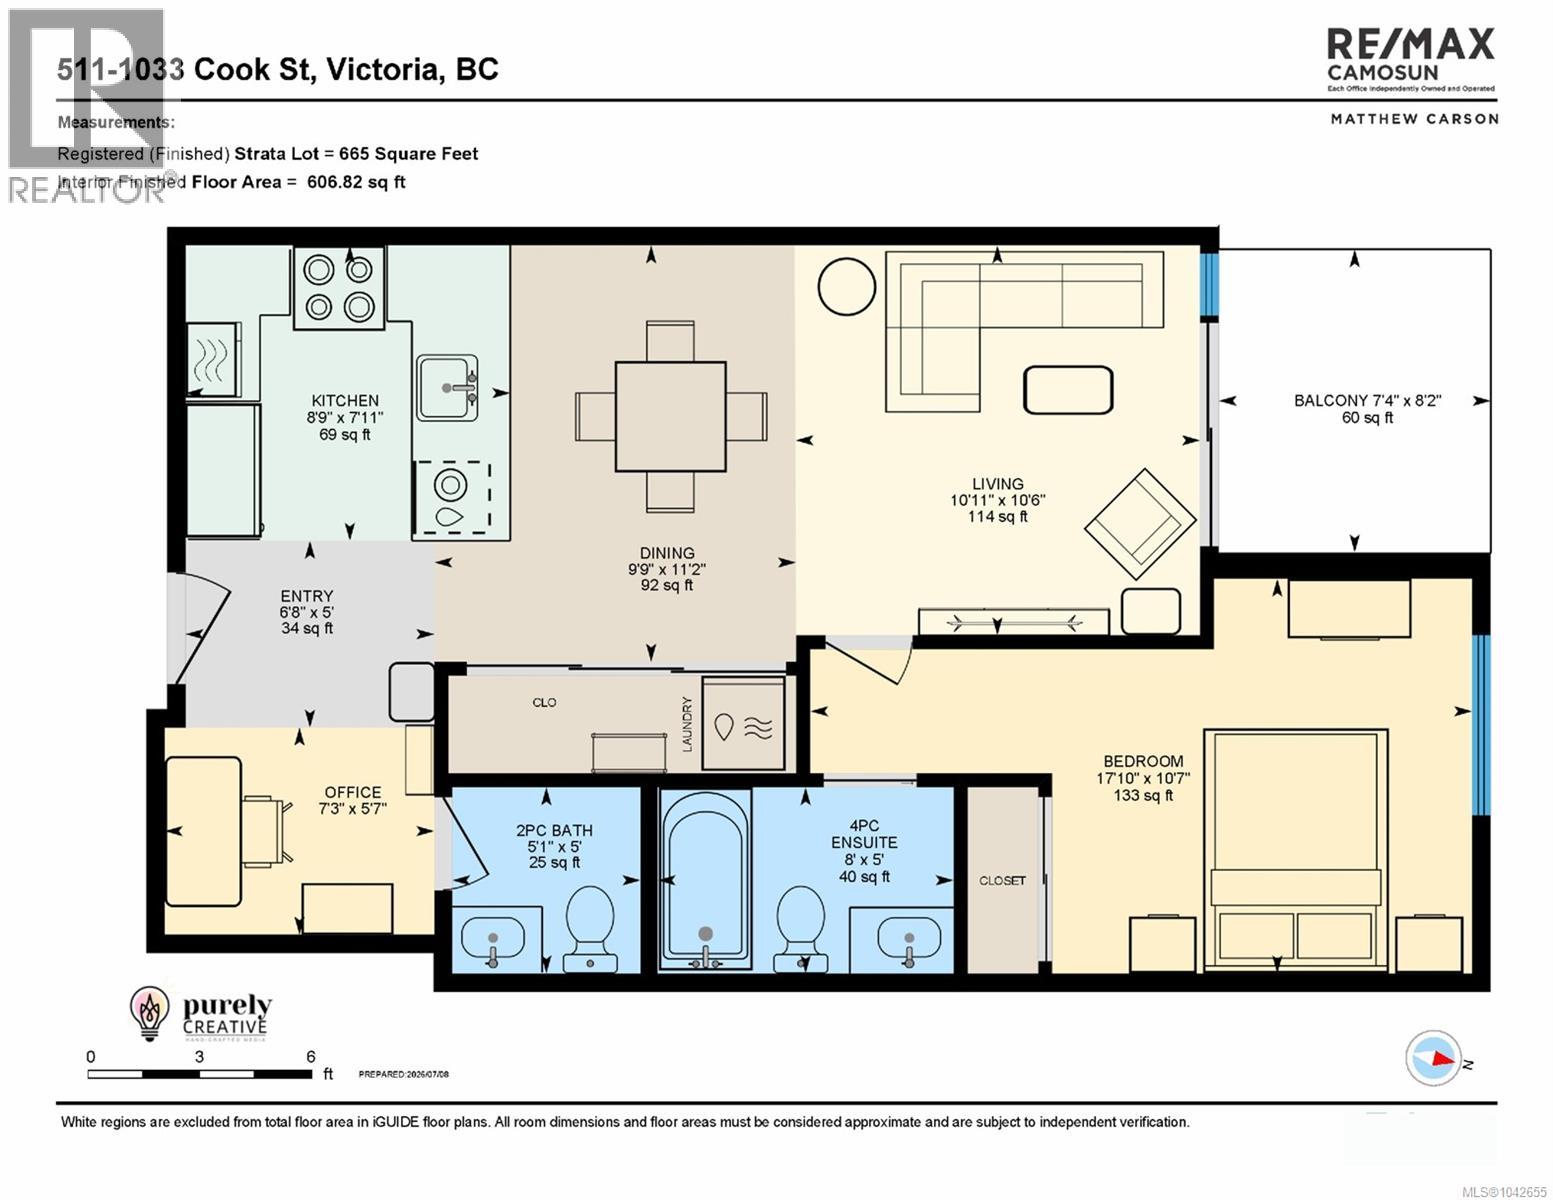
$457 MonthlyThis rare 1-bedroom + den, 1.5-bath condo with parking is perfectly located at the junction of downtown Victoria and charming Cook Street Village. The thoughtfully designed unit in the bright, contemporary, award-winning Black & White building features a designer kitchen showcasing custom wood-grain cabinetry, a full suite of stainless-steel appliances including dishwasher, and quartz countertops. Wide-plank white oak flooring ties the open-concept living and dining areas together as they flow through to a comfortable covered patio. The generous primary bedroom offers ample organized closet space and a luxurious ensuite with heated floors and a soaker tub. A versatile den and convenient powder room provide the perfect work-from-home space or guest retreat. In-suite laundry and storage round-out the floor plan. The modern building boasts secure underground parking and storage, EV charging, a dog wash station, an expansive outdoor entertaining area with BBQ, bike storage, and much more. Cafés, restaurants, shops, gyms, and parks are all mere steps away. (id:63400)
Property Details
| MLS® Number | 1042655 |
| Property Type | Single Family |
| Neigbourhood | Downtown |
| Community Name | Black and White |
| Community Features | Pets Allowed, Family Oriented |
| Features | Rectangular |
| Parking Space Total | 1 |
| Plan | Eps6069 |
Building
| Bathroom Total | 2 |
| Bedrooms Total | 1 |
| Appliances | Range, Dishwasher, Dryer, Freezer, Microwave, Oven - Built-in, Range - Gas, Refrigerator, Washer |
| Constructed Date | 2019 |
| Cooling Type | None |
| Fire Protection | Fire Alarm System, Sprinkler System-fire |
| Heating Fuel | Electric, Other |
| Heating Type | Baseboard Heaters |
| Size Interior | 665 Sqft |
| Type | Apartment |
Land
| Acreage | No |
| Size Irregular | 716 |
| Size Total | 716 Sqft |
| Size Total Text | 716 Sqft |
| Zoning Type | Residential/commercial |
Rooms
| Level | Type | Length | Width | Dimensions |
|---|---|---|---|---|
| Main Level | Entrance | 5 ft | Measurements not available x 5 ft | |
| Main Level | Den | 7'3 x 5'7 | ||
| Main Level | Kitchen | 8'9 x 7'11 | ||
| Main Level | Dining Room | 9'9 x 11'2 | ||
| Main Level | Living Room | 10'11 x 10'6 | ||
| Main Level | Primary Bedroom | 17'10 x 10'7 | ||
| Main Level | Ensuite | 8' x 5' | ||
| Main Level | Bathroom | 5 ft | Measurements not available x 5 ft |
https://www.realtor.ca/real-estate/30009582/511-1033-cook-st-victoria-downtown
Matthew Carson
2239 Oak Bay Ave
Victoria, British Columbia V8R 1G4
(250) 370-7788
(250) 370-2657

The trademarks REALTOR®, REALTORS®, and the REALTOR® logo are controlled by The Canadian Real Estate Association (CREA) and identify real estate professionals who are members of CREA. The trademarks MLS®, Multiple Listing Service® and the associated logos are owned by The Canadian Real Estate Association (CREA) and identify the quality of services provided by real estate professionals who are members of CREA. The trademark DDF® is owned by The Canadian Real Estate Association (CREA) and identifies CREA's Data Distribution Facility (DDF®)
August 22 2026 06:04:06
Victoria Real Estate Board
RE/MAX Camosun