
510 647 Michigan St Victoria, British Columbia V8V 1S9

$324,900Maintenance,
$1,095.11 Monthly
Maintenance,
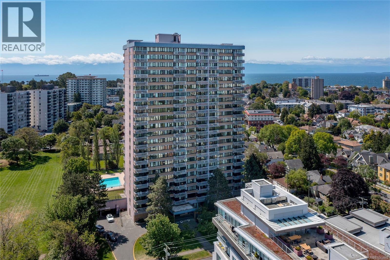
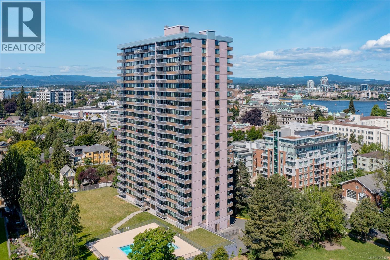
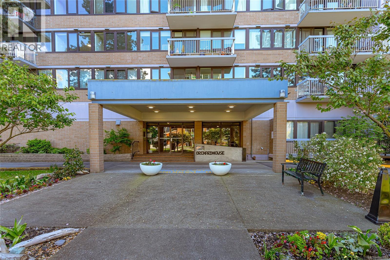
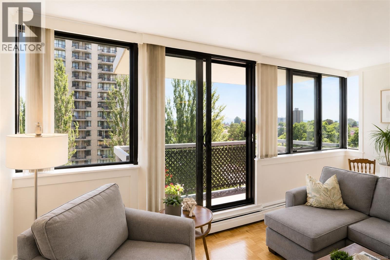
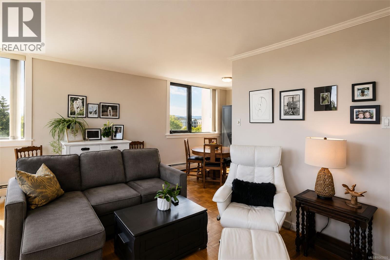
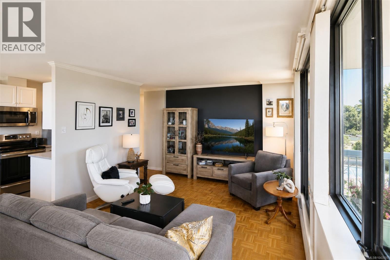
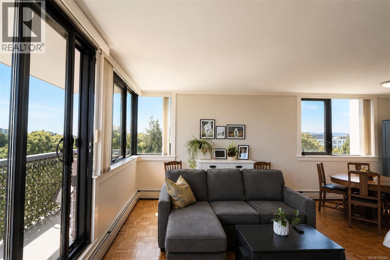
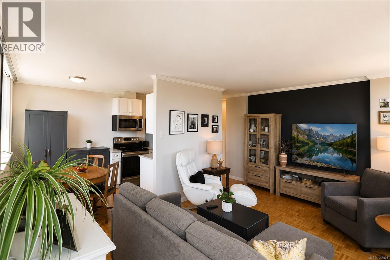
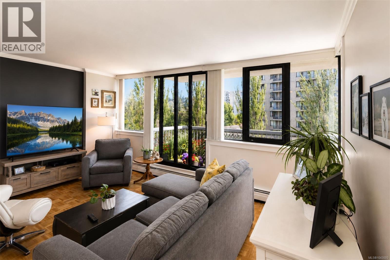
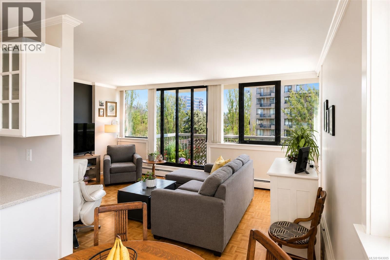
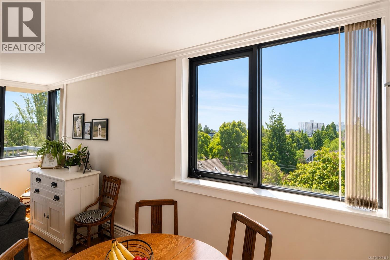
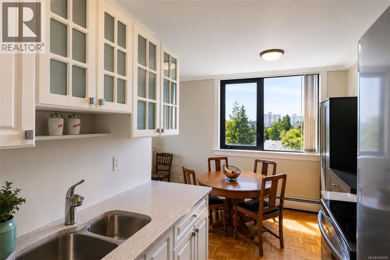
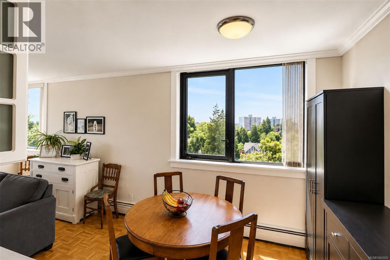
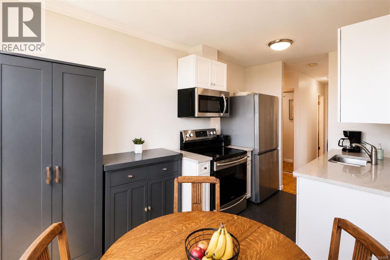
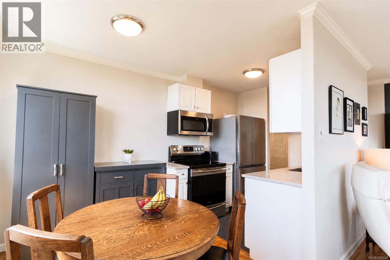
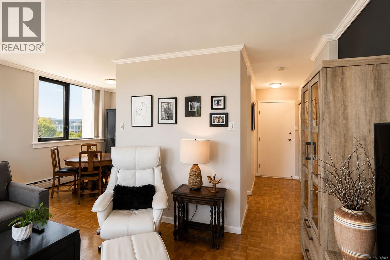
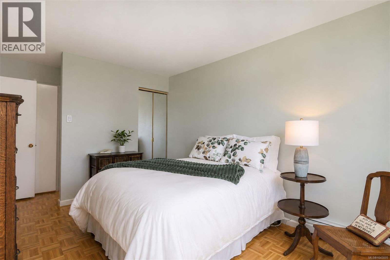
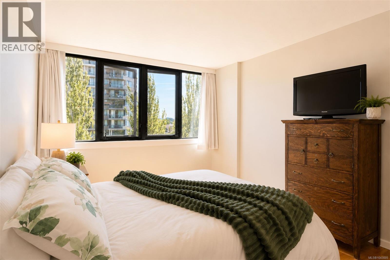
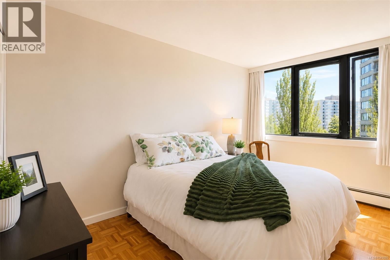
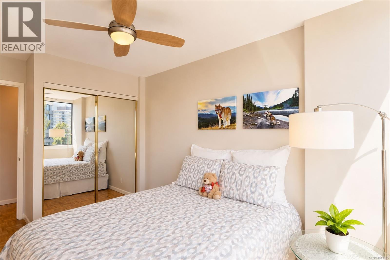
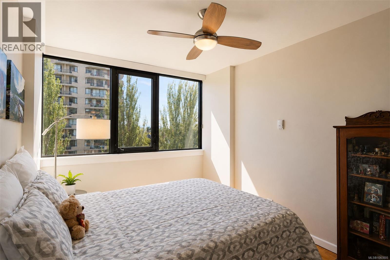
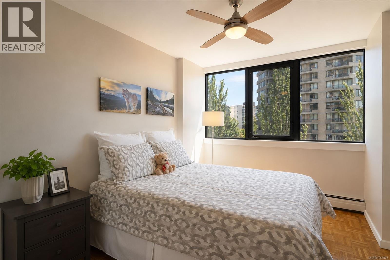
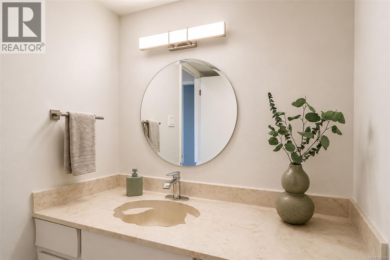
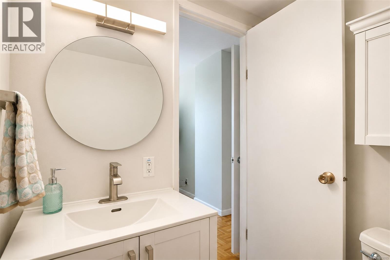
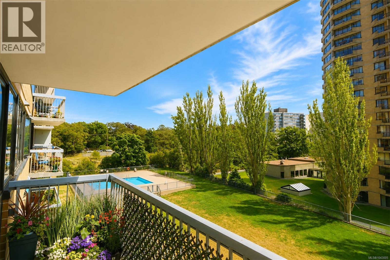
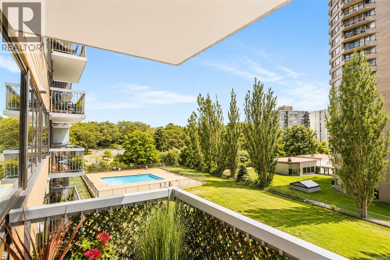
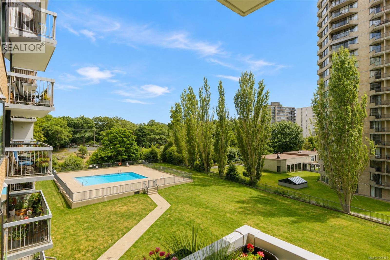
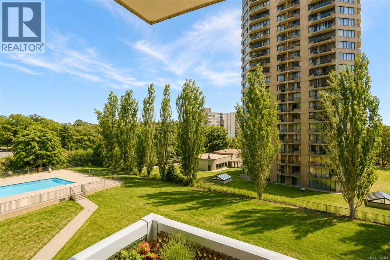
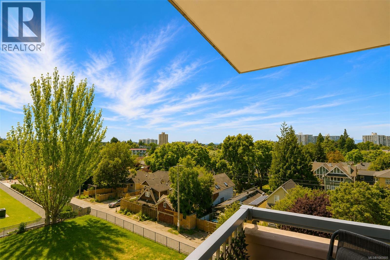
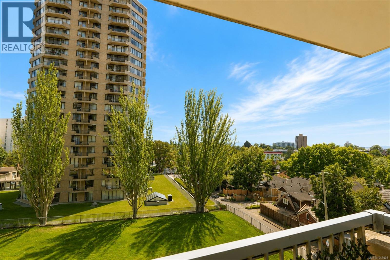
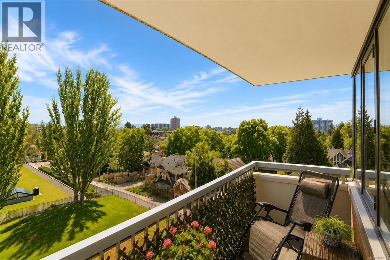
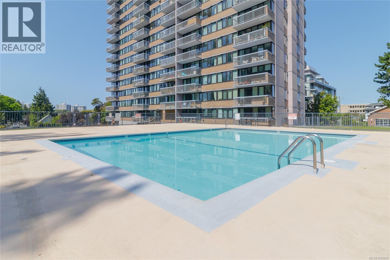
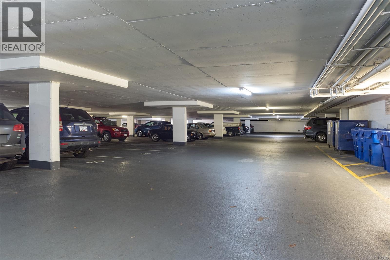
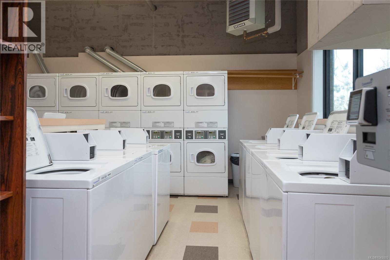
$1,095.11 MonthlyEnjoy spectacular southwest sunset views from this bright fifth-floor corner suite in the sought-after Orchard House, a well-maintained concrete and steel building in the heart of James Bay. This beautifully updated 2-bedroom, 2-bathroom home features an upgraded kitchen, renovated bathrooms, and a spacious layout filled with natural light. Located on a quiet street in the heart of James Bay, you're just steps to Beacon Hill Park, Dallas Road, the Inner Harbour, downtown Victoria, restaurants, cafés, and shopping. Rentals permitted (6+ months with approval), no age restrictions, and no Speculation or Vacancy Tax. Residents enjoy a heated outdoor pool, hot tub, sauna, workshop, bike storage, common laundry, and an on-site property manager. Includes one secure underground parking stall and storage locker. Monthly fees include property taxes, heat, and hot water. Leasehold to Dec. 31, 2073 offers exceptional value in one of Victoria's most desirable neighbourhoods. (id:63400)
Property Details
| MLS® Number | 1043005 |
| Property Type | Single Family |
| Neigbourhood | James Bay |
| Community Name | Orchard House |
| Community Features | Pets Not Allowed, Family Oriented |
| Features | Central Location, Level Lot, Southern Exposure, Other |
| Parking Space Total | 1 |
| Plan | Vip22534 |
| View Type | City View, Mountain View |
Building
| Bathroom Total | 2 |
| Bedrooms Total | 2 |
| Appliances | Microwave, Range - Electric, Refrigerator |
| Constructed Date | 1970 |
| Cooling Type | None |
| Heating Fuel | Natural Gas |
| Heating Type | Hot Water |
| Size Interior | 905 Sqft |
| Type | Apartment |
Parking
| Underground |
Land
| Access Type | Road Access |
| Acreage | No |
| Size Irregular | 905 |
| Size Total | 905 Sqft |
| Size Total Text | 905 Sqft |
| Zoning Type | Multi-family |
Rooms
| Level | Type | Length | Width | Dimensions |
|---|---|---|---|---|
| Main Level | Bathroom | 2-Piece | ||
| Main Level | Bathroom | 4-Piece | ||
| Main Level | Bedroom | 13' x 9' | ||
| Main Level | Primary Bedroom | 14' x 10' | ||
| Main Level | Kitchen | 8' x 6' | ||
| Main Level | Dining Room | 8' x 8' | ||
| Main Level | Living Room | 12' x 18' | ||
| Main Level | Balcony | 14' x 5' | ||
| Main Level | Entrance | 8' x 5' |
https://www.realtor.ca/real-estate/30021048/510-647-michigan-st-victoria-james-bay

Donald St Germain
Personal Real Estate Corporation
(250) 380-3939
(855) 669-5478
www.victoriadreamhomes.com/
www.linkedin.com/in/donstgermain/
twitter.com/donstgermain
www.instagram.com/donstgermain/
752 Douglas St
Victoria, British Columbia V8W 3M6
(250) 380-3933
(250) 380-3939

The trademarks REALTOR®, REALTORS®, and the REALTOR® logo are controlled by The Canadian Real Estate Association (CREA) and identify real estate professionals who are members of CREA. The trademarks MLS®, Multiple Listing Service® and the associated logos are owned by The Canadian Real Estate Association (CREA) and identify the quality of services provided by real estate professionals who are members of CREA. The trademark DDF® is owned by The Canadian Real Estate Association (CREA) and identifies CREA's Data Distribution Facility (DDF®)
July 11 2026 01:45:18
Victoria Real Estate Board
Sotheby's International Realty Canada