
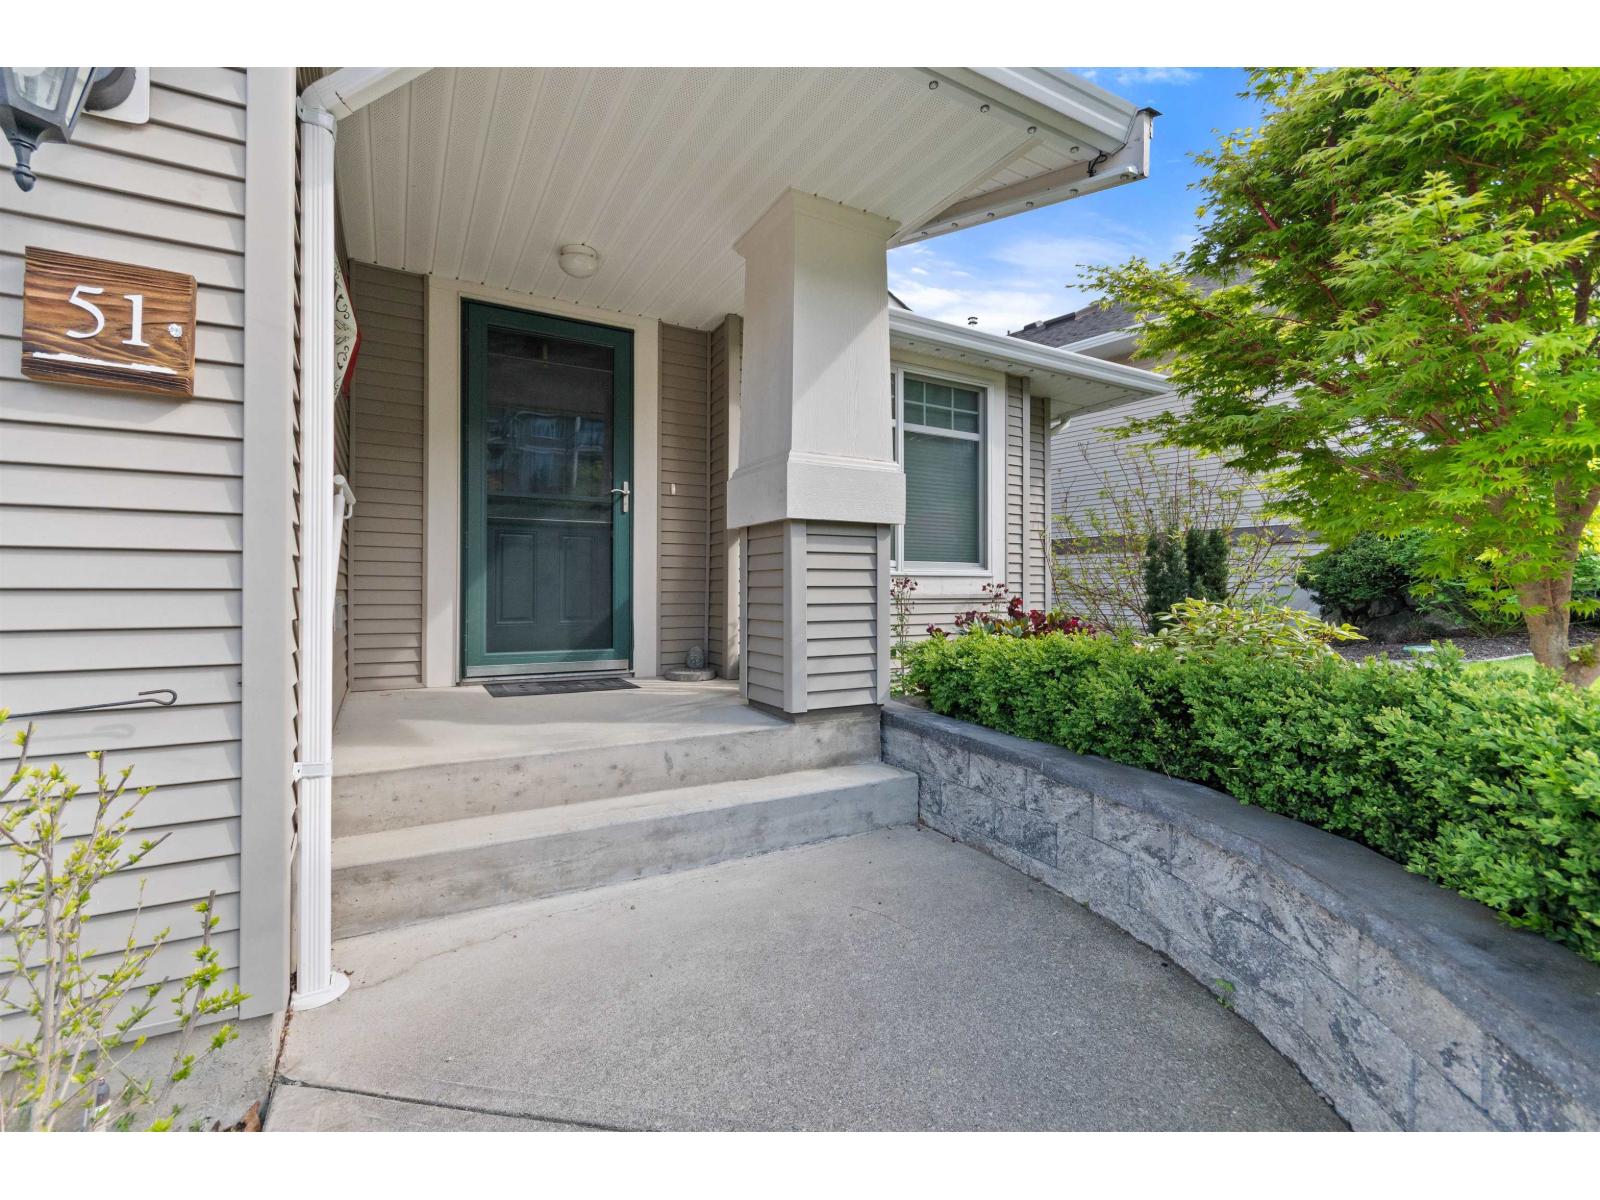
51 5700 Jinkerson Road, Promontory Chilliwack, British Columbia V2R 5N6

$819,900
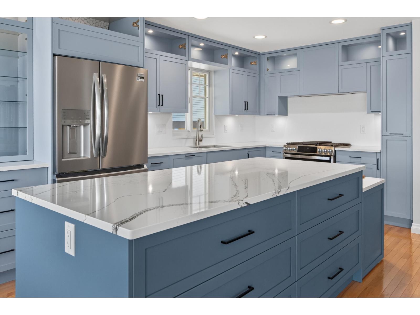
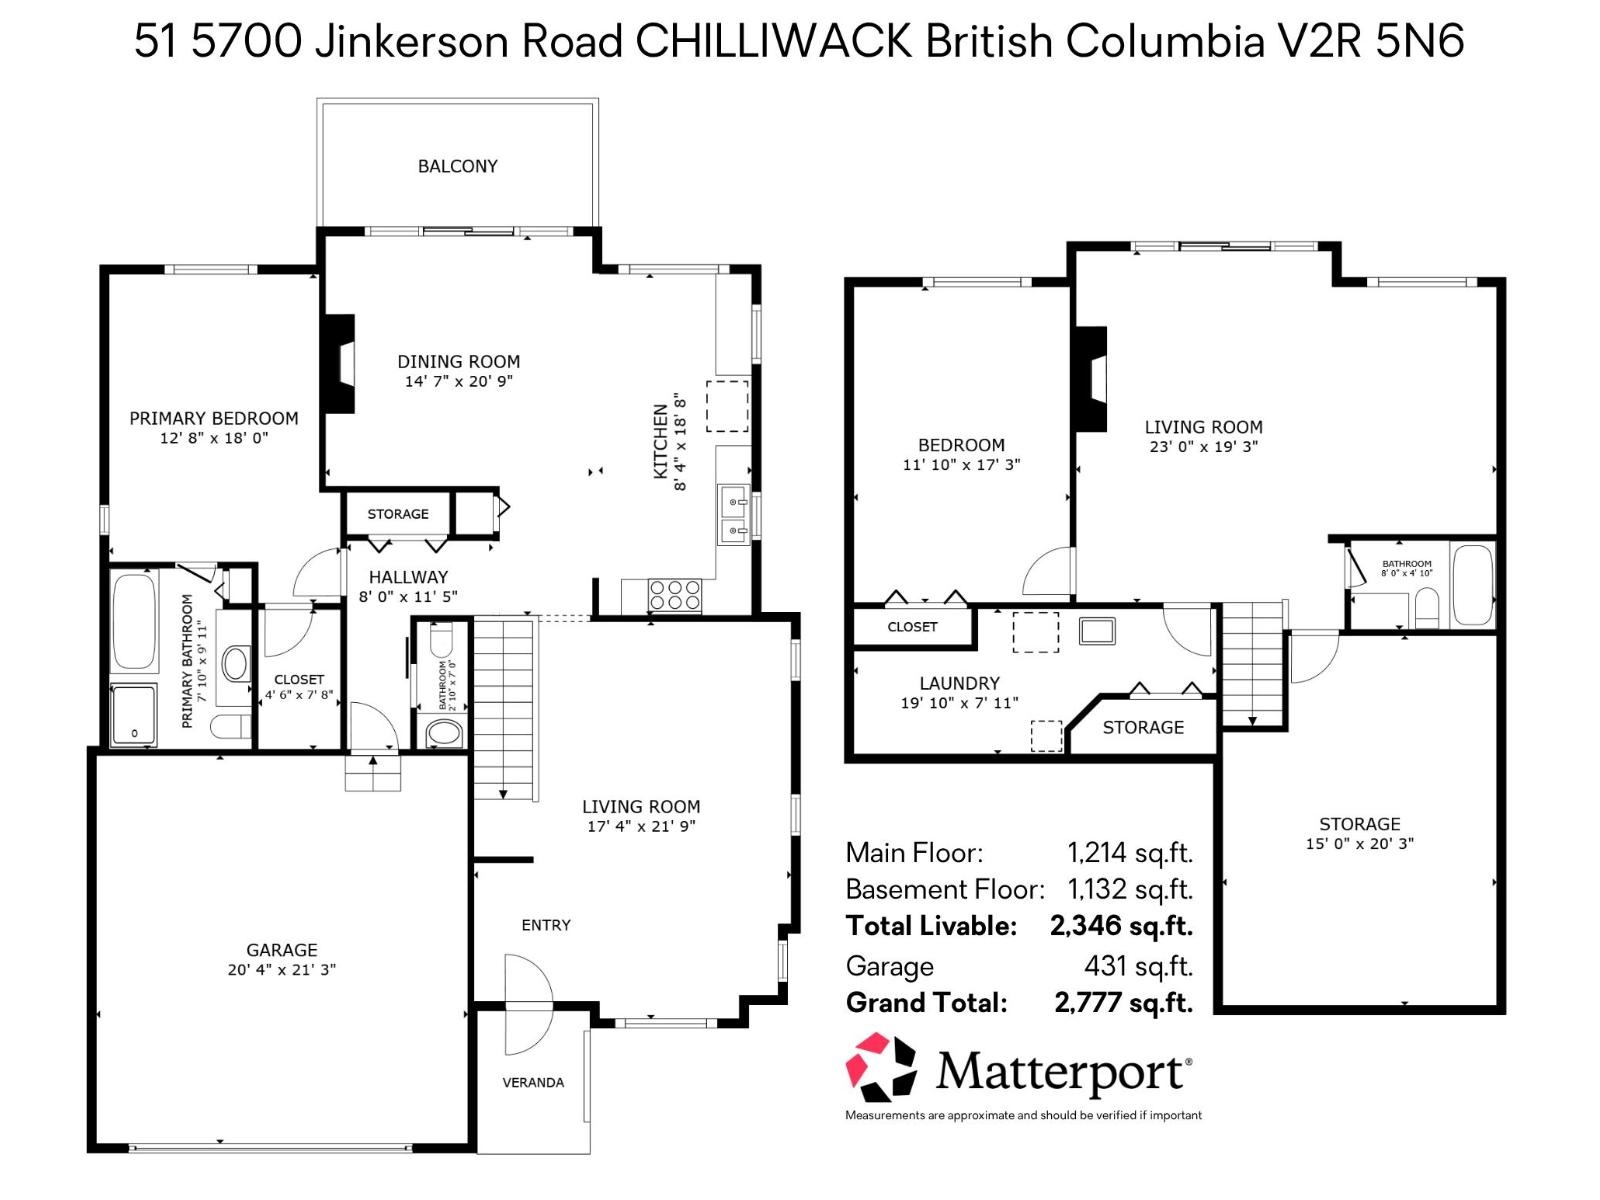
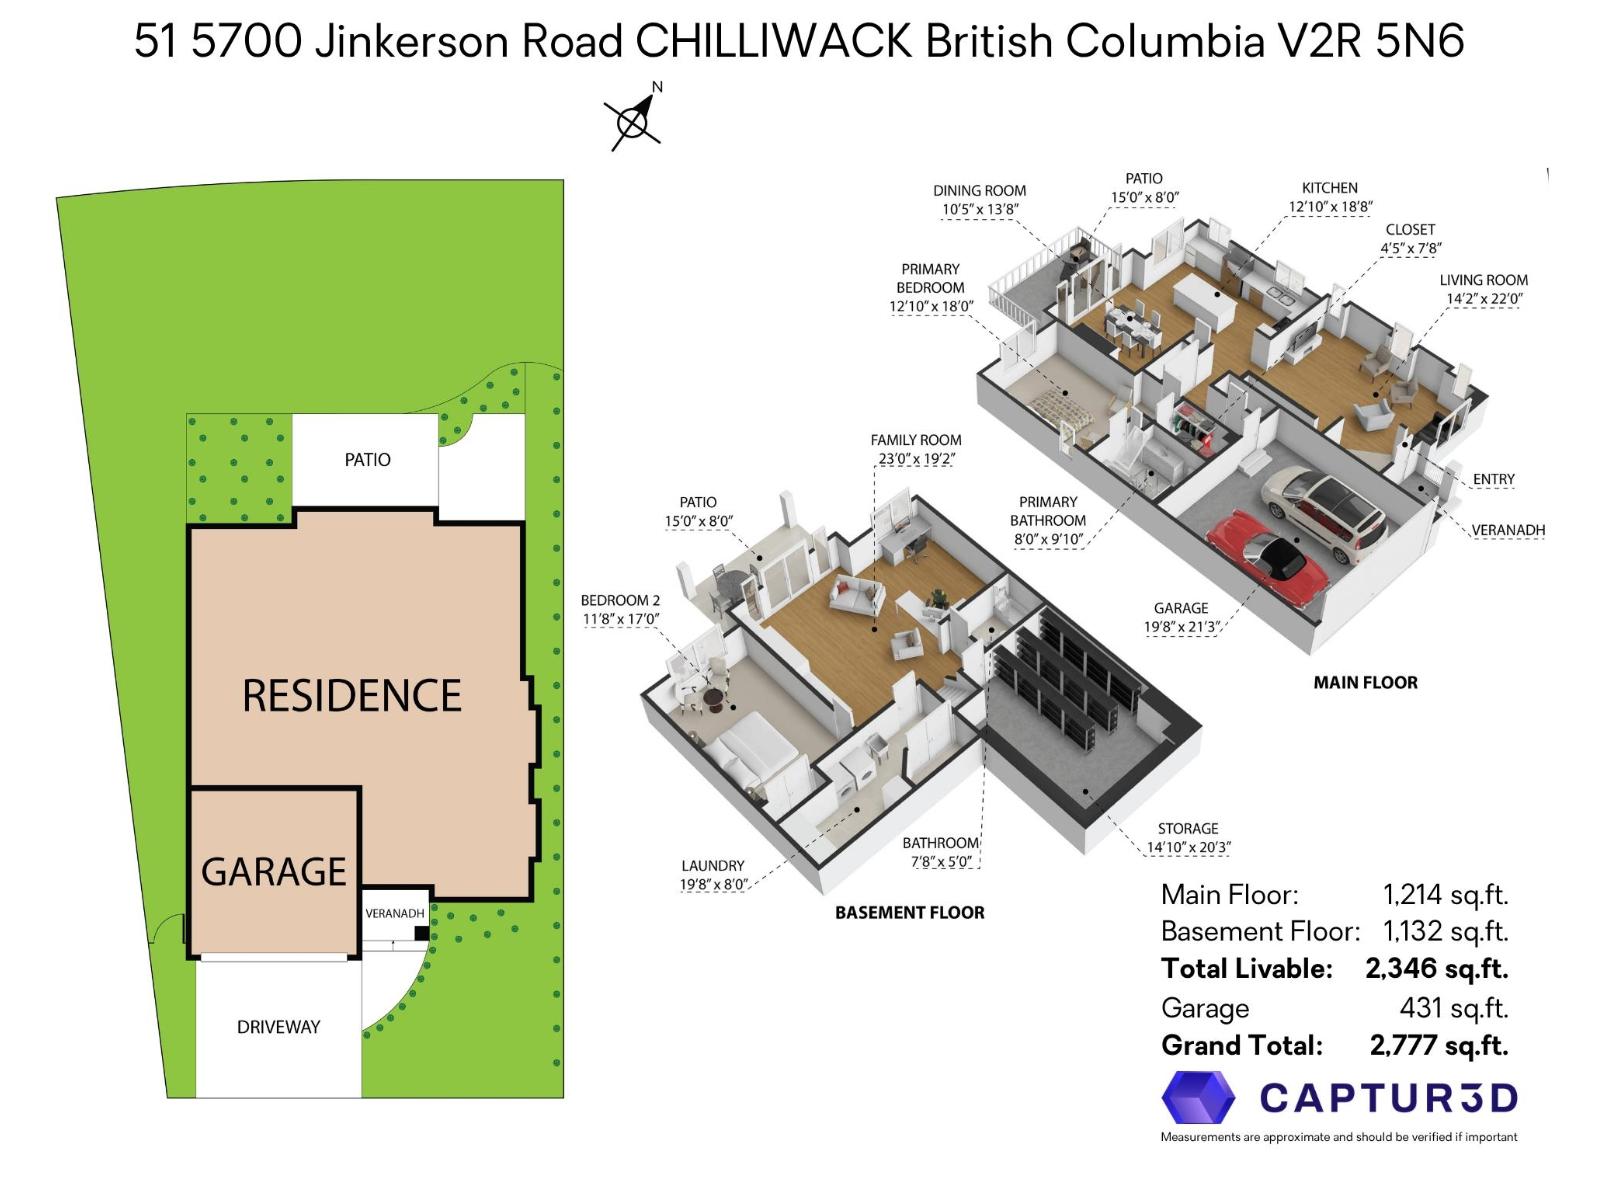
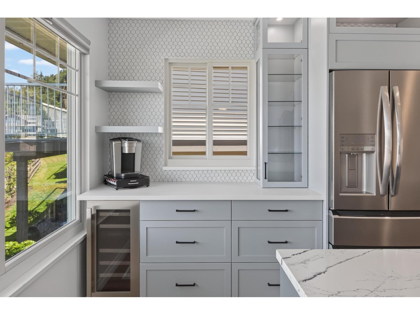
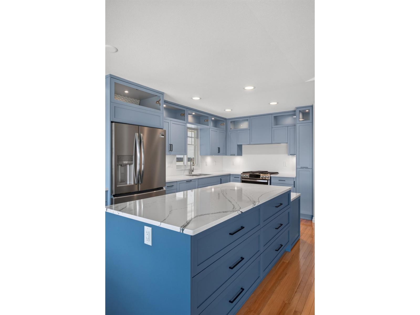
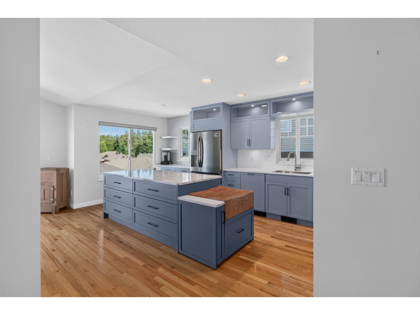
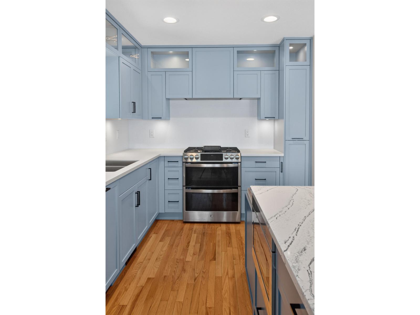
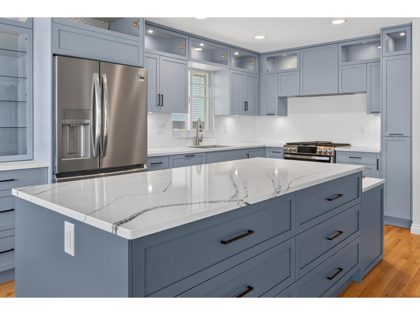
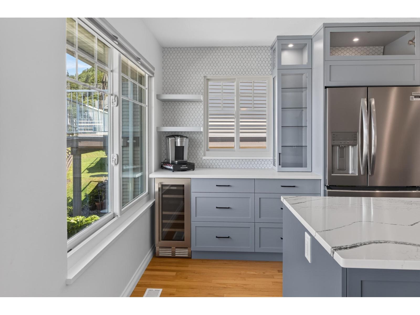
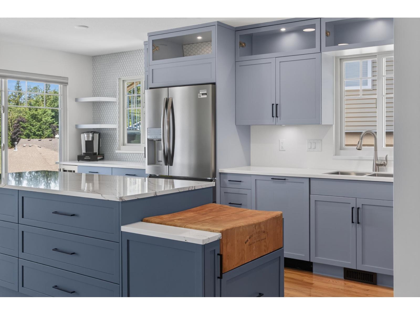
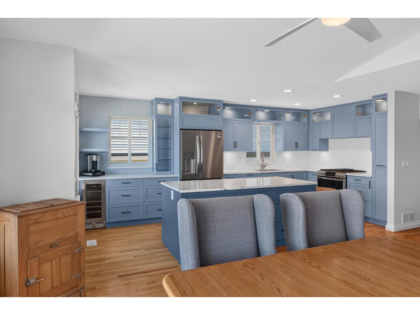
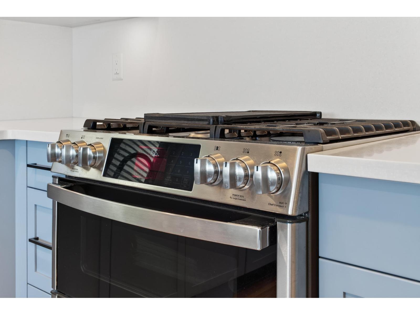
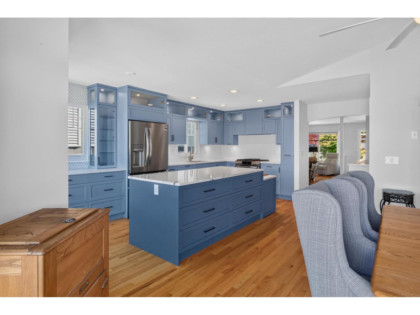
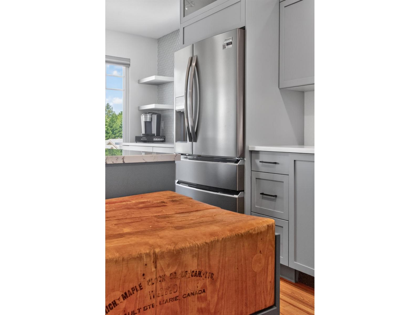
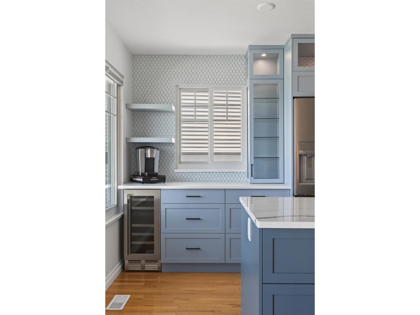
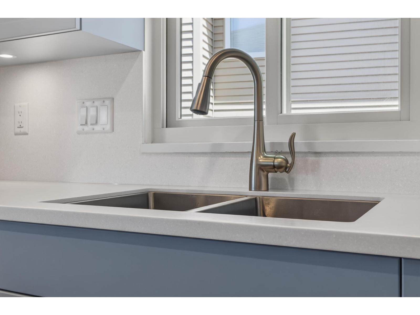
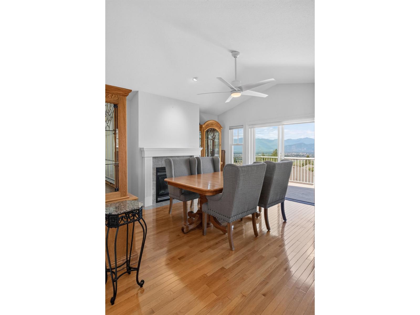
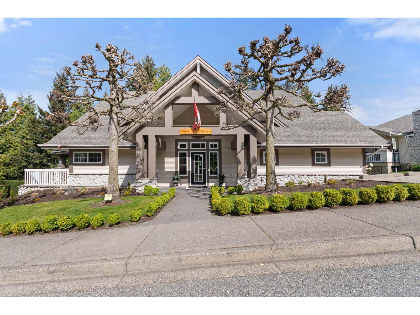
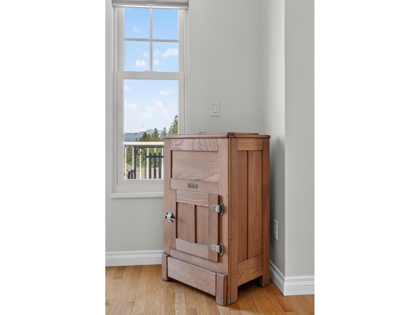
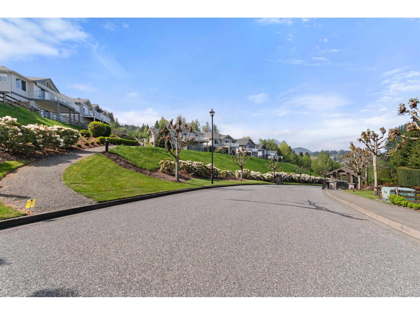
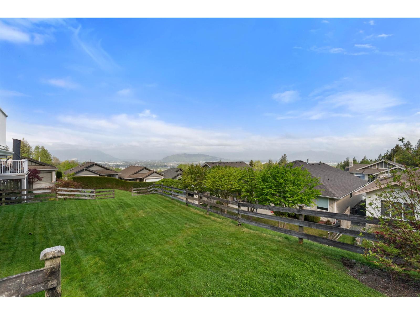
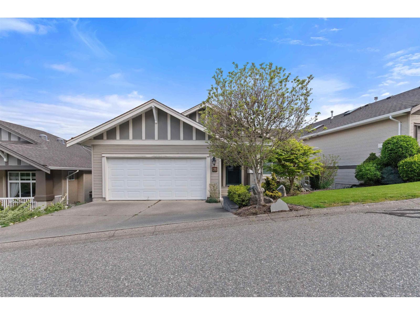
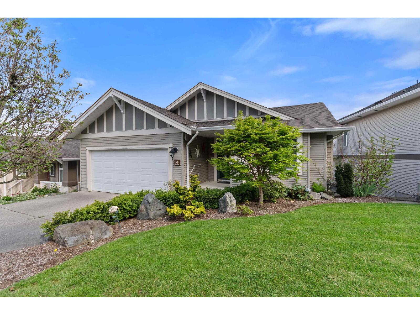
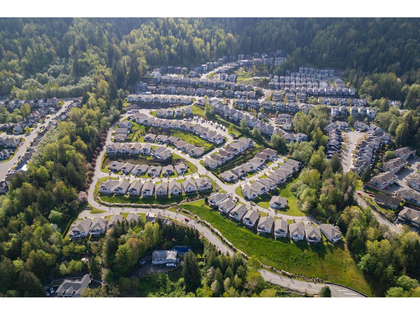
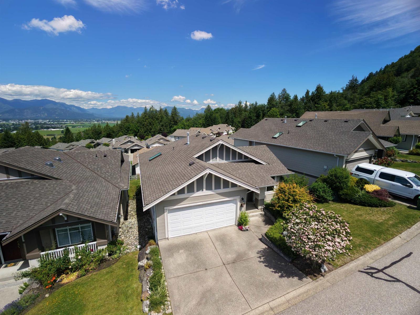
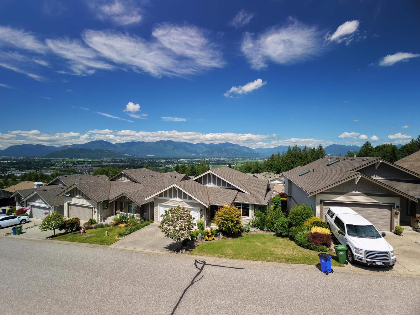
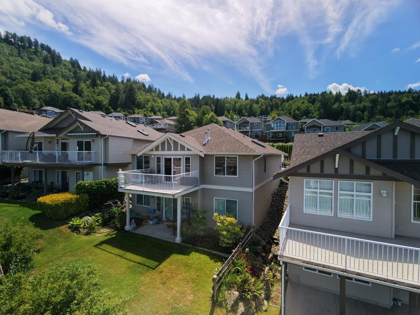
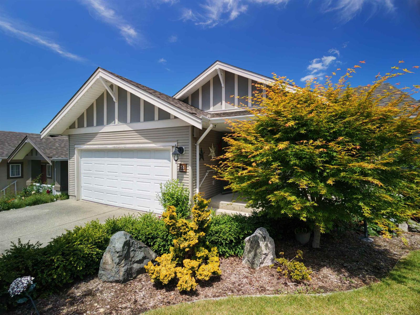
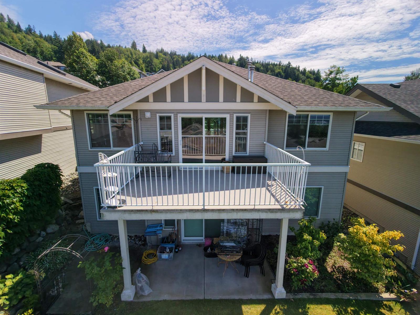
This updated rancher with a walk-out basement sits within a gated 55+ community (Thom Creek Ranch) and offers stunning panoramic views. Visit to appreciate the breathtaking Valley and Mountain views. Thoughtful updates include a showstopping modernised kitchen with tall cabinetry and great lighting, new windows, a new roof, and a new furnace. Enjoy an entire second floor, plus a second family room downstairs, custom built-in shelving around the basement fireplace, and a layout that makes downsizing a bit easier while keeping traditions going. A large spare bedroom and huge storage room help keep seasonal items out of sight. Quiet, well-maintained, and move-in ready, this bare land strata home combines comfort, style, and an unbeatable setting. (id:63400)
Property Details
| MLS® Number | R3164345 |
| Property Type | Single Family |
| Structure | Clubhouse |
| View Type | View |
Building
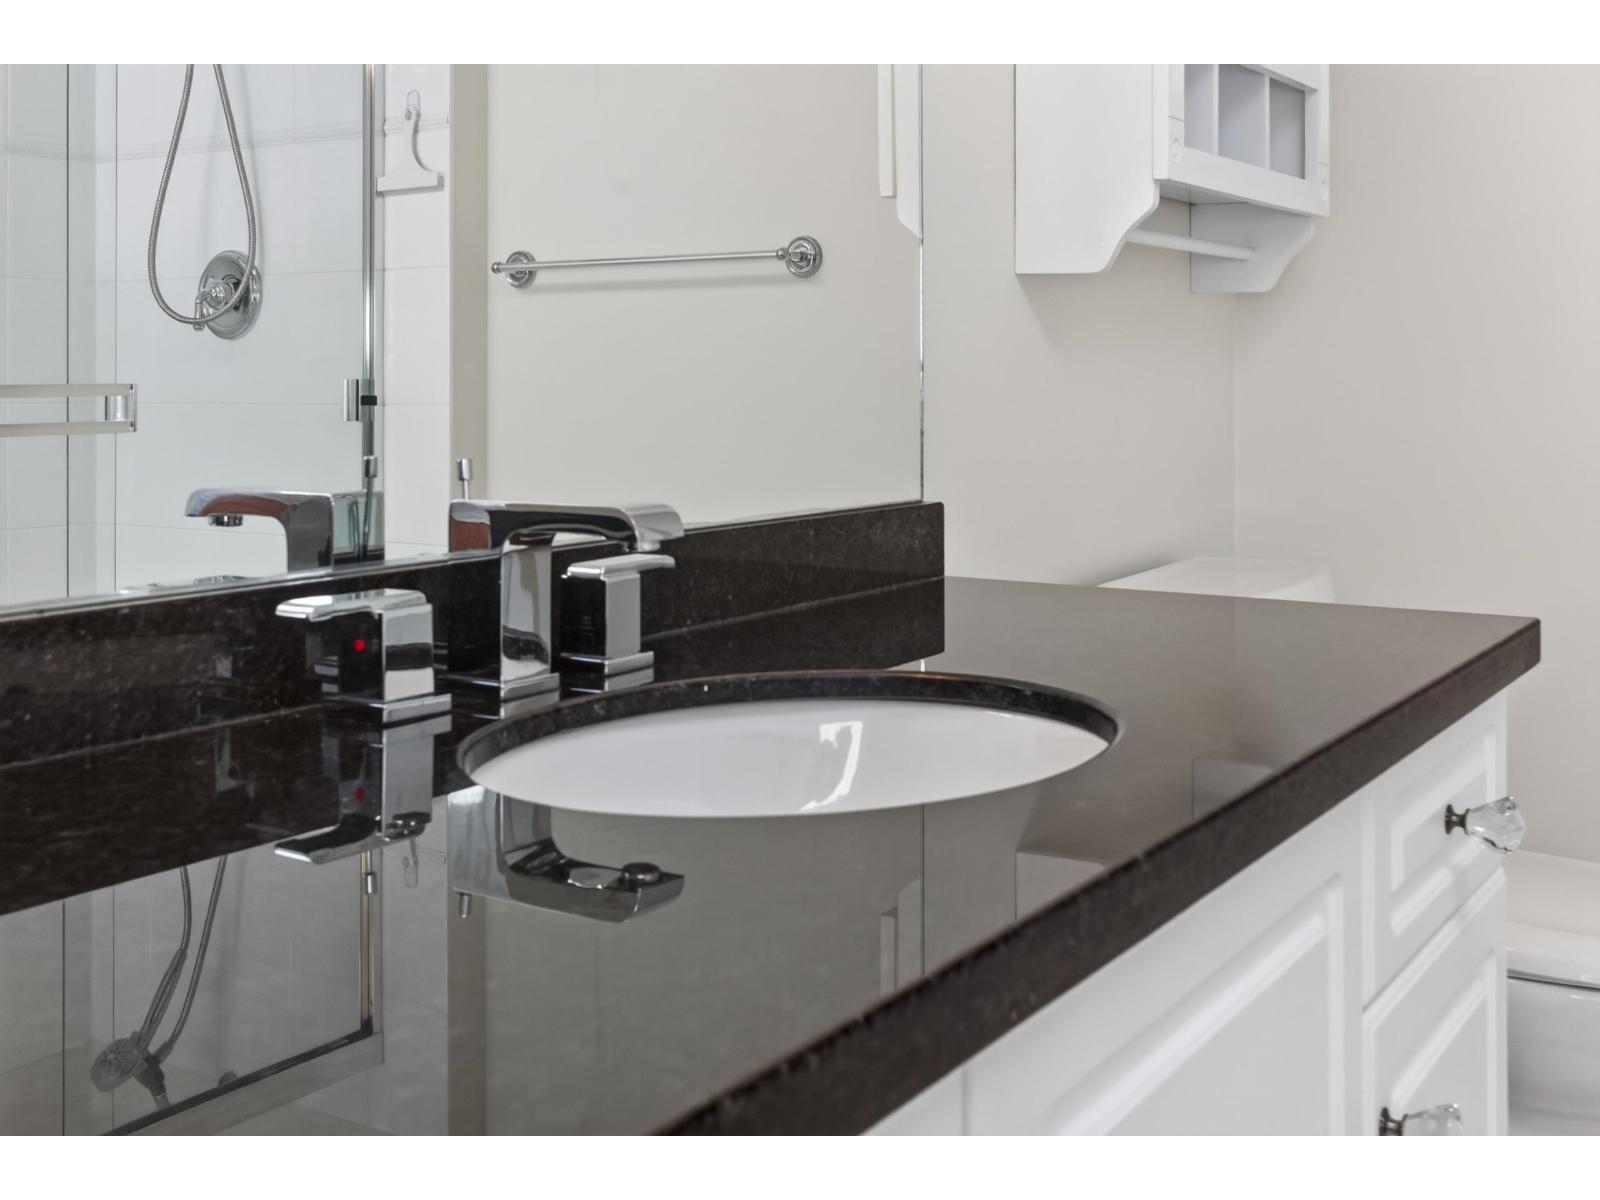
| Bathroom Total | 3 |
| Bedrooms Total | 2 |
| Amenities | Laundry - In Suite |
| Appliances | Washer, Dryer, Refrigerator, Stove, Dishwasher |
| Basement Type | Full |
| Constructed Date | 2003 |
| Construction Style Attachment | Detached |
| Heating Type | Forced Air |
| Stories Total | 2 |
| Size Interior | 2,208 Sqft |
| Type | House |
Parking
| Garage | 2 |
Land
| Acreage | No |
| Size Irregular | 1 |
| Size Total | 1 Sqft |
| Size Total Text | 1 Sqft |
Rooms
| Level | Type | Length | Width | Dimensions |
|---|---|---|---|---|
| Basement | Recreational, Games Room | 22 ft ,7 in | 13 ft ,9 in | 22 ft ,7 in x 13 ft ,9 in |
| Basement | Storage | 19 ft ,6 in | 15 ft ,10 in | 19 ft ,6 in x 15 ft ,10 in |
| Basement | Bedroom 2 | 16 ft ,6 in | 11 ft | 16 ft ,6 in x 11 ft |
| Basement | Laundry Room | 5 ft ,1 in | 18 ft ,2 in | 5 ft ,1 in x 18 ft ,2 in |
| Main Level | Kitchen | 19 ft | 9 ft | 19 ft x 9 ft |
| Main Level | Dining Room | 12 ft ,5 in | 10 ft | 12 ft ,5 in x 10 ft |
| Main Level | Living Room | 12 ft ,5 in | 10 ft ,4 in | 12 ft ,5 in x 10 ft ,4 in |
| Main Level | Family Room | 13 ft ,11 in | 12 ft ,9 in | 13 ft ,11 in x 12 ft ,9 in |
| Main Level | Primary Bedroom | 15 ft ,6 in | 11 ft ,6 in | 15 ft ,6 in x 11 ft ,6 in |
| Main Level | Other | 8 ft ,4 in | 4 ft ,3 in | 8 ft ,4 in x 4 ft ,3 in |
https://www.realtor.ca/real-estate/30275870/51-5700-jinkerson-road-promontory-chilliwack

Jesse Maciver
Personal Real Estate Corporation
www.creeksiderealtyltd.c21.ca/
200 - 1520 Mccallum Road
Abbotsford, British Columbia V2S 8A3
(604) 846-7355
www.creeksiderealtyltd.c21.ca/

The trademarks REALTOR®, REALTORS®, and the REALTOR® logo are controlled by The Canadian Real Estate Association (CREA) and identify real estate professionals who are members of CREA. The trademarks MLS®, Multiple Listing Service® and the associated logos are owned by The Canadian Real Estate Association (CREA) and identify the quality of services provided by real estate professionals who are members of CREA. The trademark DDF® is owned by The Canadian Real Estate Association (CREA) and identifies CREA's Data Distribution Facility (DDF®)
September 16 2026 12:21:43
Chilliwack & District Real Estate Board
Century 21 Creekside Realty Ltd.