
509 69 Gorge Rd W Saanich, British Columbia V9A 1L9

$344,900Maintenance,
$611 Monthly
Maintenance,
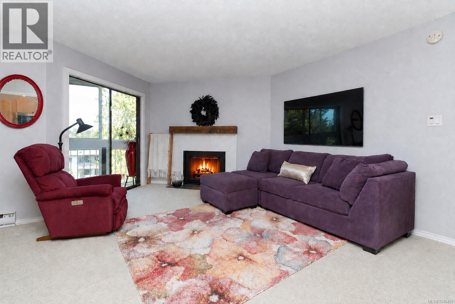
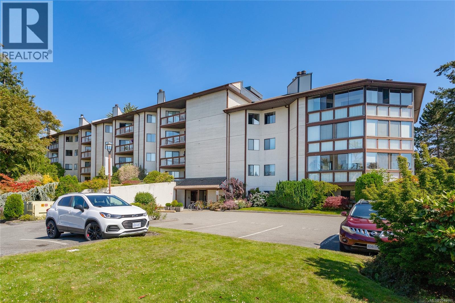
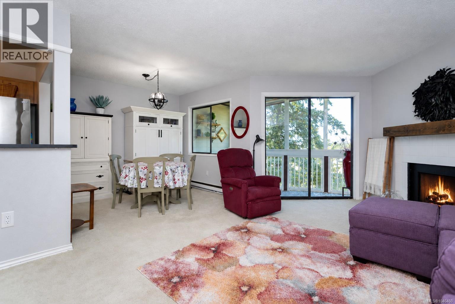
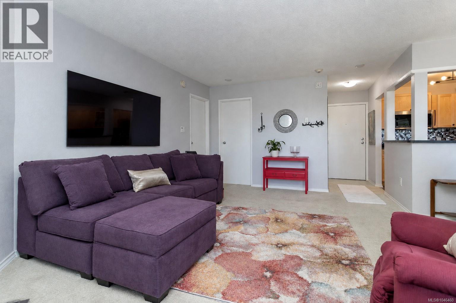
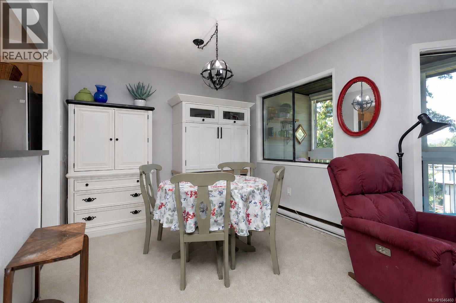
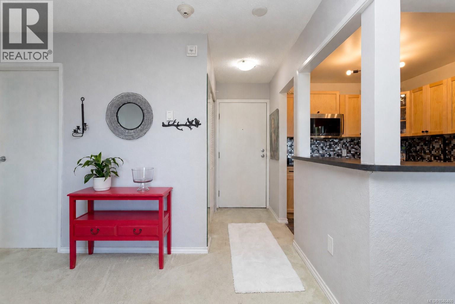
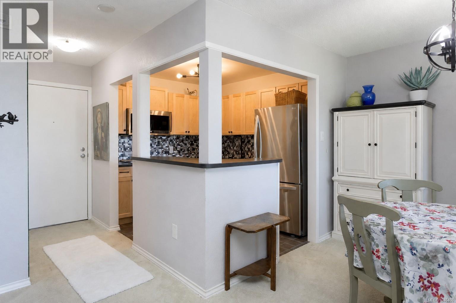
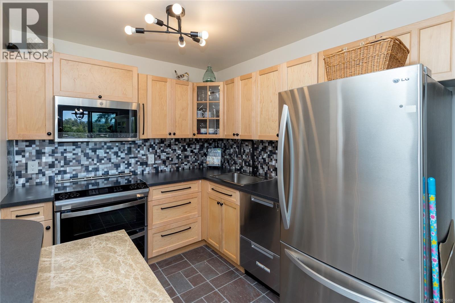
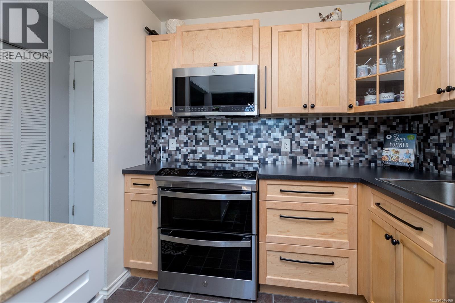
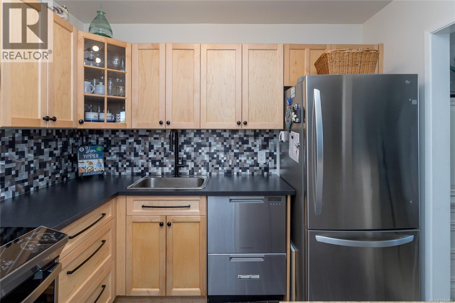
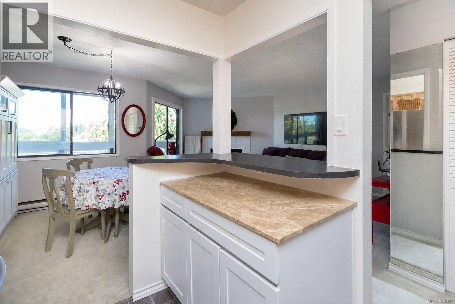
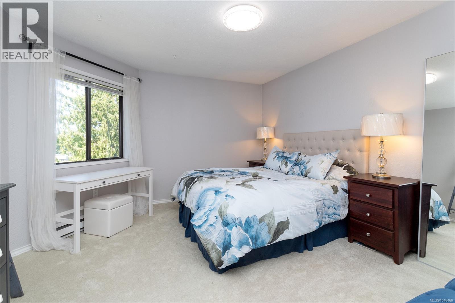
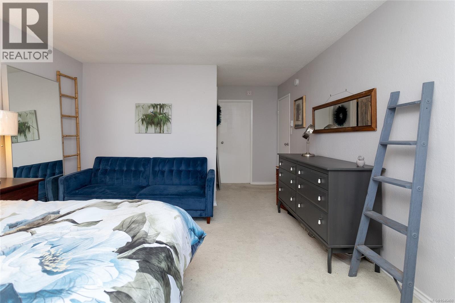
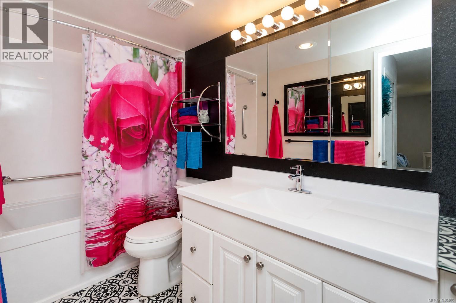
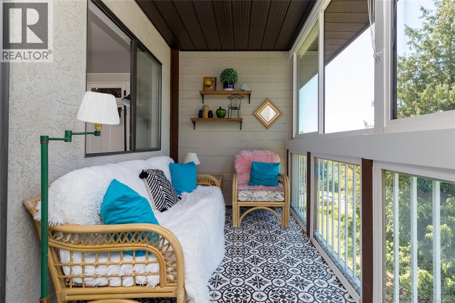
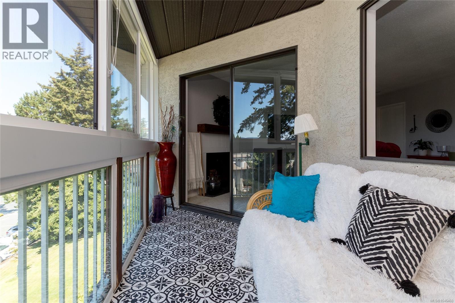
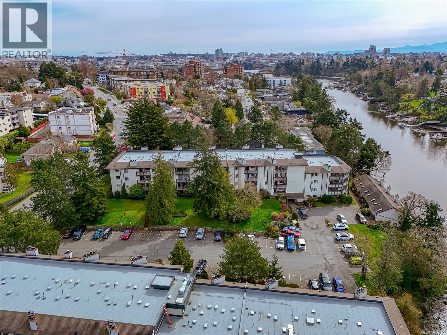
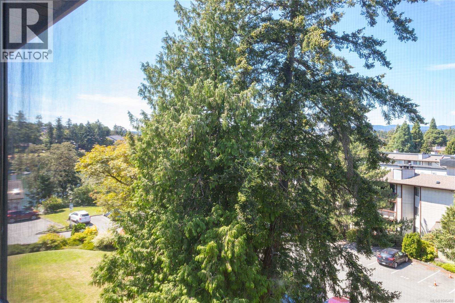
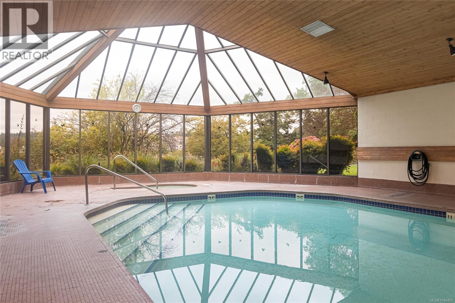
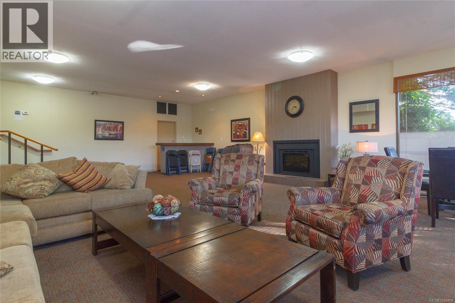
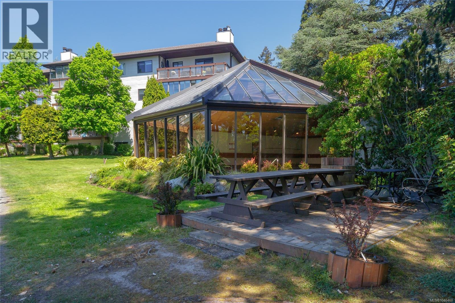
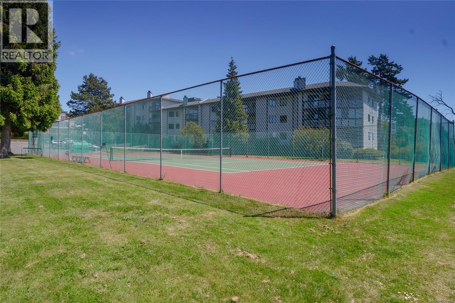
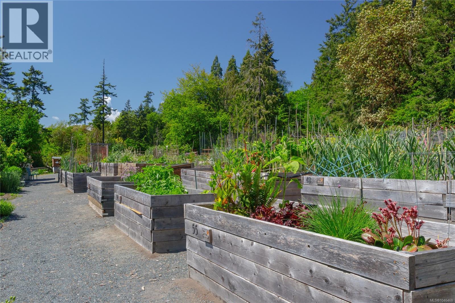
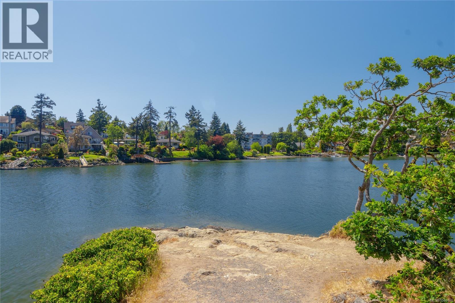
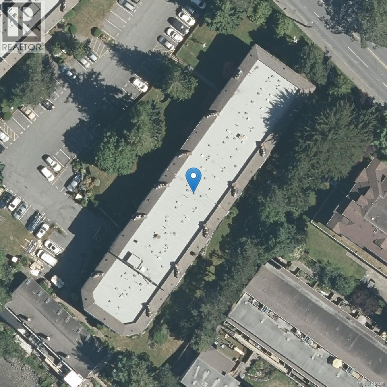
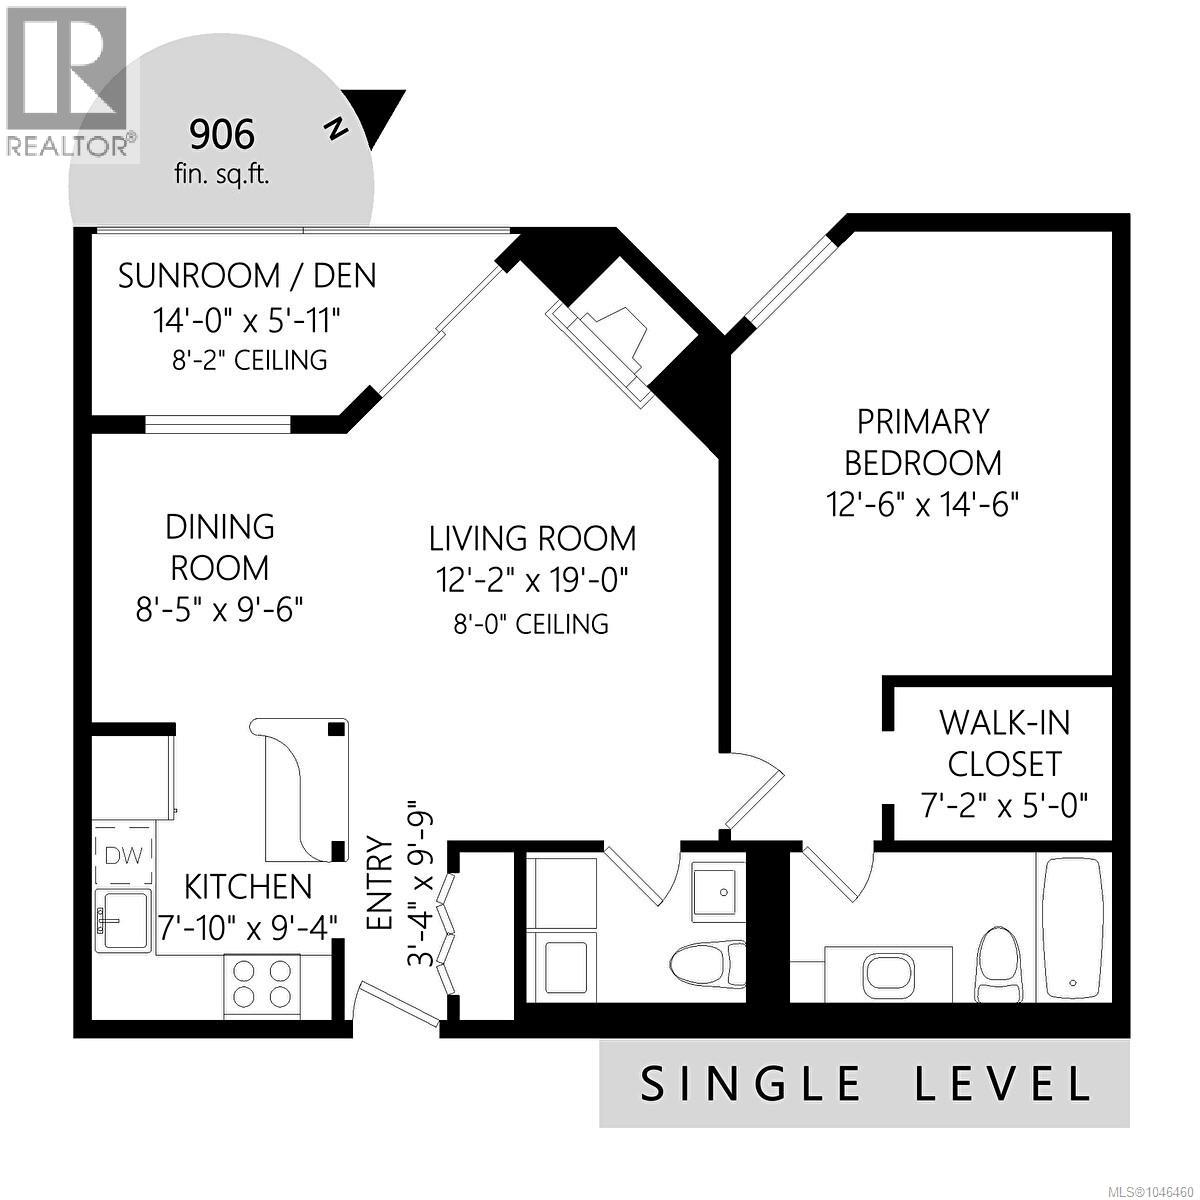
$611 MonthlyWelcome to Cedar Shores, a waterfront community tucked along the scenic Gorge Waterway. This bright and spacious top-floor 1 bedroom, 2 bathroom condo enjoys an expansive outlook toward the Sooke Hills & city, with peaceful treetop inlet views. The updated kitchen features quality appliances, while the enclosed balcony creates a bright, versatile sunroom/den to enjoy the outlook year round. The ensuite soaker tub adds comfort & relaxation, and hot water is included in the strata fee. Resort-style amenities include an indoor swimming pool, sauna, tennis court, social room with kitchen, and secure bike and kayak storage. Step outside for easy access to the Gorge for paddleboarding and kayaking or explore nearby waterfront pathways. Conveniently located close to shopping, transit and everyday amenities, this is a wonderful opportunity to enjoy top-floor living in an established waterfront community. (id:63400)
Open House
This property has open houses!
1:00 pm
Ends at:3:00 pm
Property Details
| MLS® Number | 1046460 |
| Property Type | Single Family |
| Neigbourhood | Gorge |
| Community Name | Cedar Shores |
| Community Features | Pets Allowed With Restrictions, Family Oriented |
| Features | Rectangular |
| Parking Space Total | 1 |
| Plan | Vis845 |
| View Type | City View, Mountain View, Ocean View |
Building
| Bathroom Total | 2 |
| Bedrooms Total | 1 |
| Appliances | Dishwasher, Dryer, Microwave, Range - Electric, Refrigerator, Washer |
| Architectural Style | Character |
| Constructed Date | 1981 |
| Cooling Type | None |
| Fire Protection | Fire Alarm System, Sprinkler System-fire |
| Fireplace Present | Yes |
| Fireplace Total | 1 |
| Heating Fuel | Electric |
| Heating Type | Baseboard Heaters |
| Size Interior | 906 Sqft |
| Type | Apartment |
Land
| Access Type | Road Access |
| Acreage | No |
| Size Irregular | 906 |
| Size Total | 906 Sqft |
| Size Total Text | 906 Sqft |
| Zoning Type | Multi-family |
Rooms
| Level | Type | Length | Width | Dimensions |
|---|---|---|---|---|
| Main Level | Bathroom | 4-Piece | ||
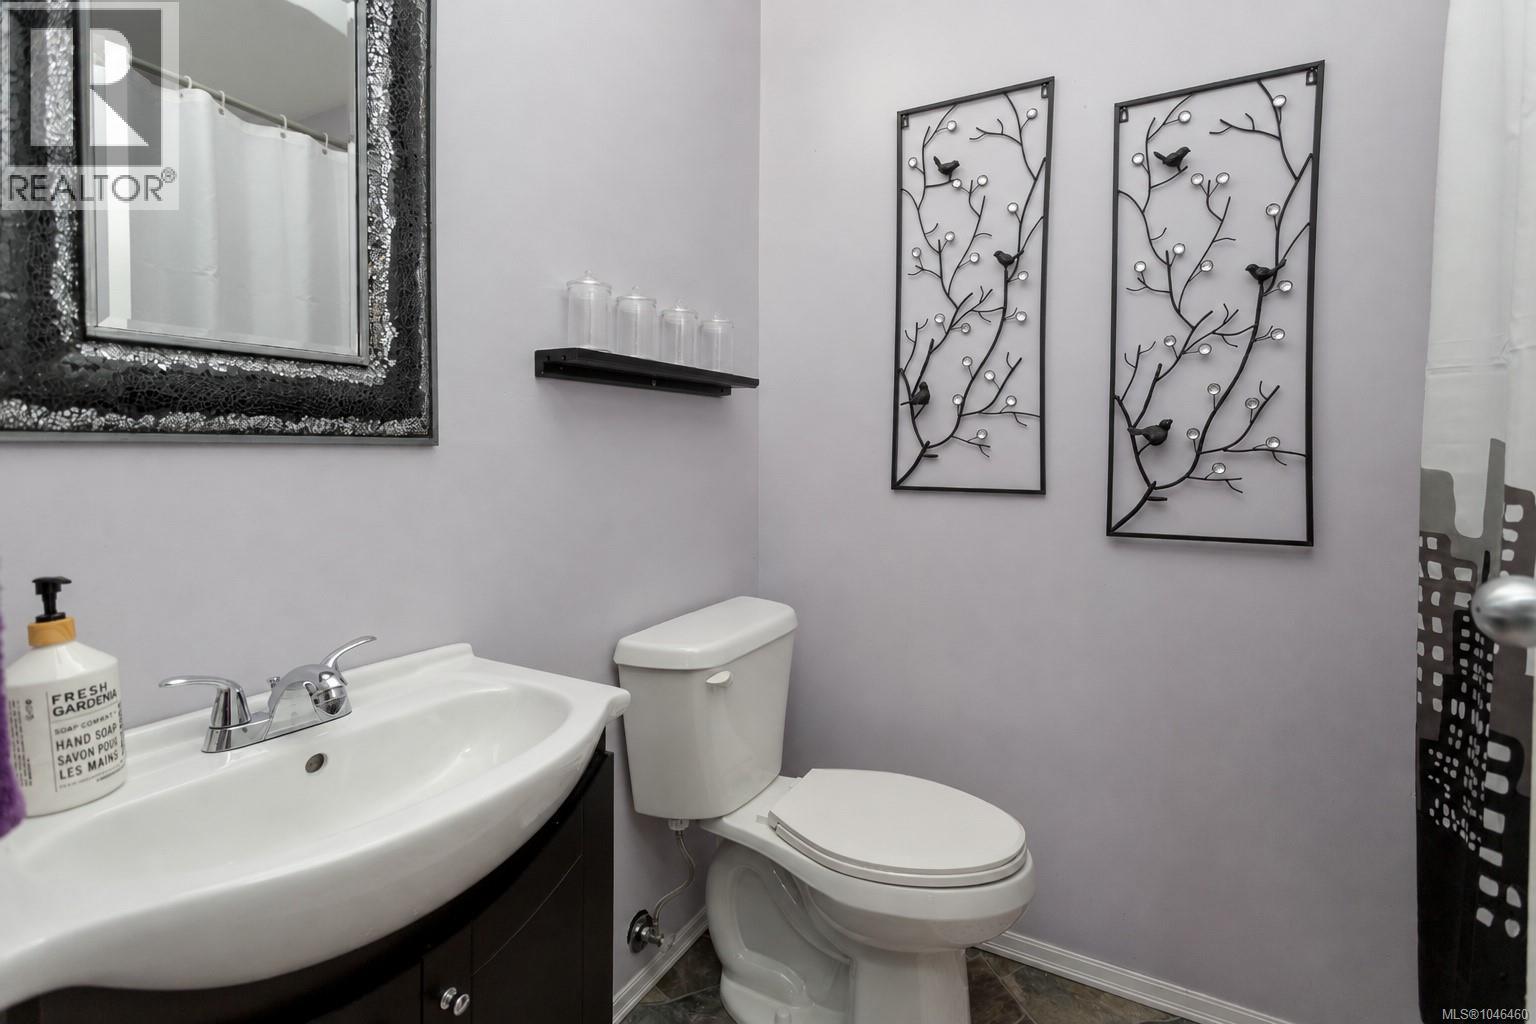
| Main Level | Bathroom | 2-Piece | ||
| Main Level | Primary Bedroom | 15' x 13' | ||
| Main Level | Kitchen | 9' x 8' | ||
| Main Level | Dining Room | 8 ft | 10 ft | 8 ft x 10 ft |
| Main Level | Living Room | 19 ft | 12 ft | 19 ft x 12 ft |
| Main Level | Sunroom | 14 ft | 6 ft | 14 ft x 6 ft |
https://www.realtor.ca/real-estate/30141361/509-69-gorge-rd-w-saanich-gorge

Kelsey Woolley
woolleyrealestategroup.com/
www.facebook.com/woolleyrealestateyyj
www.instagram.com/woolleyrealestateyyj/
4440 Chatterton Way
Victoria, British Columbia V8X 5J2
(250) 744-3301
(800) 663-2121
(250) 744-3904
www.remax-camosun-victoria-bc.com/

Cheryl Woolley
woolleyrealestategroup.com/
www.facebook.com/REALESTATE.BC.VICTORIA
www.linkedin.com/in/cherylwoolley
www.instagram.com/woolleyrealestateyyj/
4440 Chatterton Way
Victoria, British Columbia V8X 5J2
(250) 744-3301
(800) 663-2121
(250) 744-3904
www.remax-camosun-victoria-bc.com/

The trademarks REALTOR®, REALTORS®, and the REALTOR® logo are controlled by The Canadian Real Estate Association (CREA) and identify real estate professionals who are members of CREA. The trademarks MLS®, Multiple Listing Service® and the associated logos are owned by The Canadian Real Estate Association (CREA) and identify the quality of services provided by real estate professionals who are members of CREA. The trademark DDF® is owned by The Canadian Real Estate Association (CREA) and identifies CREA's Data Distribution Facility (DDF®)
August 19 2026 06:04:07
Victoria Real Estate Board
RE/MAX Camosun