
508 16th Ave S Cranbrook, British Columbia V1C 2Z9



$529,900
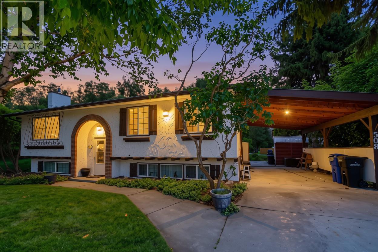
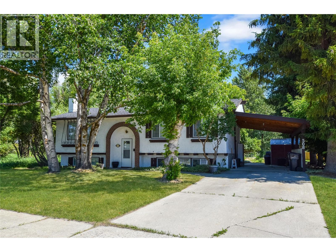
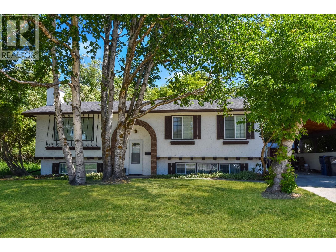
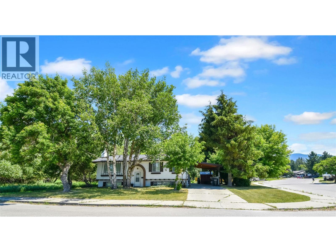
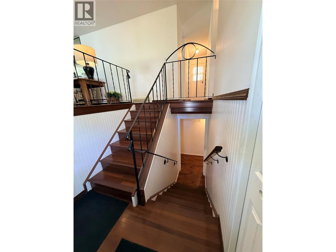
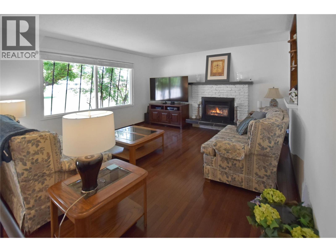
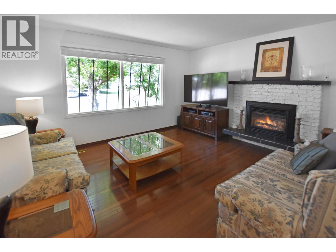
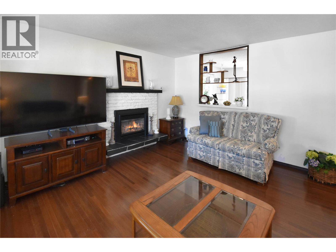
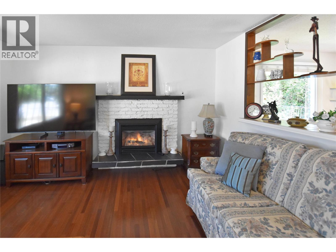
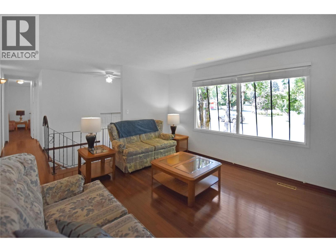
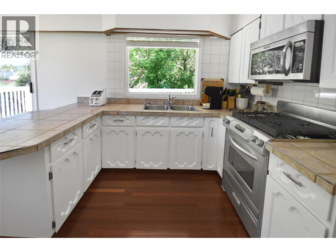
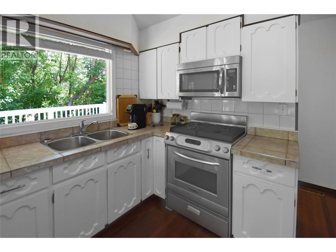
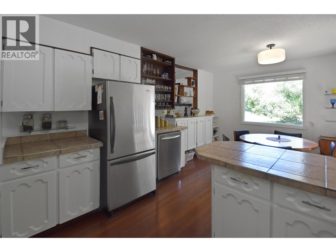
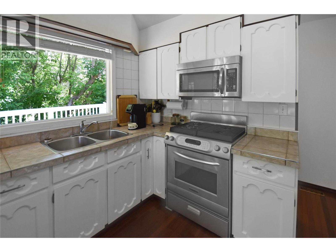
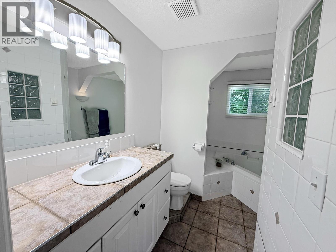
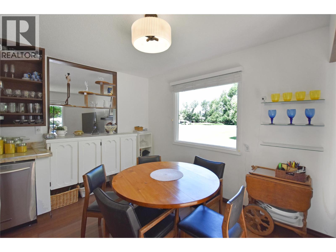
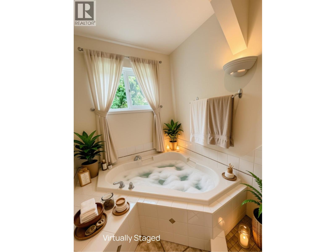
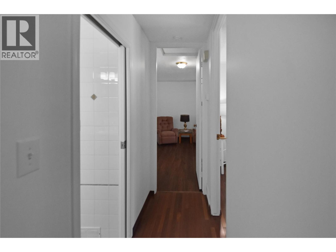
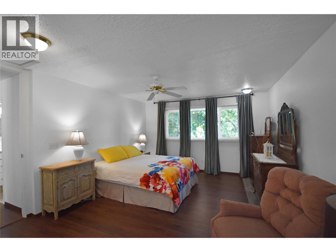
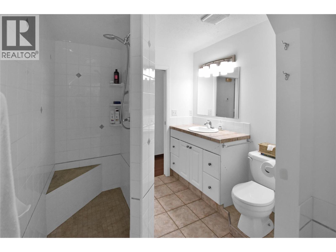
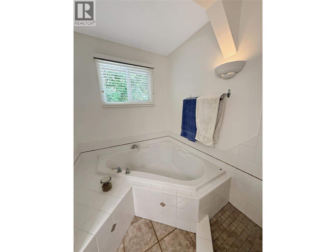
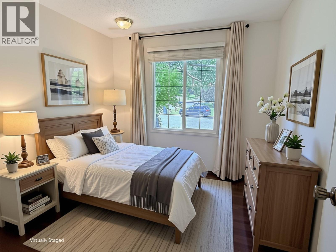
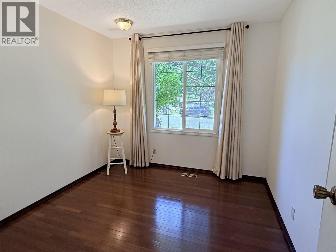
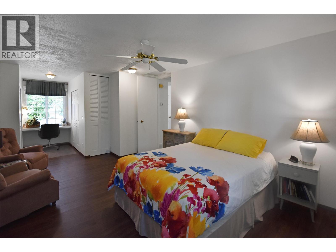
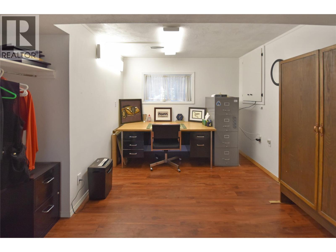
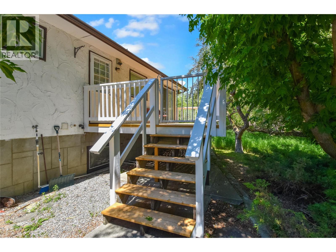
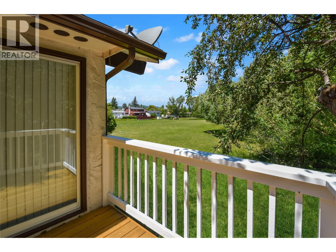
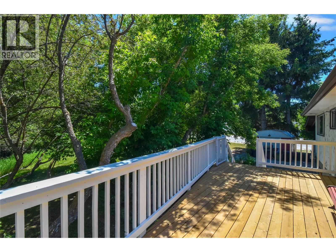
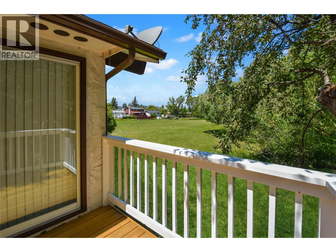
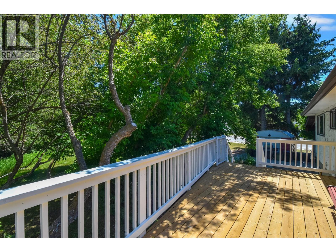
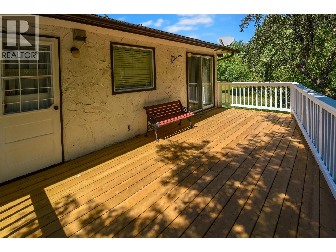
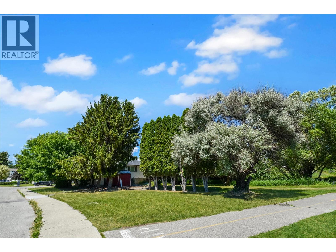
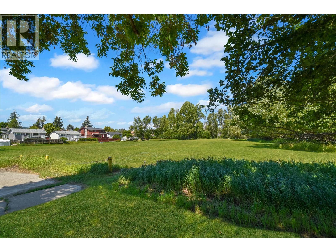
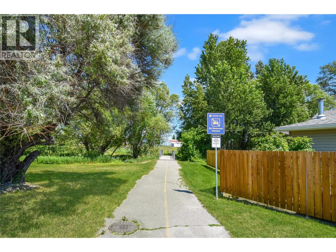
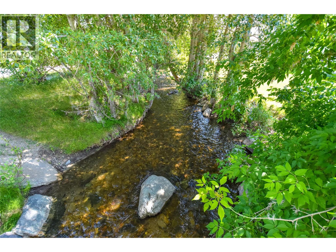
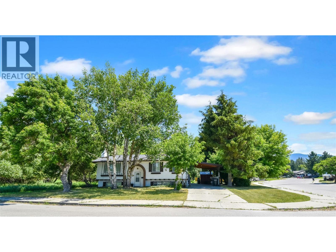
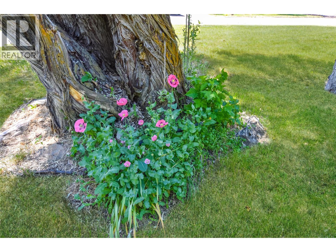
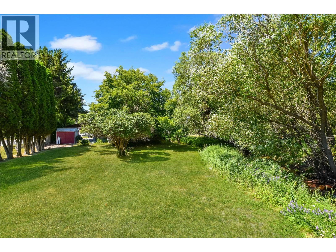
Tucked into a sought-after neighbourhood on a spacious corner lot, this charming 2-bedroom, 2-bathroom home backs directly onto tranquil Joseph Creek and sits beside a large green space, offering a rare sense of privacy and room to breathe. Picture slow mornings with coffee on the deck, the sound of the creek, and evening walks through nearby Kinsman Park. Inside, the bright living room centers on a cozy gas fireplace, perfect for quiet evenings in. The kitchen is a pleasure to cook in, with ample storage, stainless steel appliances, a gas stove, and a lovely dining area where glass sliders open onto the newly revamped sundeck. Surrounded by established trees, it's a private retreat for relaxing, entertaining friends, or simply enjoying the view. The spacious primary bedroom is complemented by a second bedroom, ideal as a guest room, office, or hobby space. The main floor bathroom features a large soaker tub, separate shower, and heated floor. Best of all, the big-ticket items are done: new roof and gutters (2017), hot water tank (2020), furnace (2025), windows and custom blinds (2011), plus a freshly revamped sundeck, new paint throughout, updated light fixtures, and a brand-new 200 amp electrical panel with built-in surge protection. Just move in and enjoy. If you've been searching for a peaceful, low-maintenance place to call home in a beautiful natural setting, this is it. Book your showing today! (id:63400)
Property Details
| MLS® Number | 10400866 |
| Property Type | Single Family |
| Neigbourhood | Cranbrook South |
Building
| Bathroom Total | 2 |
| Bedrooms Total | 2 |
| Architectural Style | Multi-level |
| Basement Type | Full |
| Constructed Date | 1970 |
| Construction Style Attachment | Detached |
| Construction Style Split Level | Other |
| Fireplace Fuel | Gas |
| Fireplace Present | Yes |
| Fireplace Total | 2 |
| Fireplace Type | Unknown |
| Heating Type | Forced Air, See Remarks |
| Stories Total | 2 |
| Size Interior | 1,519 Sqft |
| Type | House |
| Utility Water | Municipal Water |
Parking
| Carport |
Land
| Acreage | No |
| Sewer | Municipal Sewage System |
| Size Irregular | 0.18 |
| Size Total | 0.18 Ac|under 1 Acre |
| Size Total Text | 0.18 Ac|under 1 Acre |
Rooms
| Level | Type | Length | Width | Dimensions |
|---|---|---|---|---|
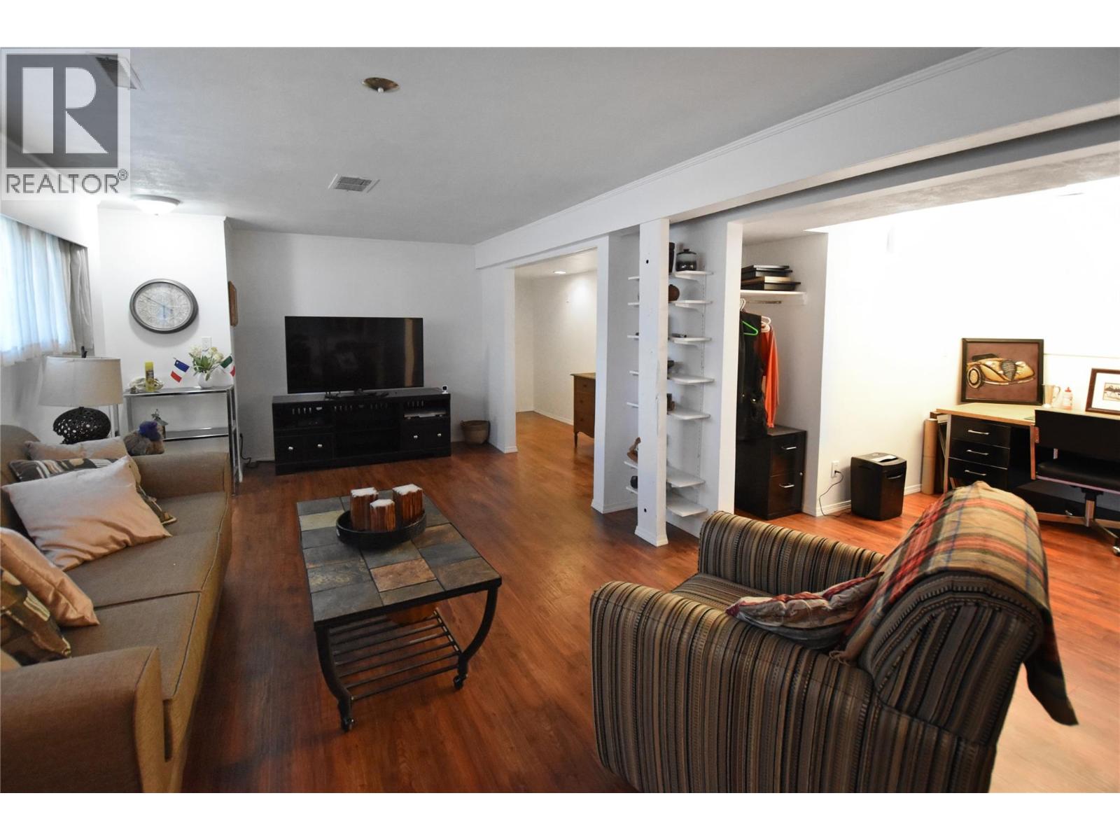
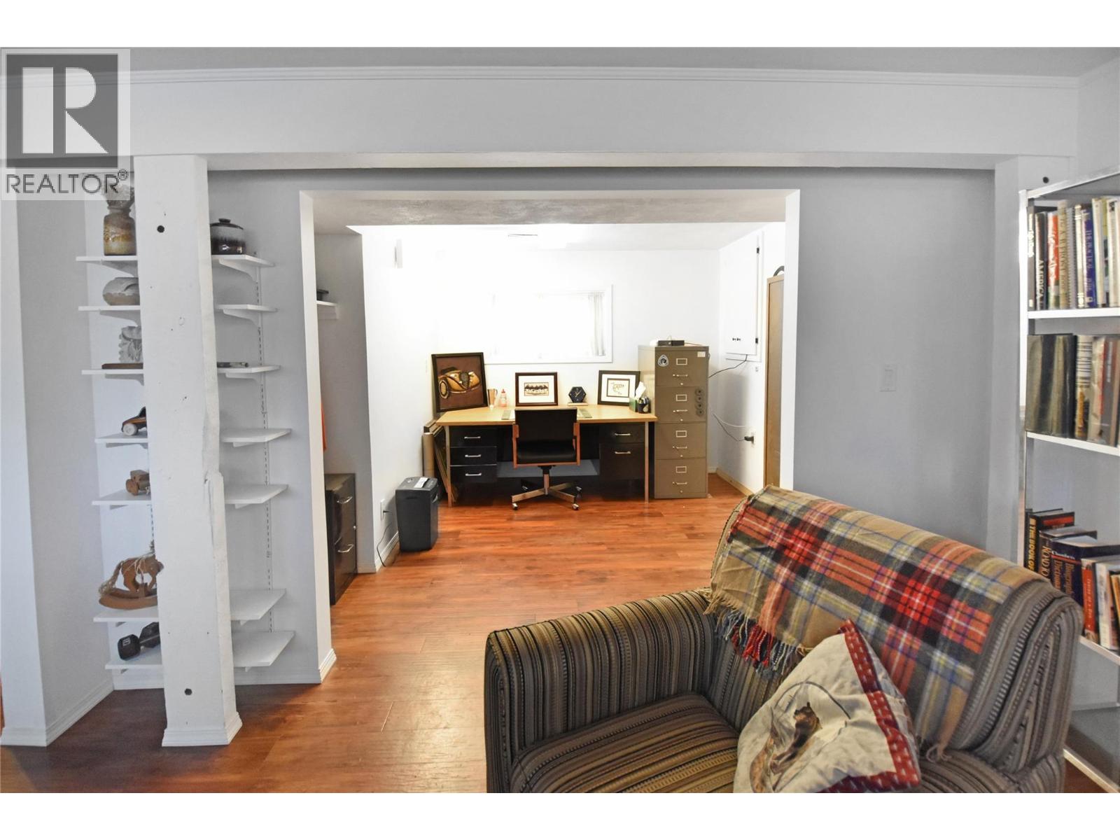
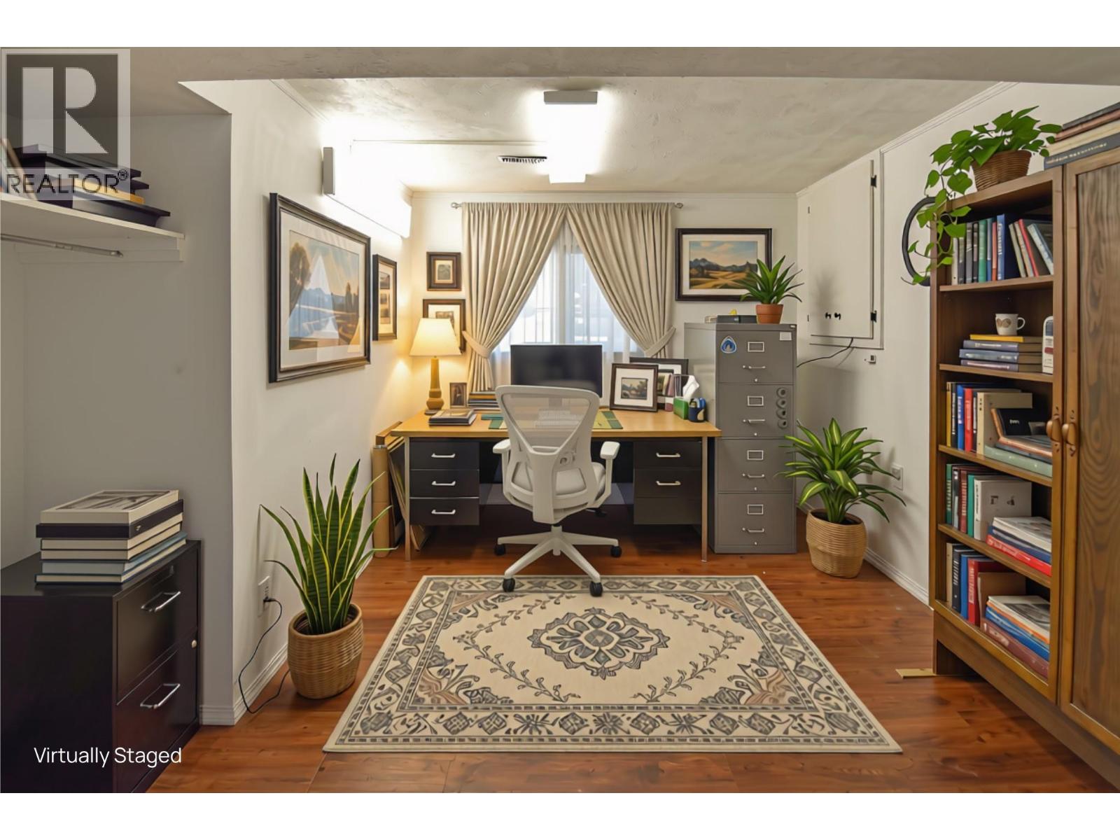
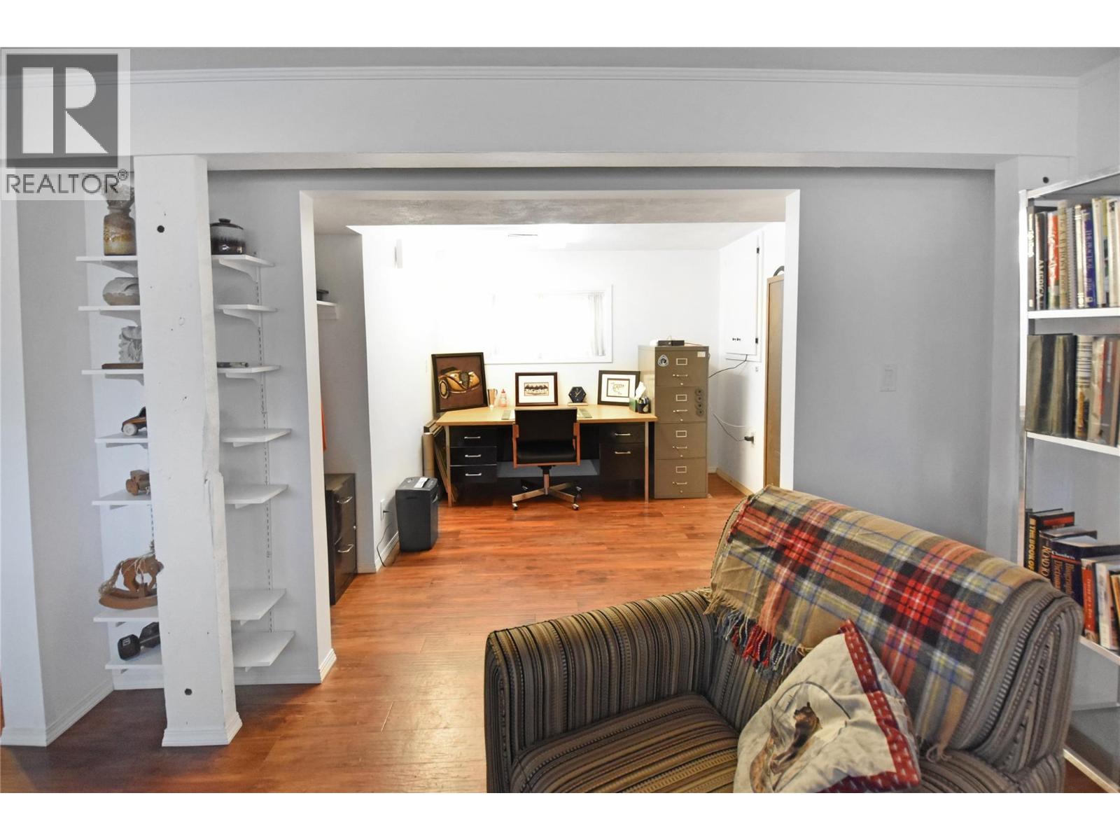
| Basement | Office | 11'7'' x 9'11'' | ||
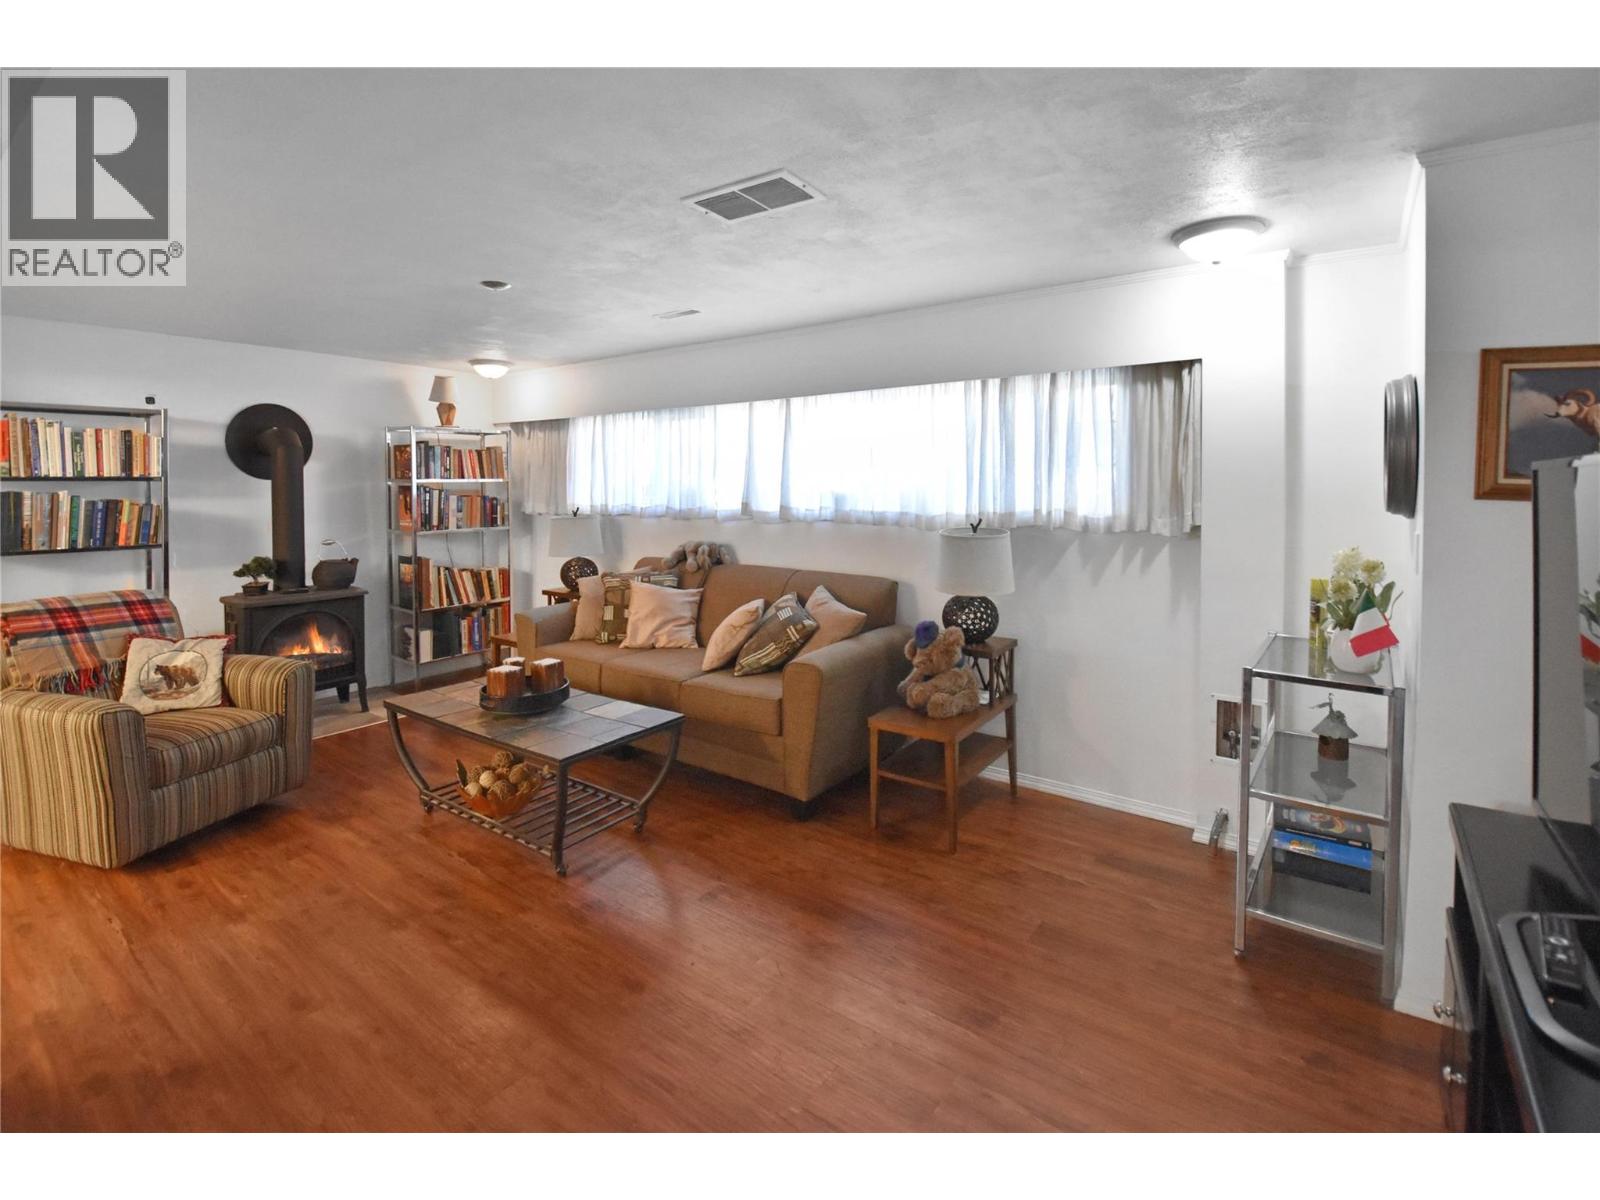
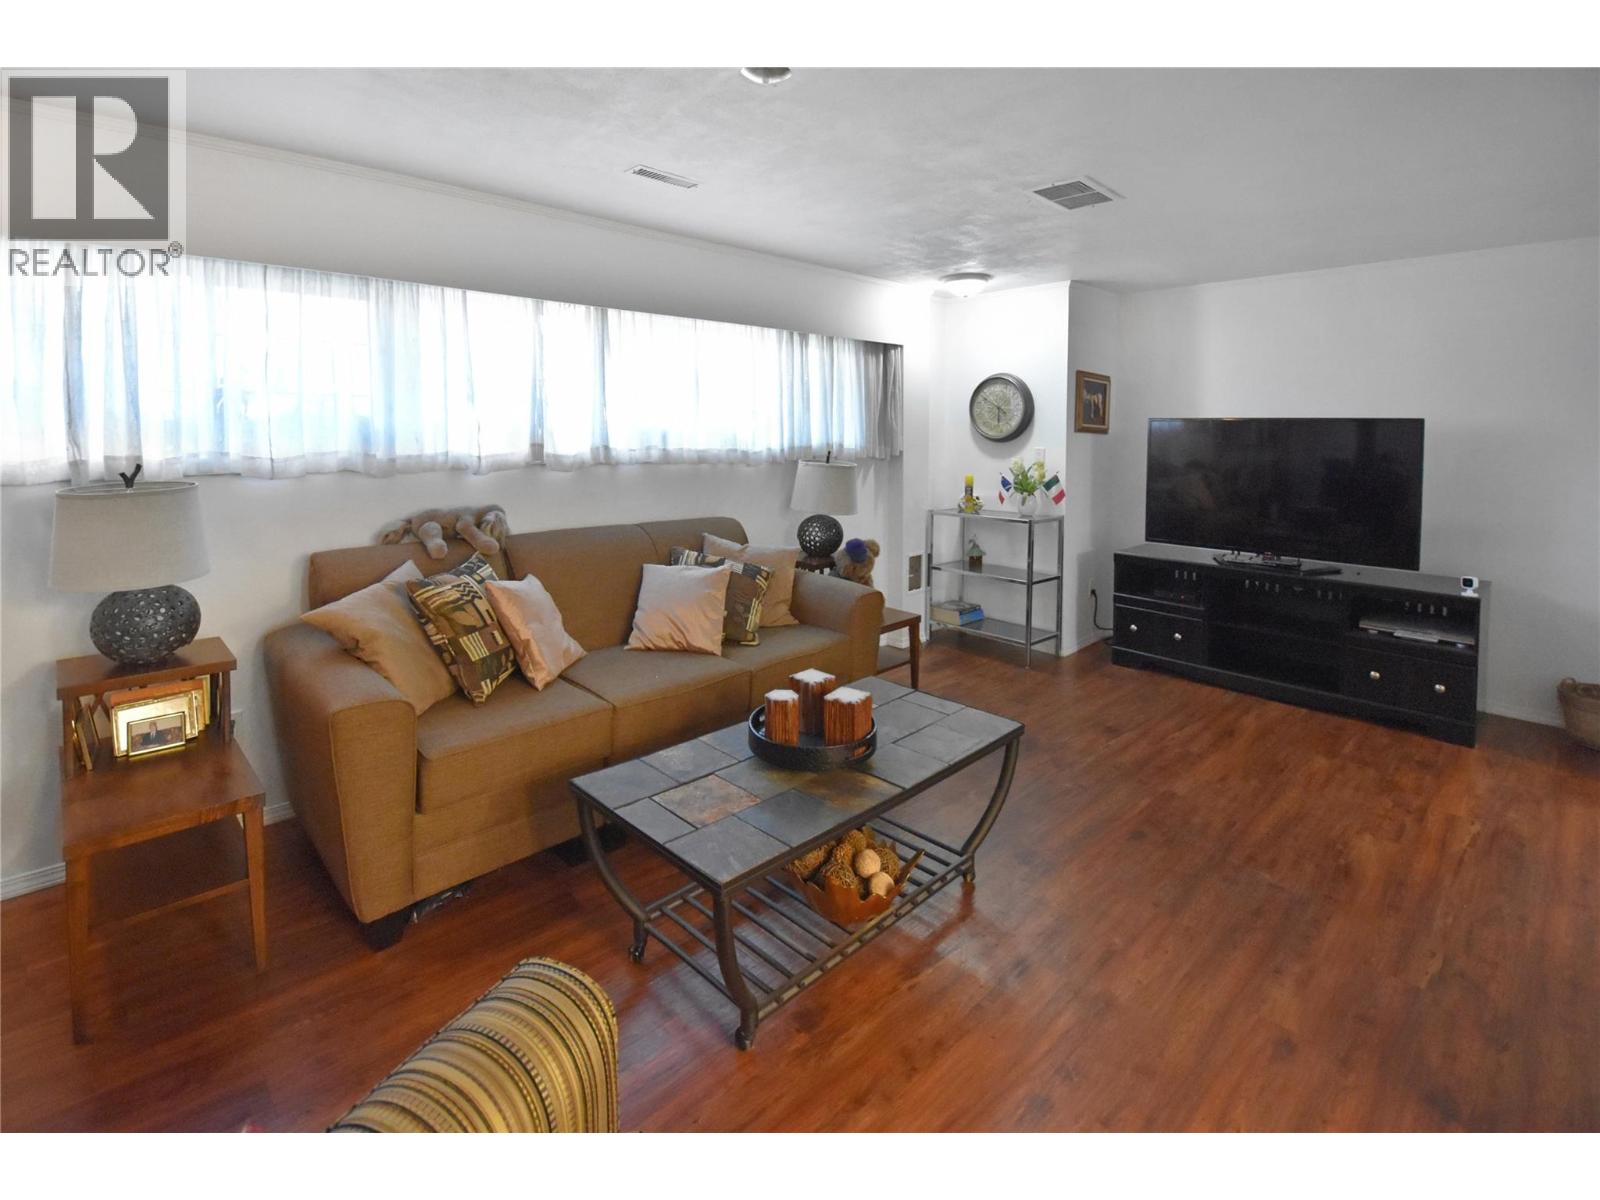
| Basement | Recreation Room | 20'9'' x 12'4'' | ||
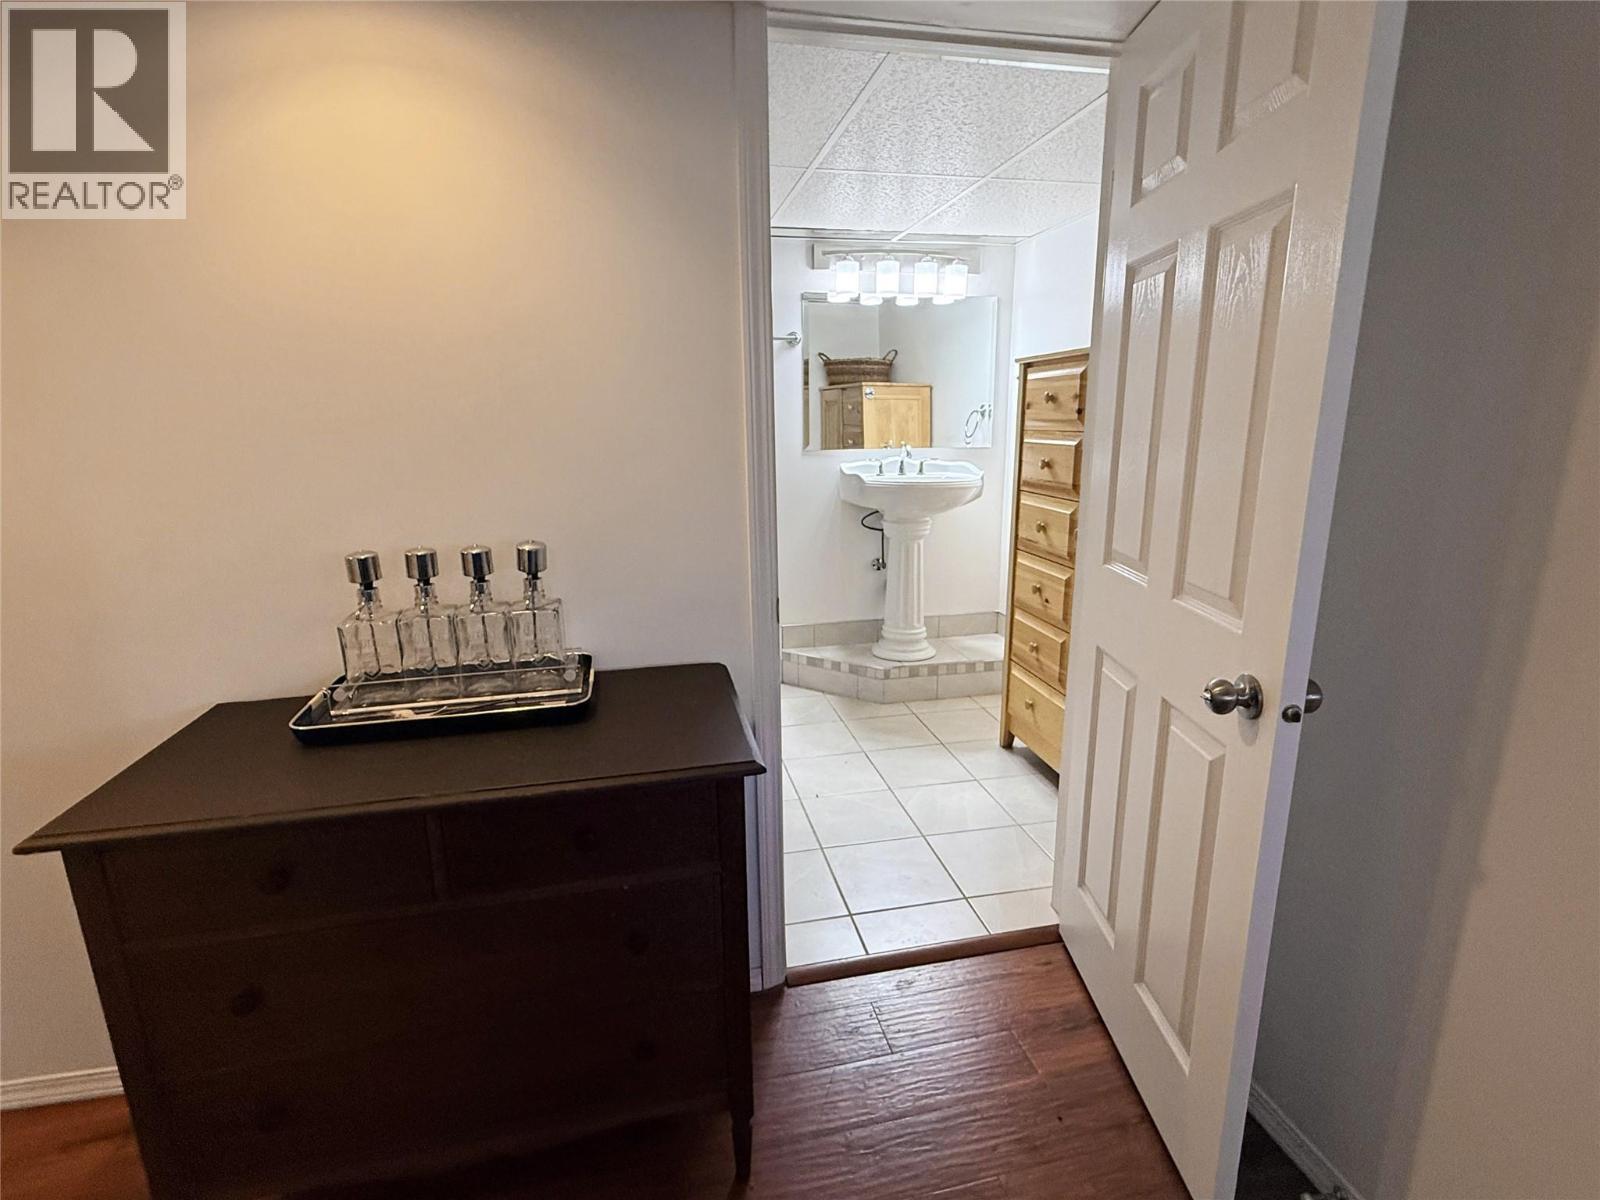
| Basement | 3pc Bathroom | Measurements not available | ||
| Basement | Storage | 23'8'' x 22'8'' | ||
| Main Level | Primary Bedroom | 25'2'' x 13'6'' | ||
| Main Level | Bedroom | 10'1'' x 9'3'' | ||
| Main Level | 4pc Bathroom | 11'6'' x 7'9'' | ||
| Main Level | Living Room | 15'1'' x 13'5'' | ||
| Main Level | Kitchen | 11'5'' x 9'11'' | ||
| Main Level | Dining Room | 11'5'' x 8'9'' |
https://www.realtor.ca/real-estate/30285716/508-16th-ave-s-cranbrook-cranbrook-south
Denielle Grady
131 7th Ave S
Cranbrook, British Columbia V1C 2J3
(833) 817-6506
www.exprealty.ca/

The trademarks REALTOR®, REALTORS®, and the REALTOR® logo are controlled by The Canadian Real Estate Association (CREA) and identify real estate professionals who are members of CREA. The trademarks MLS®, Multiple Listing Service® and the associated logos are owned by The Canadian Real Estate Association (CREA) and identify the quality of services provided by real estate professionals who are members of CREA. The trademark DDF® is owned by The Canadian Real Estate Association (CREA) and identifies CREA's Data Distribution Facility (DDF®)
October 22 2026 09:32:17
Association of Interior REALTORS®
Exp Realty