
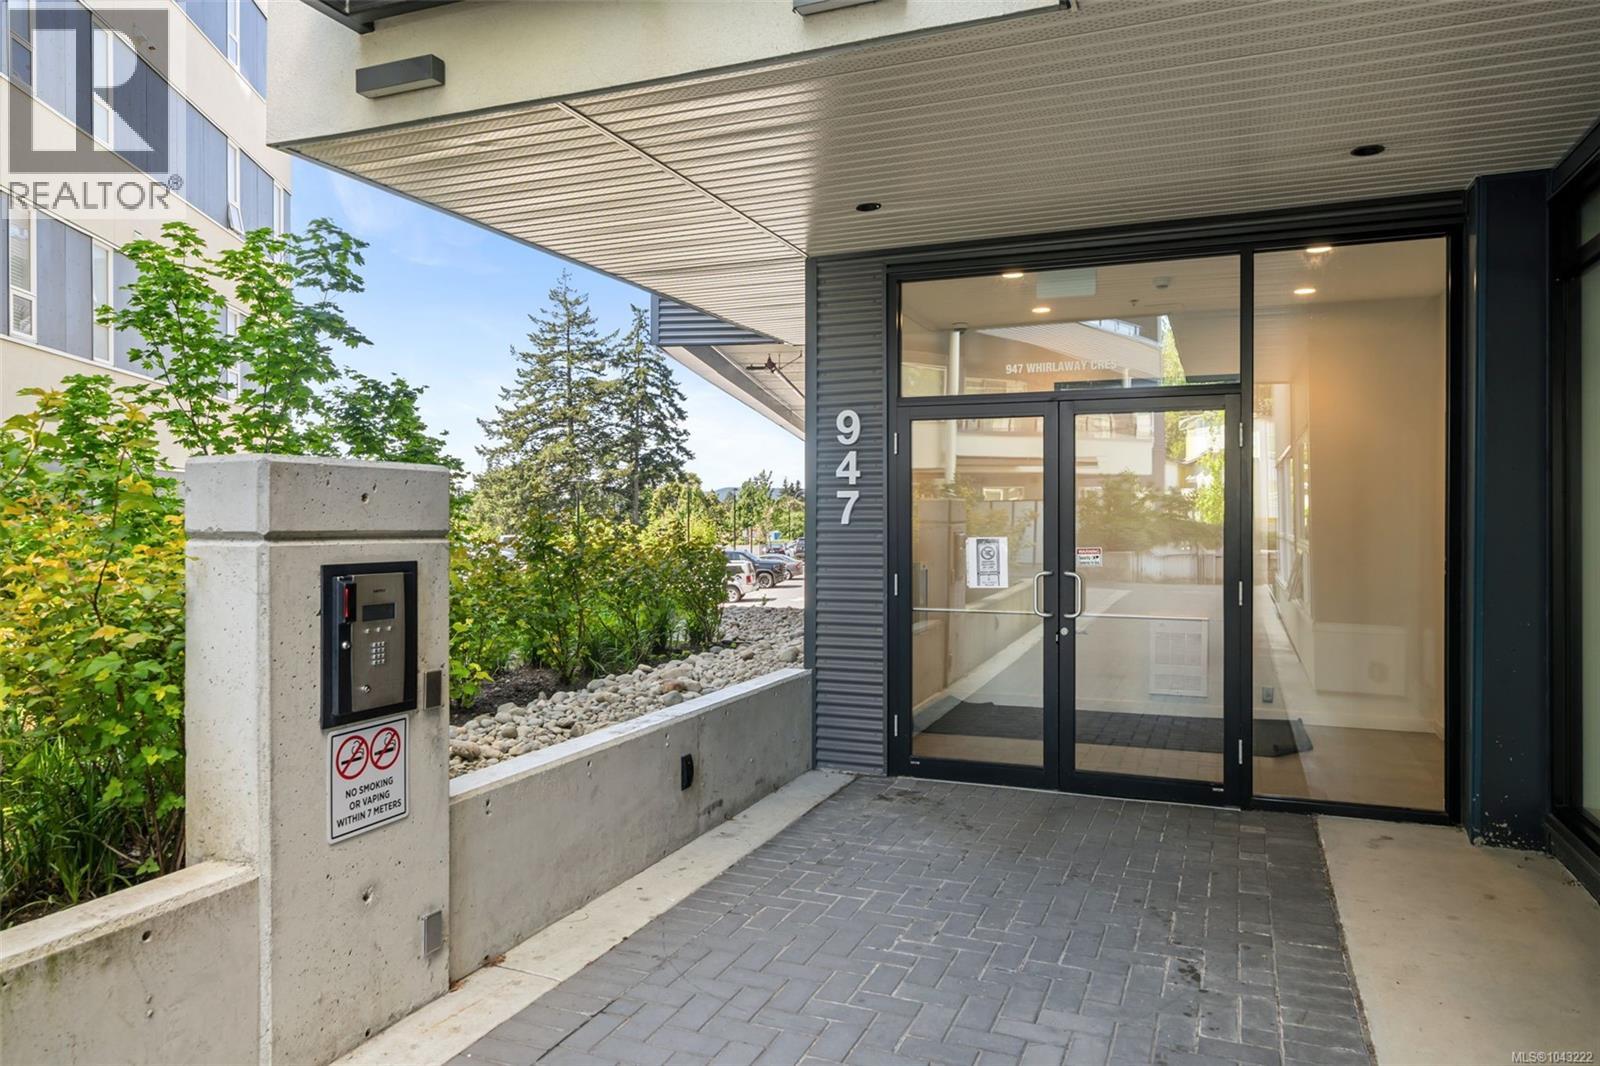
504 947 Whirlaway Cres Langford, British Columbia V9B 6Z9

$579,900Maintenance,
$428.88 Monthly
Maintenance,
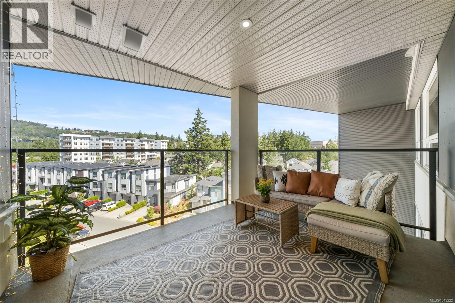
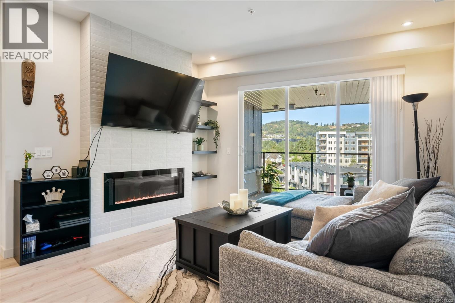
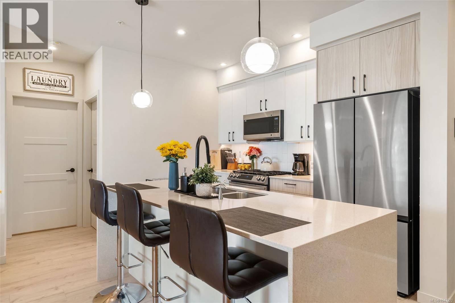
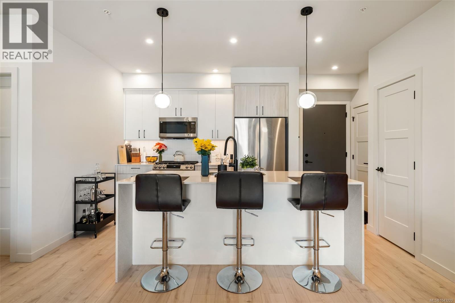
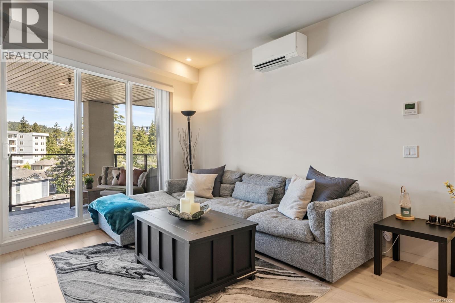
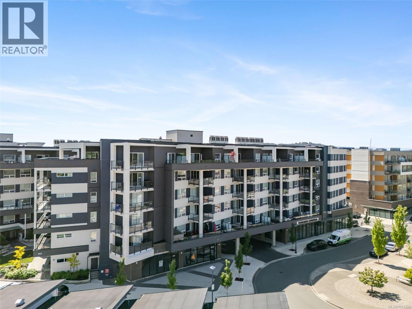
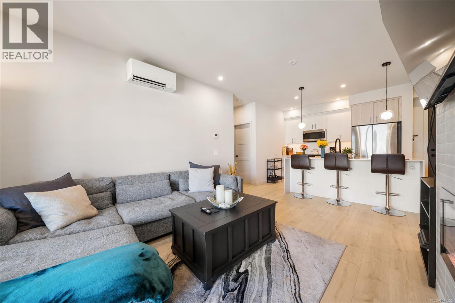
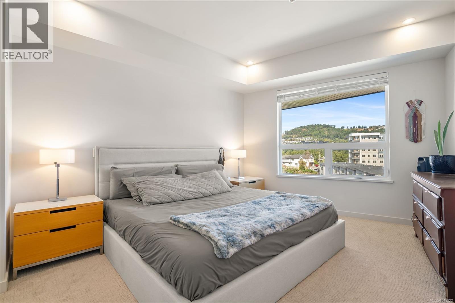
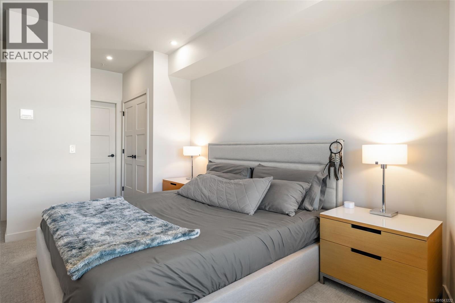
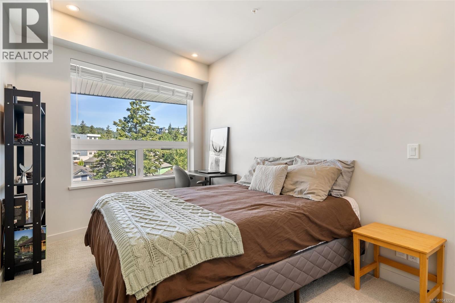
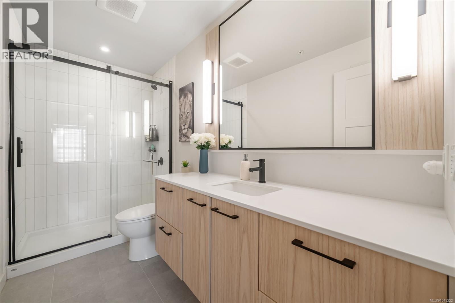
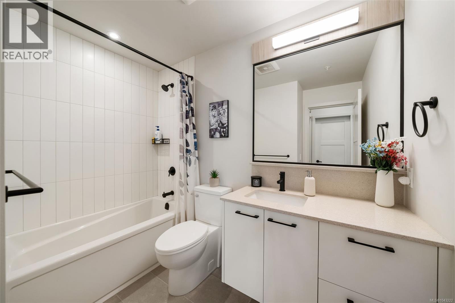
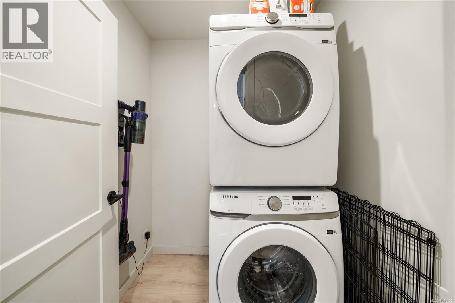
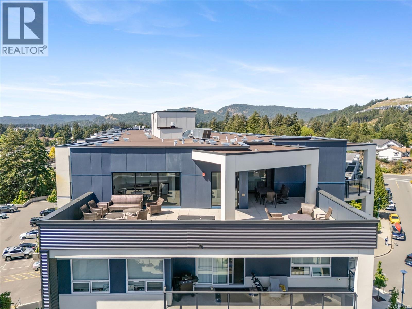
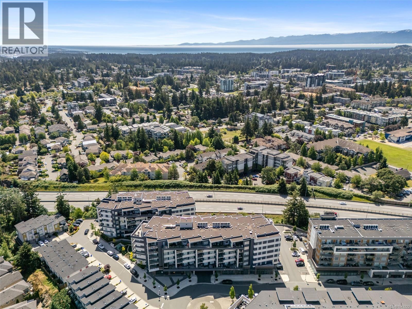
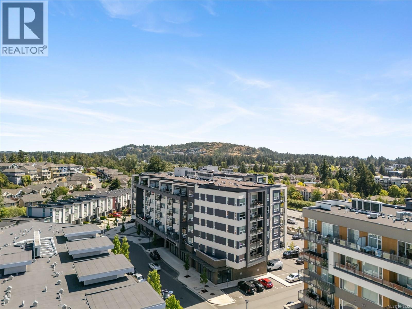
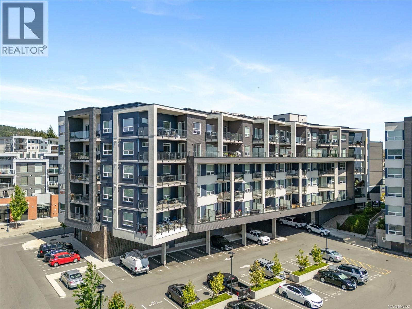
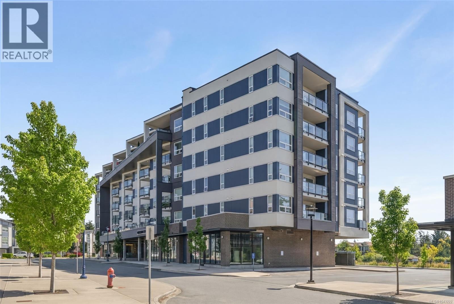
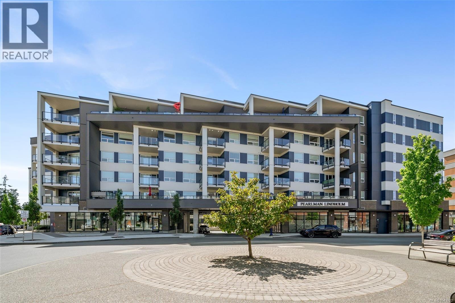
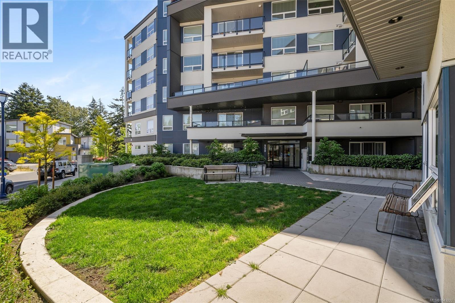
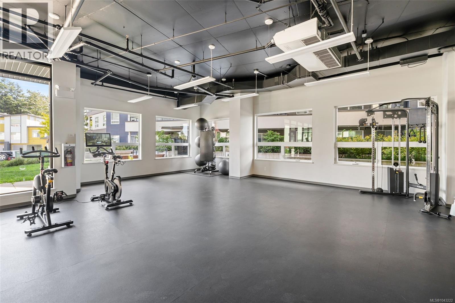
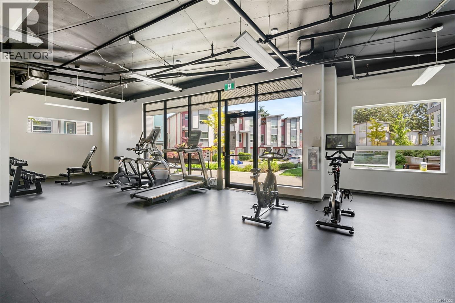
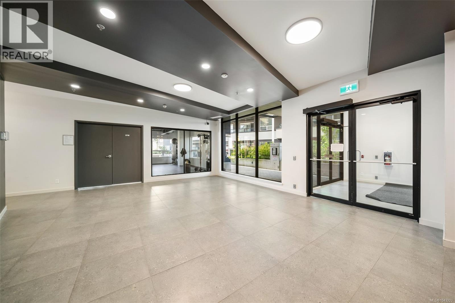
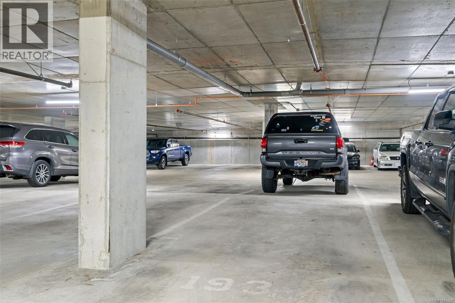
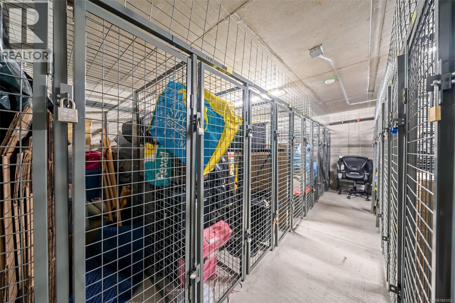
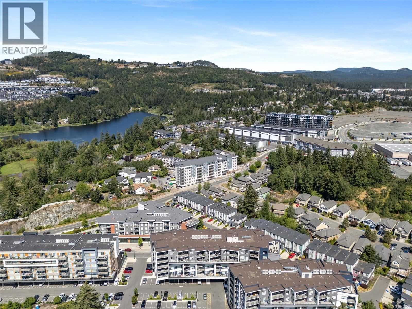
$428.88 MonthlyFeels like a corner unit! Welcome to this modern 2-bedroom, 2-bathroom condo in Triple Crown Residence III, offering two parking stalls, mountain and sunset views, and a quiet, private location on the side of the building. The spacious layout features 9-foot ceilings, generously sized bedrooms, and a large balcony with a gas BBQ hookup. The contemporary kitchen includes quartz countertops, a gas range, Samsung stainless steel appliances with water and ice, tiled backsplashes, and ample storage. Both bathrooms feature tiled shower and tub surrounds, while a sleek linear fireplace adds warmth and style to the living area. Year-round air conditioning and a heat pump in every room. Additional features include a large storage locker and common bike storage. Residents enjoy a rooftop patio, lounge, and 1,000 sq. ft. fitness centre. Pet-friendly and ideally located near Costco, Millstream Village, shopping, dining, and everyday amenities, with remaining 2-5-10 home warranty coverage. (id:63400)
Open House
This property has open houses!
11:00 am
Ends at:12:30 pm
Please call Sophie for access - 250-718-6775
Property Details
| MLS® Number | 1043222 |
| Property Type | Single Family |
| Neigbourhood | Florence Lake |
| Community Features | Pets Allowed, Family Oriented |
| Parking Space Total | 2 |
| Plan | Eps9409 |
Building
| Bathroom Total | 2 |
| Bedrooms Total | 2 |
| Appliances | Dishwasher, Dryer, Microwave, Range - Gas, Refrigerator, Washer |
| Constructed Date | 2023 |
| Cooling Type | Air Conditioned |
| Fireplace Present | Yes |
| Fireplace Total | 1 |
| Heating Type | Heat Pump |
| Size Interior | 930 Sqft |
| Type | Apartment |
Land
| Acreage | No |
| Size Irregular | 1036 |
| Size Total | 1036 Sqft |
| Size Total Text | 1036 Sqft |
| Zoning Type | Residential |
Rooms
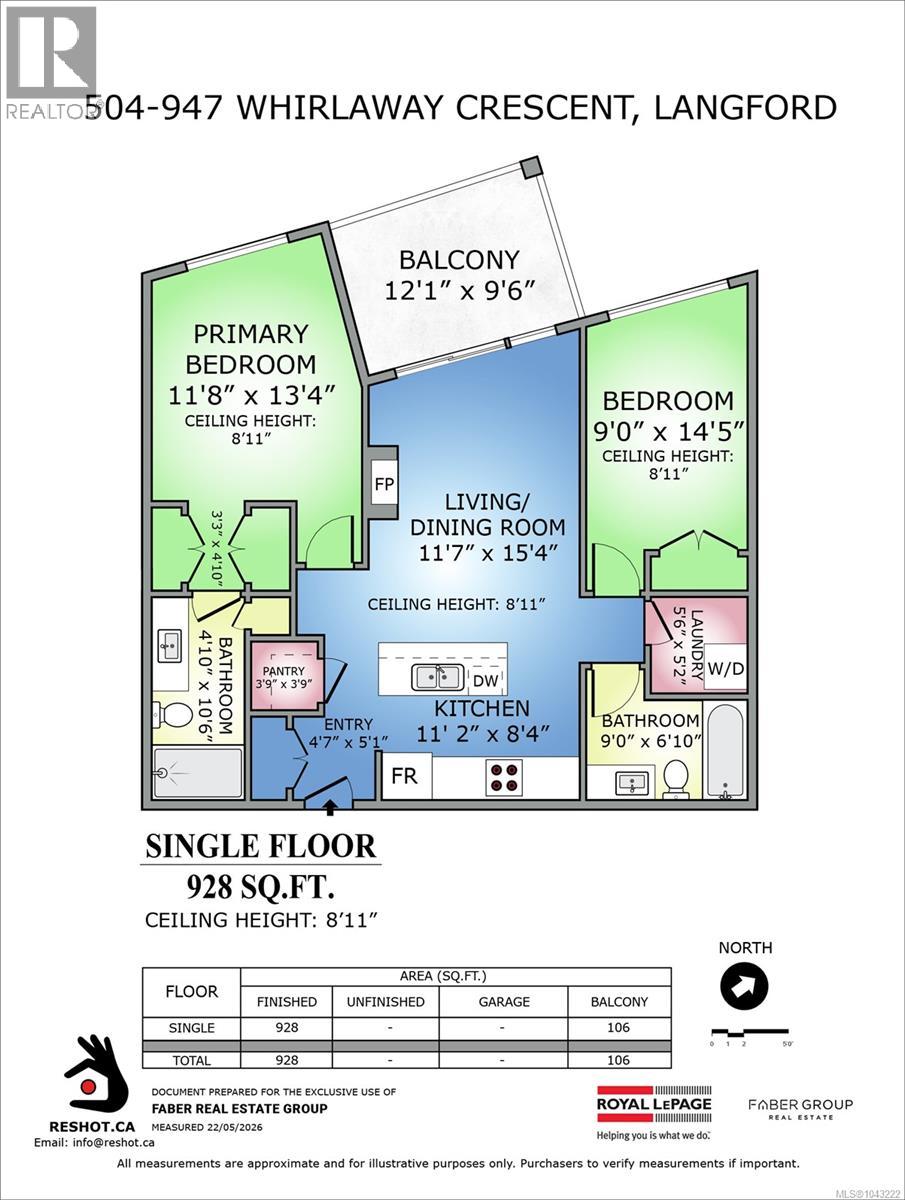
| Level | Type | Length | Width | Dimensions |
|---|---|---|---|---|
| Main Level | Balcony | 12'1 x 9'6 | ||
| Main Level | Bathroom | 9'0 x 6'10 | ||
| Main Level | Laundry Room | 5'6 x 5'2 | ||
| Main Level | Kitchen | 11'2 x 8'4 | ||
| Main Level | Pantry | 3'9 x 3'9 | ||
| Main Level | Ensuite | 4'10 x 10'6 | ||
| Main Level | Bedroom | 9'0 x 14'5 | ||
| Main Level | Living Room/dining Room | 11'7 x 15'4 | ||
| Main Level | Primary Bedroom | 11'8 x 13'4 |
https://www.realtor.ca/real-estate/30031317/504-947-whirlaway-cres-langford-florence-lake

Scott Faber
Personal Real Estate Corporation
www.fabergroup.ca/
110 - 4460 Chatterton Way
Victoria, British Columbia V8X 5J2
(250) 477-5353
(800) 461-5353
(250) 477-3328
www.rlpvictoria.com/

Cal Faber
Personal Real Estate Corporation
(800) 461-5353
www.fabergroup.ca/
www.facebook.com/calfaber
110 - 4460 Chatterton Way
Victoria, British Columbia V8X 5J2
(250) 477-5353
(800) 461-5353
(250) 477-3328
www.rlpvictoria.com/

The trademarks REALTOR®, REALTORS®, and the REALTOR® logo are controlled by The Canadian Real Estate Association (CREA) and identify real estate professionals who are members of CREA. The trademarks MLS®, Multiple Listing Service® and the associated logos are owned by The Canadian Real Estate Association (CREA) and identify the quality of services provided by real estate professionals who are members of CREA. The trademark DDF® is owned by The Canadian Real Estate Association (CREA) and identifies CREA's Data Distribution Facility (DDF®)
July 23 2026 10:44:19
Victoria Real Estate Board
Royal LePage Coast Capital - Chatterton