
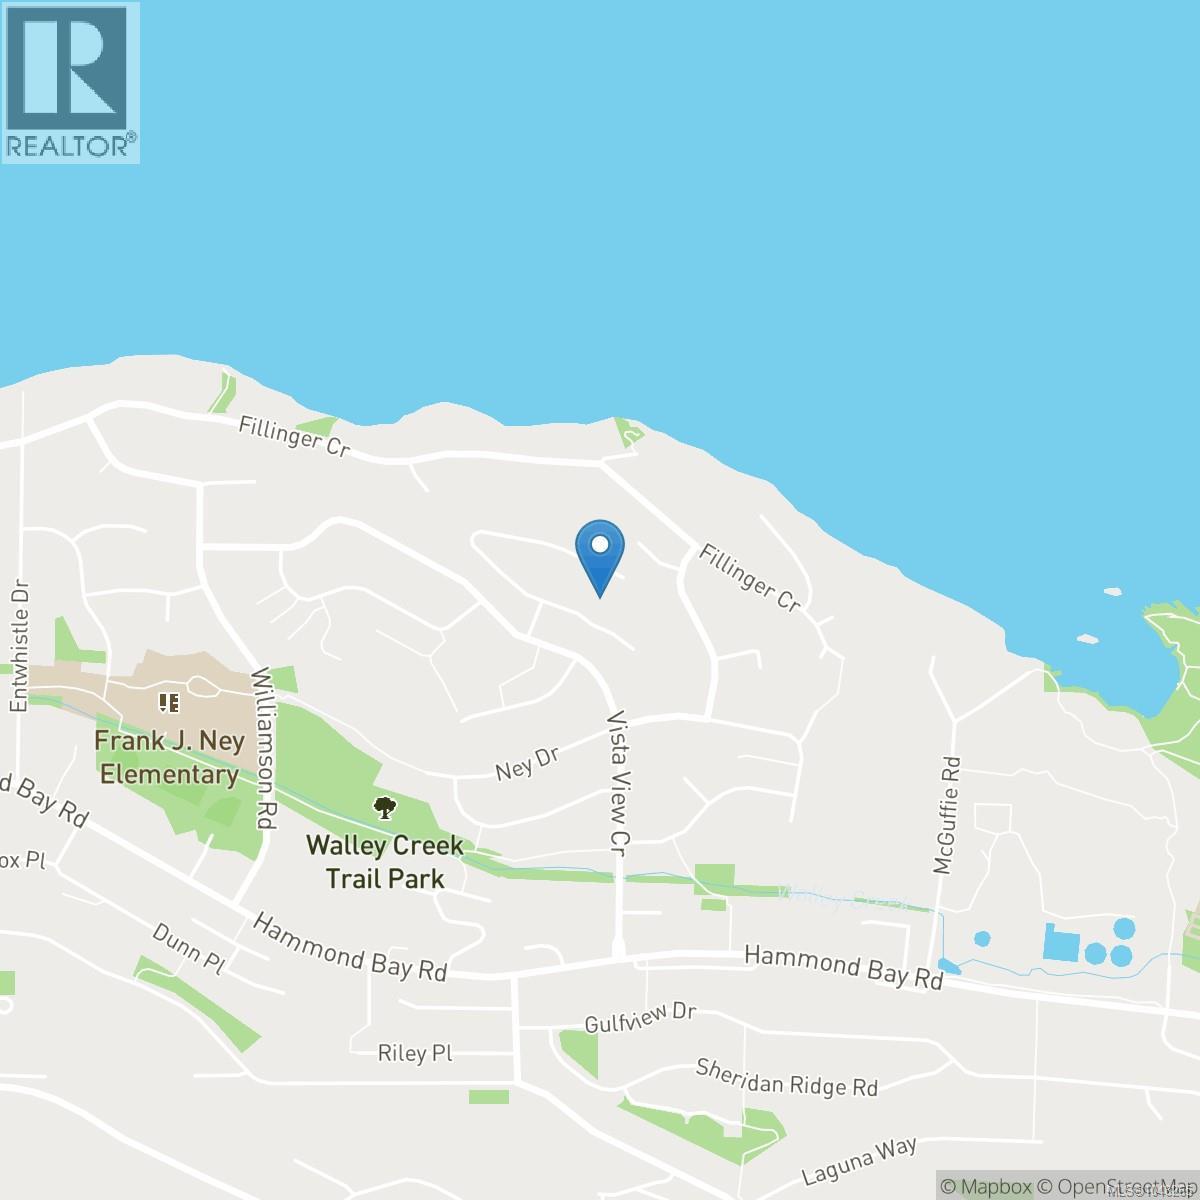
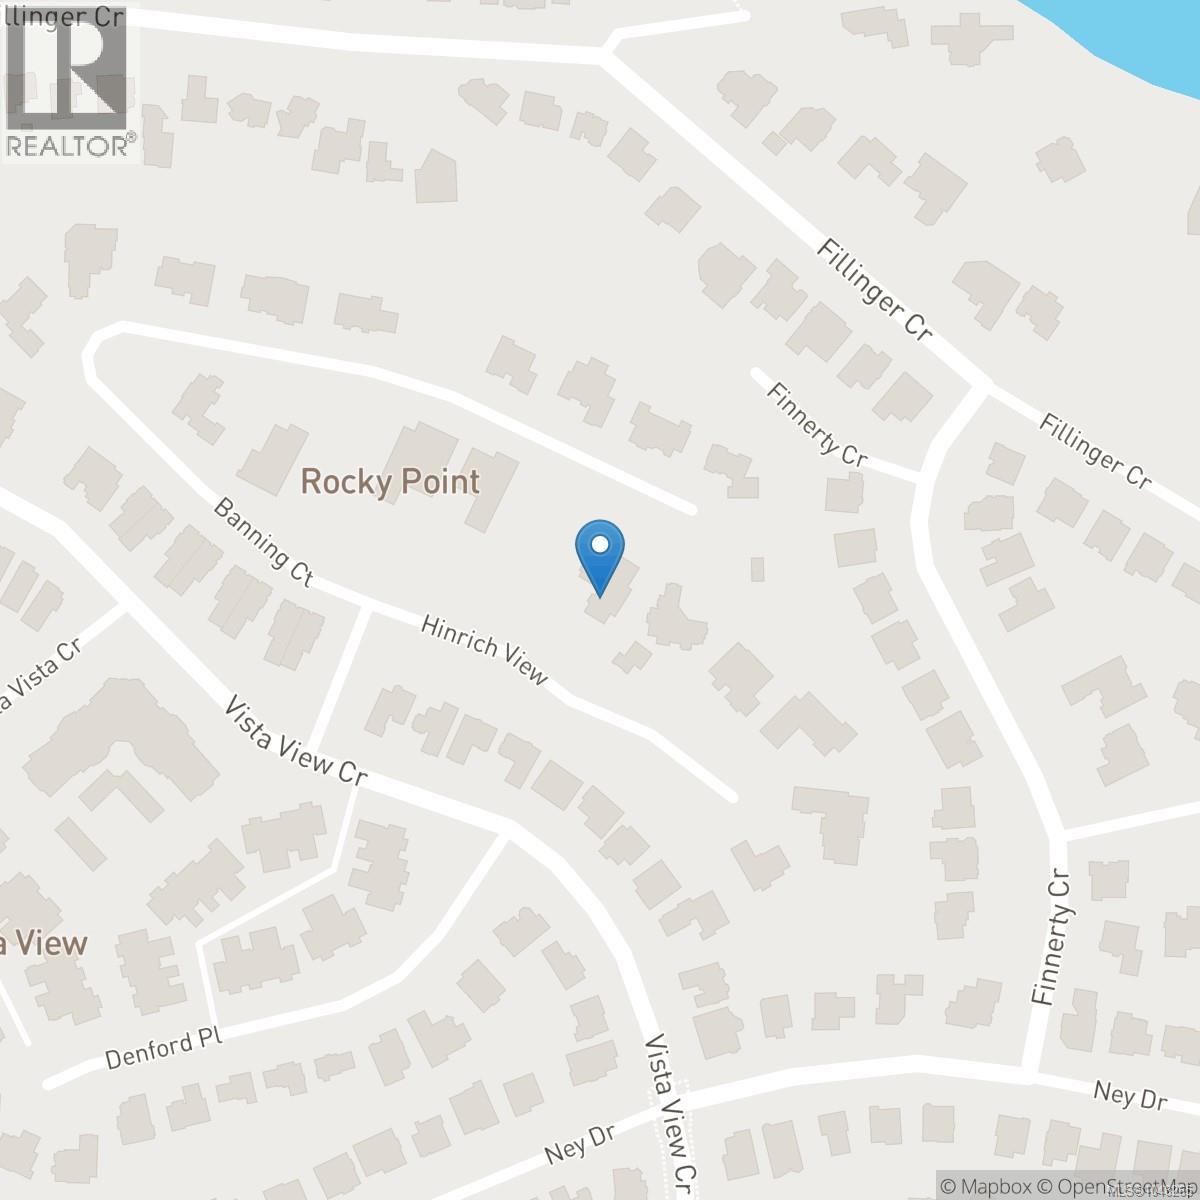
5031 Hinrich View Nanaimo, British Columbia V9V 0A2

$3,300,000Maintenance,
$320 Monthly
Maintenance,
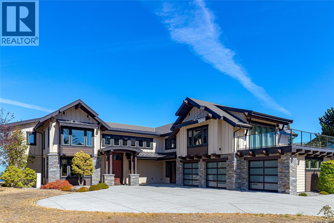
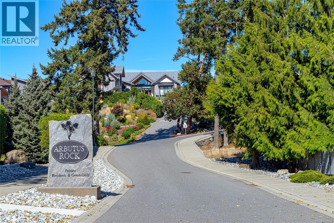
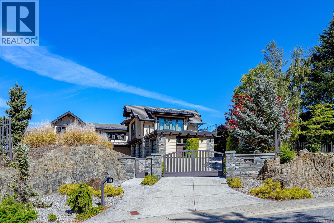
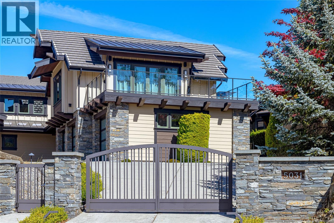
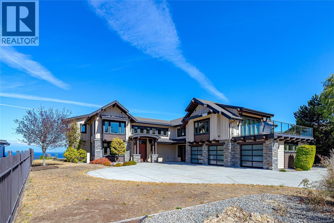
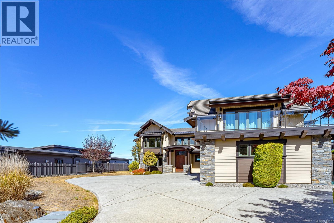
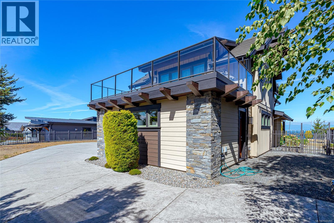
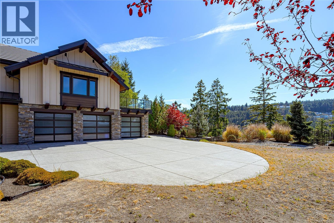
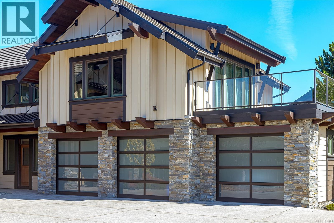
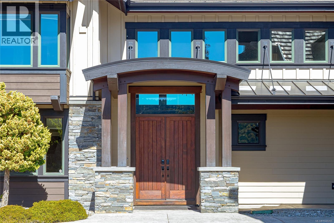
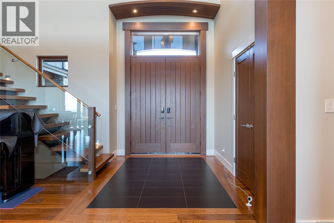
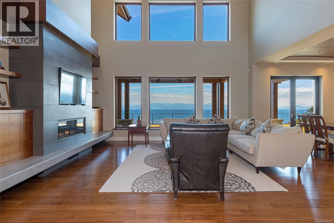
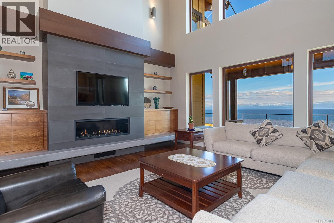
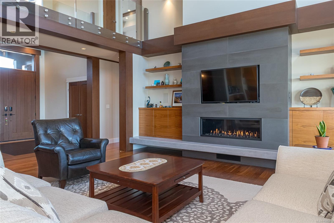
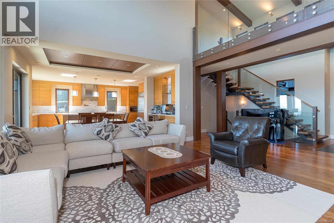
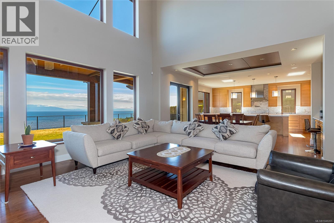
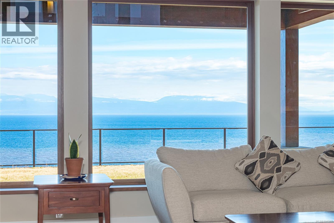
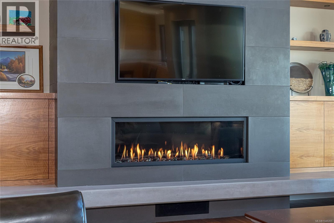
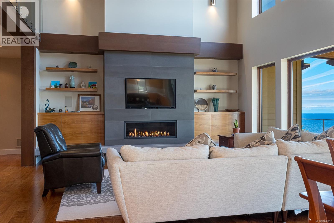
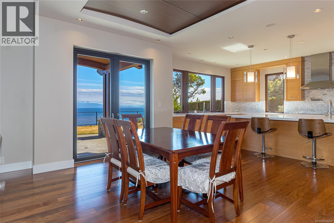
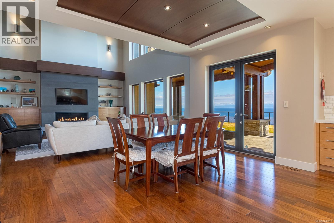
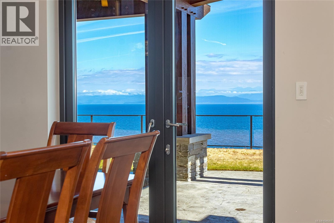
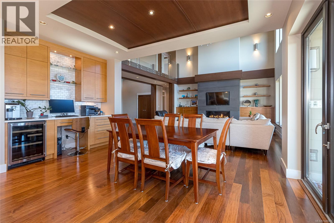
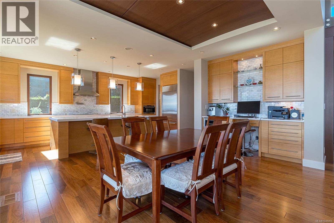
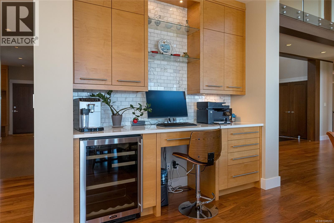
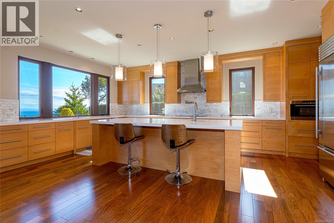
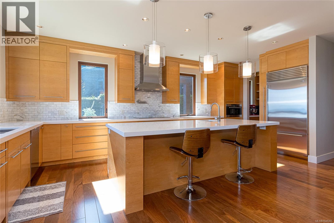
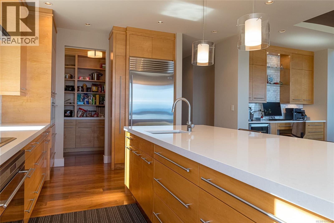
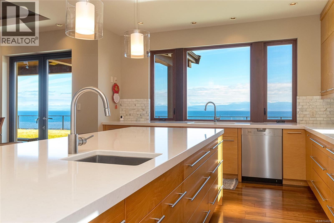
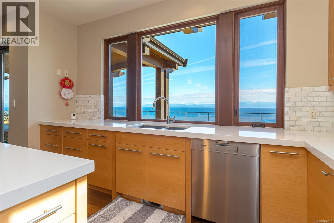
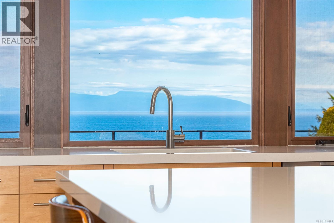
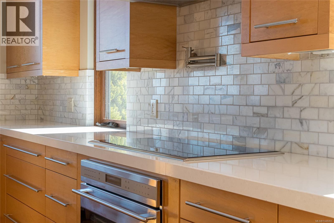
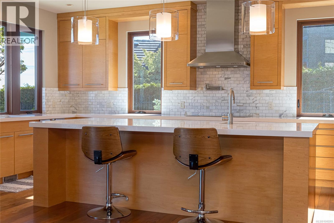
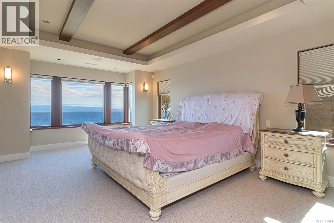
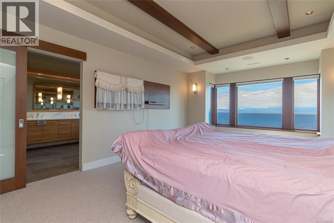
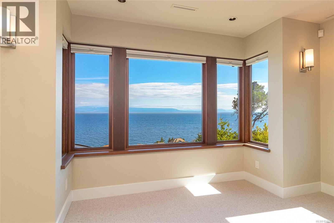
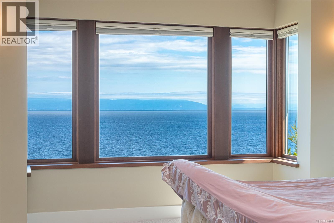
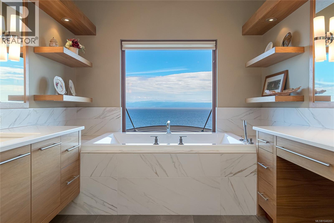
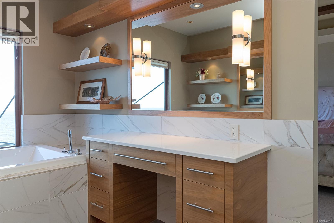
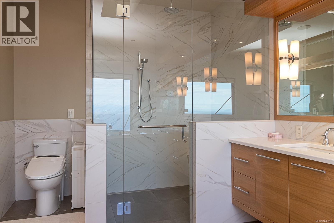
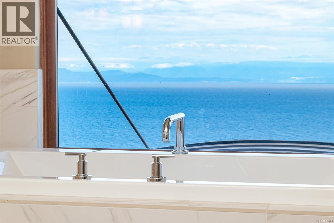
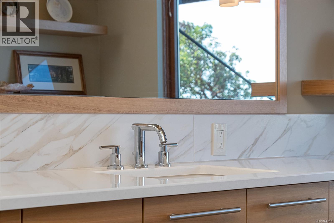
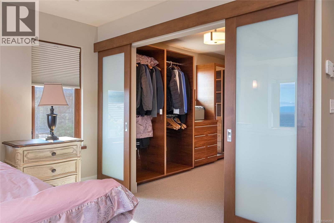
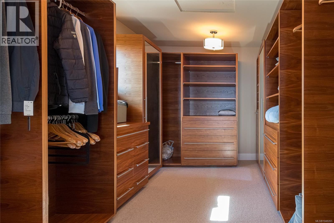
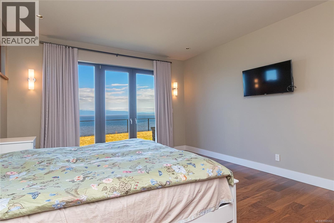
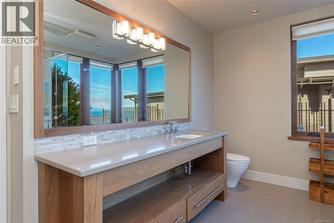
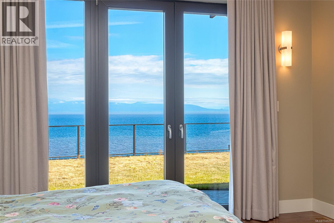
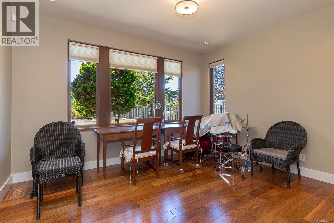
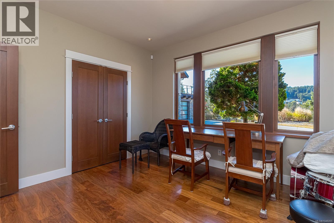
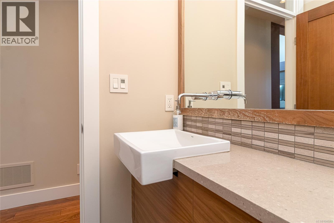
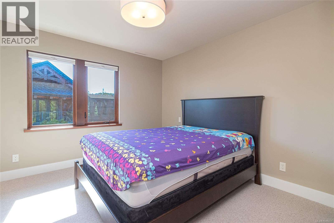
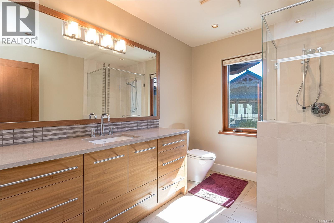
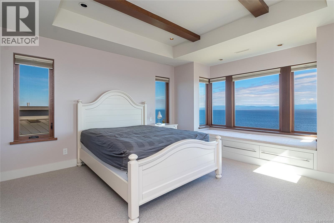
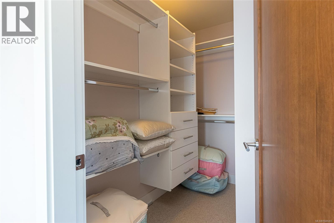
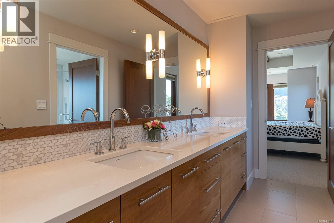
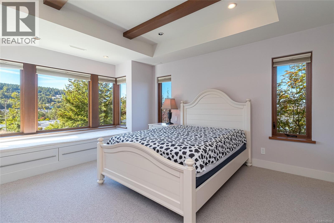
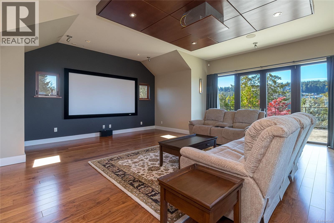
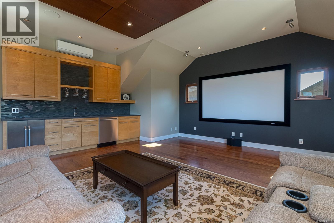
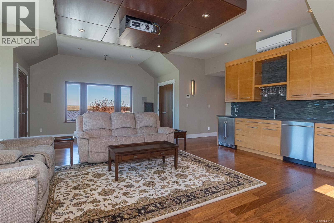
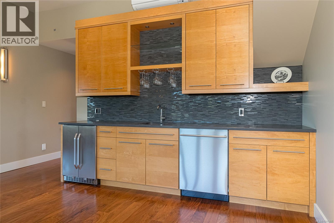
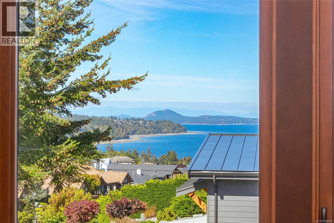
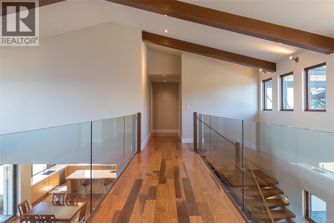
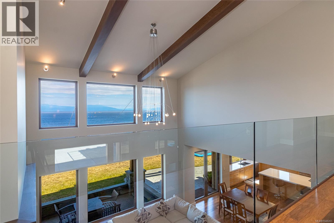
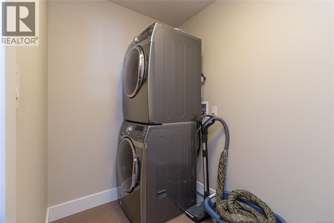
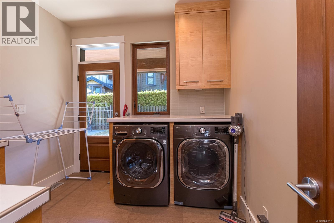
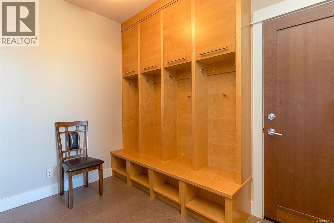
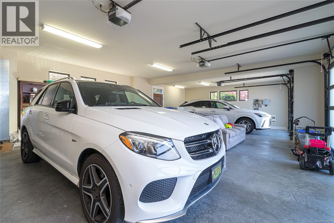
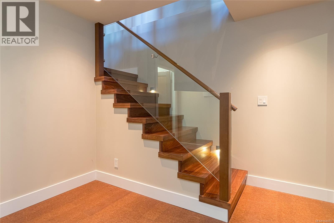
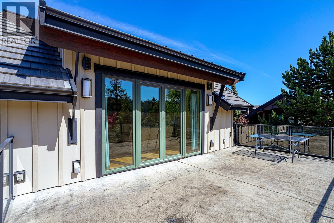
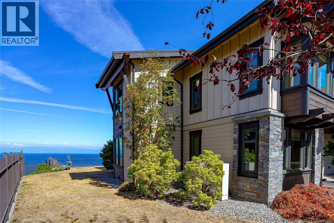
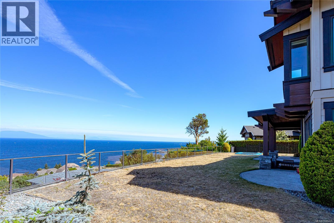
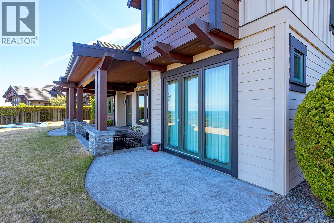
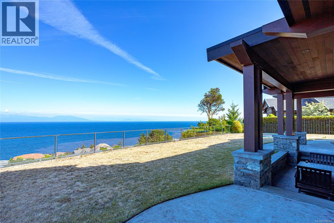
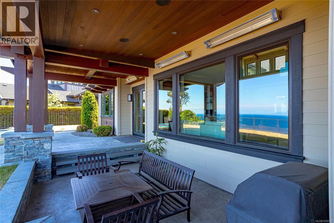
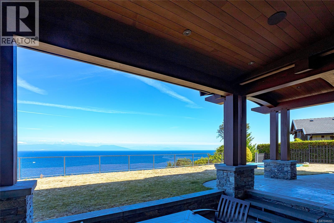
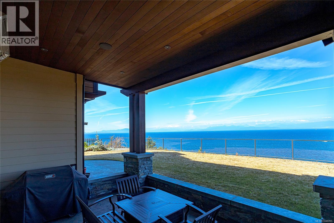
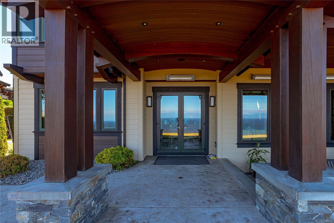
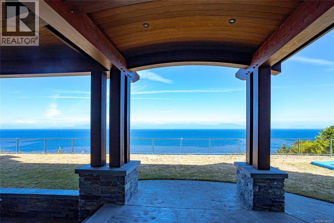
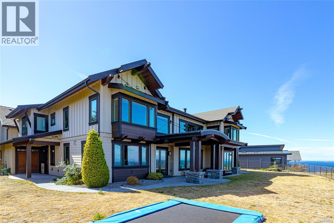
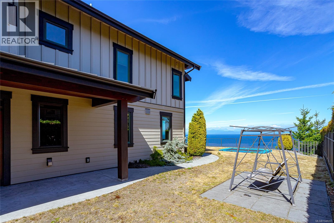
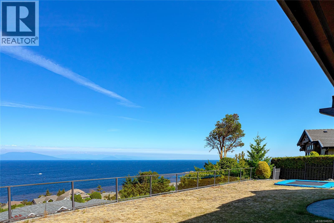
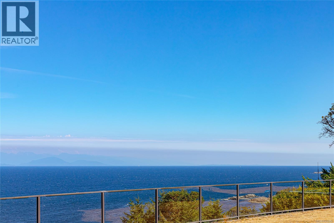
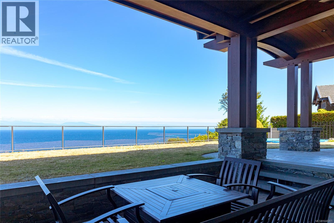
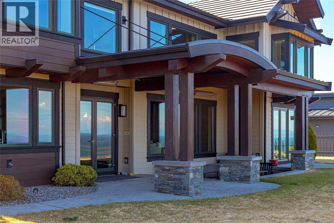
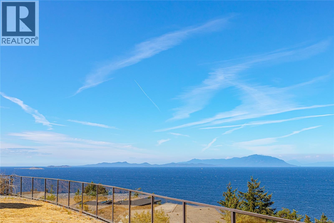
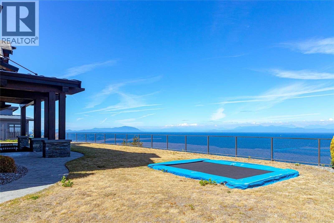
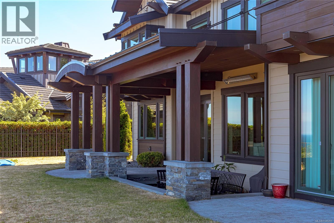
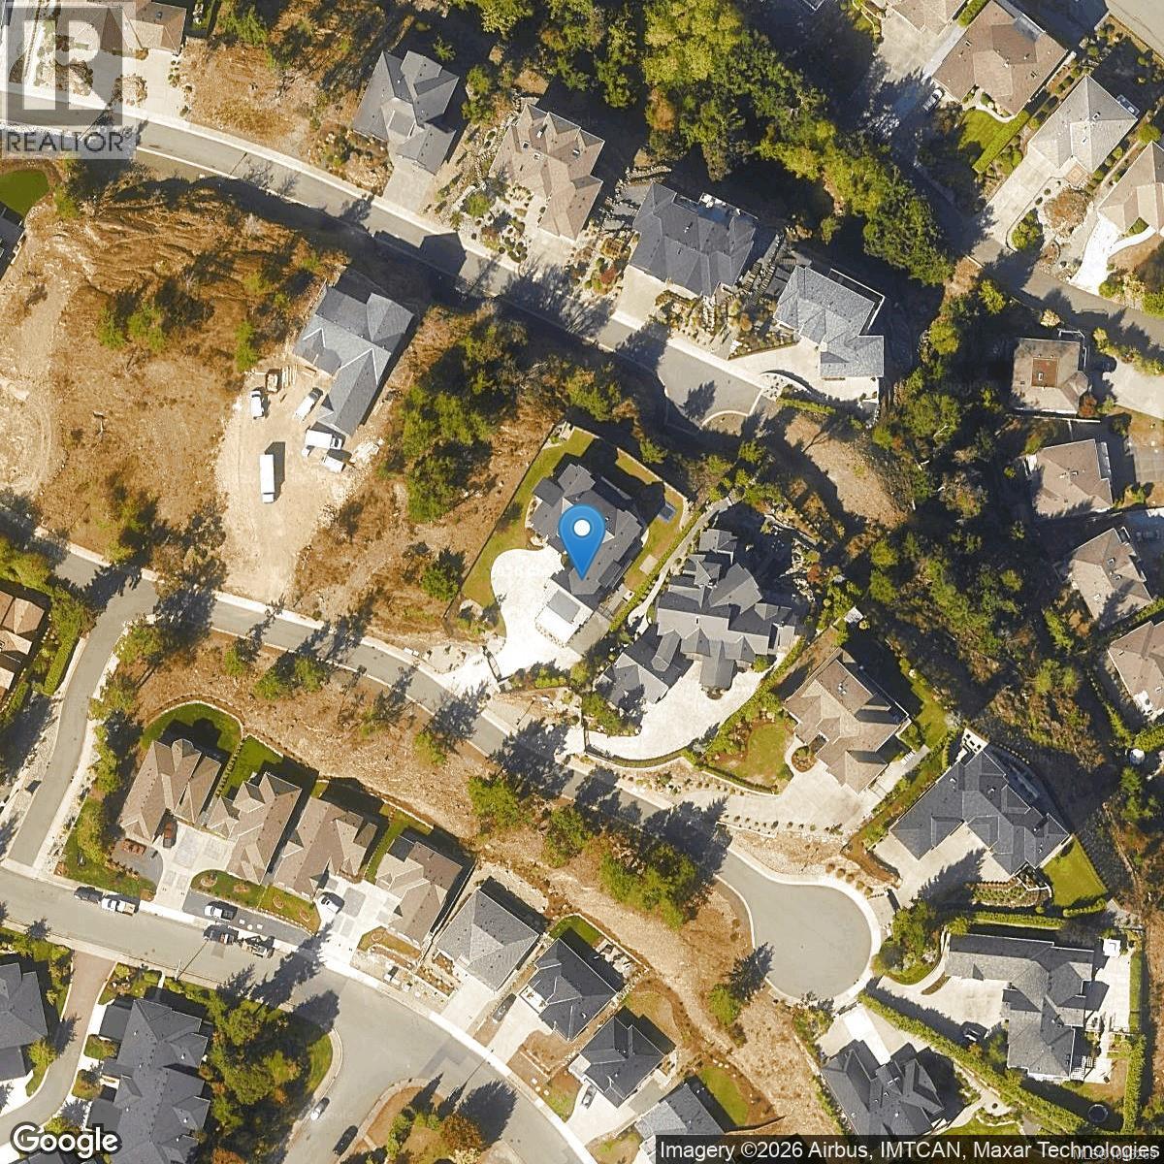
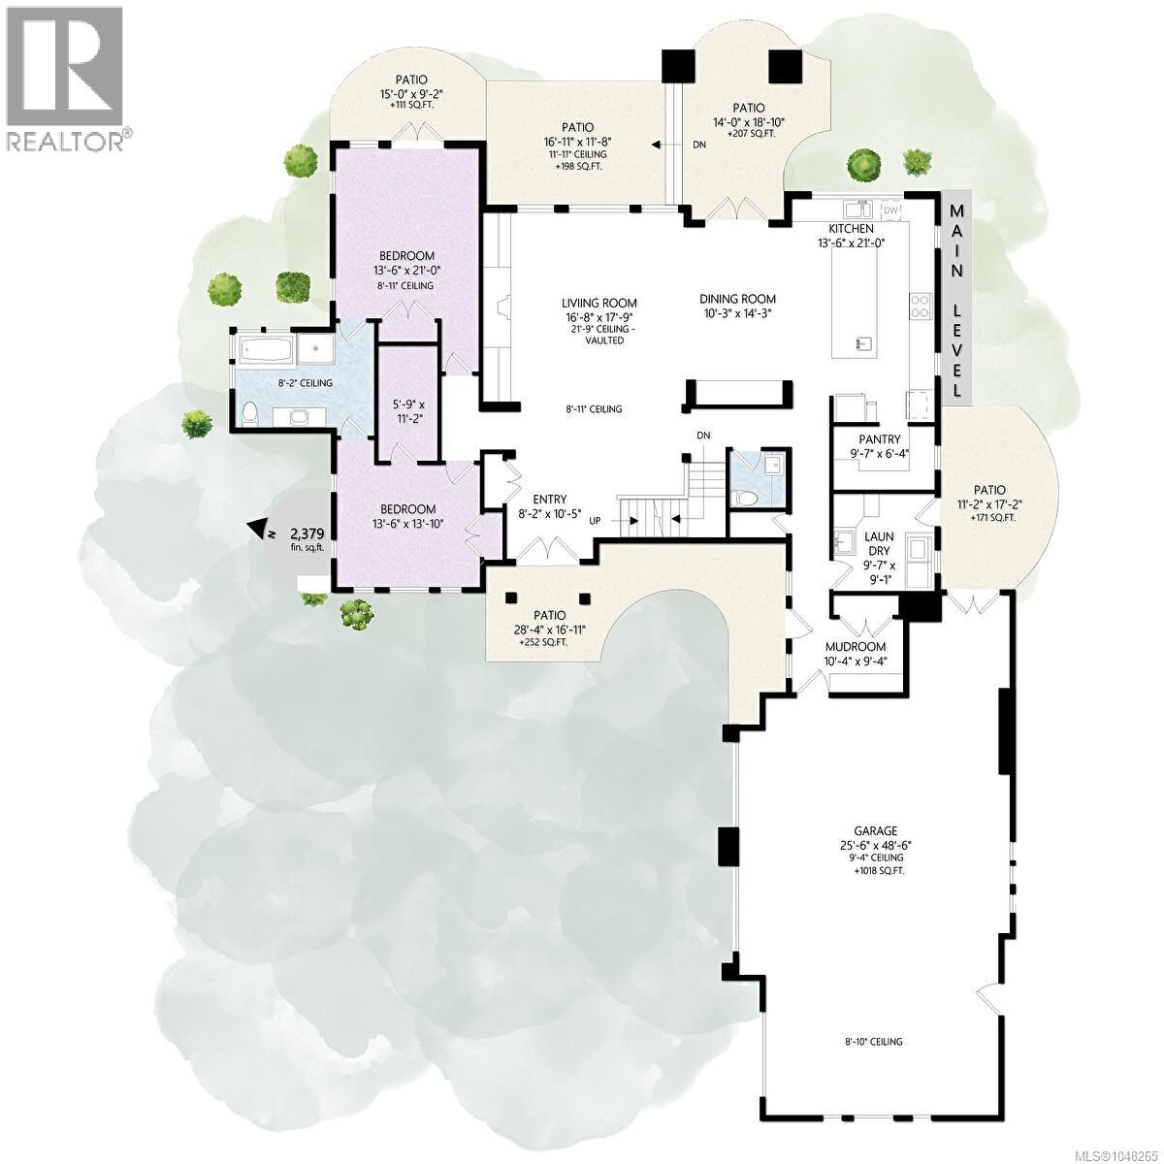
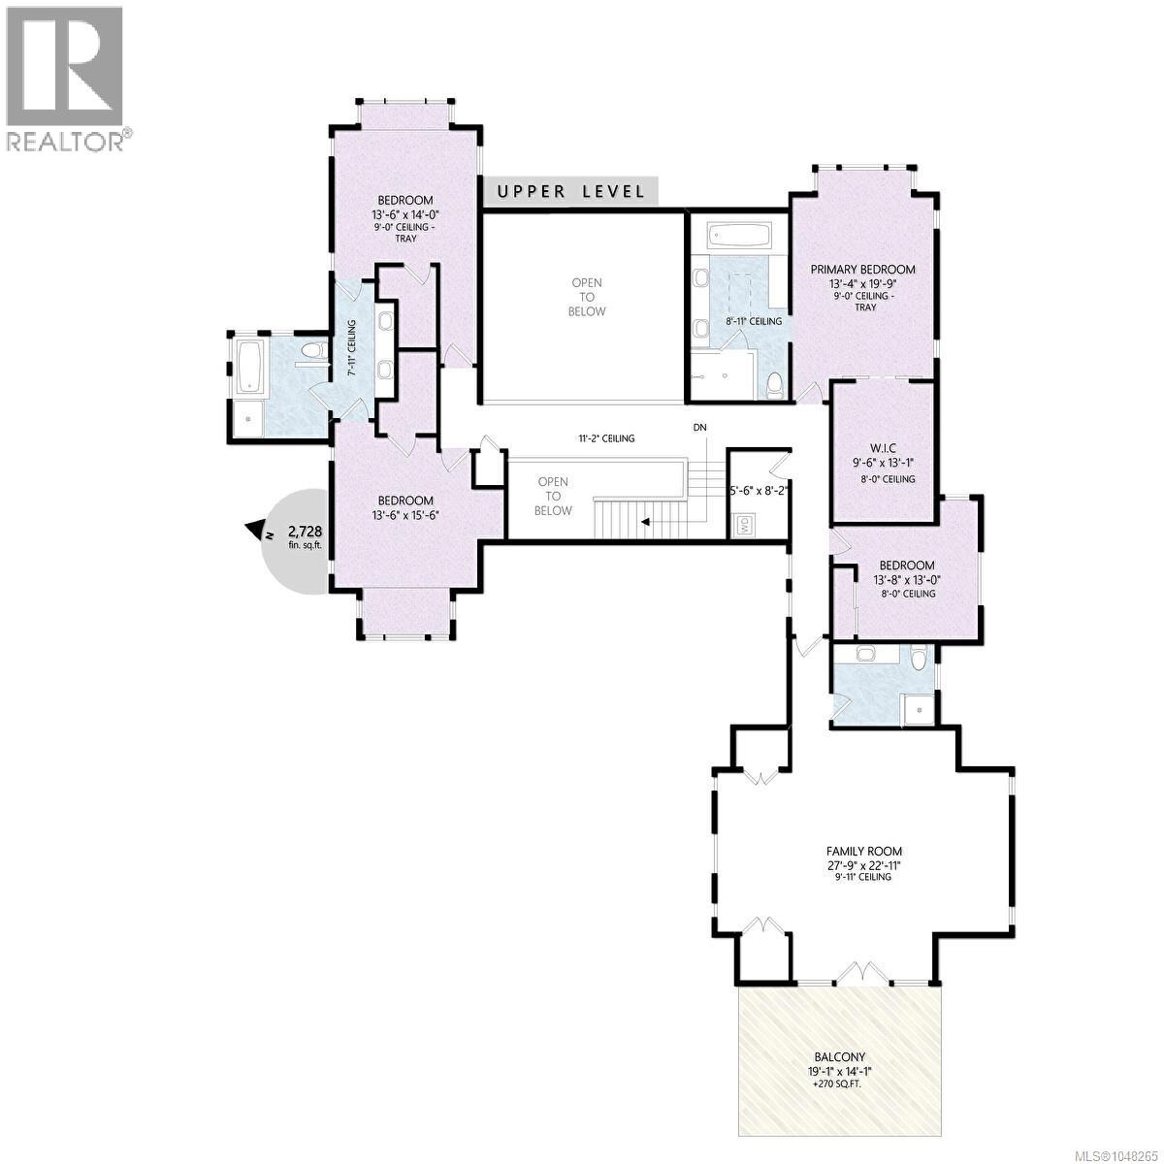
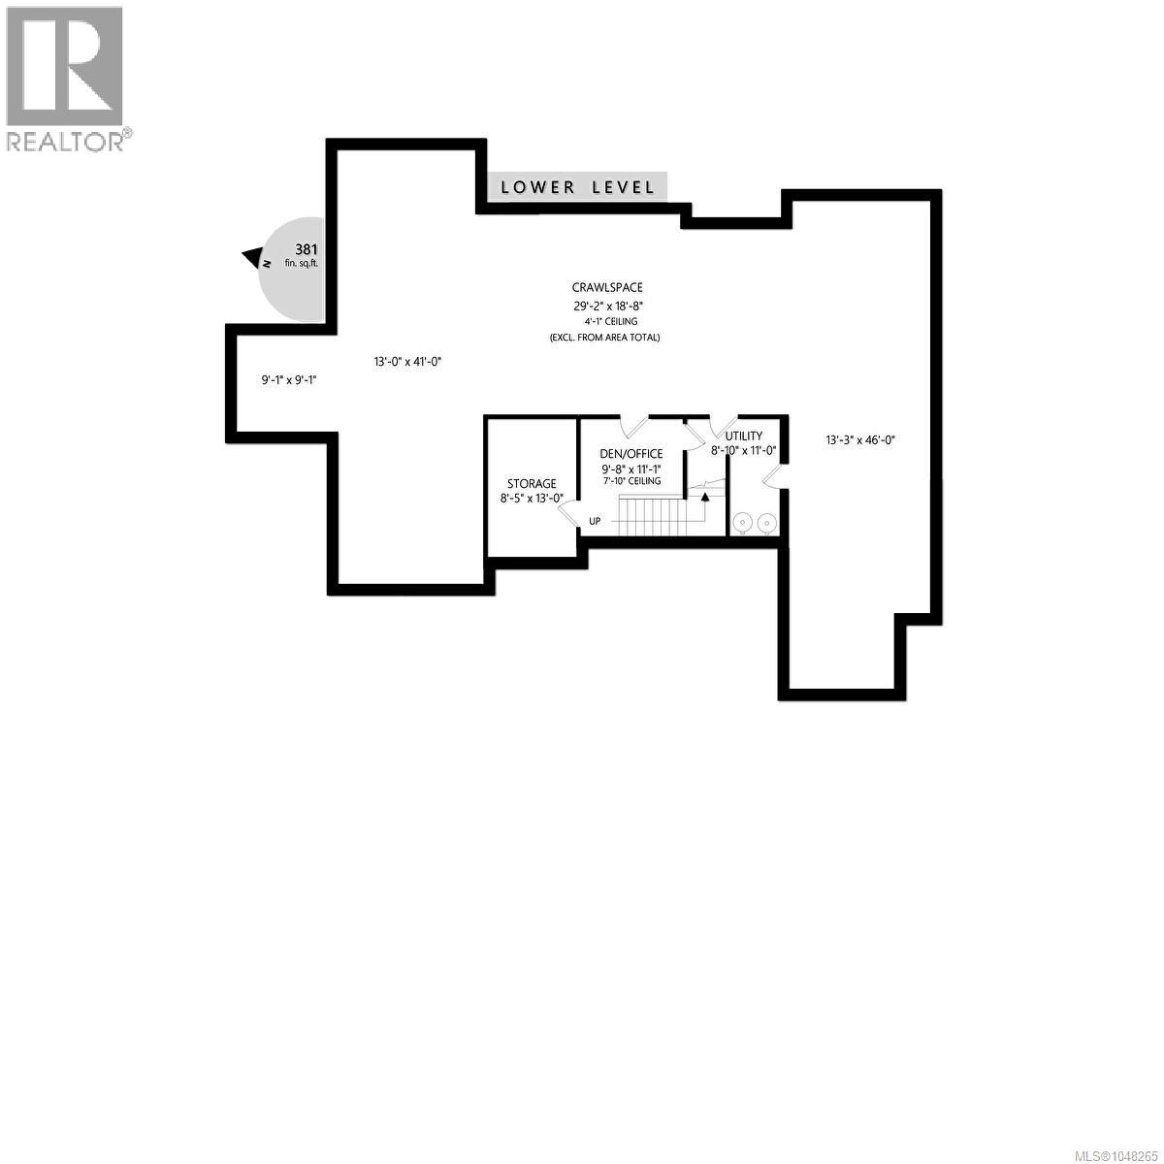
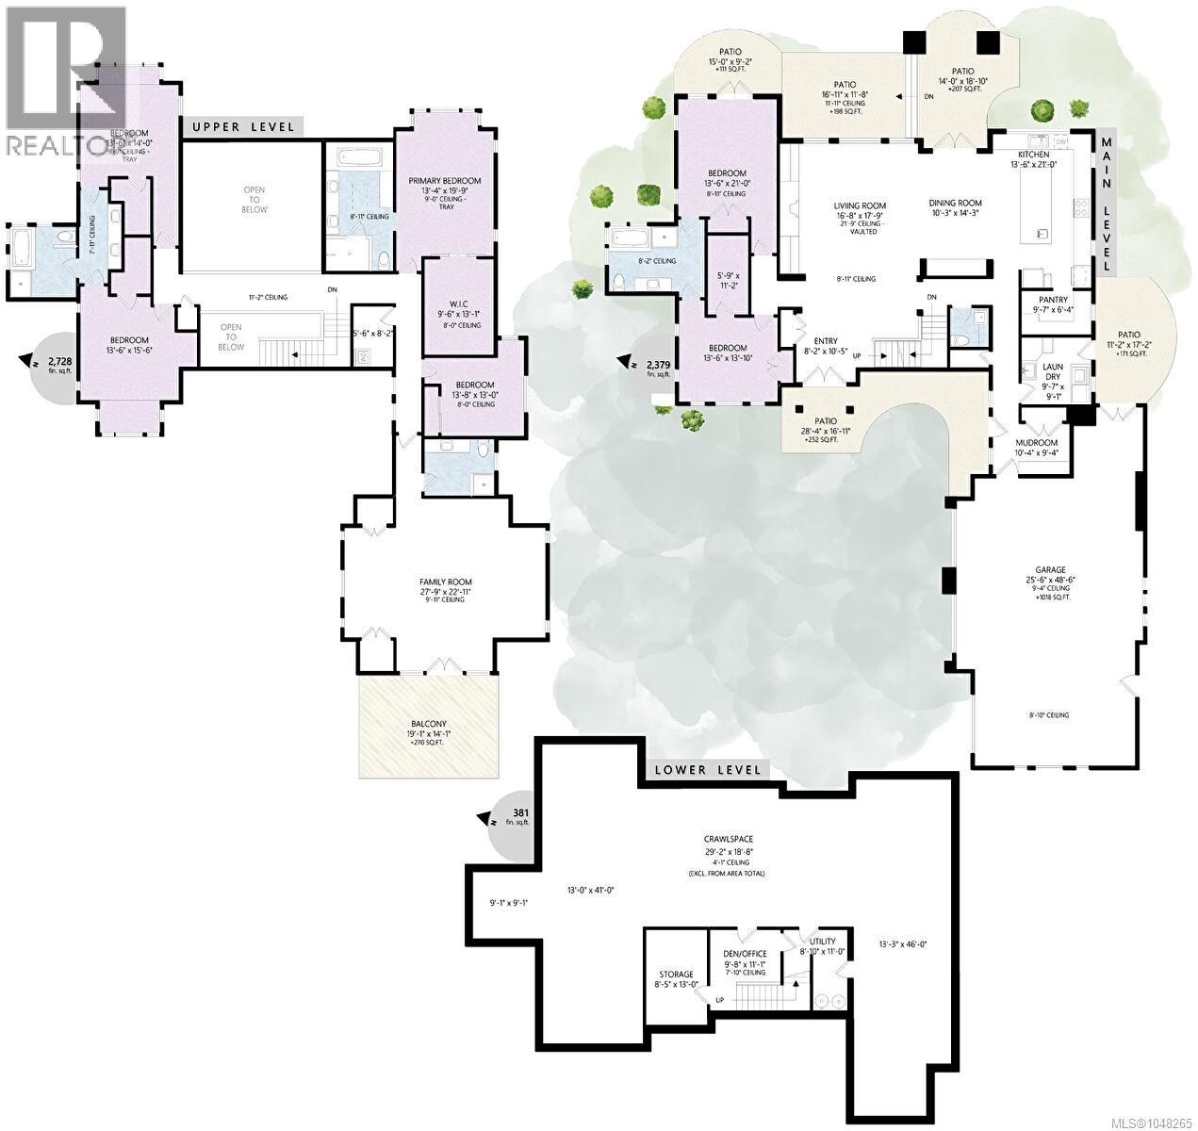
$320 MonthlyLUXURY EXECUTIVE HOME perched atop a hill in North Nanaimo, offering spectacular panoramic ocean views from this impressive 3-level, 6-bedroom, 5-bathroom, 5,488 sq.ft. residence on a generous 0.51-acre lot in prestigious Arbutus Rock. The main level features a dramatic 21'9'' vaulted living room with fireplace, spacious dining room, well-appointed kitchen with large pantry, 2-piece bath, laundry room, and two bedrooms with a full bathroom. The upper level offers a large family room, luxurious primary bedroom with generous walk-in closet and 5-piece ensuite, three additional bedrooms, two full bathrooms, and an extra laundry room. The lower level includes a wine/storage room, den/office, utility room and extensive crawl space. Enjoy peaceful surroundings and breathtaking views across the Georgia Strait, with cruise ships passing by and snow-capped mainland mountains visible in the distance. A rare opportunity to own an exceptional North Nanaimo estate with space, privacy and views (id:63400)
Property Details
| MLS® Number | 1048265 |
| Property Type | Single Family |
| Neigbourhood | North Nanaimo |
| Community Features | Pets Allowed With Restrictions, Family Oriented |
| Features | Central Location, Private Setting, Other |
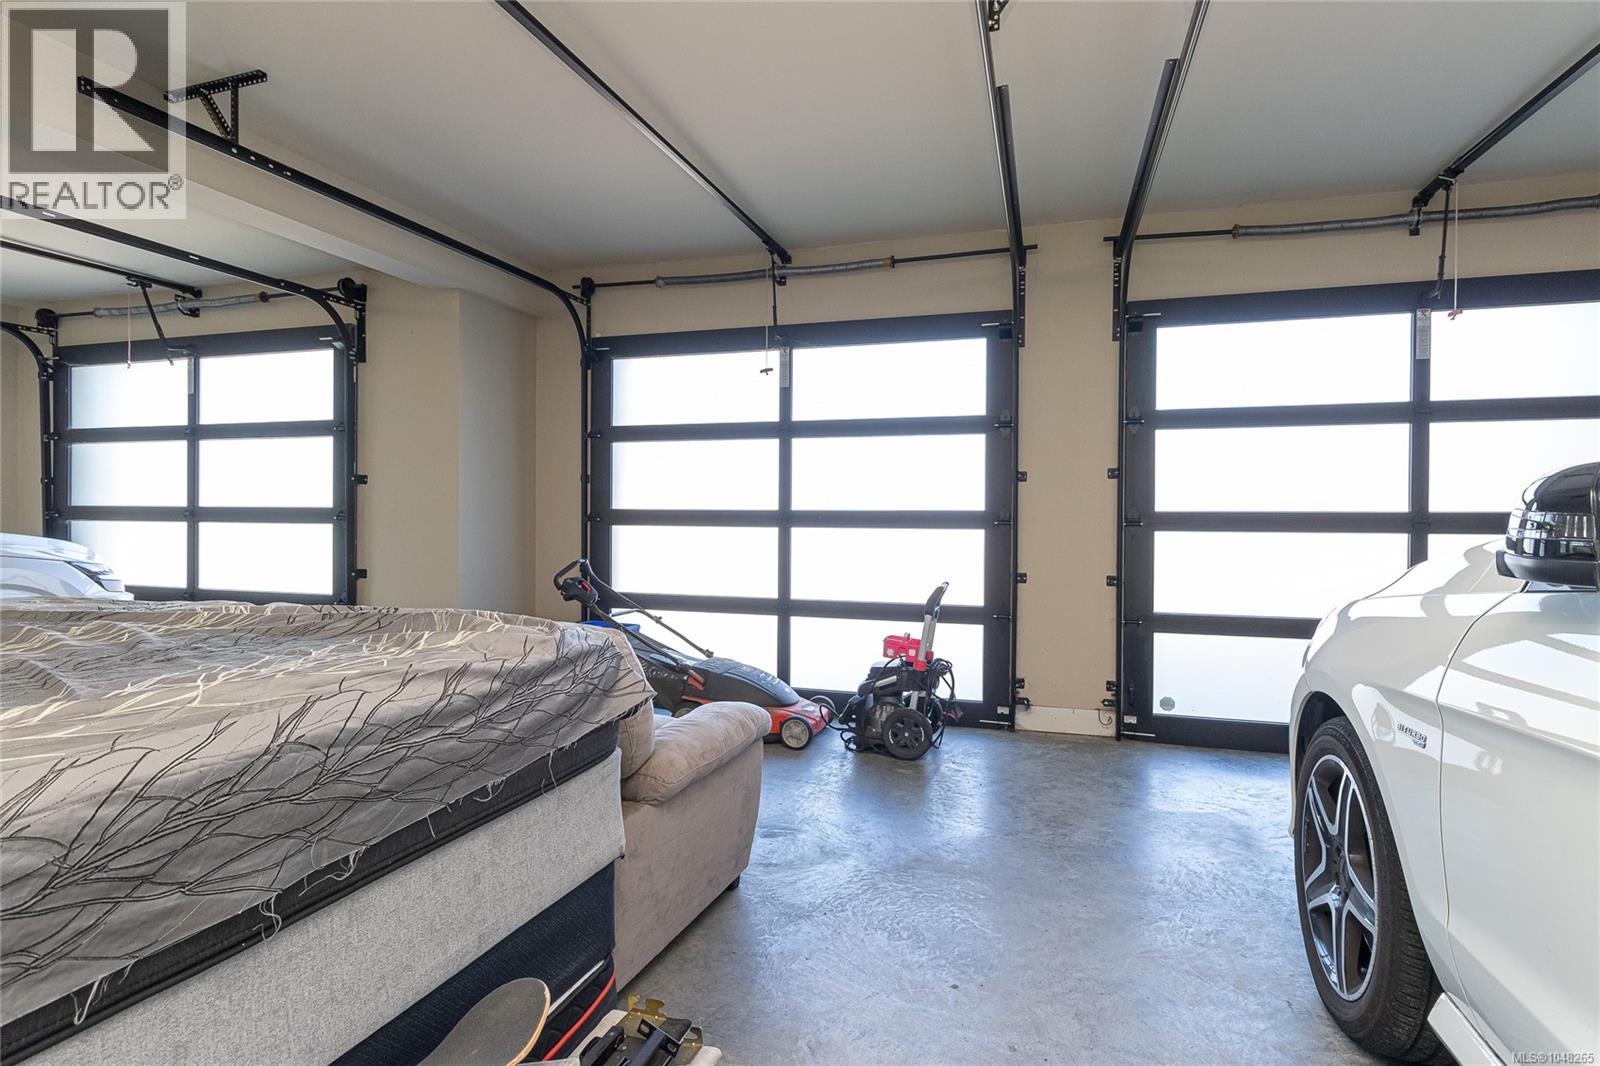
| Parking Space Total | 5 |
| Plan | Vis6310 |
| View Type | Mountain View, Ocean View |
Building
| Bathroom Total | 5 |
| Bedrooms Total | 6 |
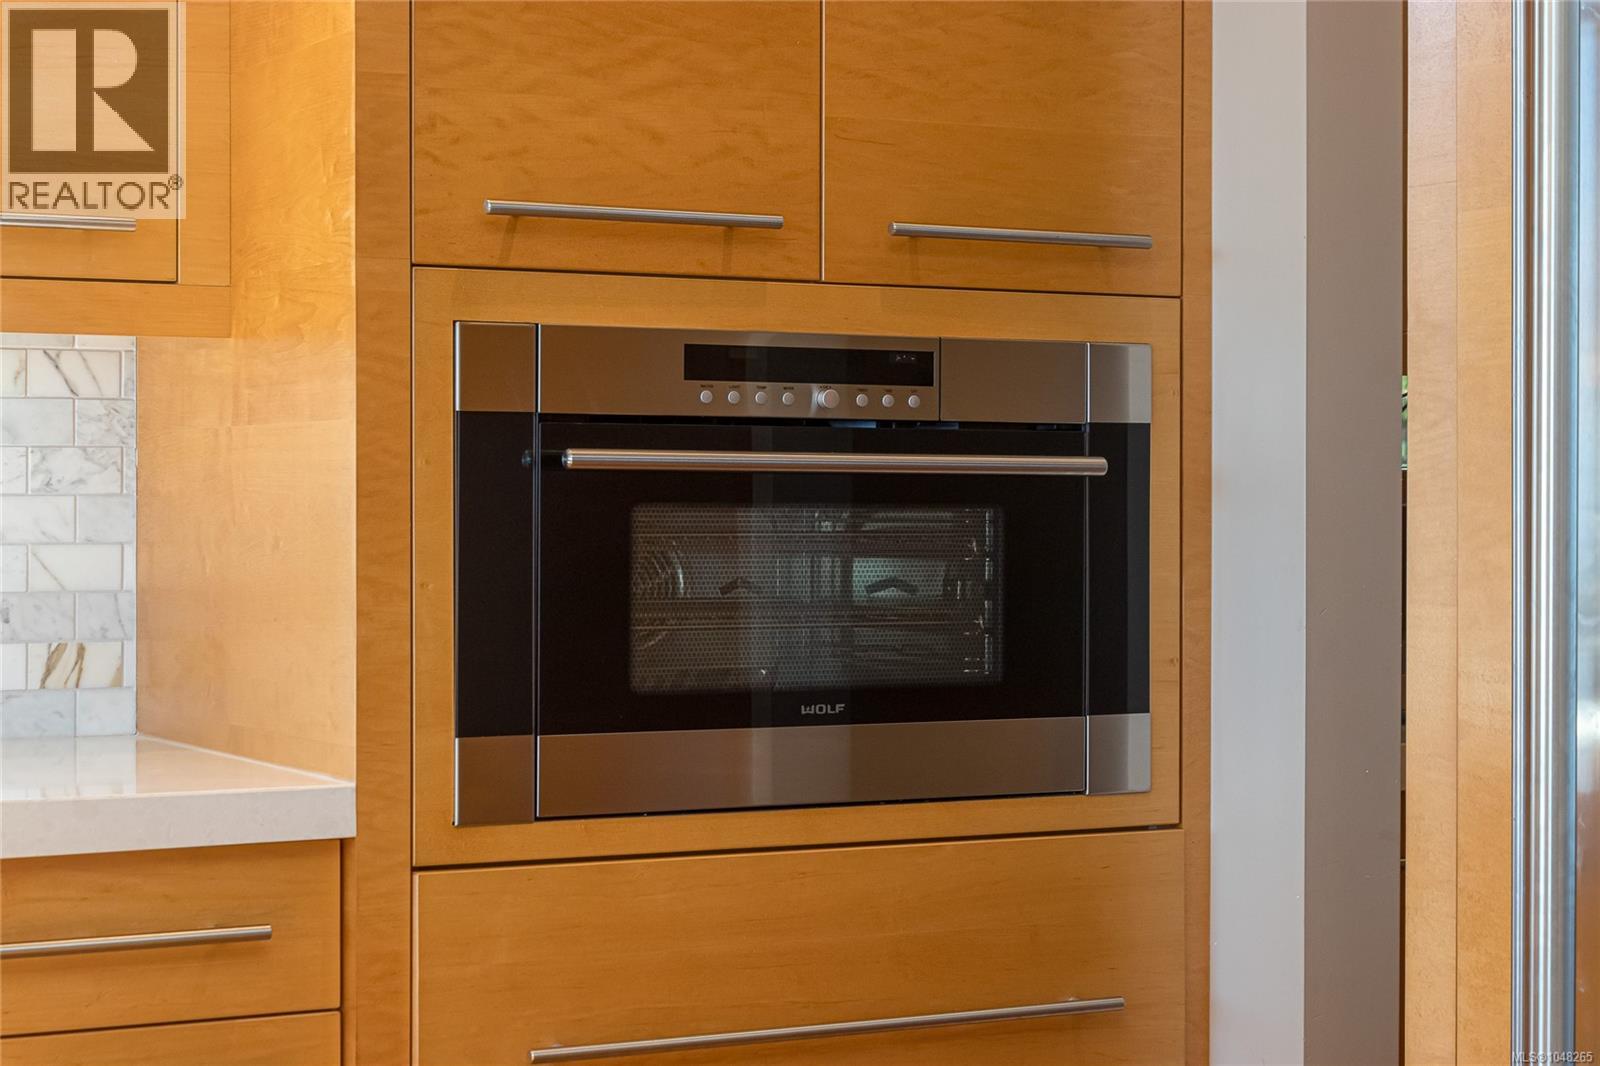
| Appliances | Dishwasher, Dryer, Oven - Built-in, Range - Electric, Refrigerator, Washer |
| Constructed Date | 2012 |
| Cooling Type | Air Conditioned |
| Fireplace Present | Yes |
| Fireplace Total | 1 |
| Heating Fuel | Other |
| Heating Type | Forced Air, Heat Pump |
| Size Interior | 5,488 Sqft |
| Type | House |
Land
| Access Type | Road Access |
| Acreage | No |
| Size Irregular | 0.51 |
| Size Total | 0.51 Ac |
| Size Total Text | 0.51 Ac |
| Zoning Description | R6 |
| Zoning Type | Residential |
Rooms
| Level | Type | Length | Width | Dimensions |
|---|---|---|---|---|
| Second Level | Laundry Room | 5'6 x 8'2 | ||
| Second Level | Bathroom | 5-Piece | ||
| Second Level | Bedroom | 14 ft | Measurements not available x 14 ft | |
| Second Level | Bedroom | 13'6 x 15'6 | ||
| Second Level | Bathroom | 3-Piece | ||
| Second Level | Bedroom | 13 ft | Measurements not available x 13 ft | |
| Second Level | Ensuite | 5-Piece | ||
| Second Level | Primary Bedroom | 13'4 x 19'9 | ||
| Second Level | Family Room | 27'9 x 22'11 | ||
| Lower Level | Utility Room | 11 ft | Measurements not available x 11 ft | |
| Lower Level | Den | 9'8 x 11'1 | ||
| Lower Level | Wine Cellar | 13 ft | Measurements not available x 13 ft | |
| Main Level | Laundry Room | 9'7 x 9'1 | ||
| Main Level | Bathroom | 4-Piece | ||
| Main Level | Bedroom | 21 ft | Measurements not available x 21 ft | |
| Main Level | Bedroom | 13'6 x 13'10 | ||
| Main Level | Bathroom | 2-Piece | ||
| Main Level | Kitchen | 21 ft | Measurements not available x 21 ft | |
| Main Level | Dining Room | 10'3 x 14'3 | ||
| Main Level | Living Room | 16'8 x 17'9 | ||
| Main Level | Entrance | 8'2 x 10'5 |
https://www.realtor.ca/real-estate/30215978/5031-hinrich-view-nanaimo-north-nanaimo

Hunter Yu
Personal Real Estate Corporation
7a - 6421 Applecross Road
Nanaimo, British Columbia V9V 1N1
(250) 756-2112
(250) 756-9144
www.suttonnanaimo.com/

The trademarks REALTOR®, REALTORS®, and the REALTOR® logo are controlled by The Canadian Real Estate Association (CREA) and identify real estate professionals who are members of CREA. The trademarks MLS®, Multiple Listing Service® and the associated logos are owned by The Canadian Real Estate Association (CREA) and identify the quality of services provided by real estate professionals who are members of CREA. The trademark DDF® is owned by The Canadian Real Estate Association (CREA) and identifies CREA's Data Distribution Facility (DDF®)
September 01 2026 02:11:41
Vancouver Island Real Estate Board
Sutton Group-West Coast Realty (Nan)