
5024 49 Avenue NW Chetwynd, British Columbia V0C 1J0

$210,000
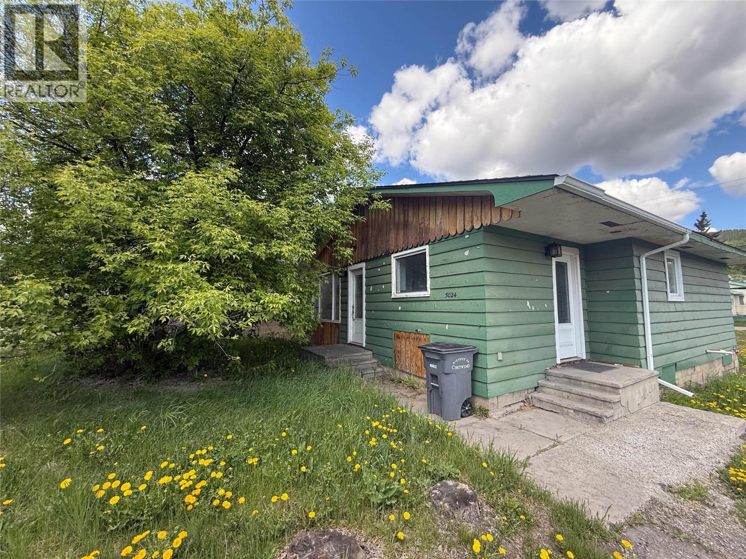
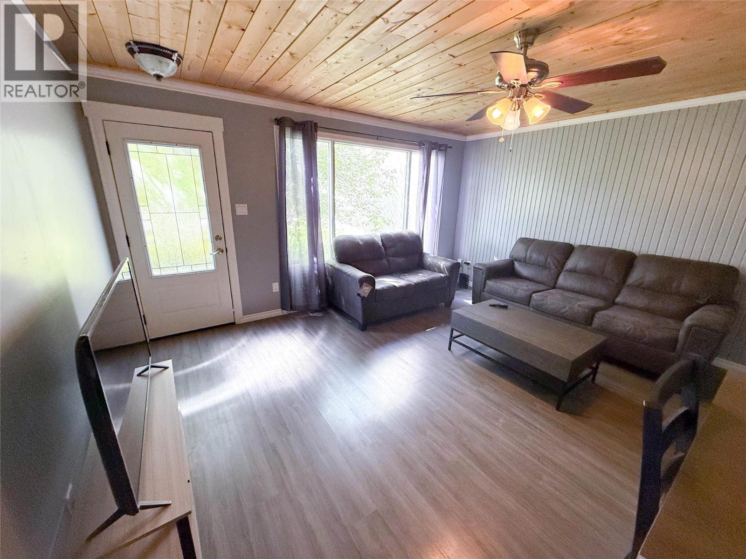
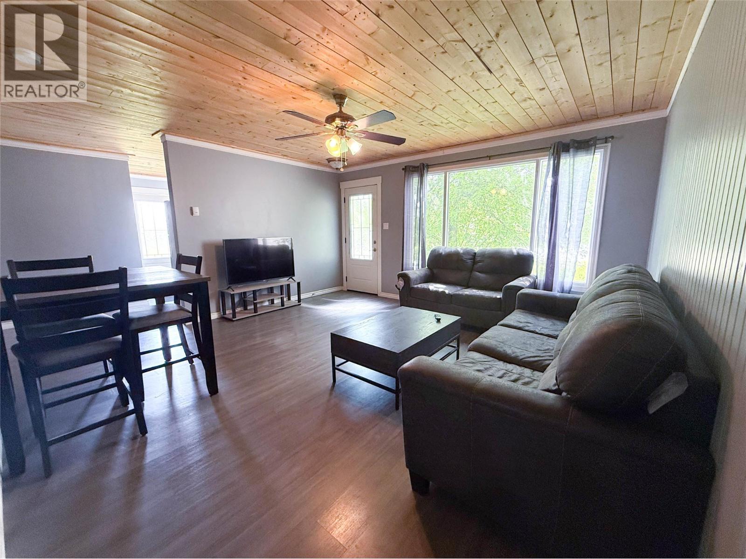
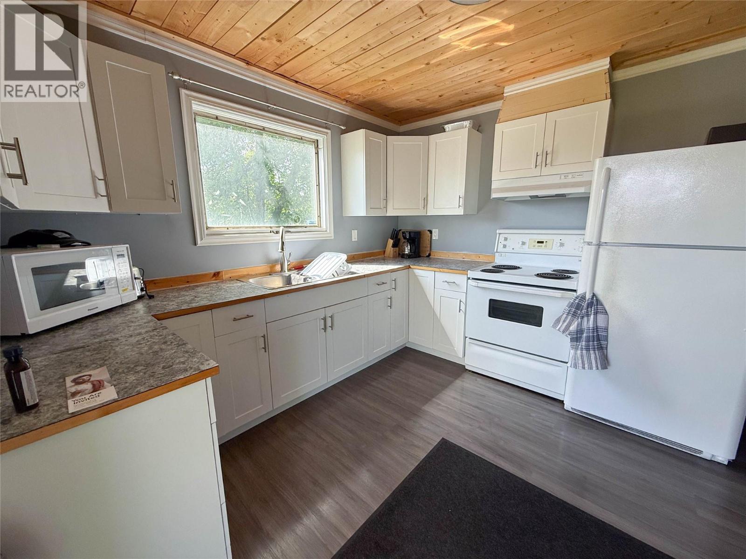
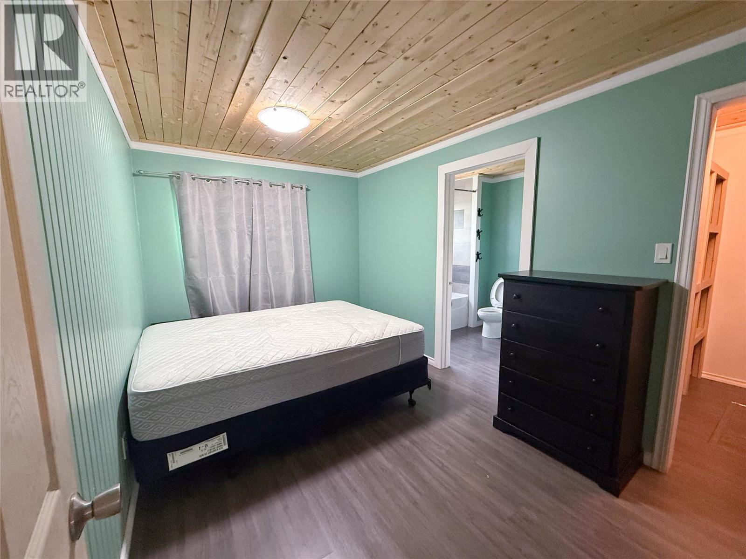
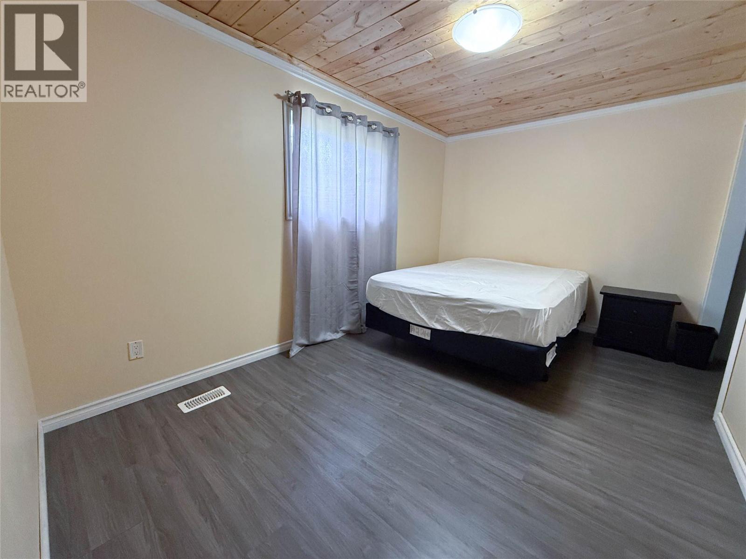
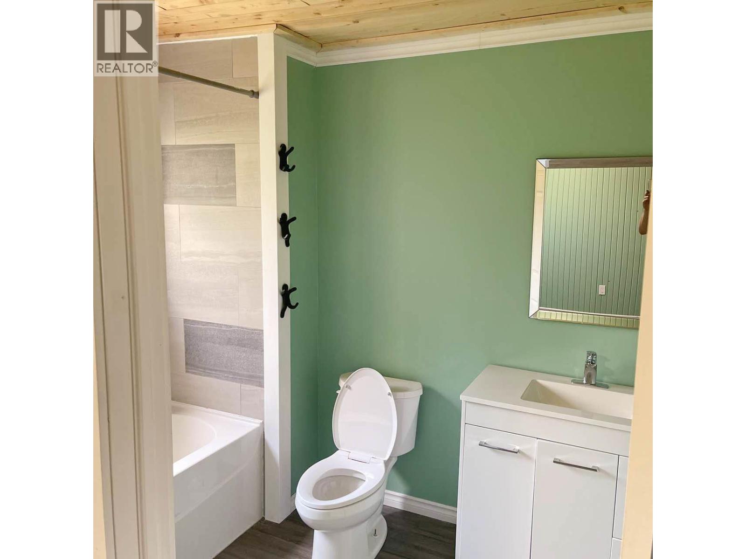
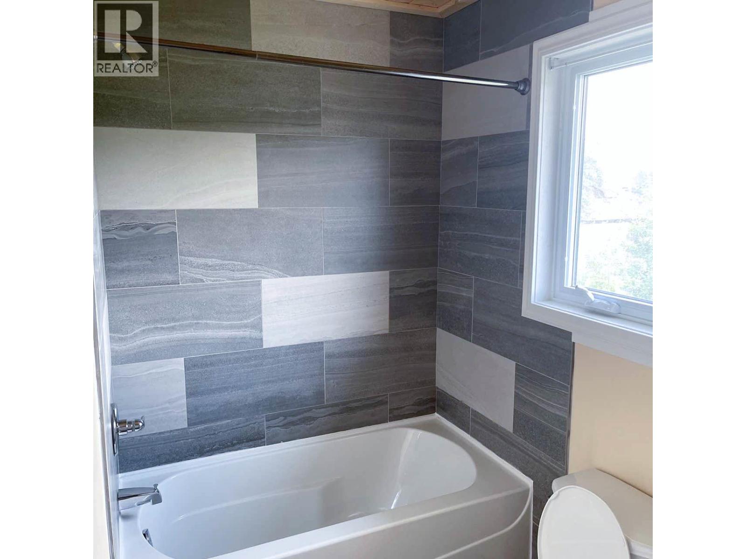
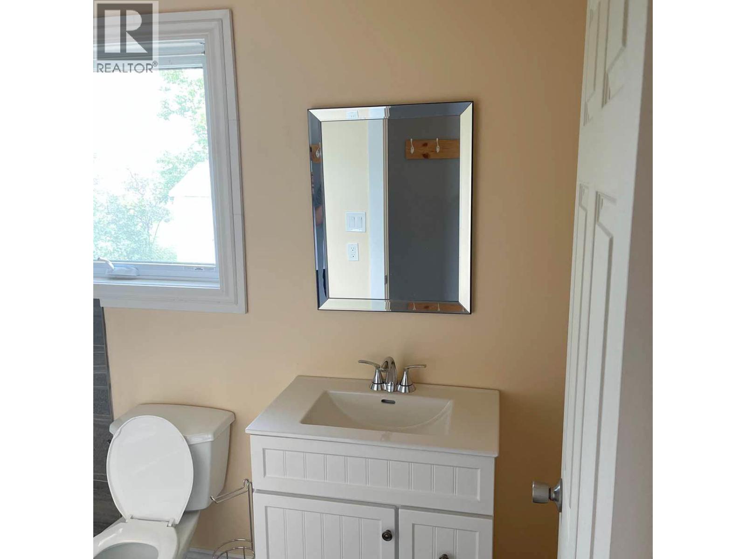
Welcome to this charming and updated 2-bedroom home, located in the heart of Chetwynd, with shopping and amenities just a minutes walk away. Inside you'll find a bright and inviting space with large windows that fill the home with natural light. The tongue-and-groove wood ceiling adds warmth and character, creating a cozy atmosphere throughout. The updated kitchen features modern cabinetry. The spacious primary bedroom includes a full ensuite bathroom for comfort and privacy. This home offers a great combination of updates, functionality and location! (id:63400)
Property Details
| MLS® Number | 10394103 |
| Property Type | Single Family |
| Neigbourhood | Chetwynd |
Building
| Bathroom Total | 2 |
| Bedrooms Total | 2 |
| Appliances | Refrigerator, Oven, Washer & Dryer |
| Architectural Style | Ranch |
| Basement Type | Cellar |
| Construction Style Attachment | Detached |
| Exterior Finish | Wood Siding |
| Foundation Type | Block |
| Heating Type | Forced Air, See Remarks |
| Roof Material | Asphalt Shingle |
| Roof Style | Unknown |
| Stories Total | 1 |
| Size Interior | 900 Sqft |
| Type | House |
| Utility Water | Community Water User's Utility |
Land
| Acreage | No |
| Sewer | Municipal Sewage System |
| Size Irregular | 0.15 |
| Size Total | 0.15 Ac|under 1 Acre |
| Size Total Text | 0.15 Ac|under 1 Acre |
Rooms
| Level | Type | Length | Width | Dimensions |
|---|---|---|---|---|
| Main Level | 4pc Bathroom | 6'2'' x 8'10'' | ||
| Main Level | Bedroom | 8'7'' x 24'11'' | ||
| Main Level | Primary Bedroom | 11'0'' x 13'10'' | ||
| Main Level | Living Room | 14'10'' x 15'2'' | ||
| Main Level | 4pc Bathroom | 4'10'' x 9'2'' | ||
| Main Level | Kitchen | 9'7'' x 11'0'' |
https://www.realtor.ca/real-estate/30007500/5024-49-avenue-nw-chetwynd-chetwynd

Laura Westgate
101-9120 100 Avenue
Fort St. John, British Columbia V1J 1X4
(250) 787-2100
(877) 575-2121
(250) 785-2551
www.century21.ca/energyrealty

The trademarks REALTOR®, REALTORS®, and the REALTOR® logo are controlled by The Canadian Real Estate Association (CREA) and identify real estate professionals who are members of CREA. The trademarks MLS®, Multiple Listing Service® and the associated logos are owned by The Canadian Real Estate Association (CREA) and identify the quality of services provided by real estate professionals who are members of CREA. The trademark DDF® is owned by The Canadian Real Estate Association (CREA) and identifies CREA's Data Distribution Facility (DDF®)
July 08 2026 08:18:01
Association of Interior REALTORS®
Century 21 Energy Realty