
50 Taylor Way Beaverdell, British Columbia V0H 1A0

$689,900
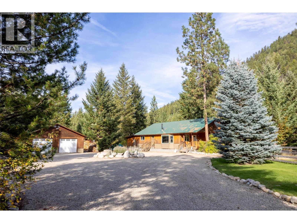
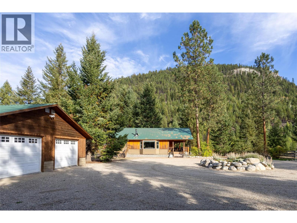
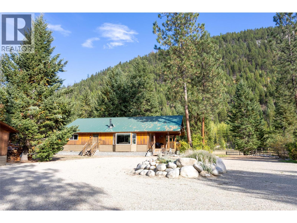
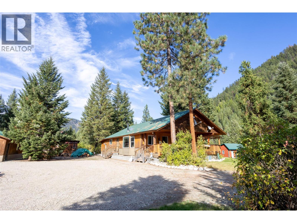
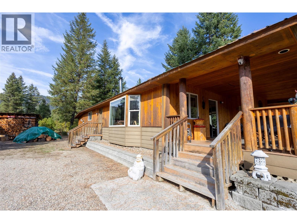
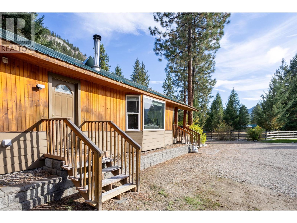
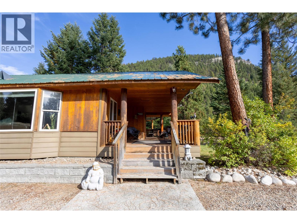
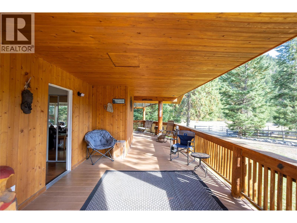
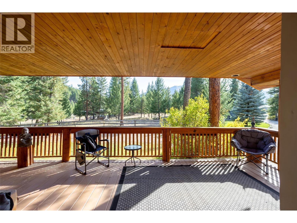
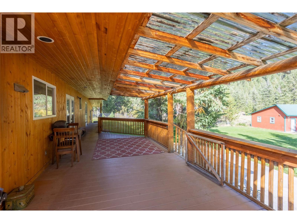
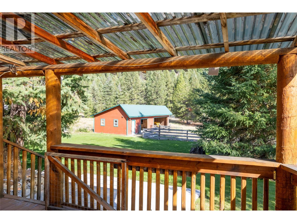
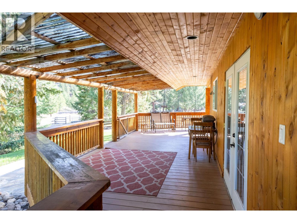
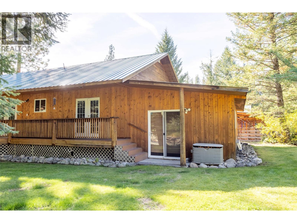
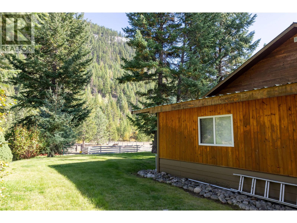
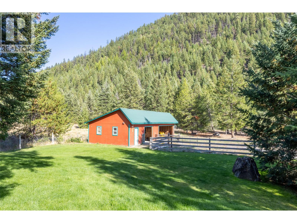
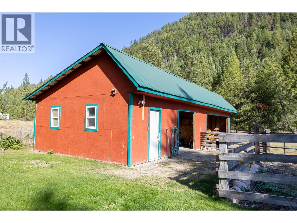
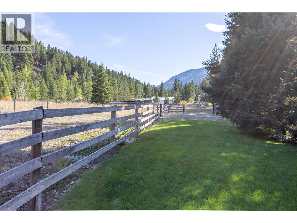
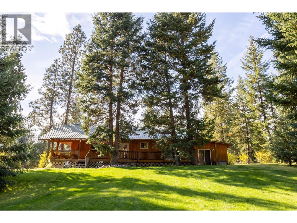
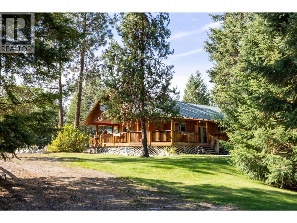
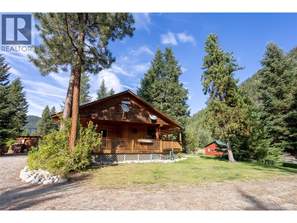
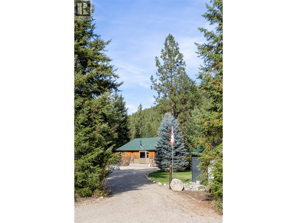
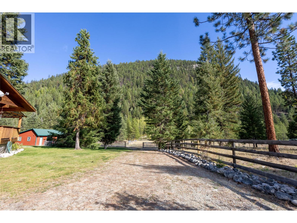
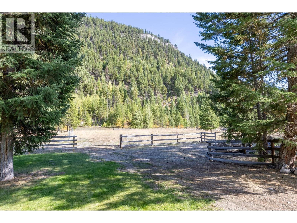
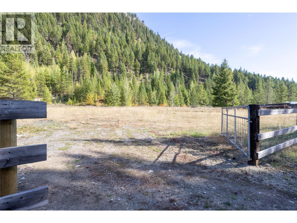
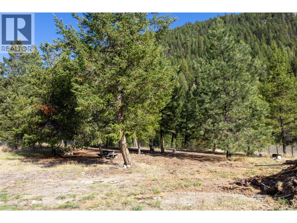
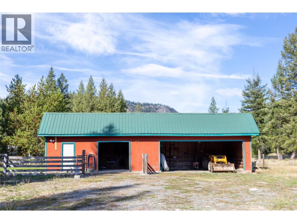
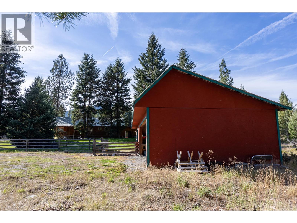
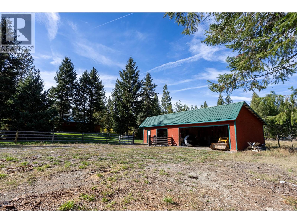
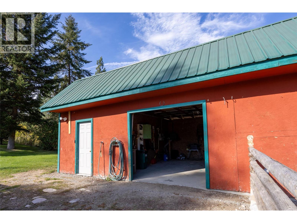
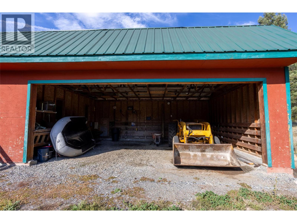
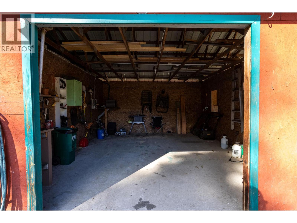
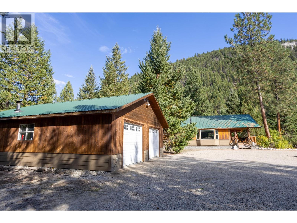
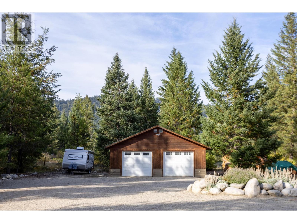
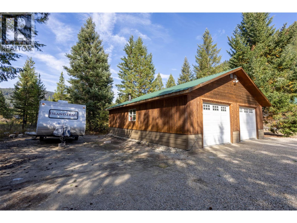
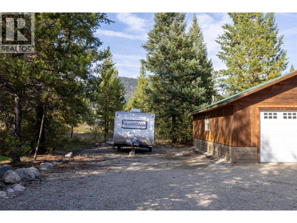
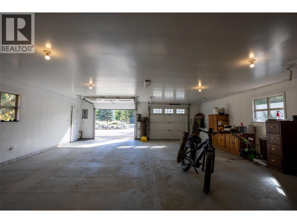
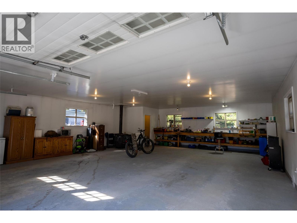
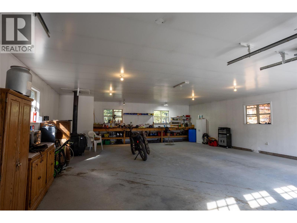
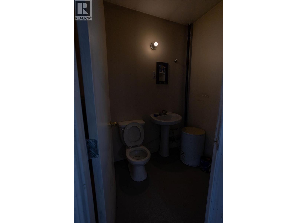
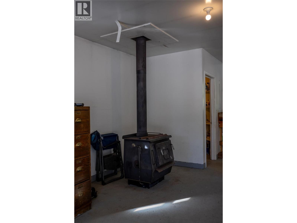
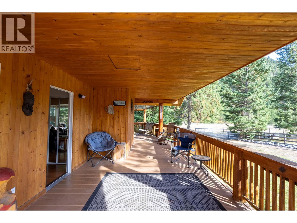
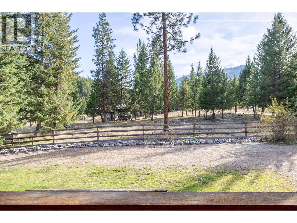
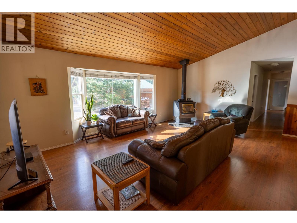
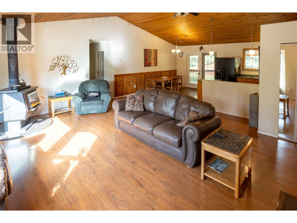
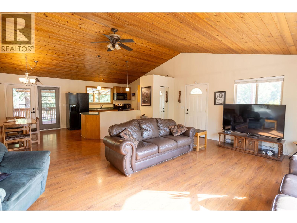
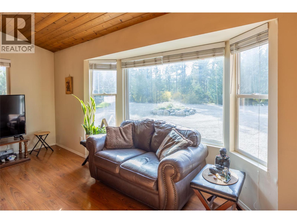
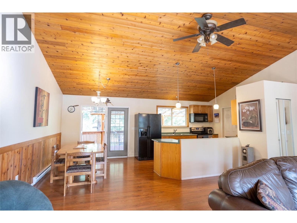
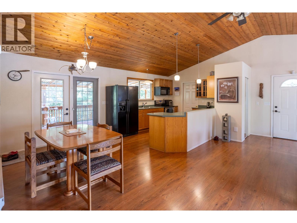
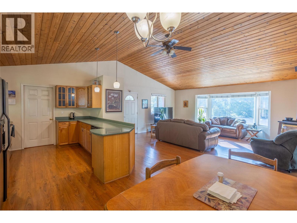
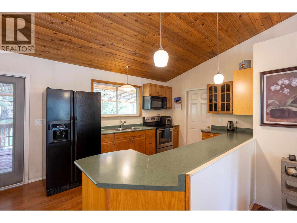
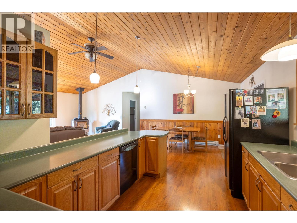
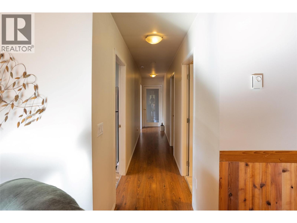
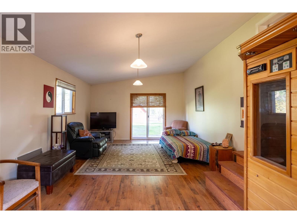
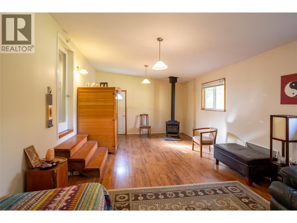
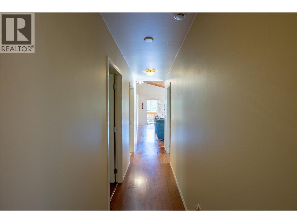
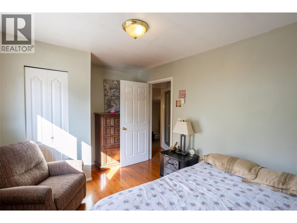
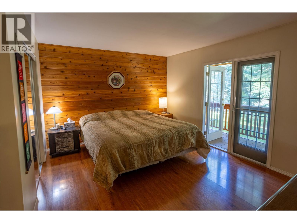
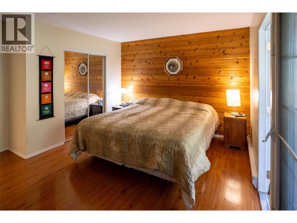
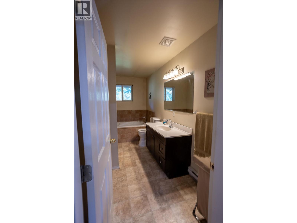
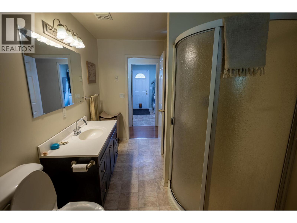
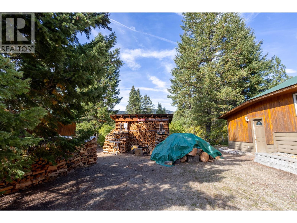
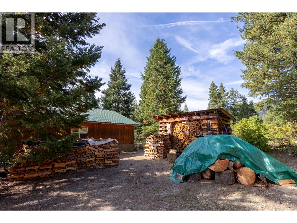
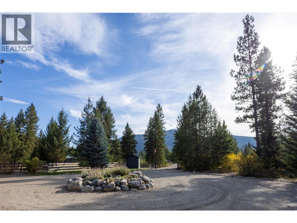
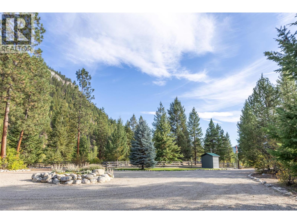
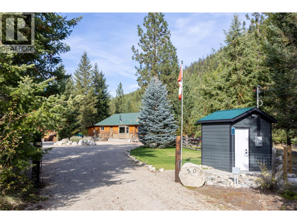
Peaceful, private, and surrounded by nature, this 3.14-acre property in Beaverdell offers a welcome escape from city living. The 1,544 sq. ft. two-bedroom bungalow features an open-concept living, dining, and kitchen area with cathedral ceilings and a cozy wood-burning fireplace. The bathroom includes a shower and jetted tub, while a large wraparound deck extends the living space outdoors. A sunken family room with a second wood-burning stove and an infrared sauna offers space to relax, pursue hobbies, or host guests. The oversized 27-by-35-foot garage has a two-piece bathroom, 240-volt service, and a woodstove, with ample room for storage and projects. A barn with a shop, water supply and 240-volt service adds even more flexibility. There is generous parking for boats and RVs, including space for visiting friends and family to bring their own toys. A private yard, circular driveway, and underground irrigation complete this well-maintained property. Enjoy mountain views, fresh air, in a tranquil setting that does not disappoint. Book your viewing today before it is gone. (id:63400)
Property Details
| MLS® Number | 10401411 |
| Property Type | Single Family |
| Neigbourhood | Christian Valley / Westbridge |
| Parking Space Total | 2 |
Building
| Bathroom Total | 1 |
| Bedrooms Total | 2 |
| Architectural Style | Bungalow |
| Constructed Date | 2006 |
| Construction Style Attachment | Detached |
| Exterior Finish | Cedar Siding |
| Foundation Type | Block |
| Heating Fuel | Wood |
| Heating Type | Baseboard Heaters, Stove, See Remarks |
| Roof Material | Metal |
| Roof Style | Unknown |
| Stories Total | 1 |
| Size Interior | 1,544 Sqft |
| Type | House |
| Utility Water | Well |
Parking
| Detached Garage | 2 |
Land
| Acreage | Yes |
| Sewer | Septic Tank |
| Size Irregular | 3.14 |
| Size Total | 3.14 Ac|1 - 5 Acres |
| Size Total Text | 3.14 Ac|1 - 5 Acres |
Rooms
| Level | Type | Length | Width | Dimensions |
|---|---|---|---|---|
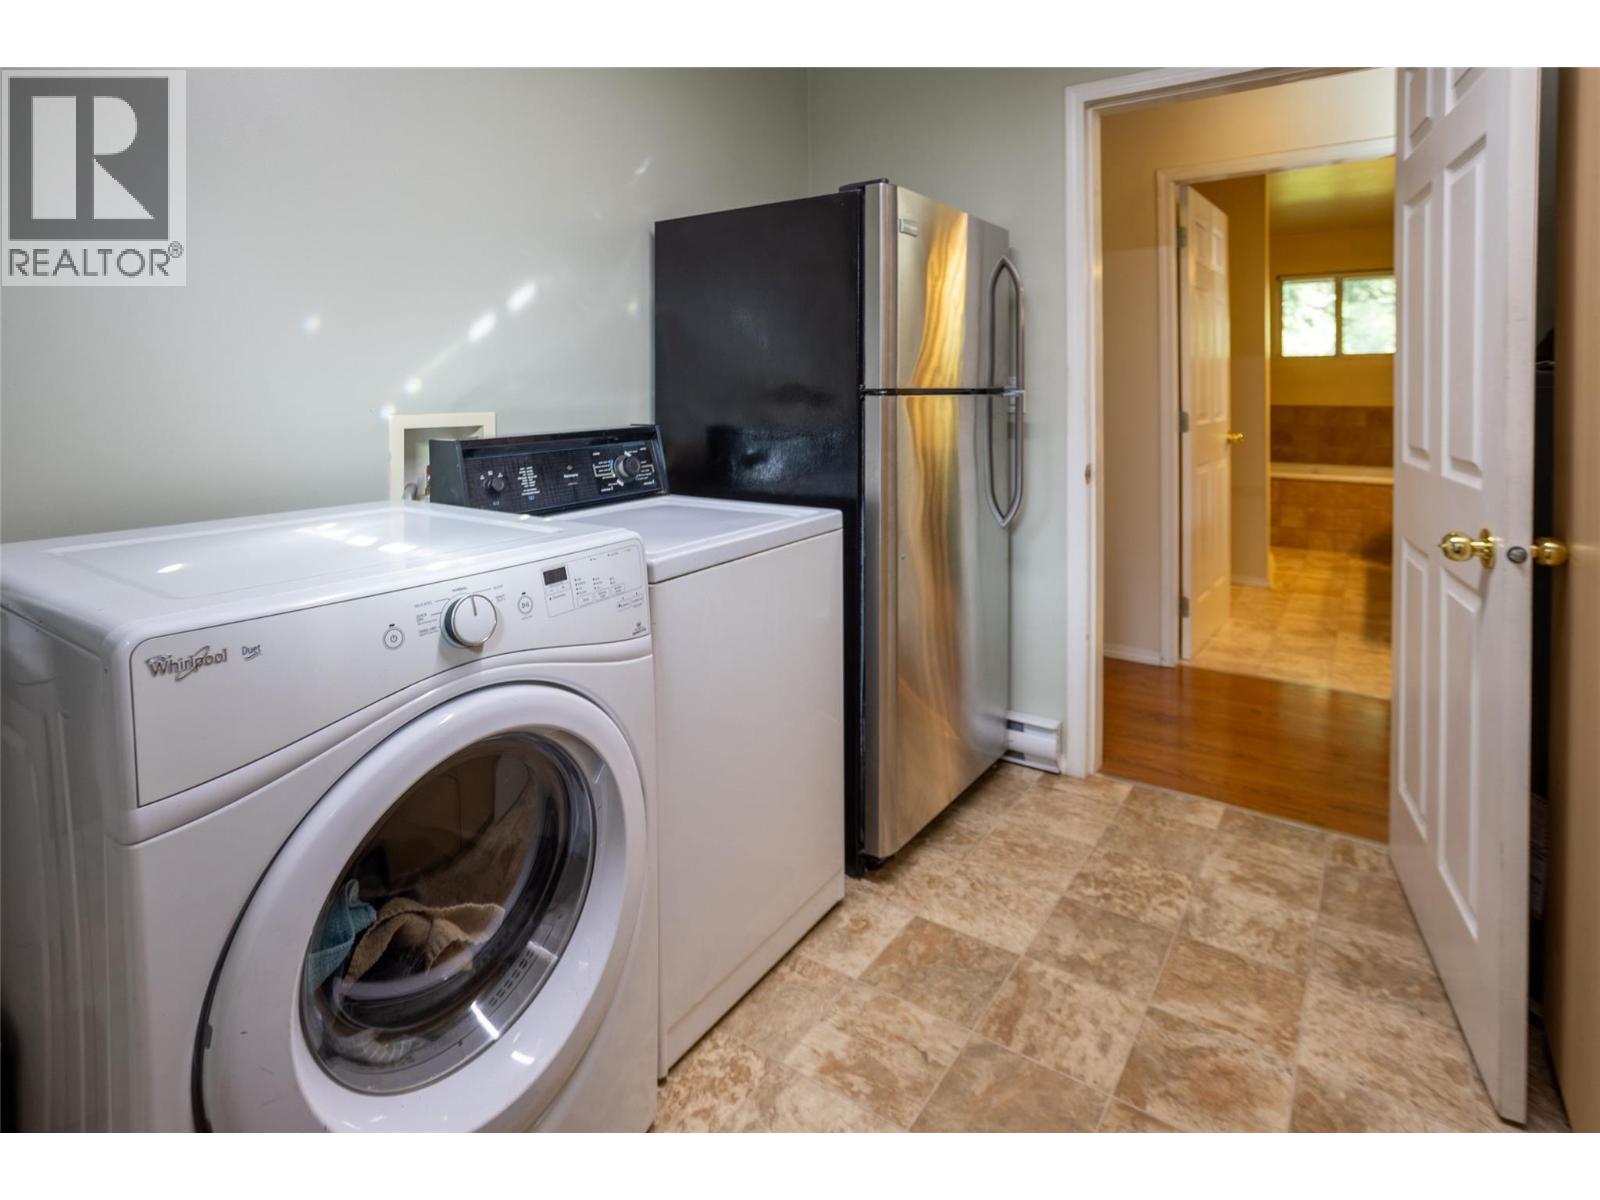
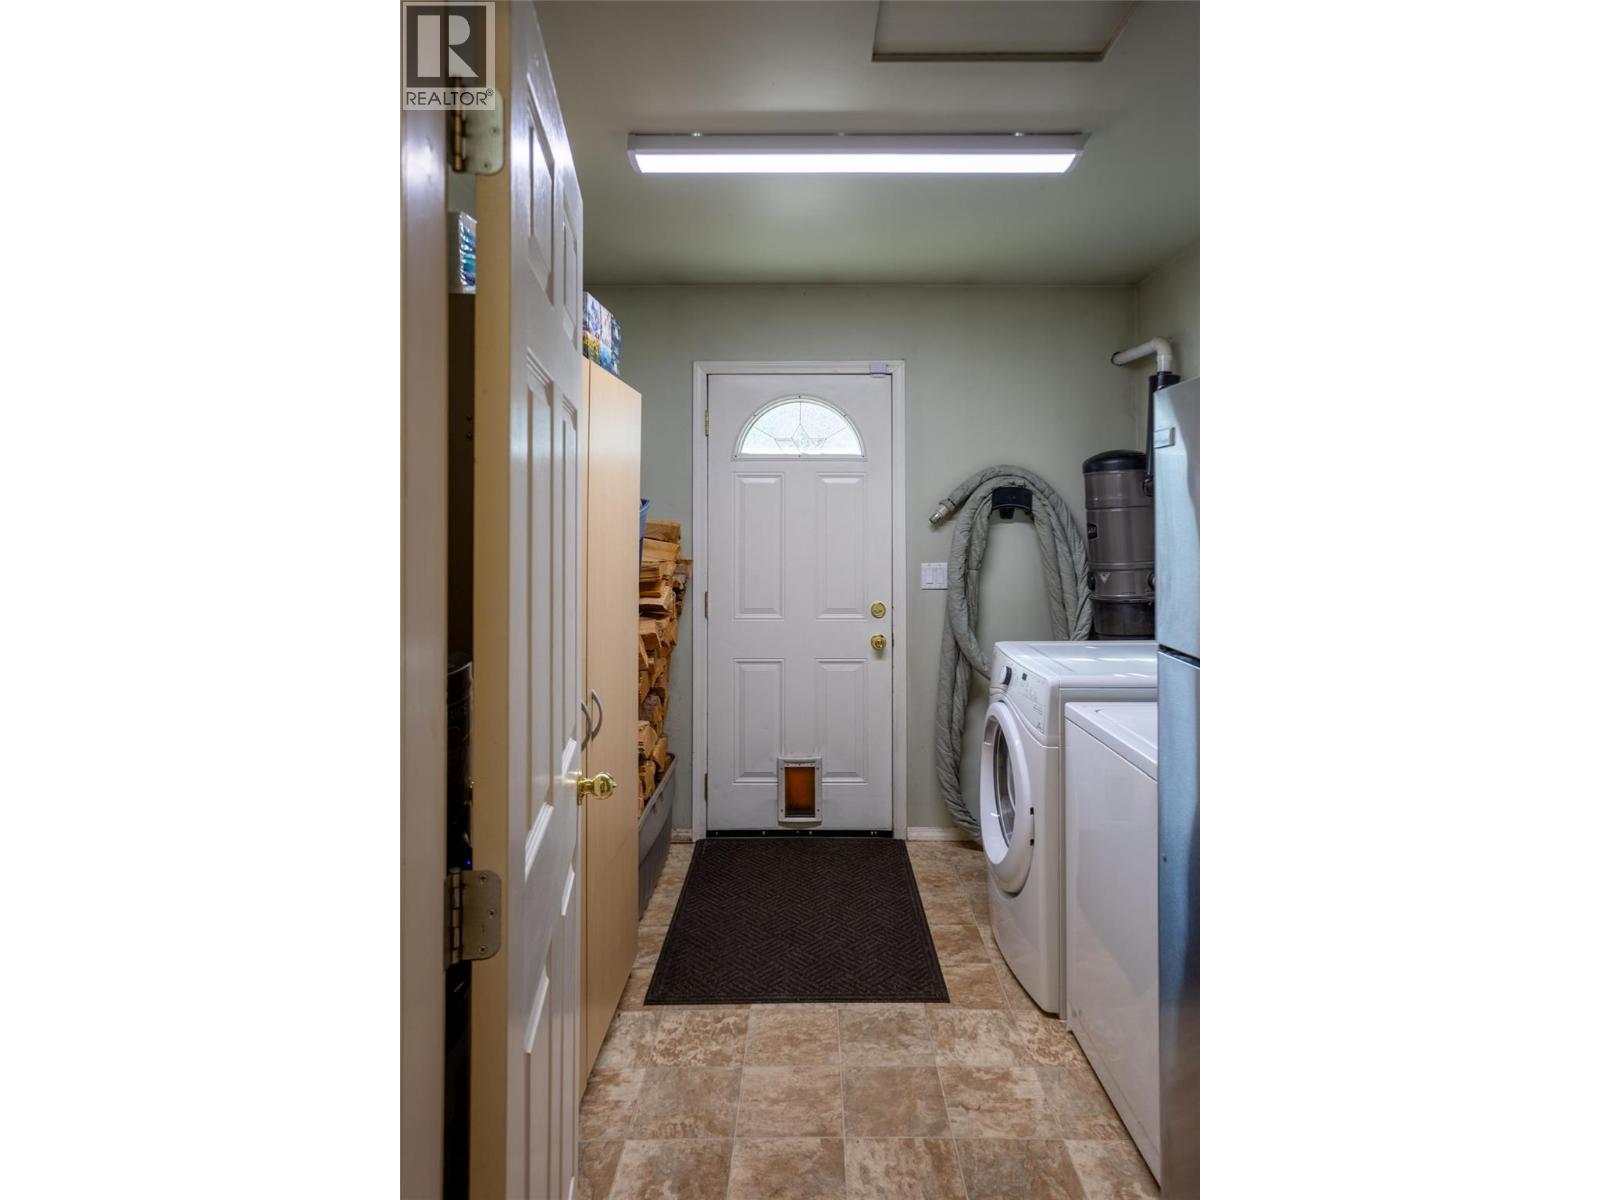
| Main Level | Laundry Room | 9' x 8' | ||
| Main Level | Bedroom | 13' x 10' | ||
| Main Level | Family Room | 27' x 13' | ||
| Main Level | Dining Room | 11' x 10' | ||
| Main Level | Full Ensuite Bathroom | 14' x 7' | ||
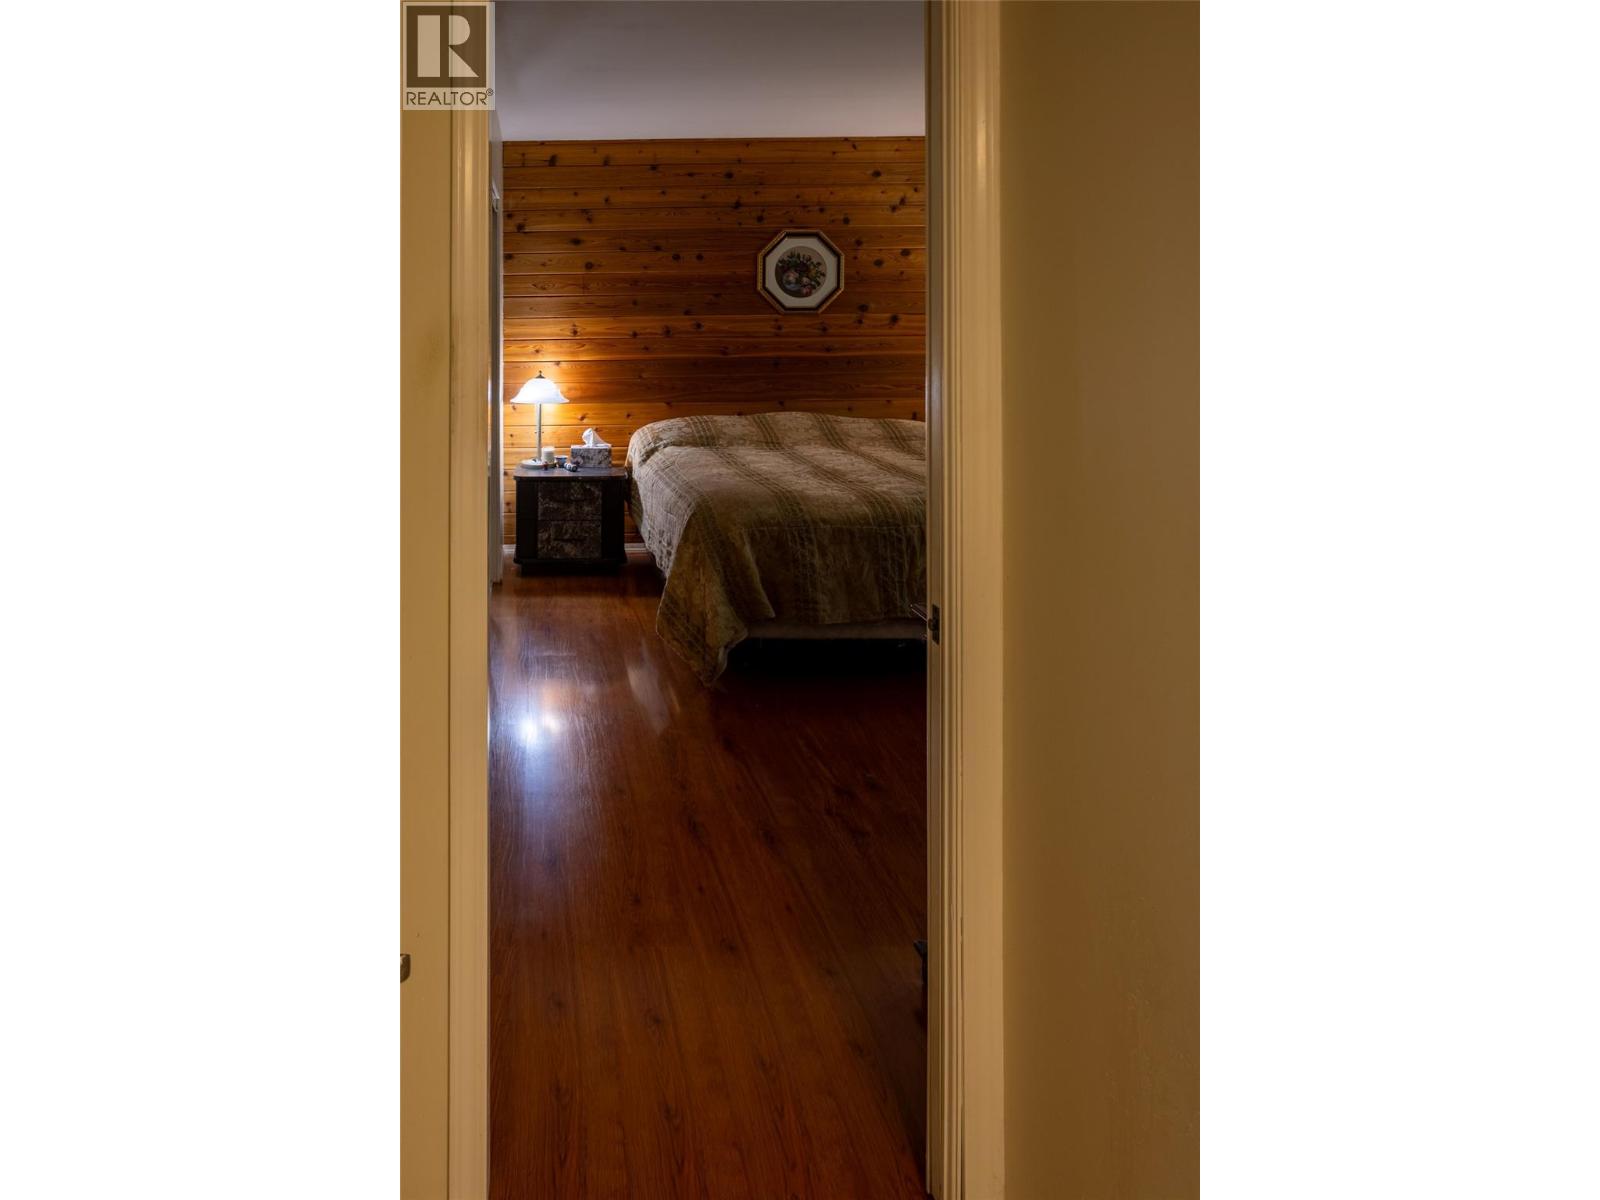
| Main Level | Primary Bedroom | 14' x 14' | ||
| Main Level | Kitchen | 12' x 10' | ||
| Main Level | Living Room | 21' x 17' |
https://www.realtor.ca/real-estate/30324663/50-taylor-way-beaverdell-christian-valley-westbridge

Drew Irvine
kelowna-living.ca/
1332 Water Street
Kelowna, British Columbia V1Y 9P4

The trademarks REALTOR®, REALTORS®, and the REALTOR® logo are controlled by The Canadian Real Estate Association (CREA) and identify real estate professionals who are members of CREA. The trademarks MLS®, Multiple Listing Service® and the associated logos are owned by The Canadian Real Estate Association (CREA) and identify the quality of services provided by real estate professionals who are members of CREA. The trademark DDF® is owned by The Canadian Real Estate Association (CREA) and identifies CREA's Data Distribution Facility (DDF®)
September 28 2026 02:47:58
Association of Interior REALTORS®
Realty One Real Estate Ltd