
5 Grebe Street Kitimat, British Columbia V8C 1P2

$260,000
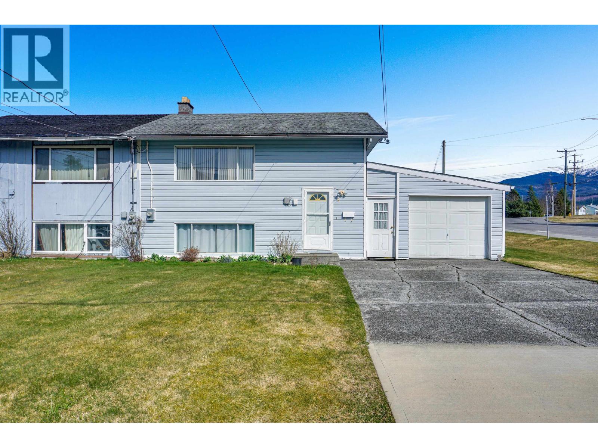
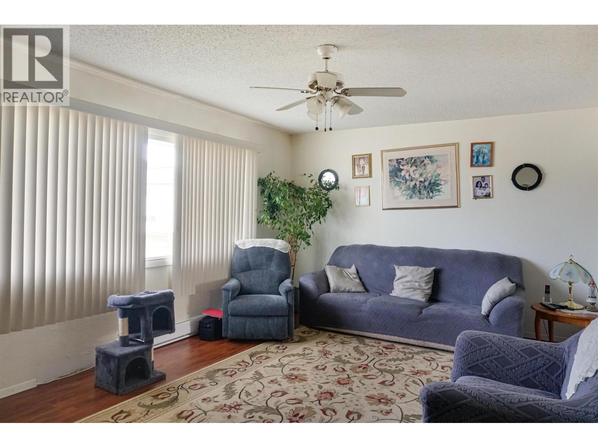
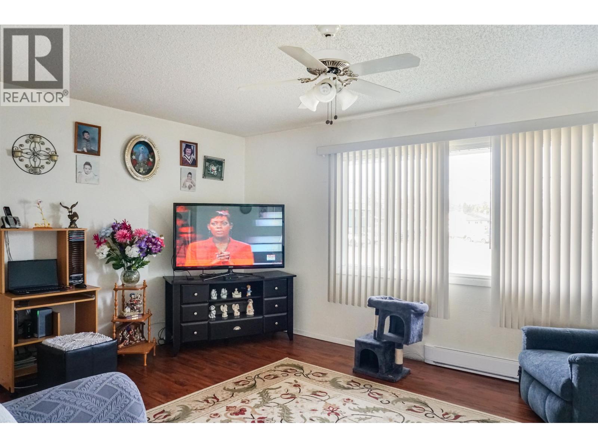
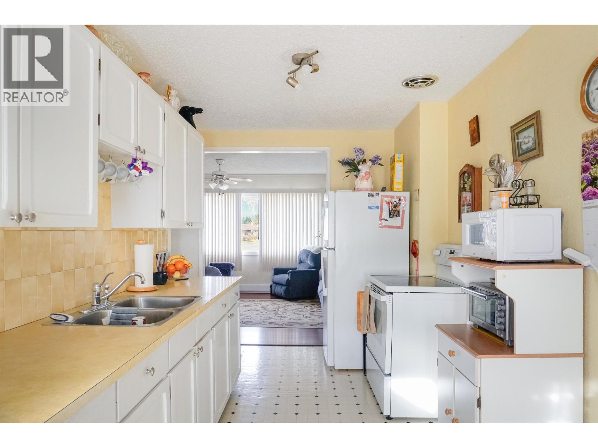
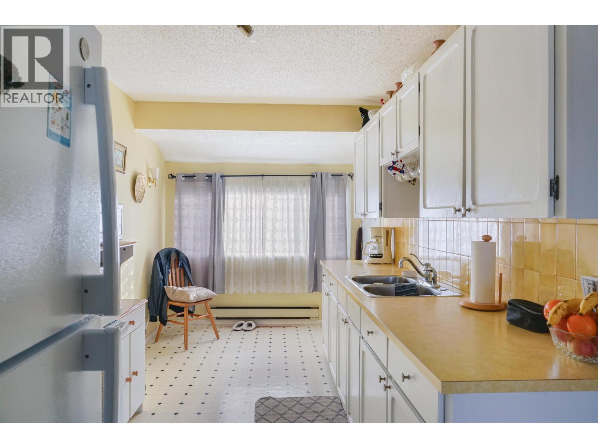
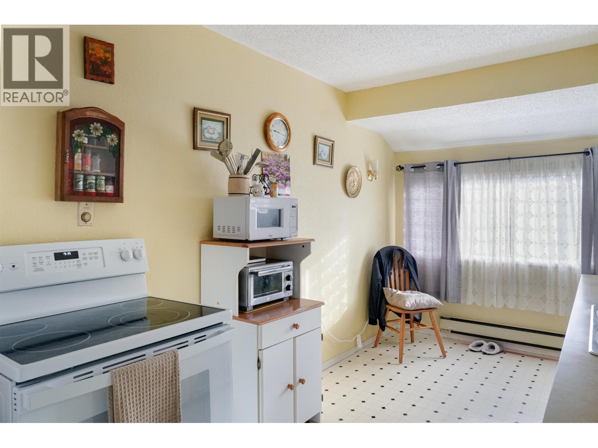
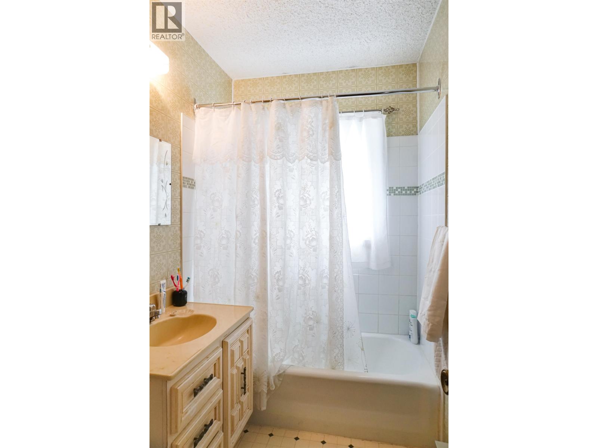
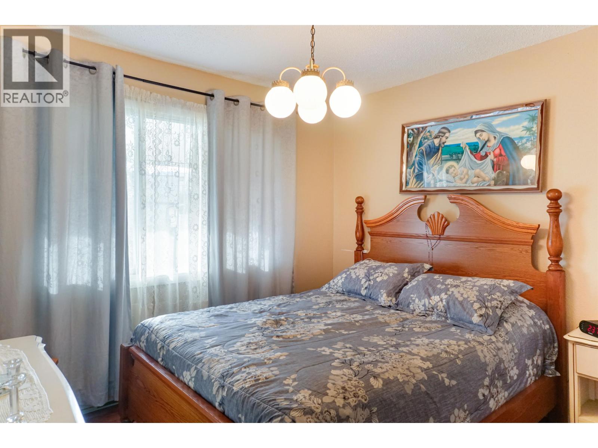
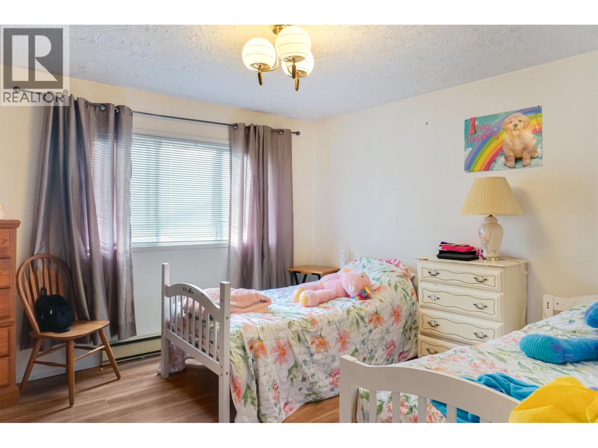
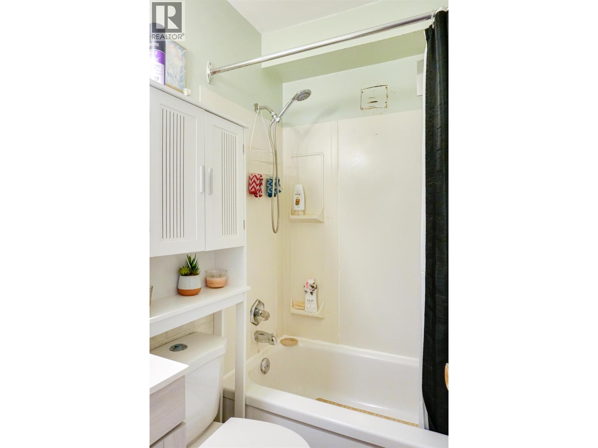
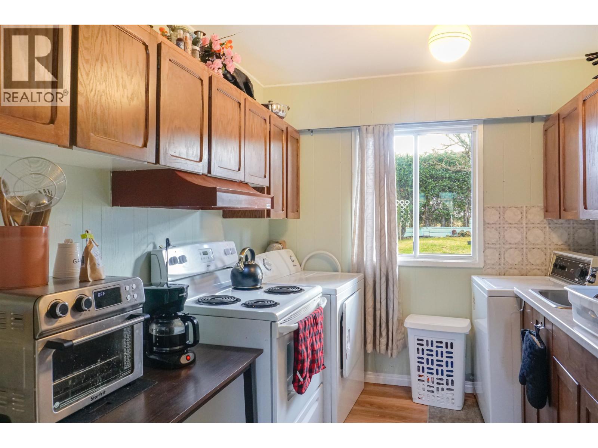
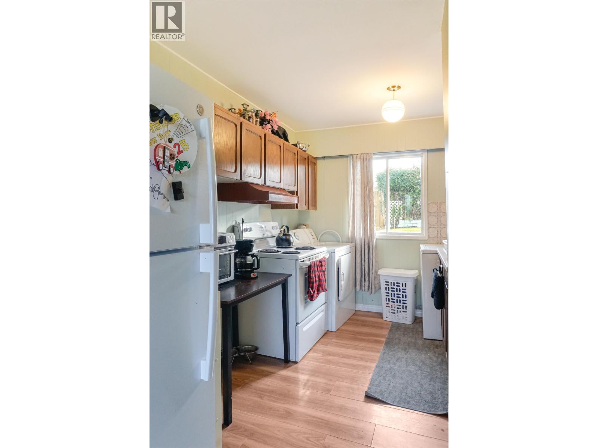
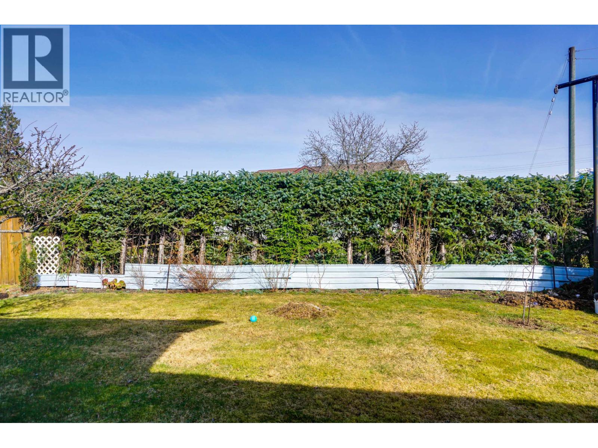
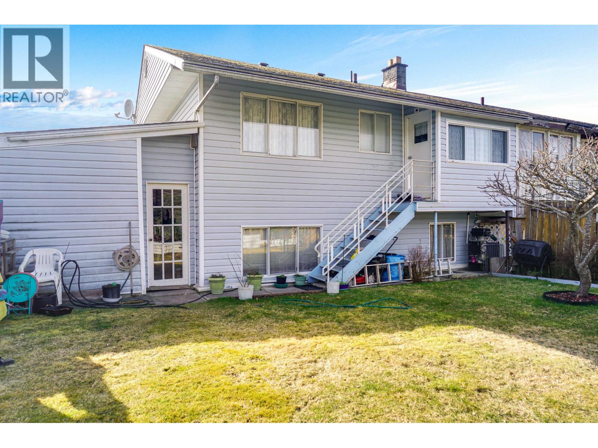
This home offers a place to put down roots and and off set the mortgage with a roommate as the secondary kitchen gives a little more room for cooking! Upstairs you will find the main kitchen, living room, bathroom, 1 bedroom & downstairs is currently set up with 2 bedrooms, and office, kitchenette, and a 4pc bath. This layout could easily become a 1 bedroom and living area as well. Enjoy a large garage for parking, storage, or workshop use. Low-maintenance yard adds convenience. Located just steps to schools, Nechako Centre and bus routes. Great opportunity for investors or first-time buyers. (id:63400)
Property Details
| MLS® Number | R3147618 |
| Property Type | Single Family |
Building
| Bathroom Total | 2 |
| Bedrooms Total | 3 |
| Basement Type | None |
| Constructed Date | 1954 |
| Construction Style Attachment | Attached |
| Exterior Finish | Vinyl Siding |
| Foundation Type | Concrete Perimeter |
| Heating Fuel | Electric |
| Heating Type | Baseboard Heaters |
| Roof Material | Asphalt Shingle |
| Roof Style | Conventional |
| Stories Total | 2 |
| Size Interior | 1,230 Sqft |
| Total Finished Area | 1230 Sqft |
| Type | Duplex |
| Utility Water | Municipal Water |
Parking
| Other |
Land
| Acreage | No |
| Size Irregular | 5251 |
| Size Total | 5251 Sqft |
| Size Total Text | 5251 Sqft |
Rooms
| Level | Type | Length | Width | Dimensions |
|---|---|---|---|---|
| Lower Level | Primary Bedroom | 12 ft ,2 in | 12 ft ,1 in | 12 ft ,2 in x 12 ft ,1 in |
| Lower Level | Bedroom 3 | 8 ft | 9 ft | 8 ft x 9 ft |
| Lower Level | Flex Space | 8 ft | 6 ft | 8 ft x 6 ft |
| Main Level | Kitchen | 16 ft ,2 in | 8 ft | 16 ft ,2 in x 8 ft |
| Main Level | Living Room | 12 ft ,6 in | 17 ft ,2 in | 12 ft ,6 in x 17 ft ,2 in |
| Main Level | Bedroom 2 | 9 ft ,3 in | 10 ft ,1 in | 9 ft ,3 in x 10 ft ,1 in |
https://www.realtor.ca/real-estate/30050915/5-grebe-street-kitimat

Giuseppe Bravo
Personal Real Estate Corporation
giuseppebravorealestate.ca/
www.facebook.com/GiuseppeBravoRealtor/
www.linkedin.com/in/giuseppe-bravo-6b392915a/?originalSubdomain=ca
www.instagram.com/giuseppebravorealtor/?hl=en
193 Nechako Centre
Kitimat, British Columbia V8C 1M8
(888) 882-2169

The trademarks REALTOR®, REALTORS®, and the REALTOR® logo are controlled by The Canadian Real Estate Association (CREA) and identify real estate professionals who are members of CREA. The trademarks MLS®, Multiple Listing Service® and the associated logos are owned by The Canadian Real Estate Association (CREA) and identify the quality of services provided by real estate professionals who are members of CREA. The trademark DDF® is owned by The Canadian Real Estate Association (CREA) and identifies CREA's Data Distribution Facility (DDF®)
July 17 2026 11:24:34
BC Northern Real Estate Board
Century 21 Northwest Realty Ltd.