
5 45140 South Sumas Road, Sardis South Chilliwack, British Columbia V2R 5V4

$649,000
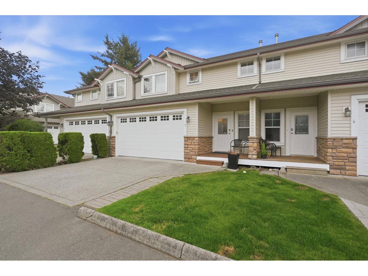
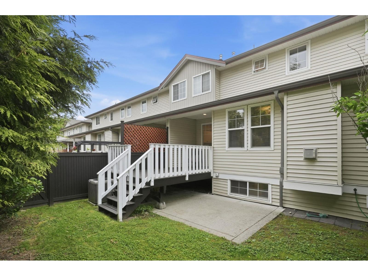
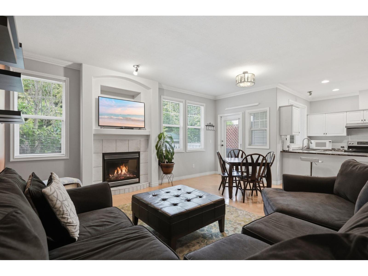
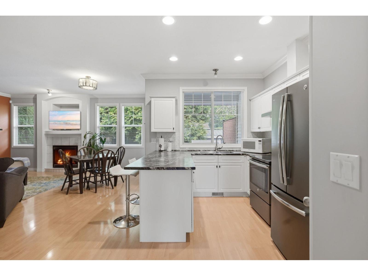
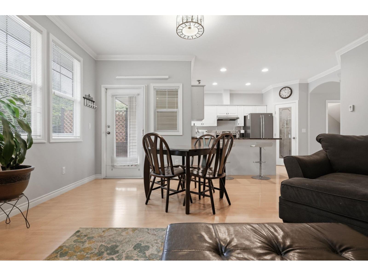
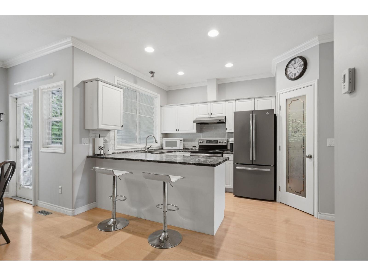
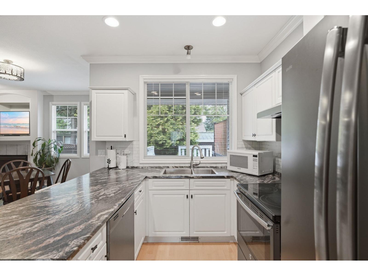
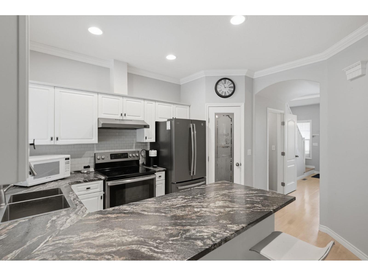
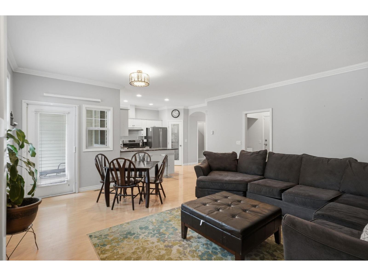
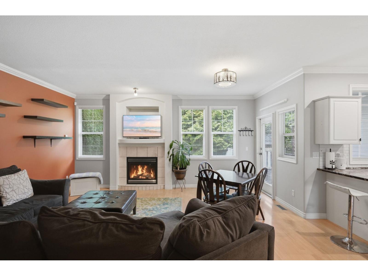
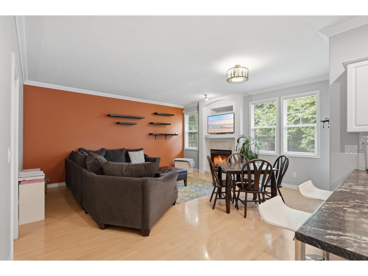
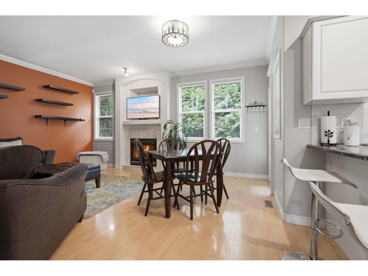
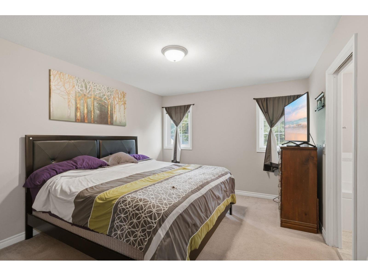
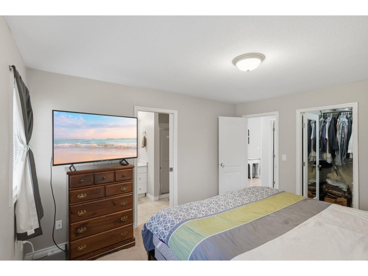
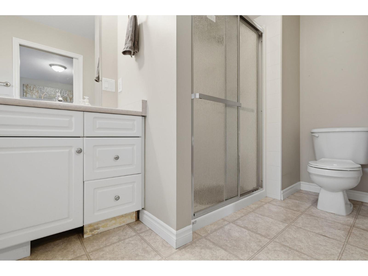
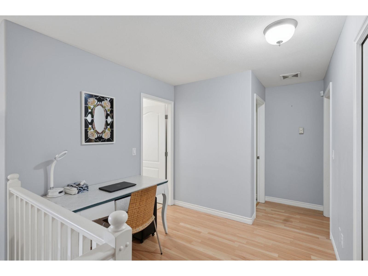
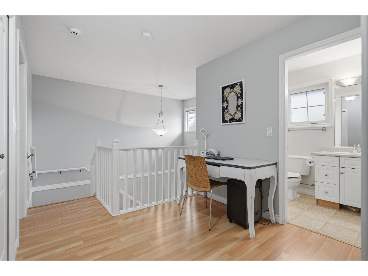
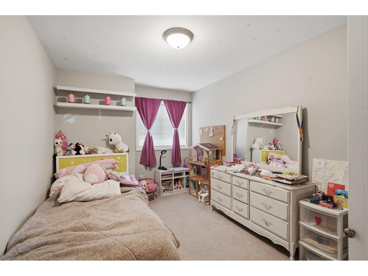
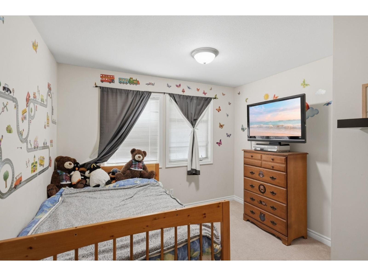
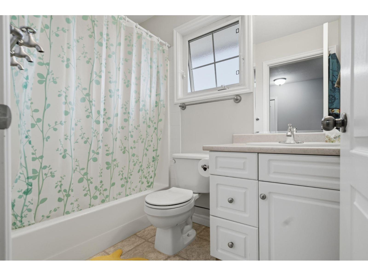
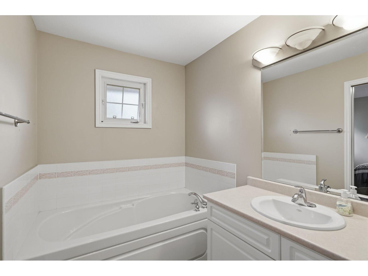
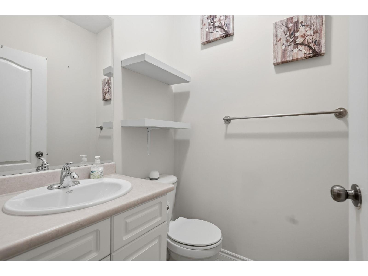
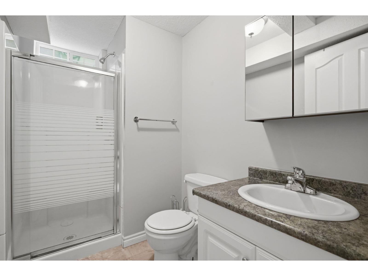
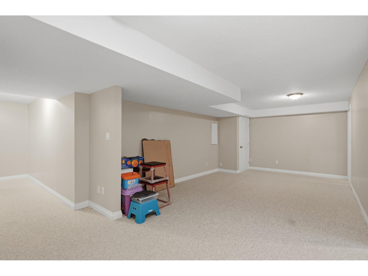
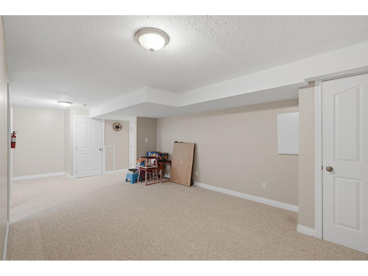
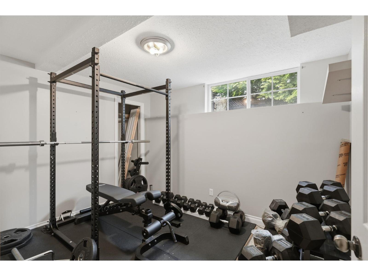
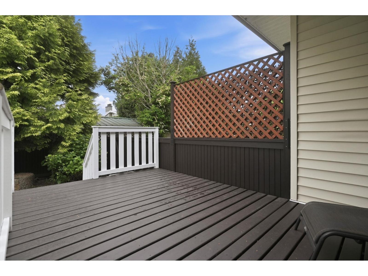
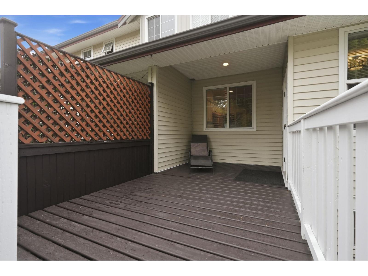
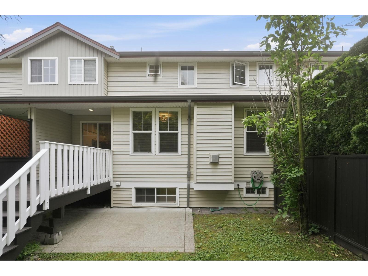
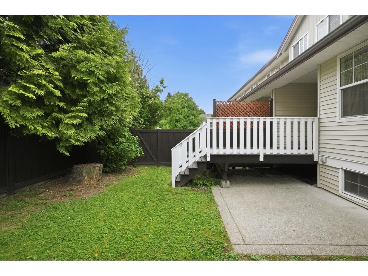
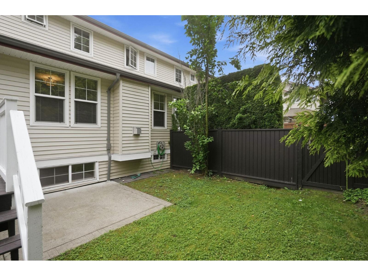
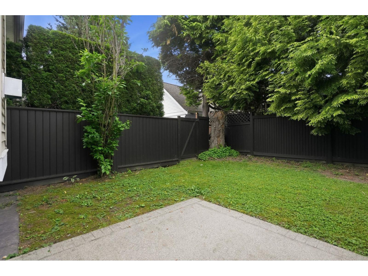
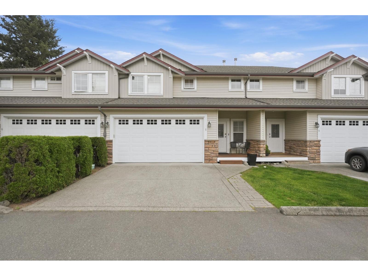
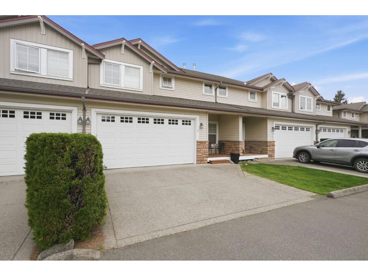
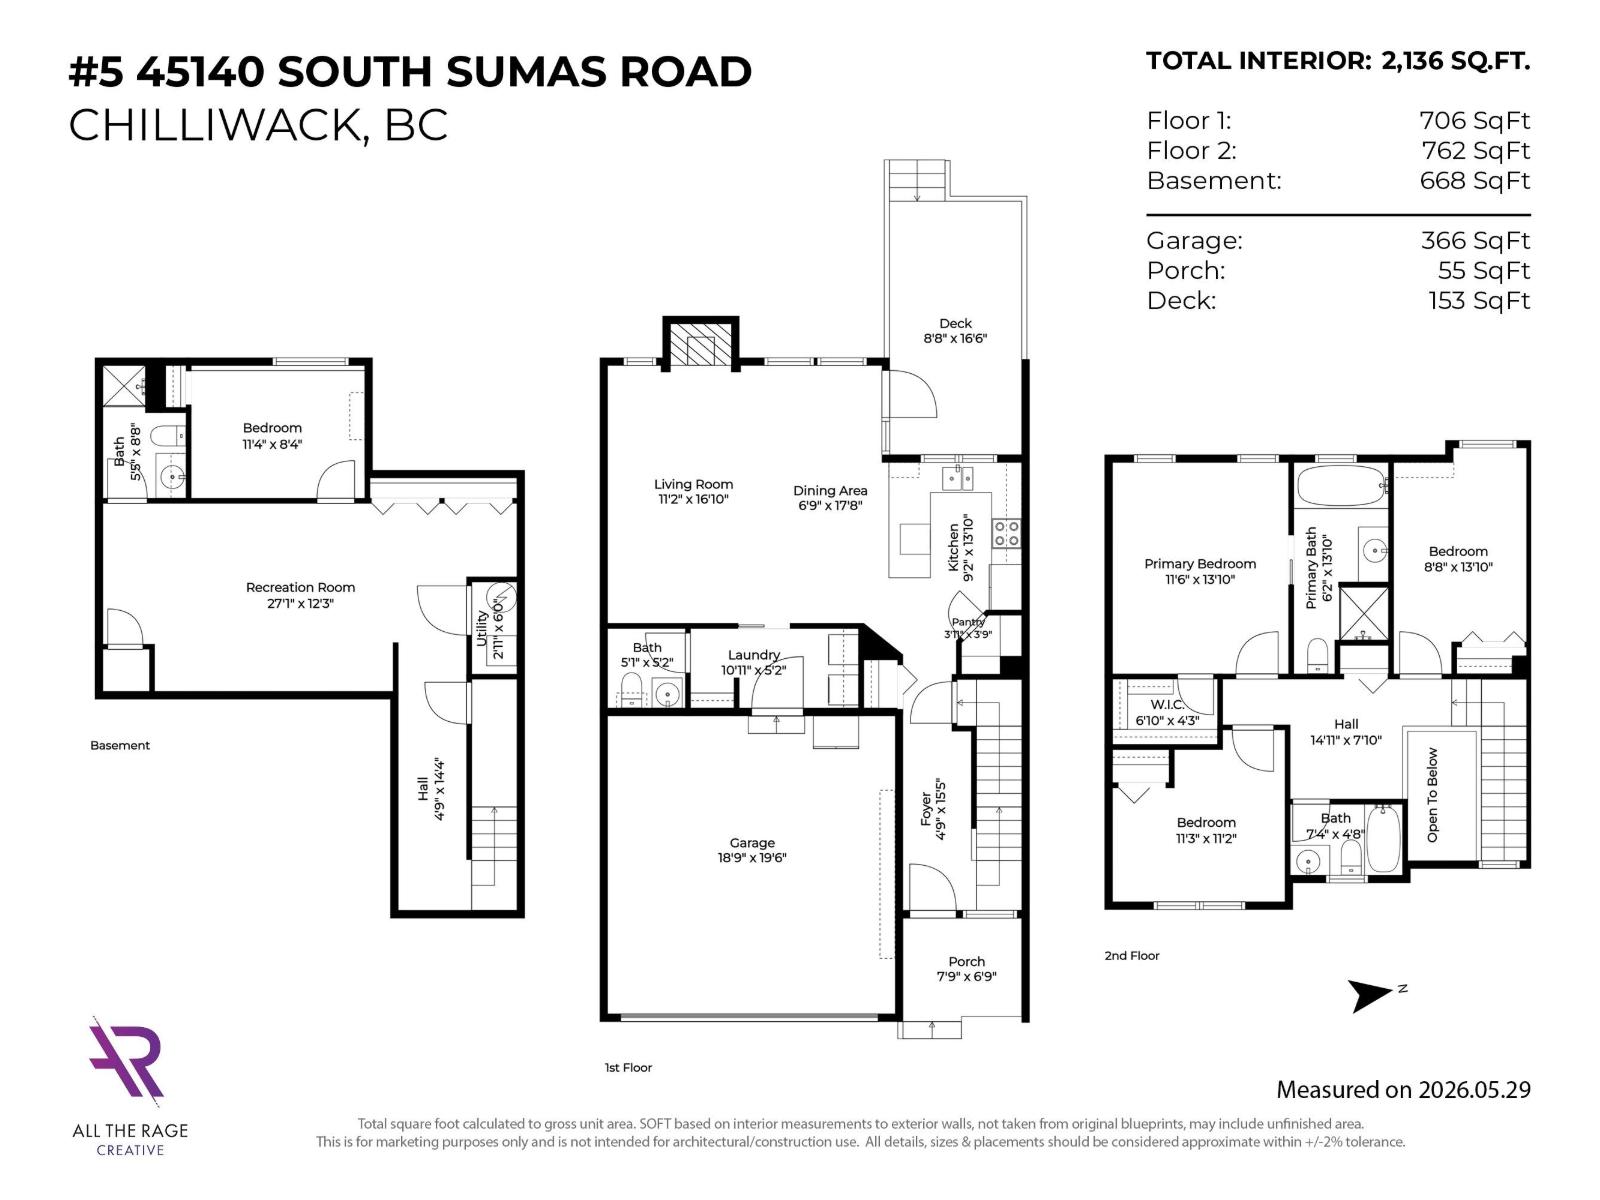
Quiet family living in prime South Sardis! Walking distance to all levels of school. Just steps from Tyson Park and Tyson Elementary, this warm, light-filled 4 bed, 4 bath home is crafted for effortless family living. The main level showcases a cozy gas fireplace and flows seamlessly onto an extended deck overlooking your private, fully fenced yard, ideal for outdoor relaxing, kids, and pets. Downstairs, the versatile finished basement delivers ultimate layout flexibility with a HUGE rec room, 4th bedroom, and full bath, perfect for a media lounge, gym, or guest suite. Complete with CENTRAL A/C, natural gas forced-air heating, a rare DOUBLE GARAGE, and a full driveway. Easy highway access and minutes to shopping, local trails make this a truly welcoming Sardis family home. (id:63400)
Property Details
| MLS® Number | R3129325 |
| Property Type | Single Family |
| View Type | Mountain View |
Building
| Bathroom Total | 4 |
| Bedrooms Total | 4 |
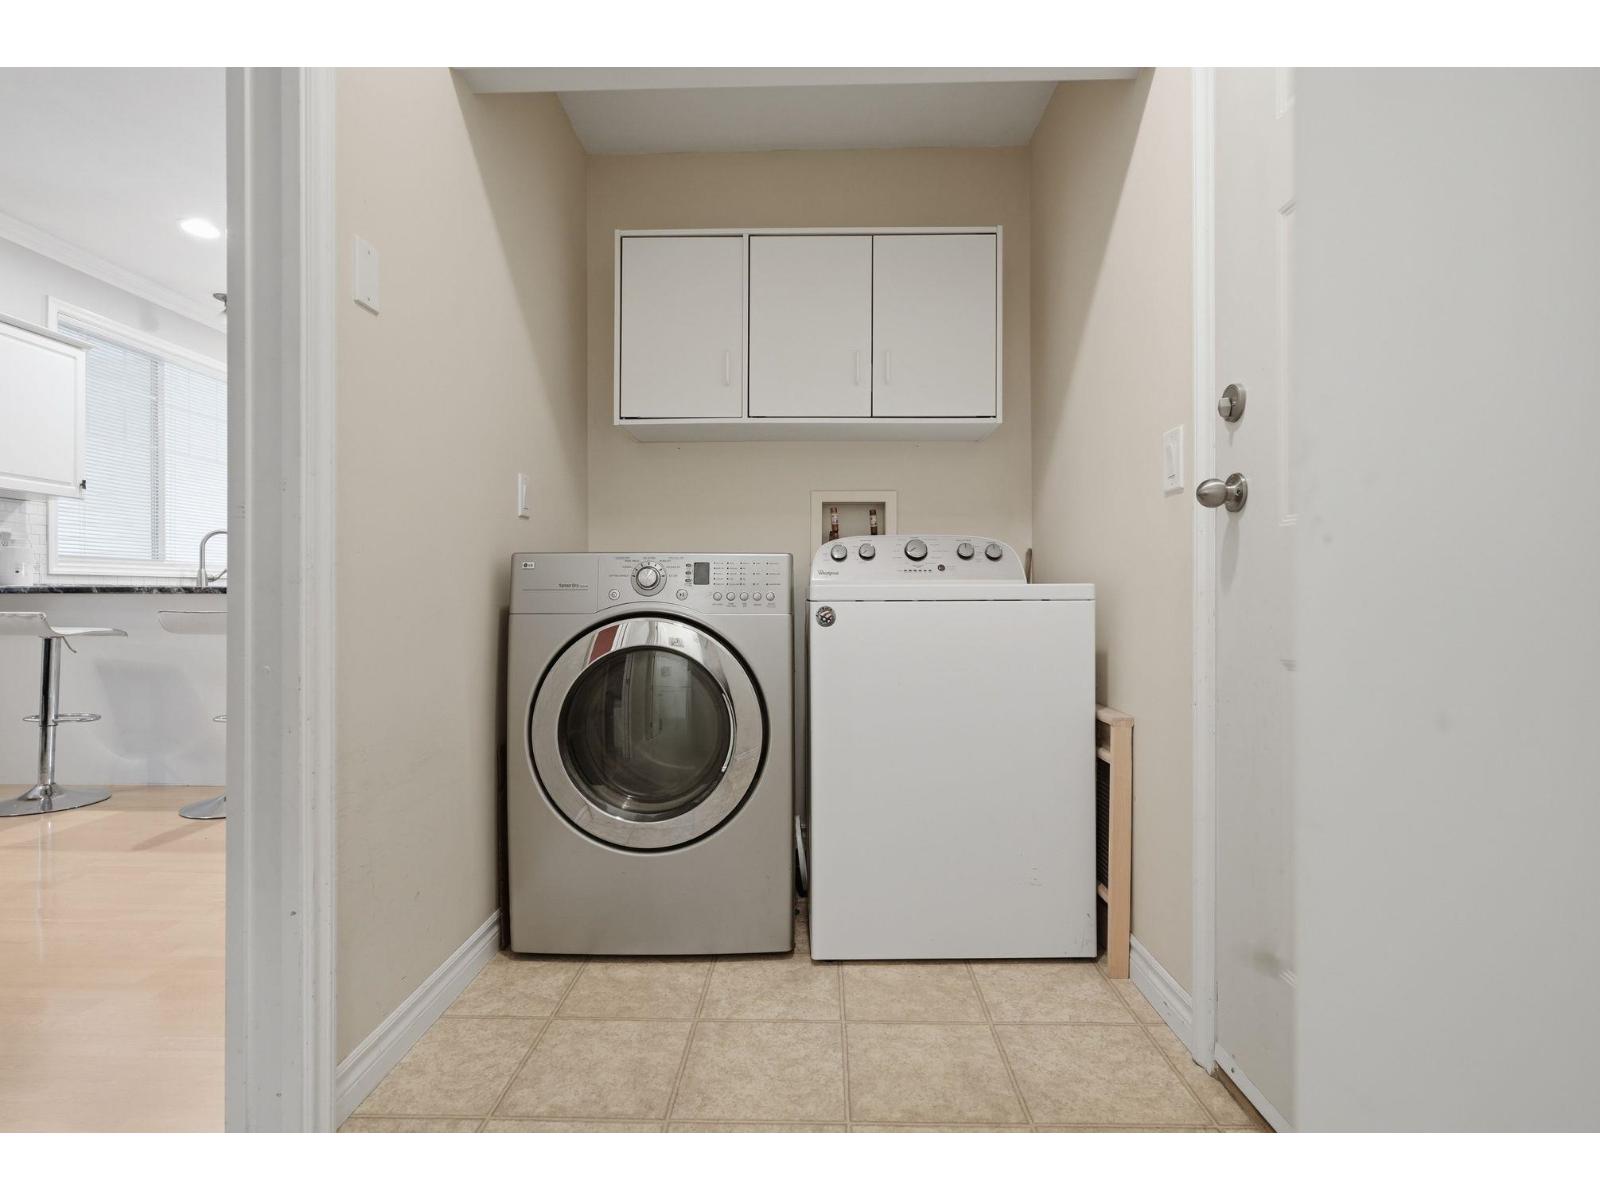
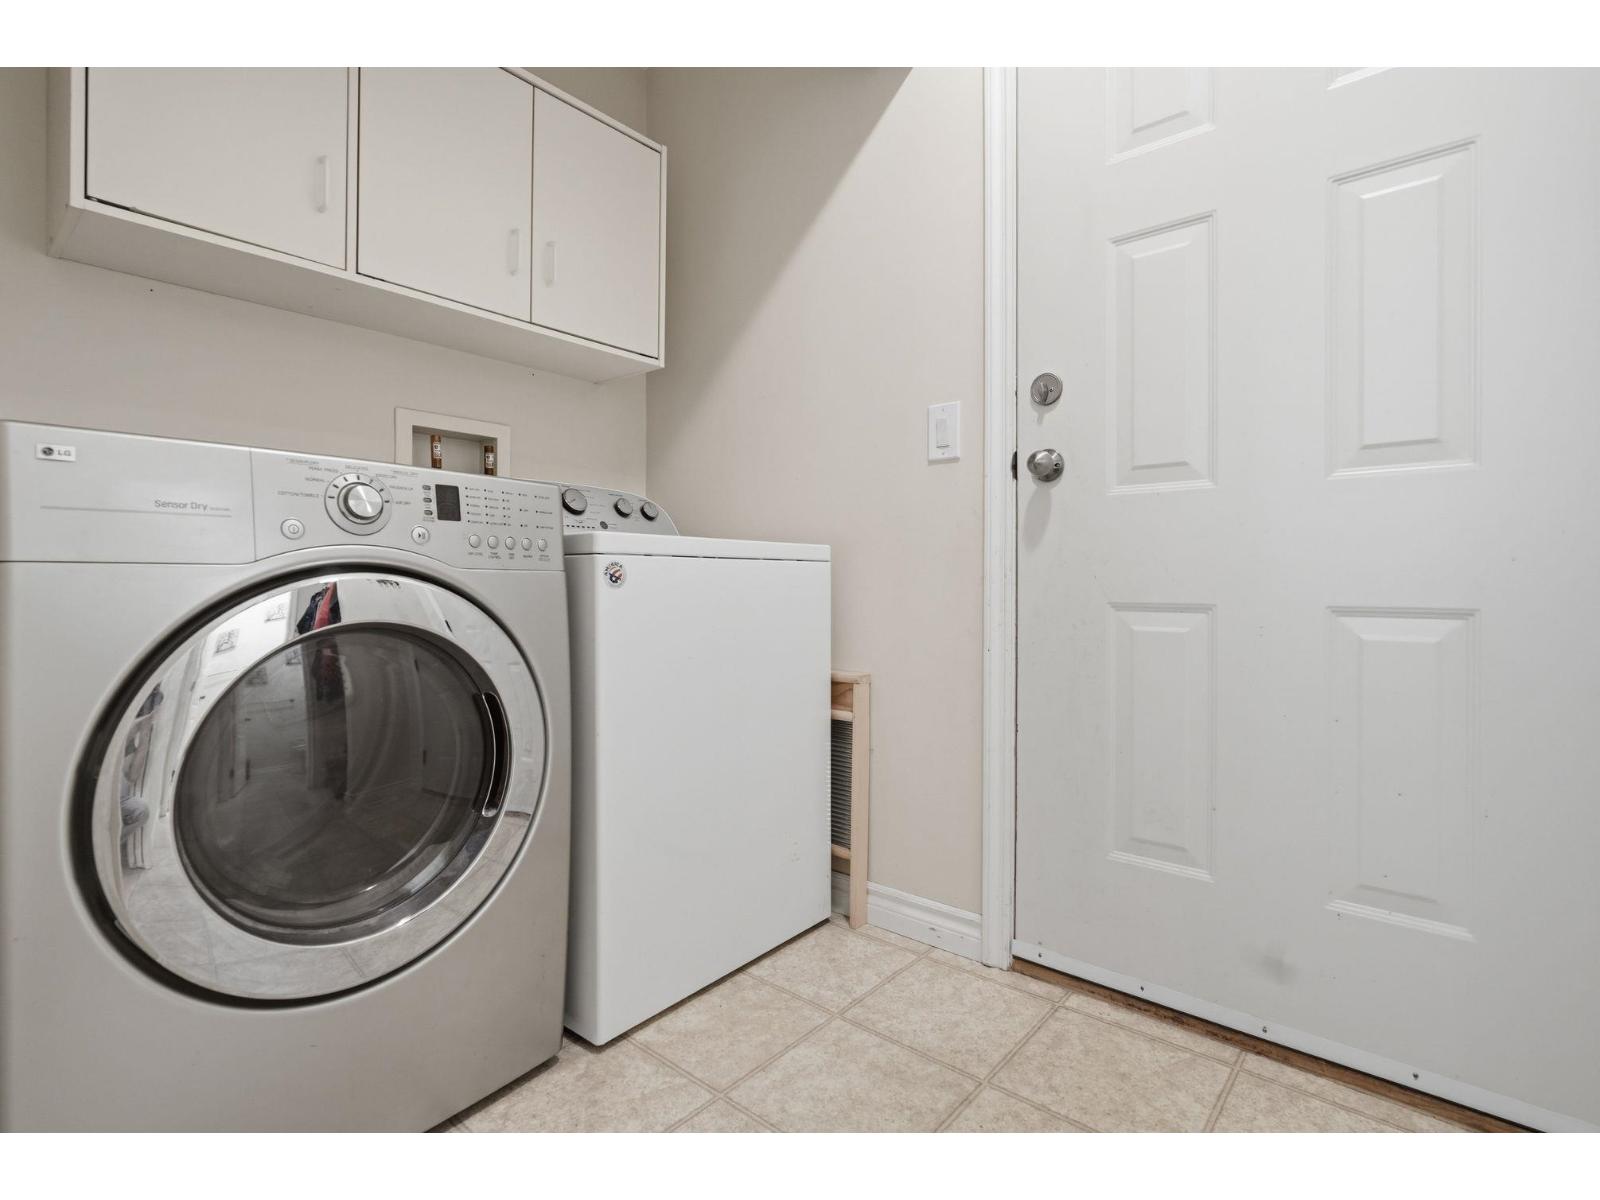
| Amenities | Laundry - In Suite |
| Appliances | Washer, Dryer, Refrigerator, Stove, Dishwasher |
| Basement Development | Finished |
| Basement Type | Full (finished) |
| Constructed Date | 2003 |
| Construction Style Attachment | Attached |
| Cooling Type | Central Air Conditioning |
| Fire Protection | Smoke Detectors |
| Fireplace Present | Yes |
| Fireplace Total | 1 |
| Heating Fuel | Natural Gas |
| Heating Type | Forced Air |
| Stories Total | 2 |
| Size Interior | 2,136 Sqft |
| Type | Row / Townhouse |
Parking
| Garage | 2 |
| Open |
Land
| Acreage | No |
Rooms
| Level | Type | Length | Width | Dimensions |
|---|---|---|---|---|
| Above | Primary Bedroom | 13 ft ,10 in | 11 ft ,6 in | 13 ft ,10 in x 11 ft ,6 in |
| Above | Other | 6 ft ,10 in | 4 ft ,3 in | 6 ft ,10 in x 4 ft ,3 in |
| Above | Bedroom 2 | 13 ft ,10 in | 8 ft ,8 in | 13 ft ,10 in x 8 ft ,8 in |
| Above | Bedroom 3 | 11 ft ,3 in | 11 ft ,2 in | 11 ft ,3 in x 11 ft ,2 in |
| Basement | Recreational, Games Room | 27 ft ,1 in | 12 ft ,3 in | 27 ft ,1 in x 12 ft ,3 in |
| Basement | Bedroom 4 | 13 ft ,10 in | 8 ft ,8 in | 13 ft ,10 in x 8 ft ,8 in |
| Main Level | Kitchen | 13 ft ,10 in | 9 ft ,2 in | 13 ft ,10 in x 9 ft ,2 in |
| Main Level | Living Room | 16 ft ,10 in | 11 ft ,2 in | 16 ft ,10 in x 11 ft ,2 in |
| Main Level | Dining Room | 17 ft ,8 in | 6 ft ,9 in | 17 ft ,8 in x 6 ft ,9 in |
| Main Level | Laundry Room | 10 ft ,11 in | 5 ft ,2 in | 10 ft ,11 in x 5 ft ,2 in |
| Main Level | Foyer | 15 ft ,5 in | 4 ft ,9 in | 15 ft ,5 in x 4 ft ,9 in |
https://www.realtor.ca/real-estate/29833314/5-45140-south-sumas-road-sardis-south-chilliwack

Justin Ott
Personal Real Estate Corporation
www.youtube.com/embed/YkxG2hTZ44k
www.ottlistings.com/
www.facebook.com/justinottrealty
www.linkedin.com/in/justinottrealty/
@justinottrealty/
@justinottrealty/
2700 - 1133 Melville Street
Vancouver, British Columbia V6E 4E5
(888) 991-4496
www.canada.lpt.com/

The trademarks REALTOR®, REALTORS®, and the REALTOR® logo are controlled by The Canadian Real Estate Association (CREA) and identify real estate professionals who are members of CREA. The trademarks MLS®, Multiple Listing Service® and the associated logos are owned by The Canadian Real Estate Association (CREA) and identify the quality of services provided by real estate professionals who are members of CREA. The trademark DDF® is owned by The Canadian Real Estate Association (CREA) and identifies CREA's Data Distribution Facility (DDF®)
August 04 2026 05:29:19
Chilliwack & District Real Estate Board
Lpt Realty Ulc