
5 416 Dallas Rd Victoria, British Columbia V8V 1A9

$1,250,000Maintenance,
$750 Monthly
Maintenance,
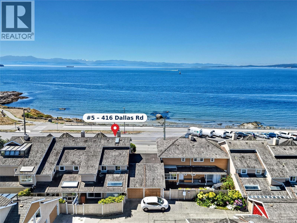
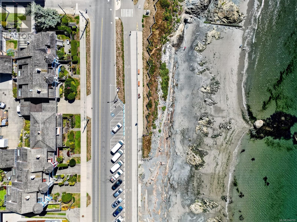
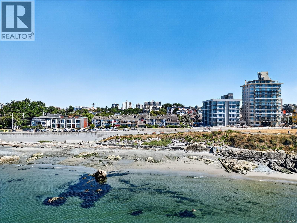
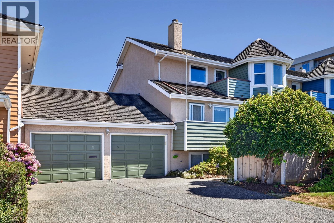
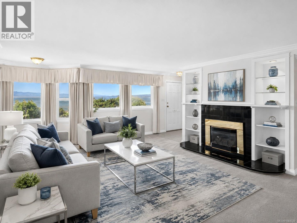
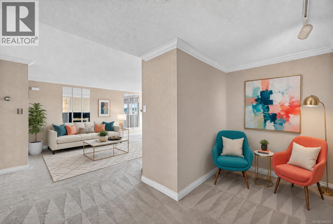
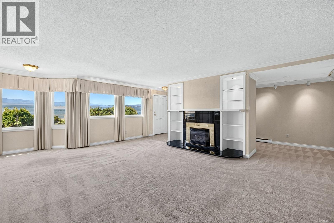
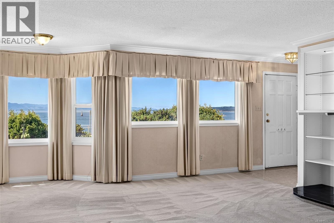
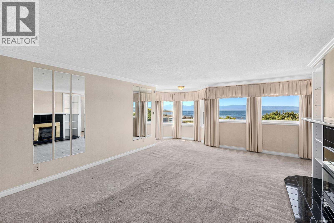
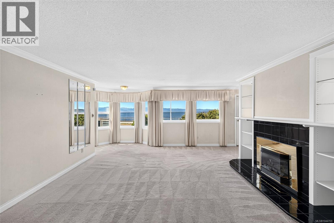
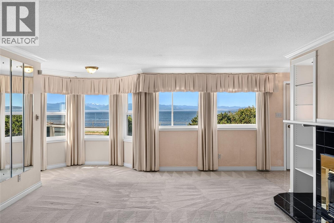
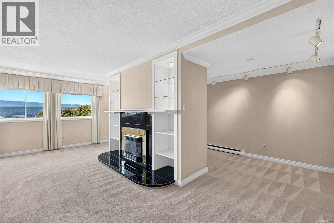
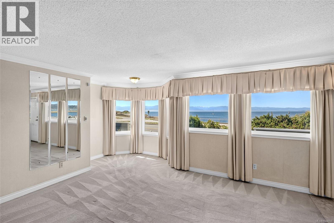
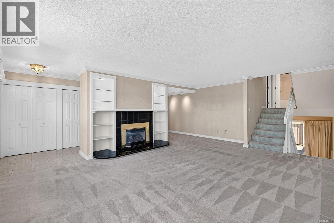
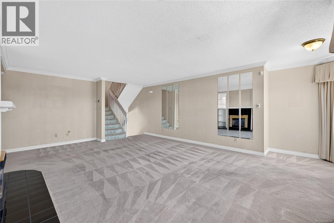
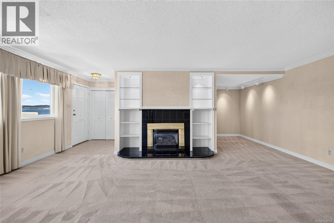
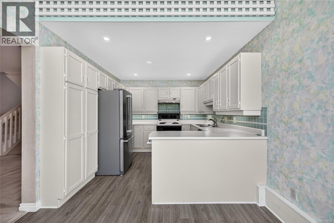
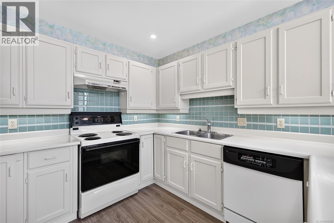
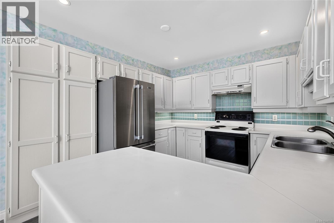
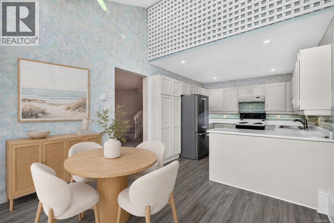
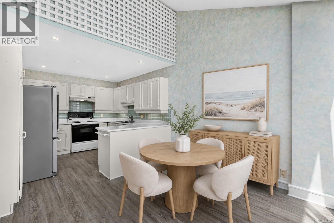
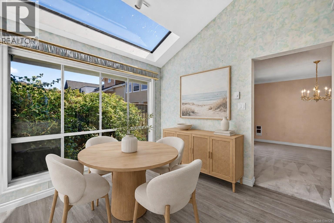
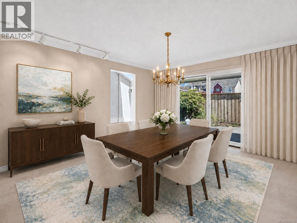
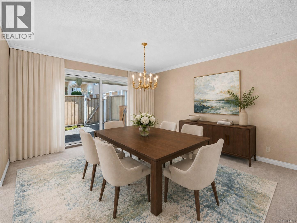
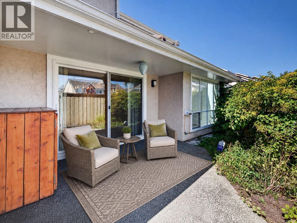
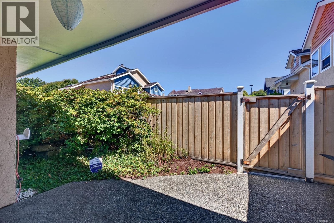
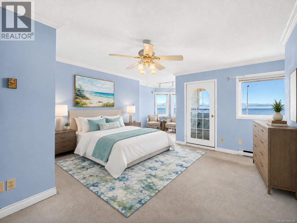
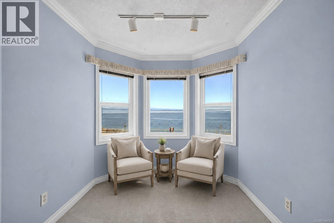
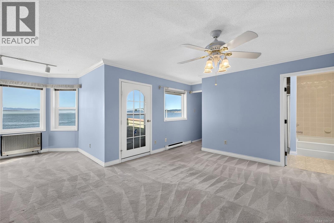
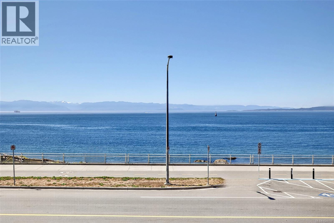
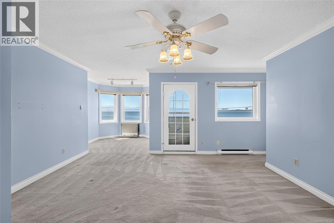
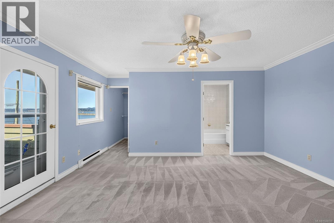
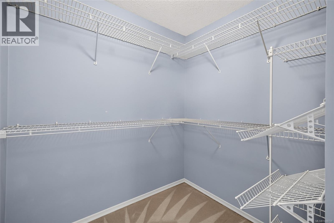
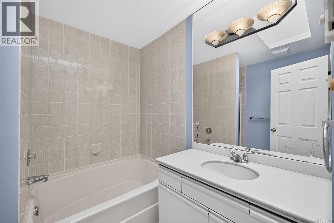
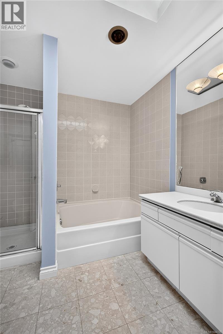
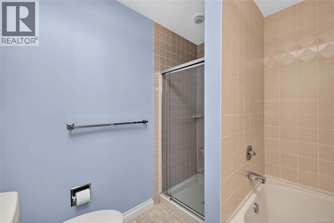
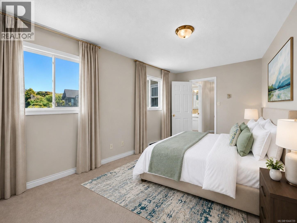
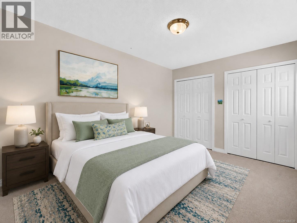
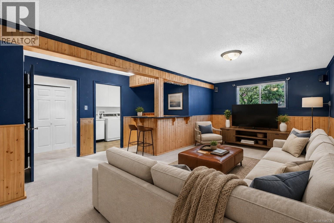
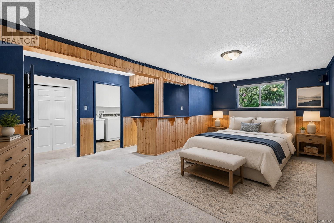
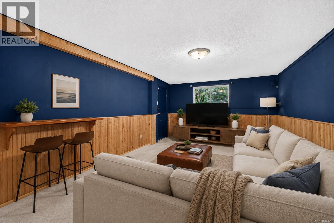
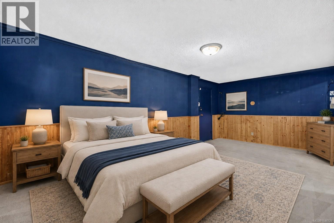
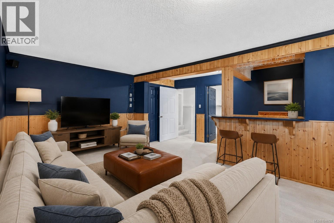
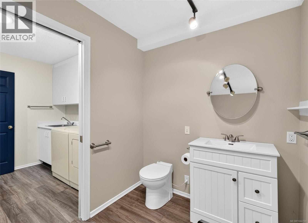
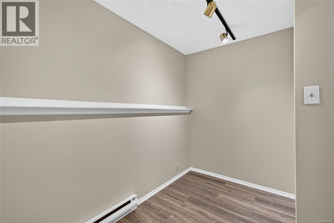
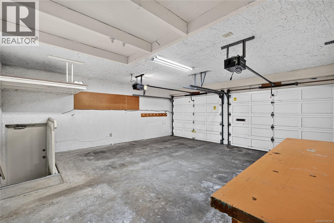
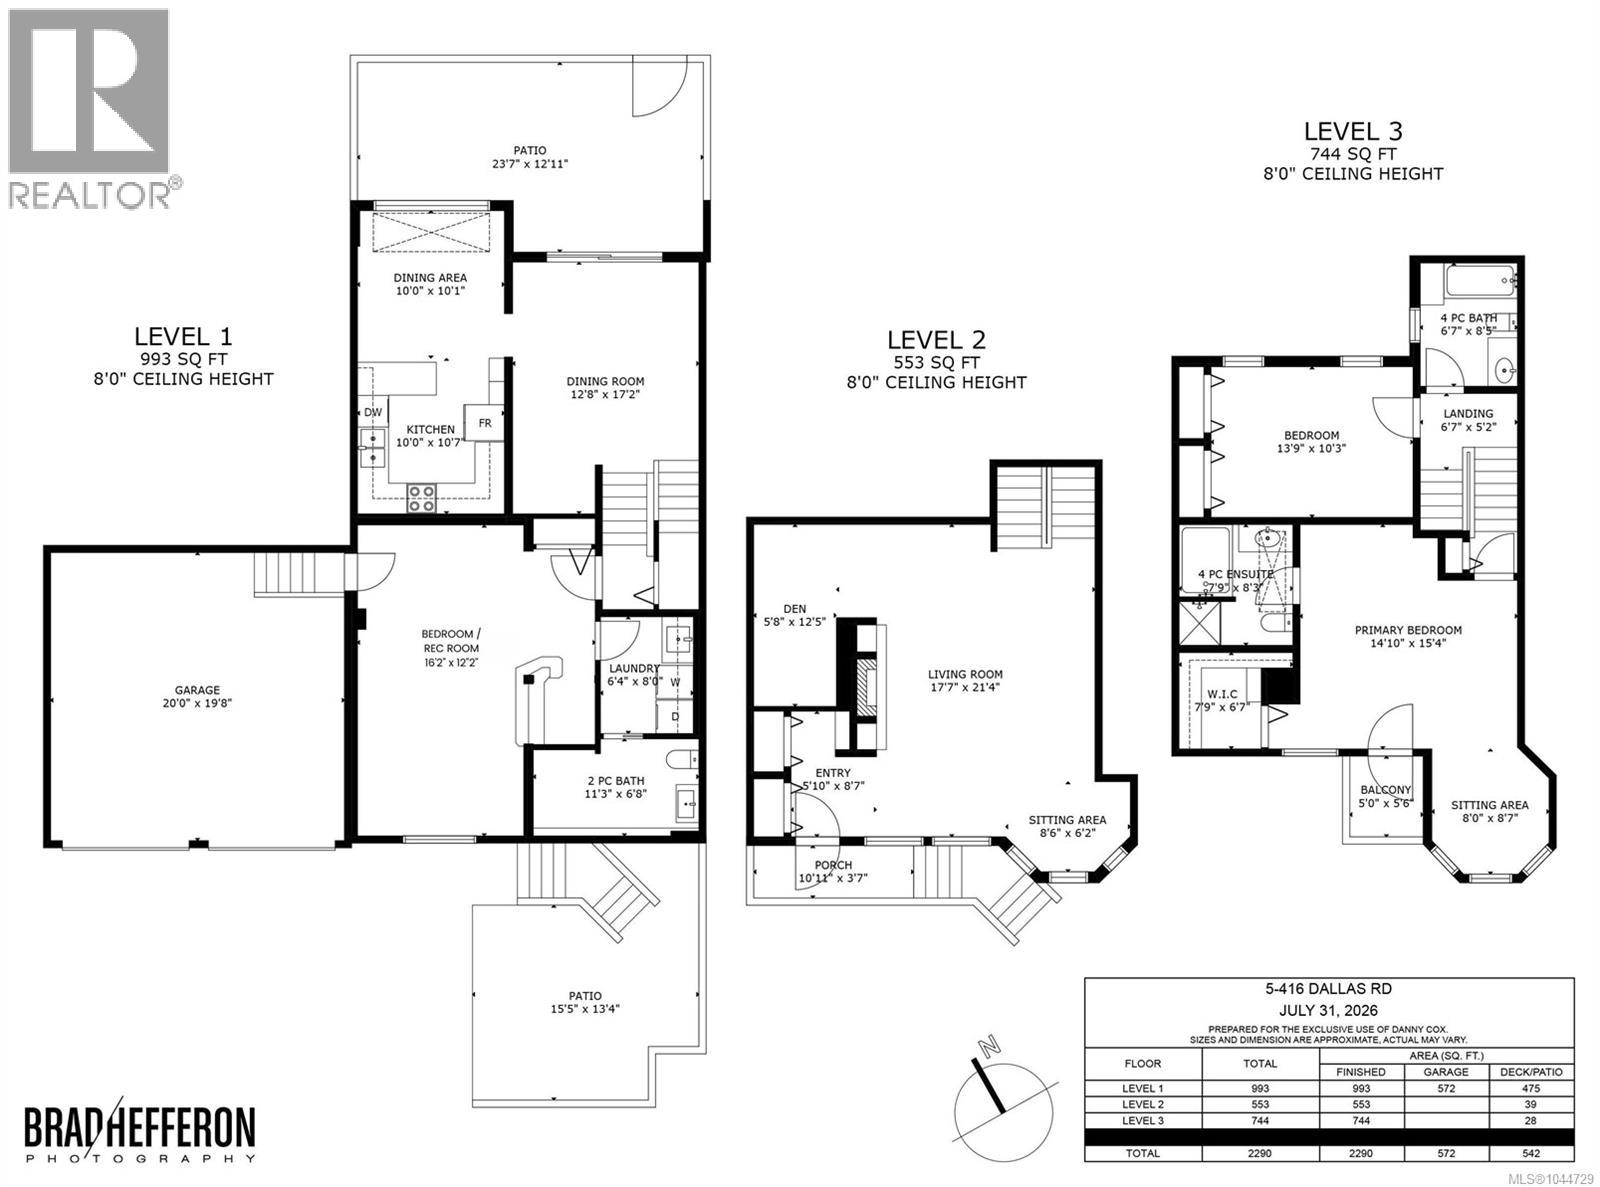
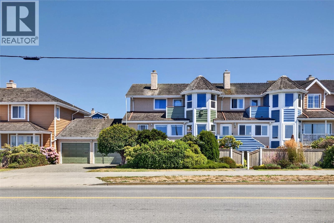
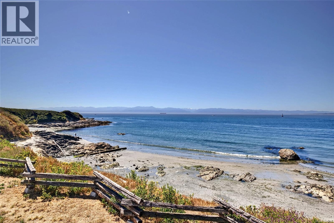
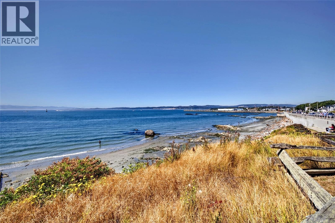
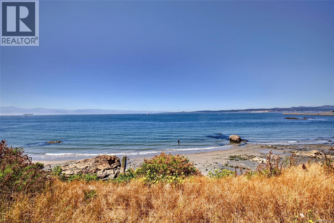
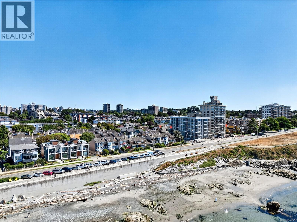
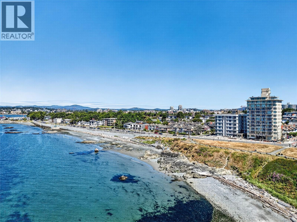
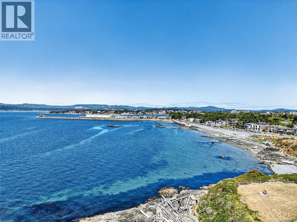
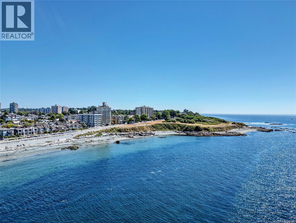
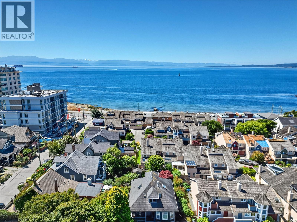
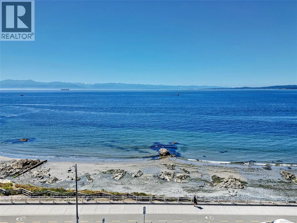
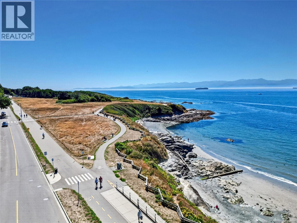
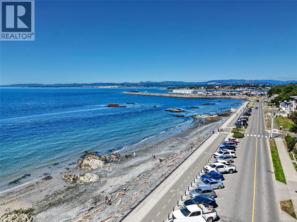
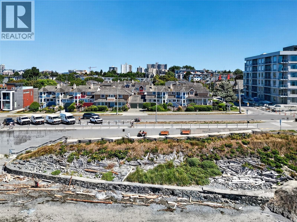
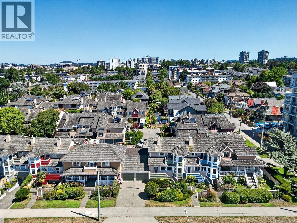
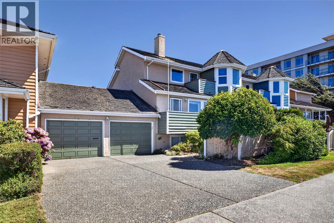
$750 MonthlyOne of the largest in Dunelm Village, this 2,290 sq ft townhouse offers the ultimate oceanview setting, with Dallas Road and Ogden Point Breakwater right outside your door. Imagine starting the day with coffee overlooking the water, then wandering the waterfront before settling into the generous living spaces this 3-bed, 3-bath home affords. Bright windows, skylights, wood panelling, and a cozy fireplace bring warmth and character throughout, while the charming bay-window nook is made for slow breakfasts or curling up with a book. Upstairs, the primary retreat feels like its own escape, with a walk-in closet, ensuite, and private patio overlooking the water. Downstairs, the flexible rec room becomes a 3rd bedroom, office, or hobby space. The complex’s only double-wide driveway off the main road and double garage offer plenty of room for your toys. With nature at your doorstep and downtown Victoria’s restaurants, shops, and entertainment just minutes away, this is true West Coast living (id:63400)
Open House
This property has open houses!
1:00 pm
Ends at:3:00 pm
Property Details
| MLS® Number | 1044729 |
| Property Type | Single Family |
| Neigbourhood | James Bay |
| Community Name | Dunelm Village |
| Community Features | Pets Allowed, Family Oriented |
| Features | Curb & Gutter, Private Setting, Southern Exposure |
| Parking Space Total | 4 |
| Plan | Vis1146 |
| View Type | Ocean View |
| Water Front Type | Waterfront On Ocean |
Building
| Bathroom Total | 2 |
| Bedrooms Total | 3 |
| Appliances | Dishwasher, Dryer, Oven - Built-in, Refrigerator, Washer |
| Architectural Style | Character |
| Constructed Date | 1982 |
| Cooling Type | None |
| Fireplace Present | Yes |
| Fireplace Total | 1 |
| Heating Fuel | Electric, Natural Gas |
| Heating Type | Baseboard Heaters |
| Size Interior | 2,290 Sqft |
| Type | Row / Townhouse |
Land
| Acreage | No |
| Size Irregular | 3311 |
| Size Total | 3311 Sqft |
| Size Total Text | 3311 Sqft |
| Zoning Type | Multi-family |
Rooms
| Level | Type | Length | Width | Dimensions |
|---|---|---|---|---|
| Second Level | Bedroom | 14 ft | 10 ft | 14 ft x 10 ft |
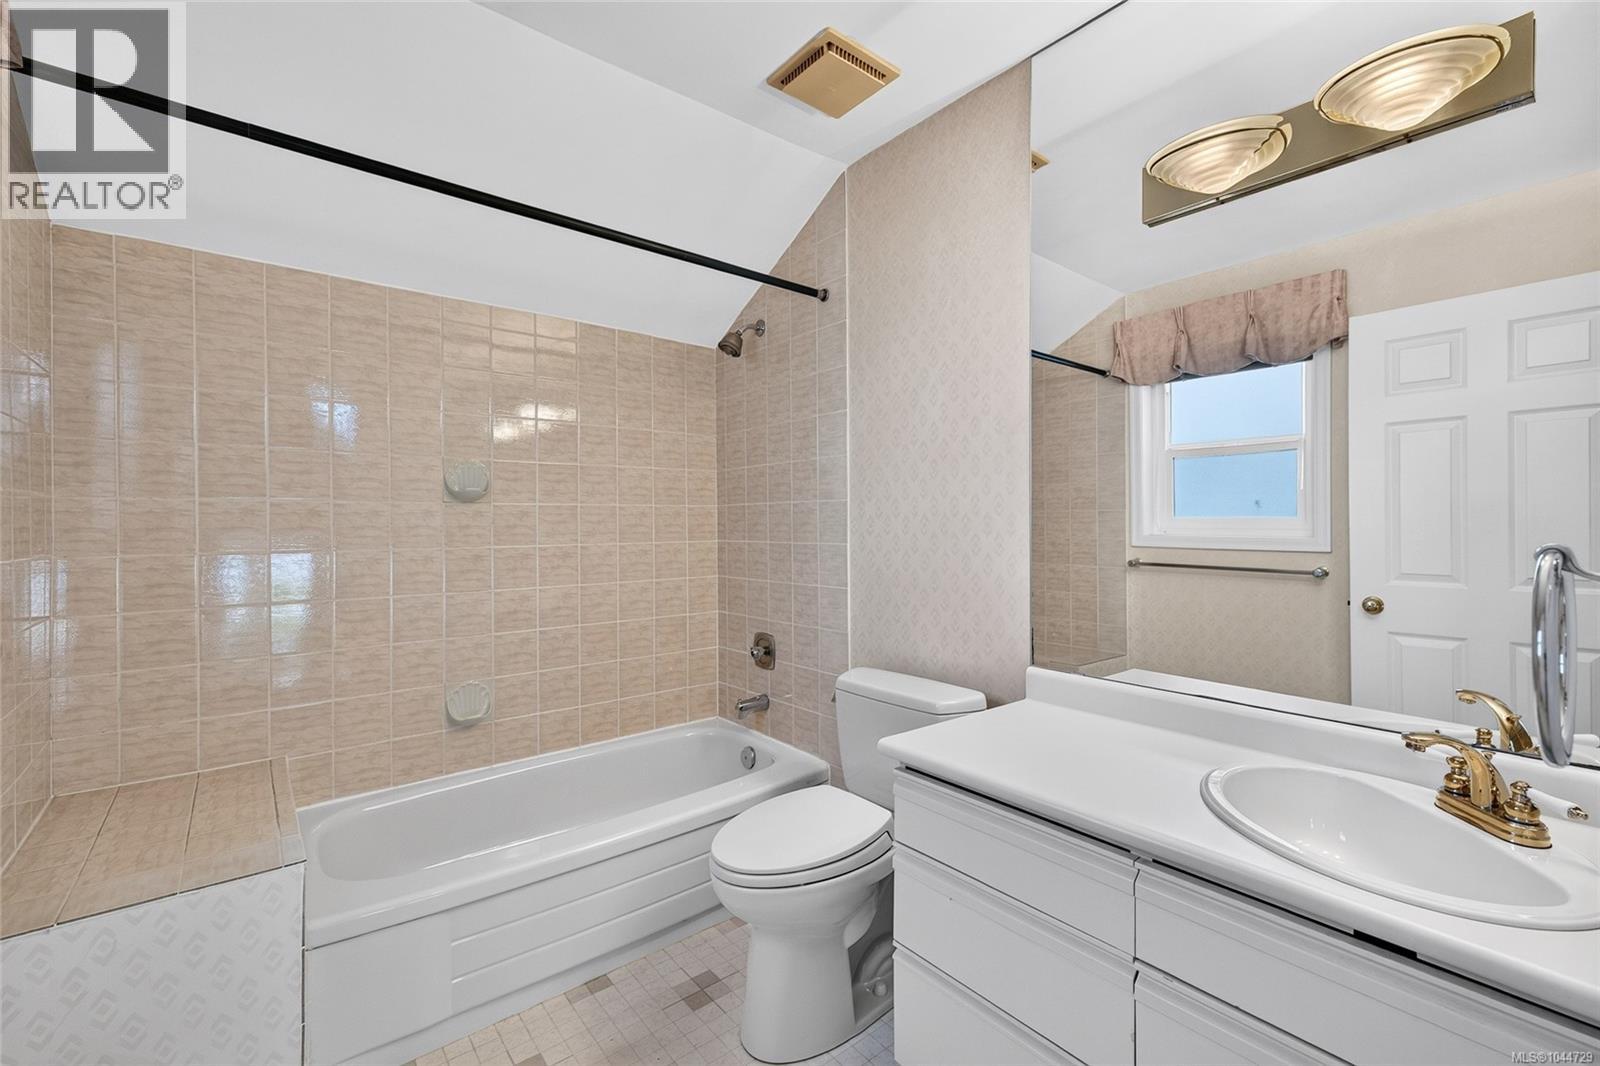
| Second Level | Ensuite | 4-Piece | ||
| Second Level | Primary Bedroom | 15 ft | 15 ft | 15 ft x 15 ft |
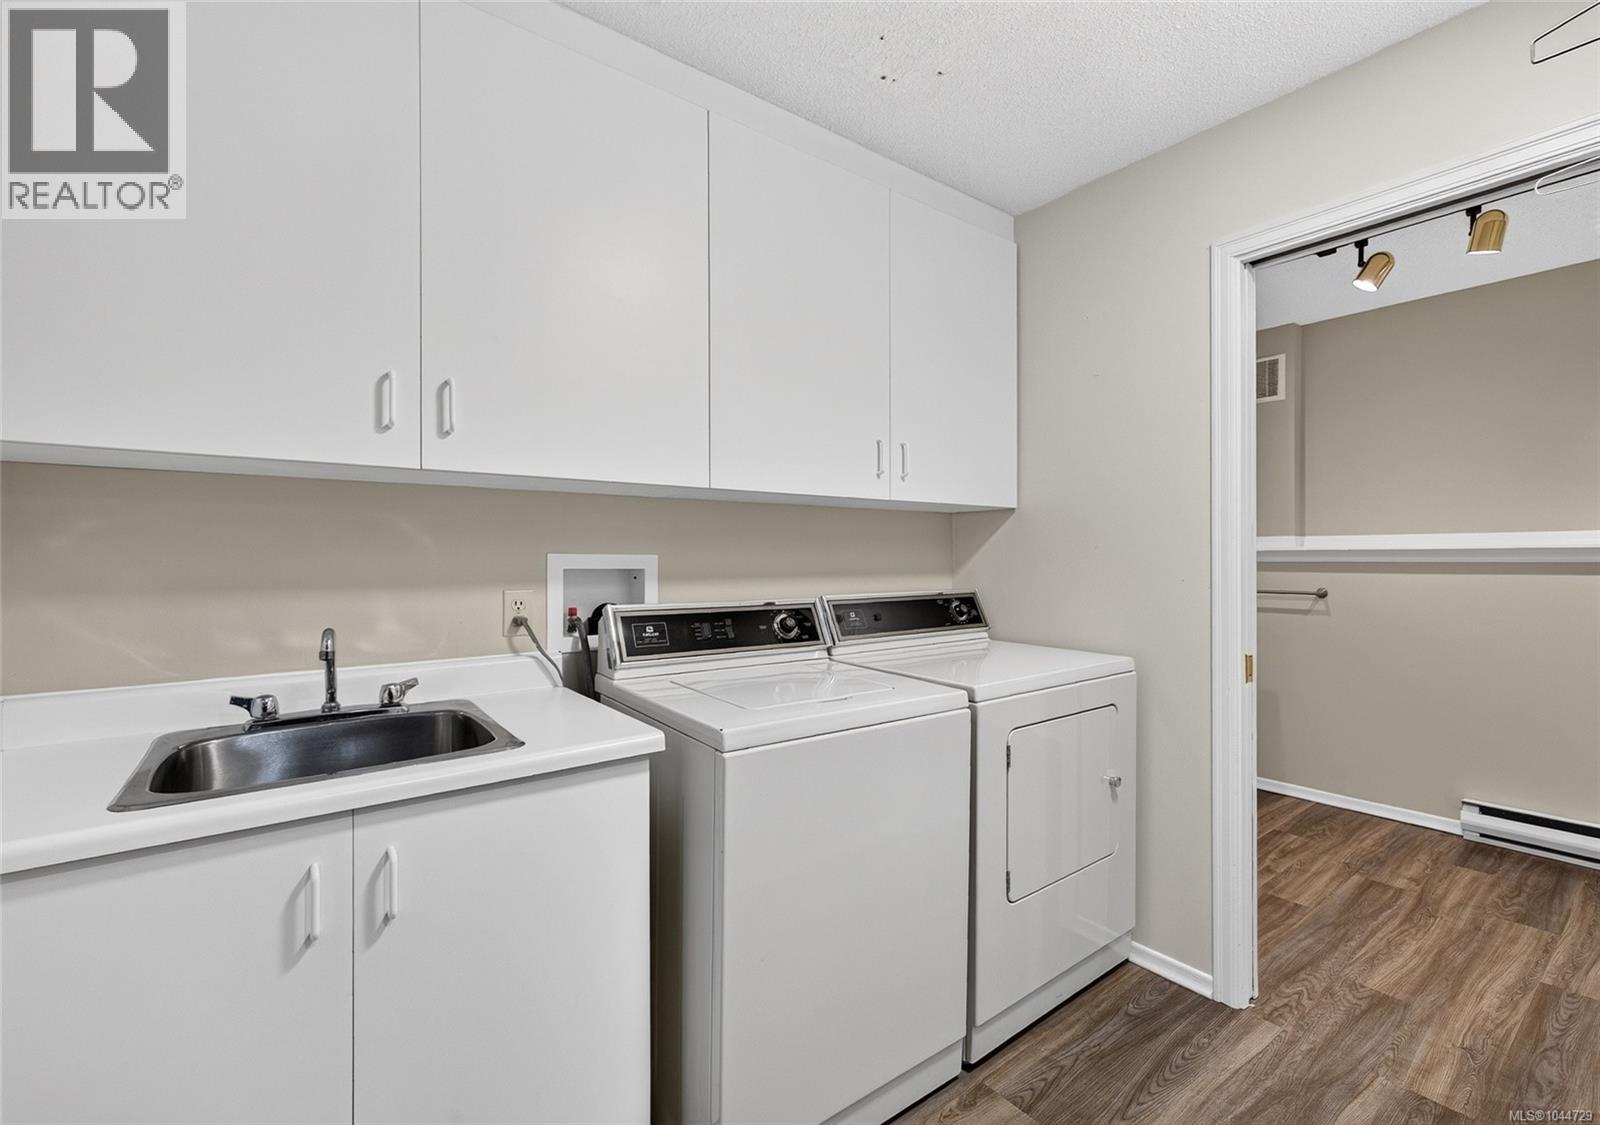
| Lower Level | Laundry Room | 6 ft | 8 ft | 6 ft x 8 ft |
| Lower Level | Bathroom | 2-Piece | ||
| Lower Level | Bedroom | 16 ft | 21 ft | 16 ft x 21 ft |
| Lower Level | Eating Area | 10 ft | 10 ft | 10 ft x 10 ft |
| Lower Level | Kitchen | 10 ft | 11 ft | 10 ft x 11 ft |
| Lower Level | Dining Room | 13 ft | 17 ft | 13 ft x 17 ft |
| Main Level | Den | 6 ft | 12 ft | 6 ft x 12 ft |
| Main Level | Sitting Room | 8 ft | 6 ft | 8 ft x 6 ft |
| Main Level | Living Room | 18 ft | 21 ft | 18 ft x 21 ft |
| Main Level | Entrance | 6 ft | 9 ft | 6 ft x 9 ft |
https://www.realtor.ca/real-estate/30140453/5-416-dallas-rd-victoria-james-bay

Danny Cox
Personal Real Estate Corporation
www.coxlidstone.com/
4440 Chatterton Way
Victoria, British Columbia V8X 5J2
(250) 744-3301
(800) 663-2121
(250) 744-3904
www.remax-camosun-victoria-bc.com/

Laurie Lidstone
Personal Real Estate Corporation
www.coxlidstone.com/
4440 Chatterton Way
Victoria, British Columbia V8X 5J2
(250) 744-3301
(800) 663-2121
(250) 744-3904
www.remax-camosun-victoria-bc.com/

Mitch Lidstone
Personal Real Estate Corporation
www.coxlidstone.com/
4440 Chatterton Way
Victoria, British Columbia V8X 5J2
(250) 744-3301
(800) 663-2121
(250) 744-3904
www.remax-camosun-victoria-bc.com/

The trademarks REALTOR®, REALTORS®, and the REALTOR® logo are controlled by The Canadian Real Estate Association (CREA) and identify real estate professionals who are members of CREA. The trademarks MLS®, Multiple Listing Service® and the associated logos are owned by The Canadian Real Estate Association (CREA) and identify the quality of services provided by real estate professionals who are members of CREA. The trademark DDF® is owned by The Canadian Real Estate Association (CREA) and identifies CREA's Data Distribution Facility (DDF®)
August 11 2026 07:34:01
Victoria Real Estate Board
RE/MAX Camosun