
5 25 Westridge Drive Williams Lake, British Columbia V2G 5K2

$238,000
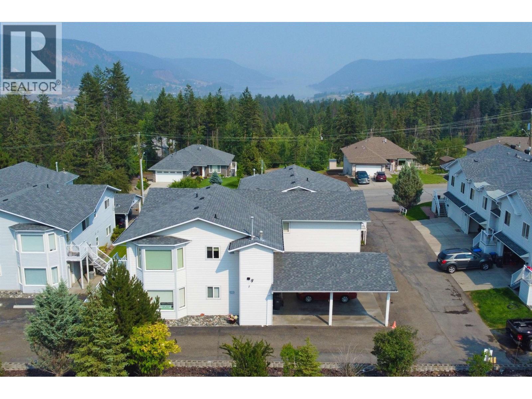
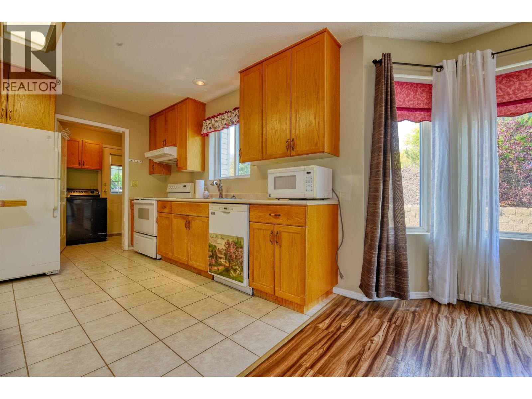
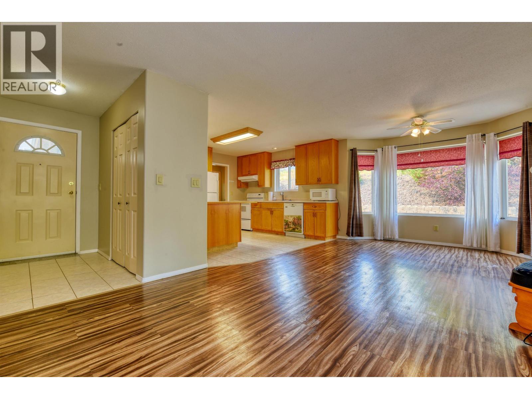
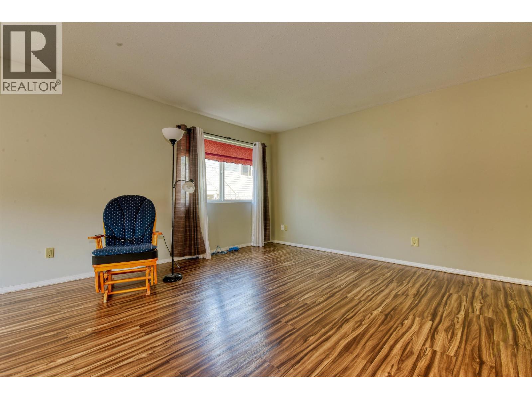
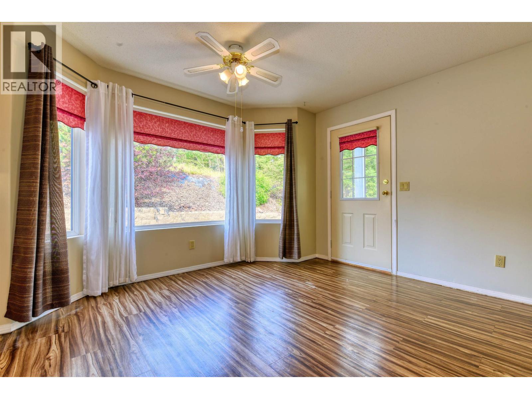
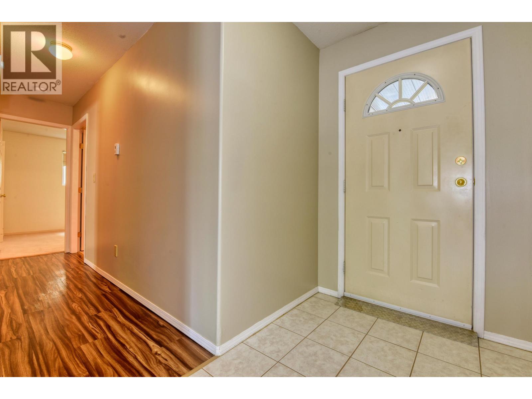
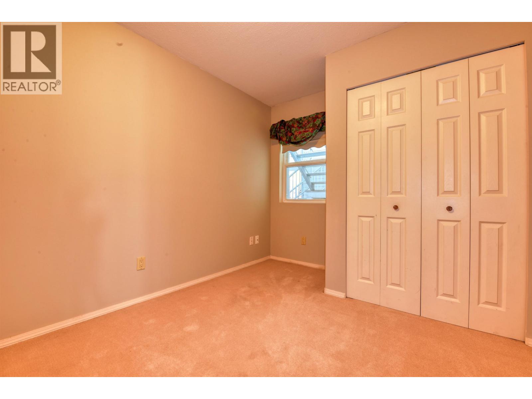
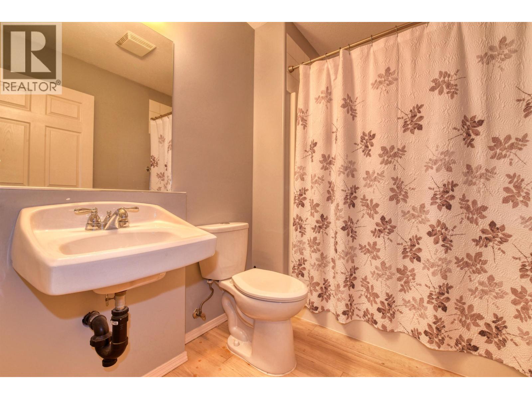
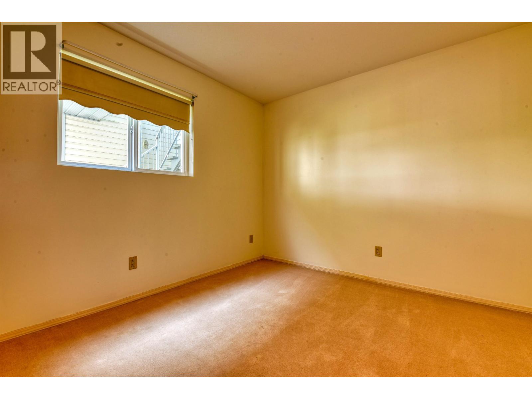
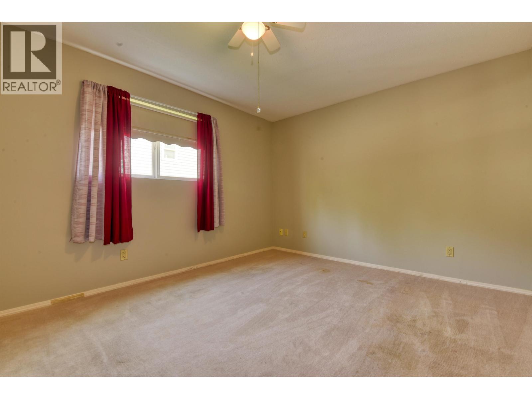
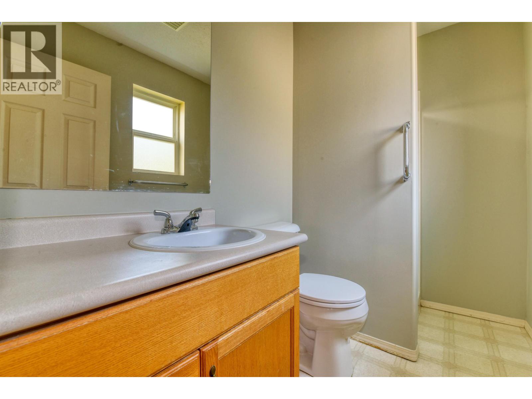
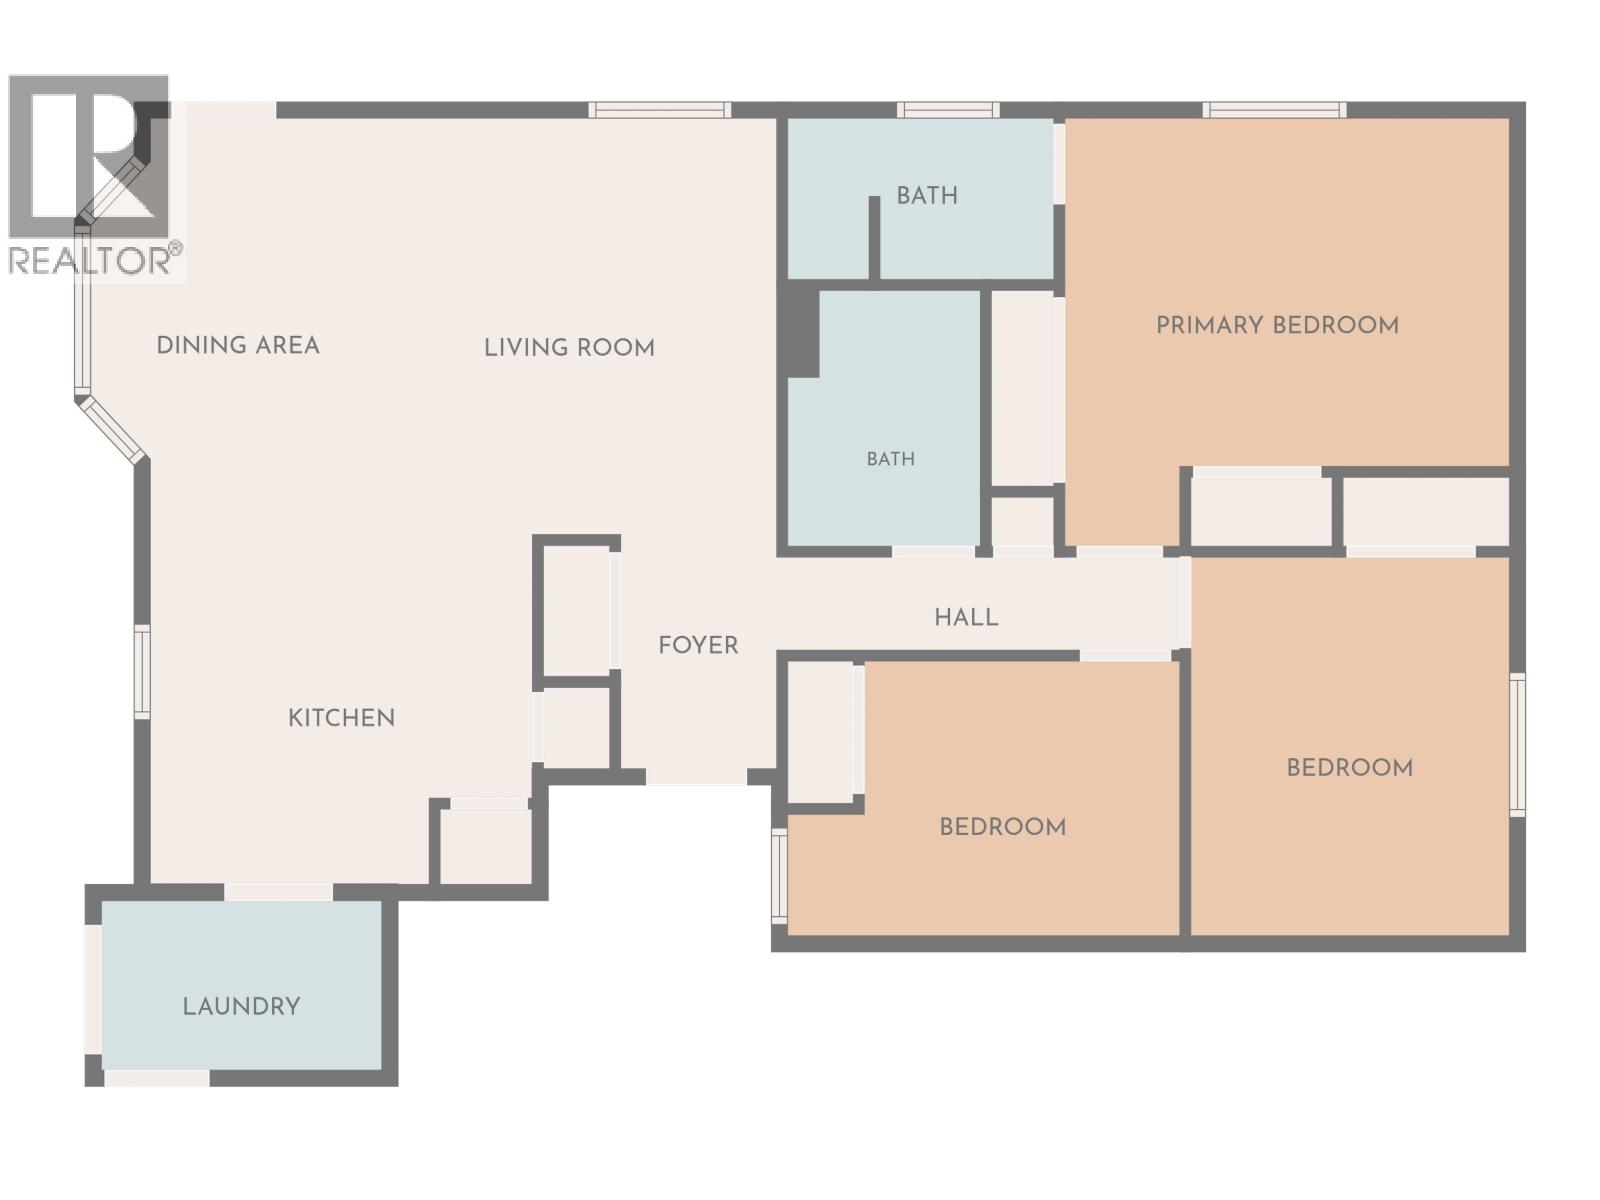
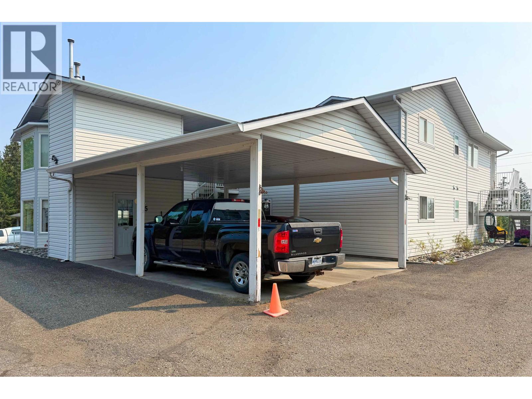
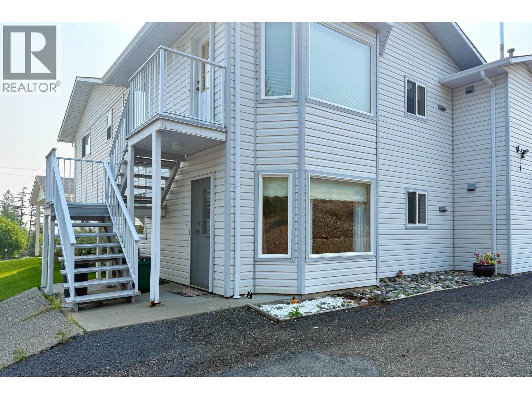
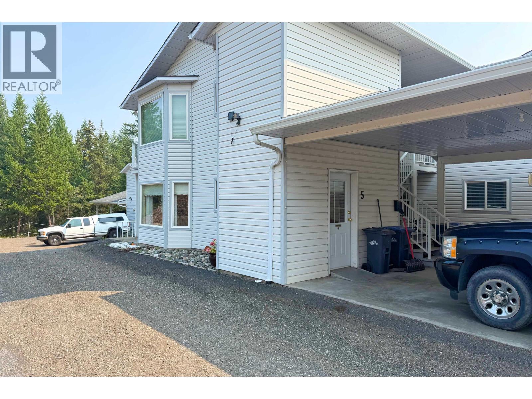
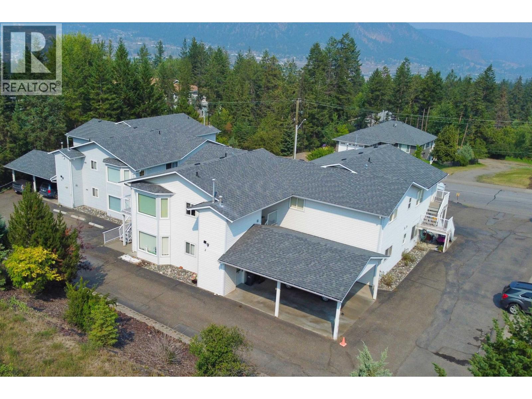
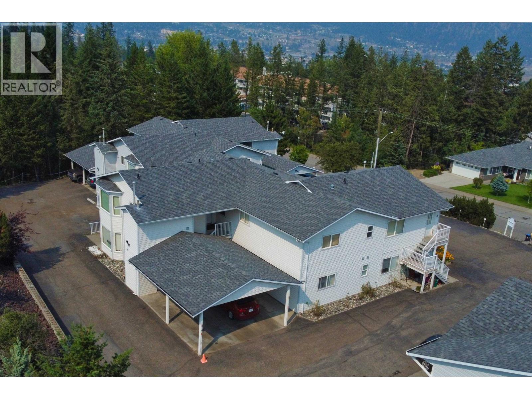
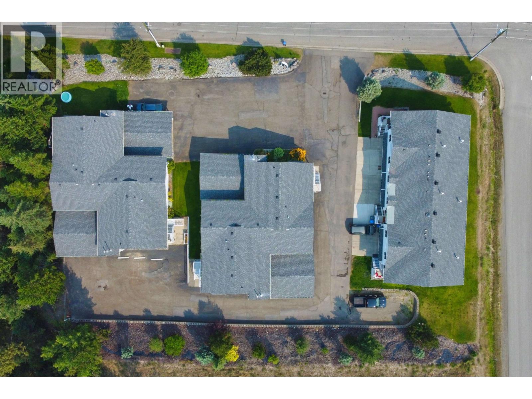
Easy one-level living awaits in this spacious and low-maintenance townhome! Whether you’re looking to downsize or simply eliminate stairs, this practical 3-bedroom, 2-bathroom home offers comfort, convenience, and plenty of natural light through its large windows. Enjoy the convenience of covered carport parking, an easy walk to the community bus stop, and a fantastic central location in the highly desirable Westridge Estates. Spend less time on maintenance and more time enjoying your summer — see how easy life can be! (id:63400)
Property Details
| MLS® Number | R3149730 |
| Property Type | Single Family |
Building
| Bathroom Total | 2 |
| Bedrooms Total | 3 |
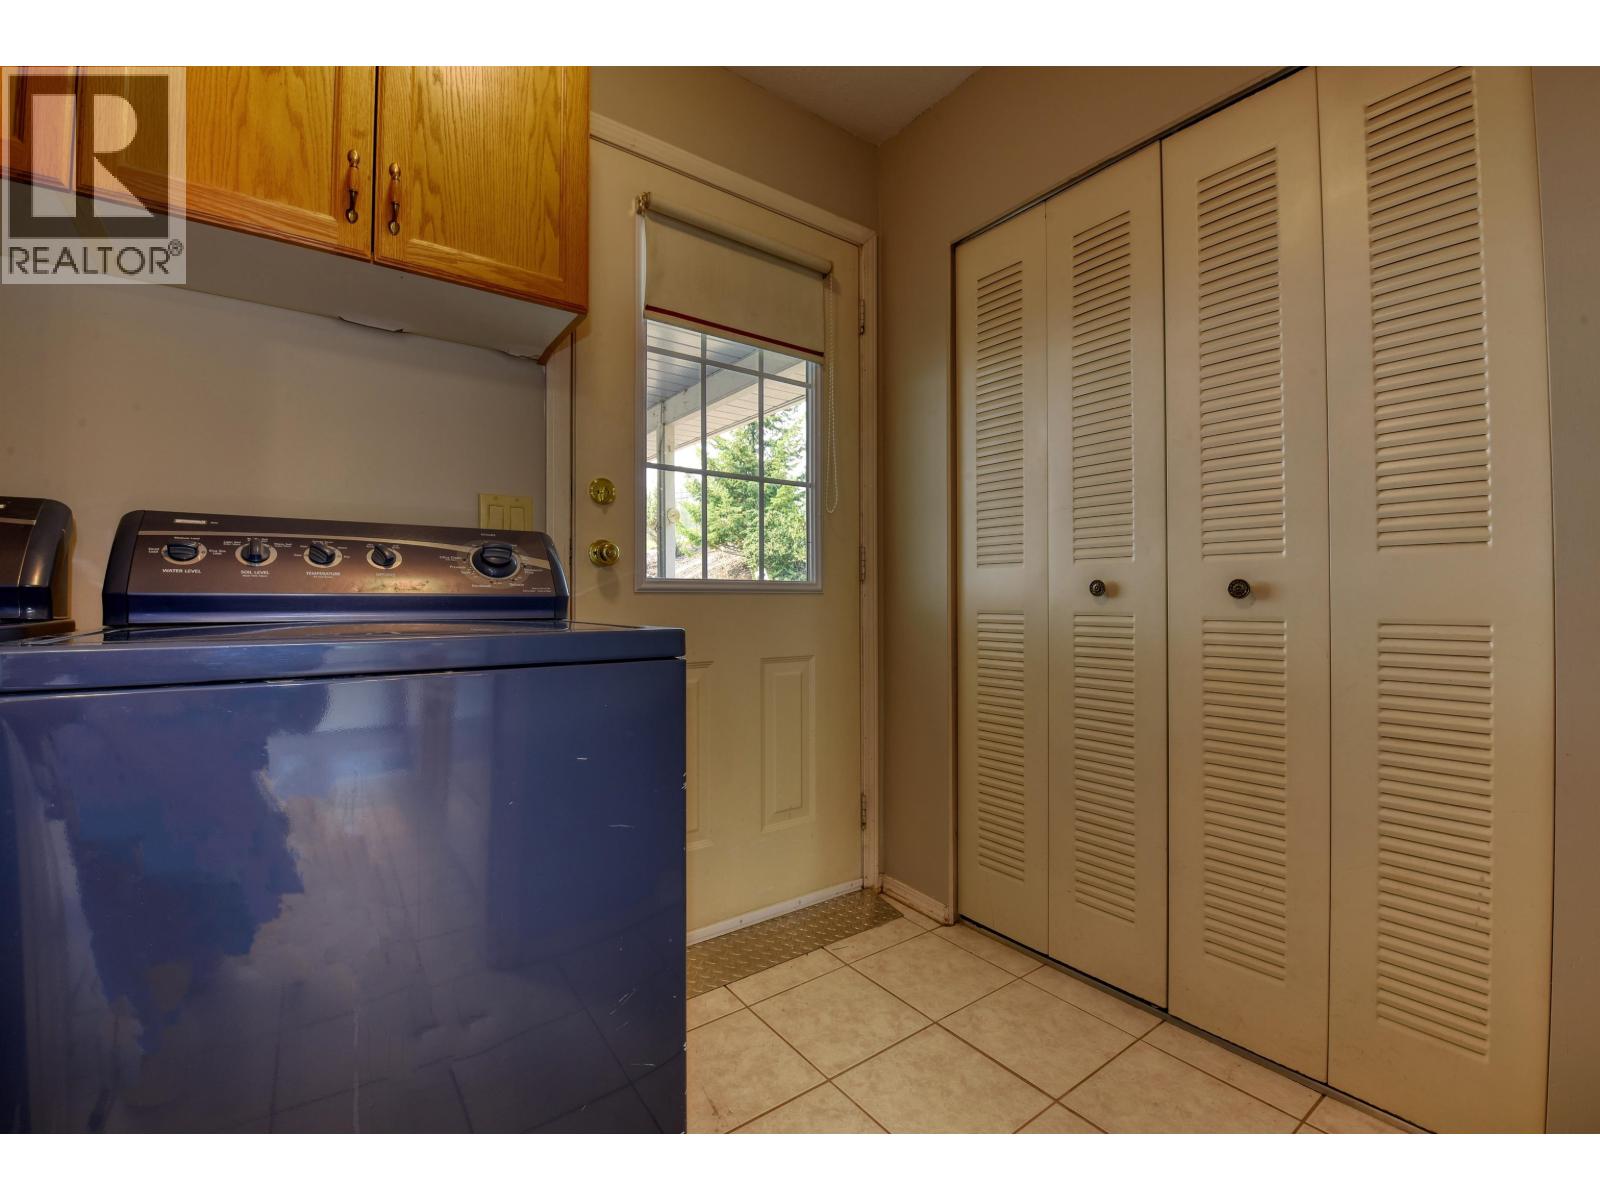
| Appliances | Washer/dryer Combo, Dishwasher, Refrigerator, Stove |
| Basement Type | None |
| Constructed Date | 1996 |
| Construction Style Attachment | Attached |
| Exterior Finish | Vinyl Siding |
| Foundation Type | Concrete Perimeter |
| Heating Fuel | Natural Gas |
| Heating Type | Hot Water, Radiant/infra-red Heat |
| Roof Material | Asphalt Shingle |
| Roof Style | Conventional |
| Stories Total | 1 |
| Size Interior | 1,169 Sqft |
| Total Finished Area | 1169 Sqft |
| Type | Row / Townhouse |
| Utility Water | Municipal Water |
Parking
| Carport |
Land
| Acreage | No |
| Size Irregular | 1192 |
| Size Total | 1192 Sqft |
| Size Total Text | 1192 Sqft |
Rooms
| Level | Type | Length | Width | Dimensions |
|---|---|---|---|---|
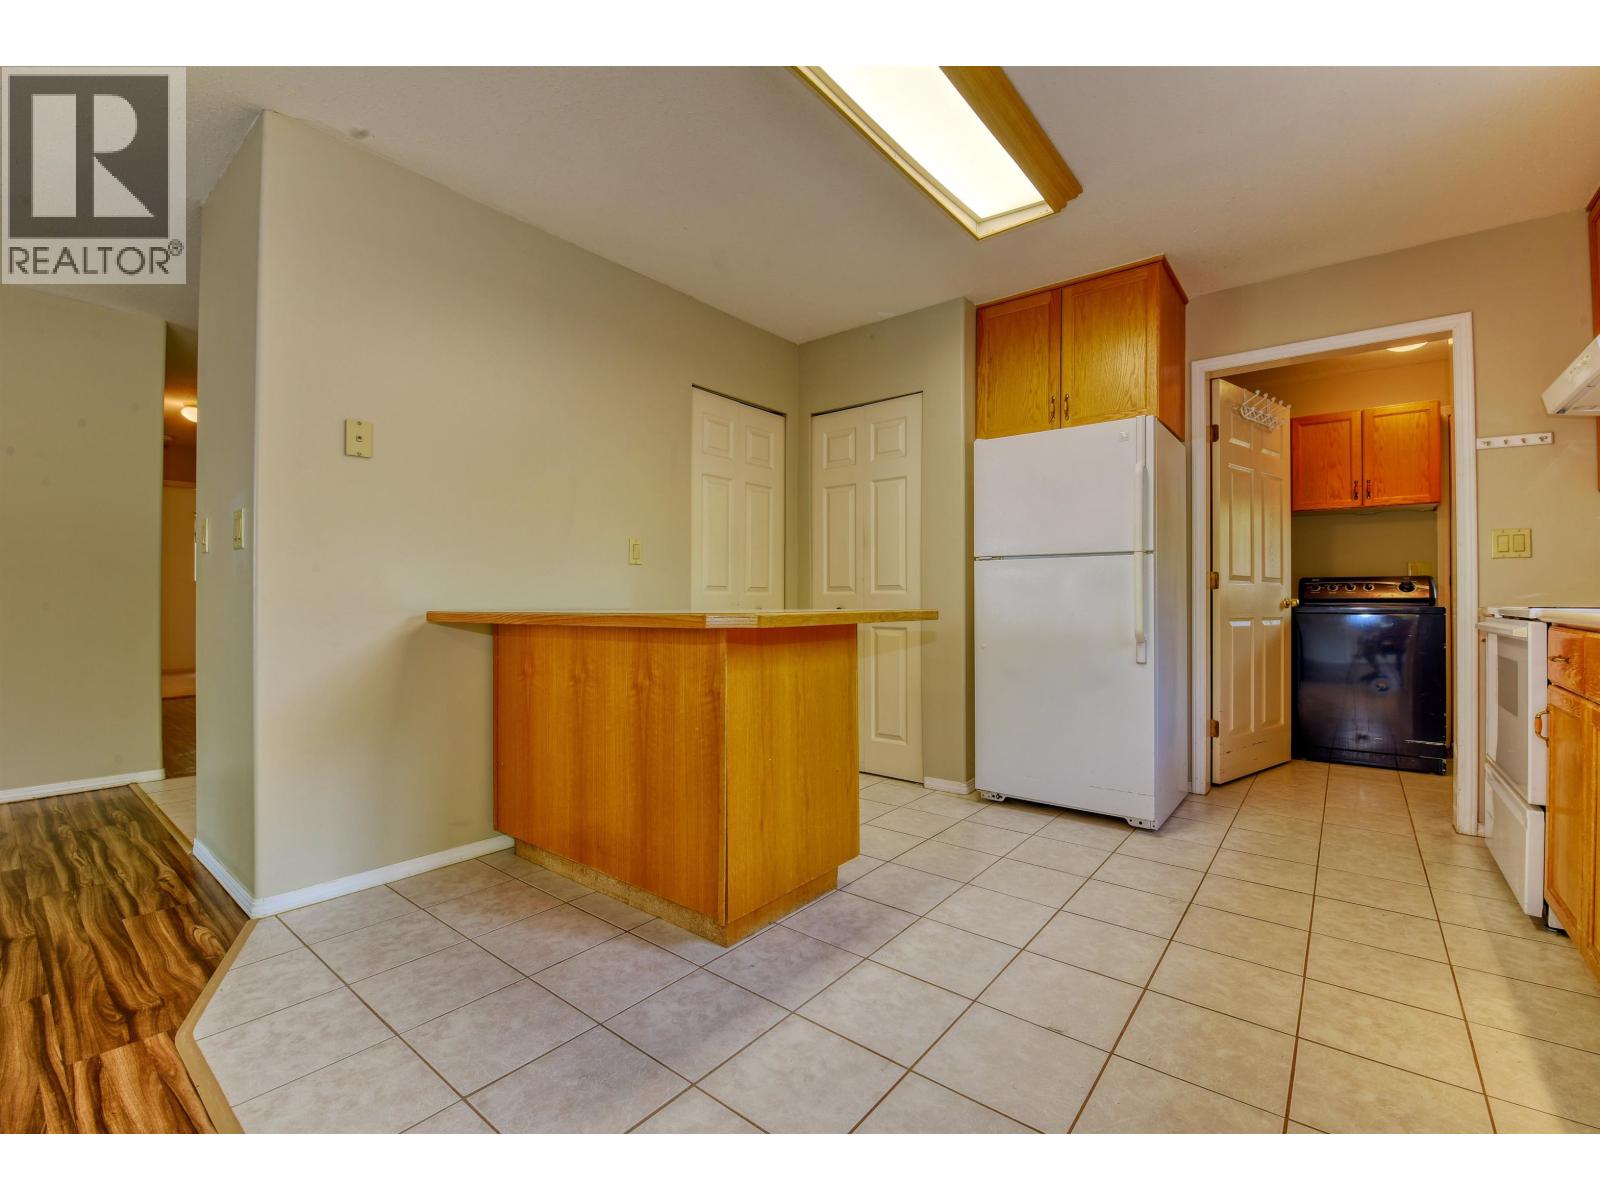
| Main Level | Laundry Room | 5 ft ,9 in | 8 ft ,4 in | 5 ft ,9 in x 8 ft ,4 in |
| Main Level | Kitchen | 11 ft ,6 in | 11 ft ,9 in | 11 ft ,6 in x 11 ft ,9 in |
| Main Level | Eating Area | 6 ft | 9 ft ,6 in | 6 ft x 9 ft ,6 in |
| Main Level | Living Room | 14 ft | 13 ft ,3 in | 14 ft x 13 ft ,3 in |
| Main Level | Foyer | 4 ft ,1 in | 7 ft ,5 in | 4 ft ,1 in x 7 ft ,5 in |
| Main Level | Bedroom 2 | 8 ft ,1 in | 9 ft ,1 in | 8 ft ,1 in x 9 ft ,1 in |
| Main Level | Bedroom 3 | 9 ft ,1 in | 12 ft ,3 in | 9 ft ,1 in x 12 ft ,3 in |
| Main Level | Primary Bedroom | 10 ft ,1 in | 13 ft ,1 in | 10 ft ,1 in x 13 ft ,1 in |
https://www.realtor.ca/real-estate/30076864/5-25-westridge-drive-williams-lake

Tanya Rankin
(250) 392-4154
www.williamslakerealestate.com/
93 4th Ave S.
Williams Lake, British Columbia V2G 1J6
(250) 392-0371
www.williamslakerealestate.com/

The trademarks REALTOR®, REALTORS®, and the REALTOR® logo are controlled by The Canadian Real Estate Association (CREA) and identify real estate professionals who are members of CREA. The trademarks MLS®, Multiple Listing Service® and the associated logos are owned by The Canadian Real Estate Association (CREA) and identify the quality of services provided by real estate professionals who are members of CREA. The trademark DDF® is owned by The Canadian Real Estate Association (CREA) and identifies CREA's Data Distribution Facility (DDF®)
July 27 2026 06:04:28
BC Northern Real Estate Board
Tanya Rankin Ltd