
5 10520 Mcdonald Park Rd North Saanich, British Columbia V8L 3J1

$999,000Maintenance,
$560 Monthly
Maintenance,
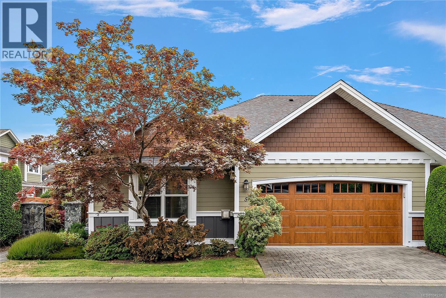
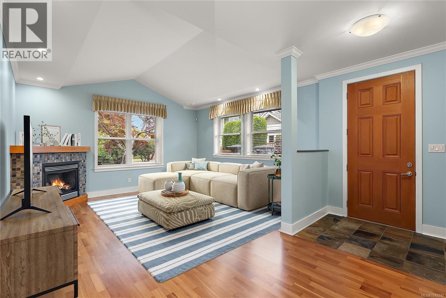
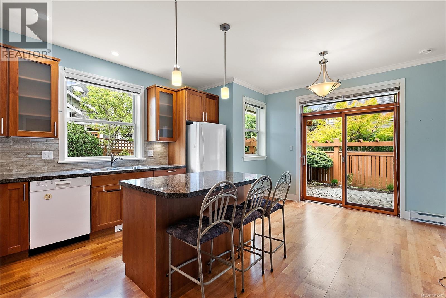
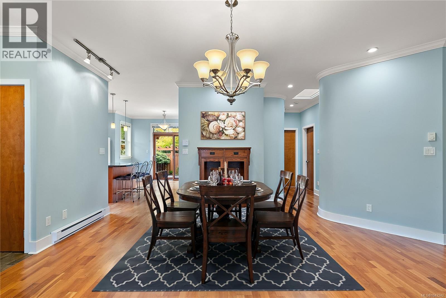
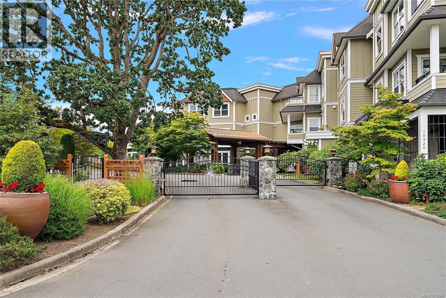
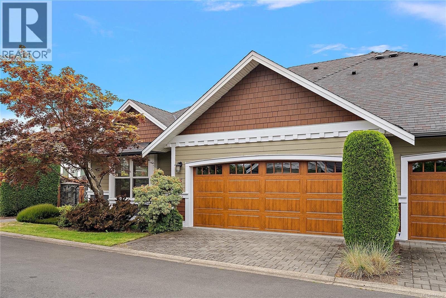
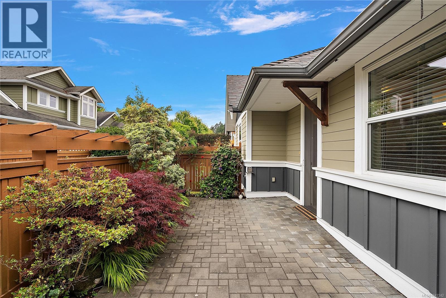
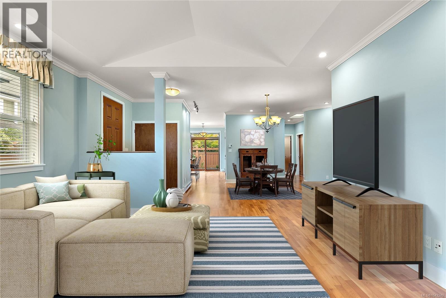
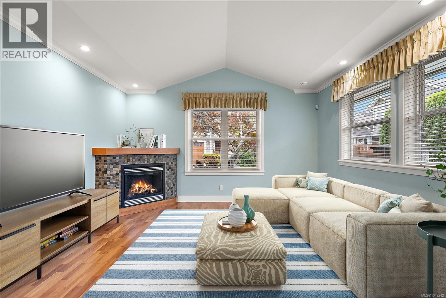
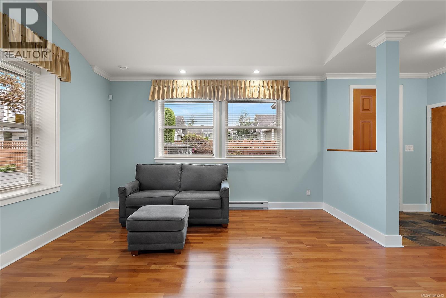
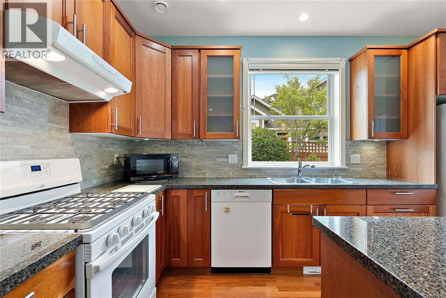
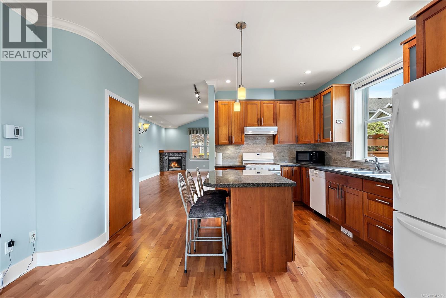
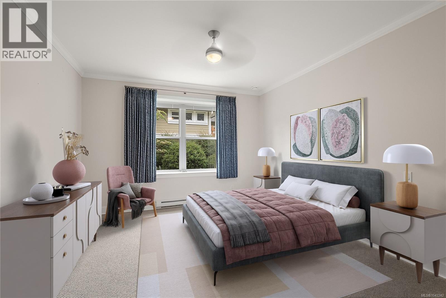
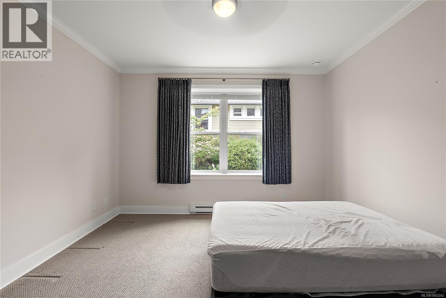
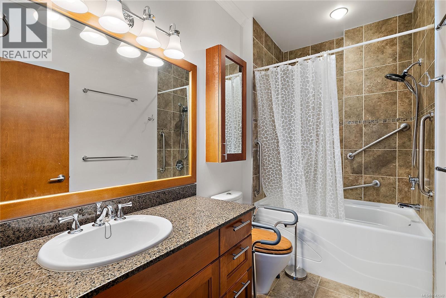
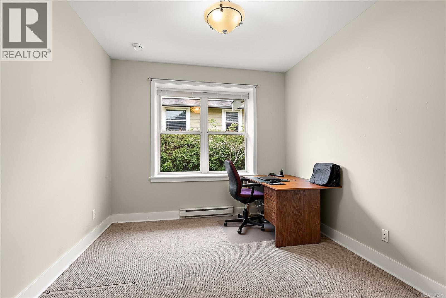
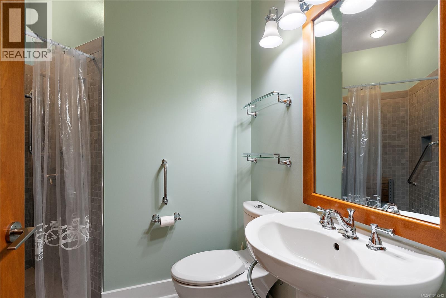
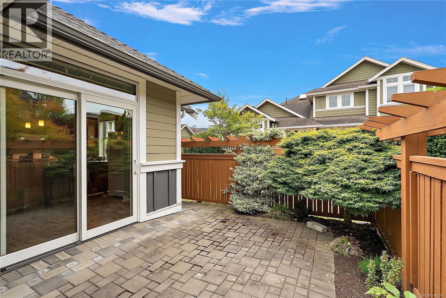
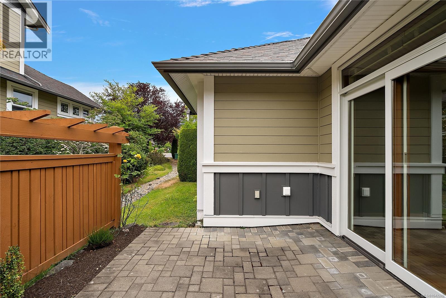
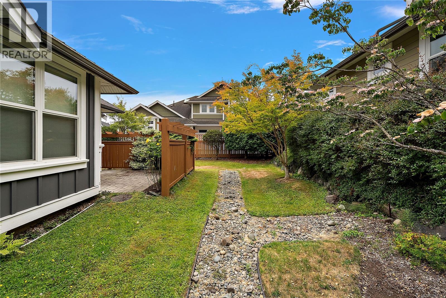
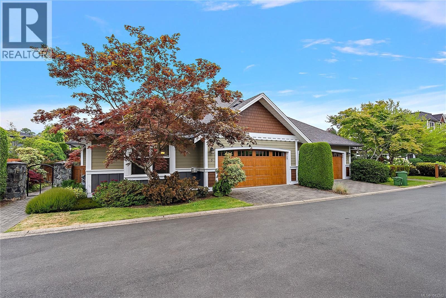
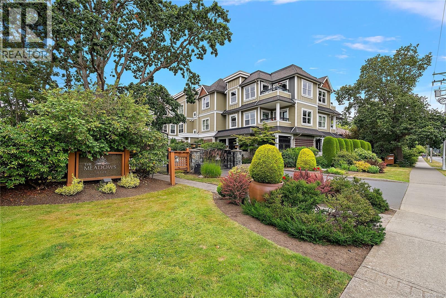
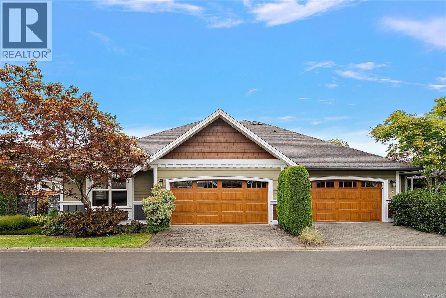
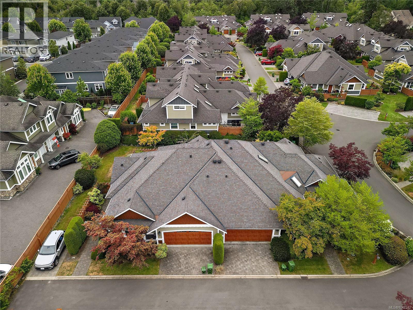
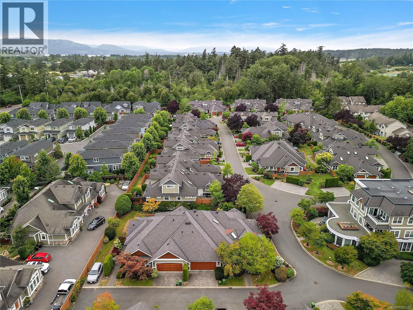
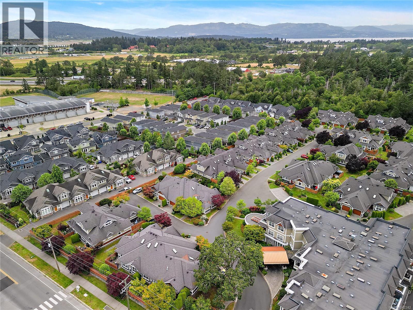
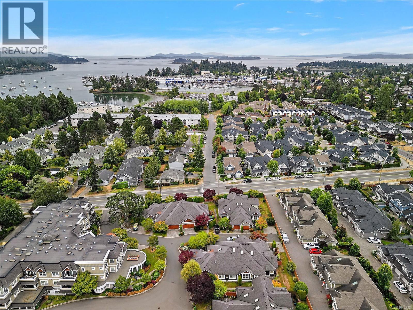
$560 Monthlyelcome to this beautifully maintained one-level end-unit townhome in The Meadows, a sought-after 55+ gated community just minutes from the shops, waterfront, and amenities of Sidney by the Sea. Offering 2 bedrooms, 2 bathrooms, and a double garage, this bright and spacious home features 9' vaulted ceilings, engineered wood flooring, crown moulding, granite countertops, soft-close kitchen cabinetry, and a cozy gas fireplace. Quality Pella windows and doors, central vacuum, and a heat recovery ventilation system with air filtration provide year-round comfort and efficiency. Enjoy seamless indoor-outdoor living with two large south-facing patios, perfect for relaxing or entertaining. Residents of The Meadows also enjoy exceptional amenities, including a beautifully appointed clubhouse, fitness centre, and guest suite. An outstanding opportunity to enjoy easy, low-maintenance living in a welcoming community close to everything Sidney has to offer. (id:63400)
Property Details
| MLS® Number | 1042242 |
| Property Type | Single Family |
| Neigbourhood | Sandown |
| Community Name | The Meadows |
| Community Features | Pets Allowed, Age Restrictions |
| Features | Irregular Lot Size, Other |
| Parking Space Total | 2 |
| Plan | Vis6031 |
| Structure | Patio(s) |
Building
| Bathroom Total | 2 |
| Bedrooms Total | 2 |
| Appliances | Dishwasher, Dryer, Microwave, Range - Gas, Refrigerator, Washer |
| Constructed Date | 2006 |
| Cooling Type | None |
| Fireplace Present | Yes |
| Fireplace Total | 1 |
| Heating Fuel | Electric, Natural Gas |
| Heating Type | Baseboard Heaters, Heat Recovery Ventilation (hrv) |
| Size Interior | 1,378 Sqft |
| Type | Row / Townhouse |
Parking
| Garage |
Land
| Acreage | No |
| Size Irregular | 1378 |
| Size Total | 1378 Sqft |
| Size Total Text | 1378 Sqft |
| Zoning Type | Residential |
Rooms
| Level | Type | Length | Width | Dimensions |
|---|---|---|---|---|
| Main Level | Pantry | 5' x 5' | ||
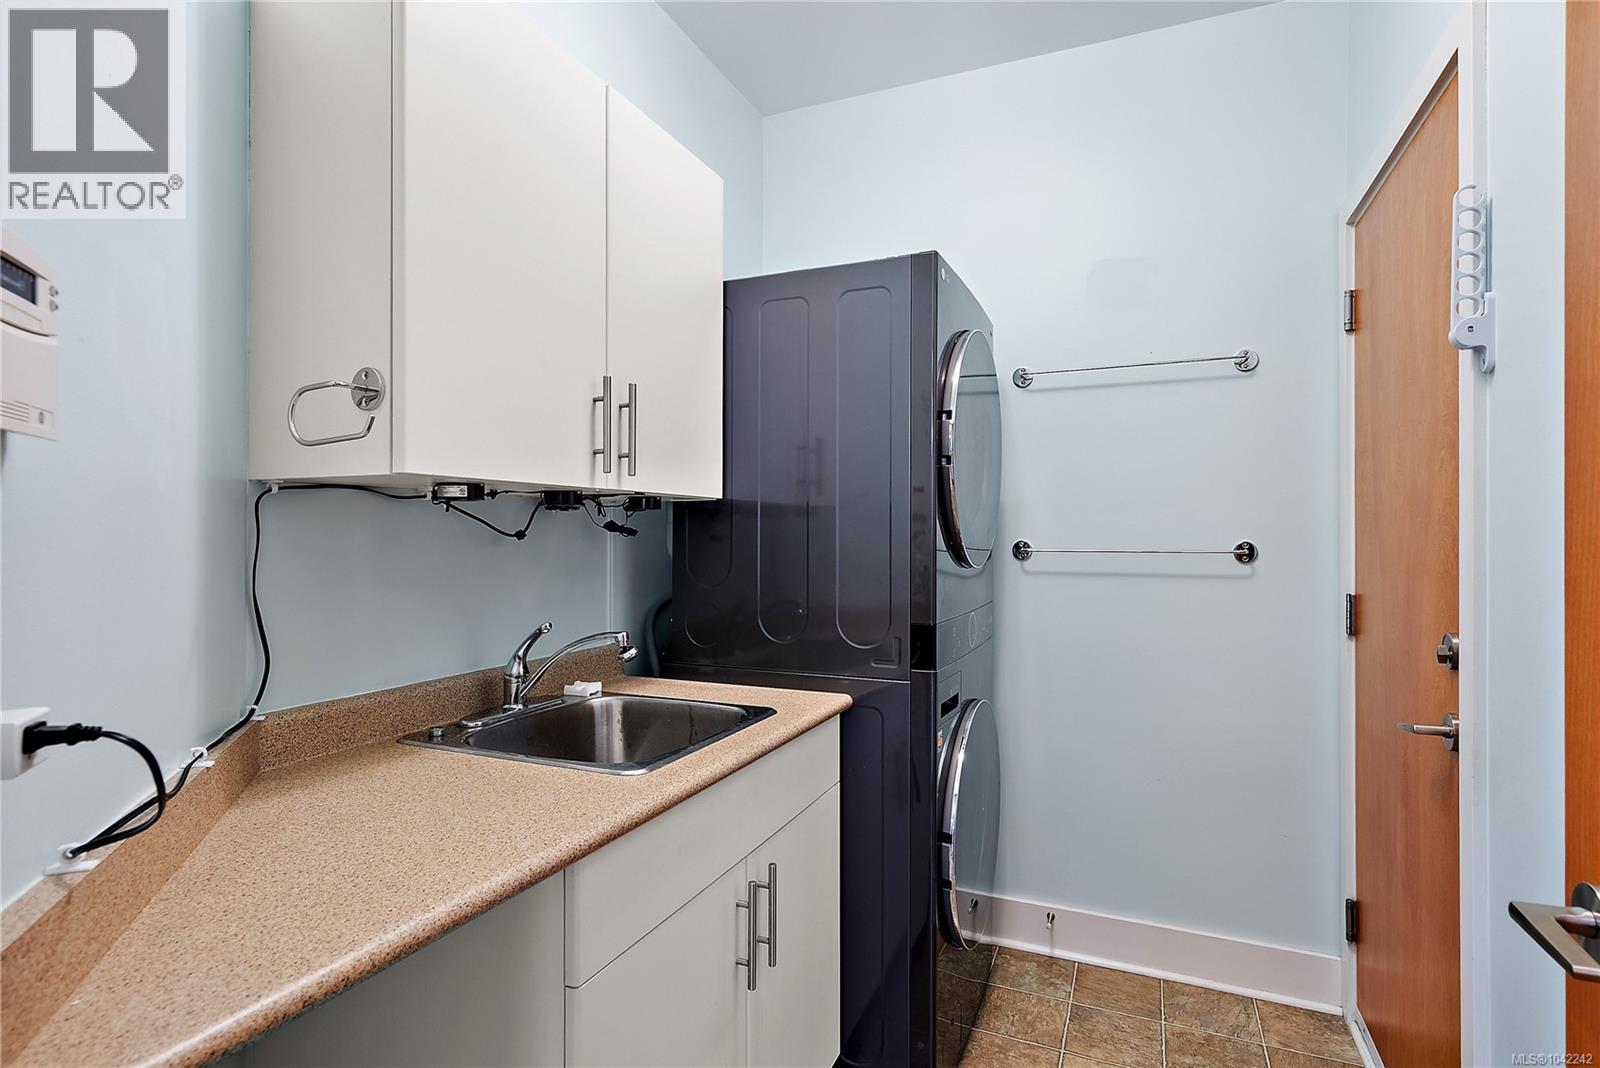
| Main Level | Laundry Room | 8' x 6' | ||
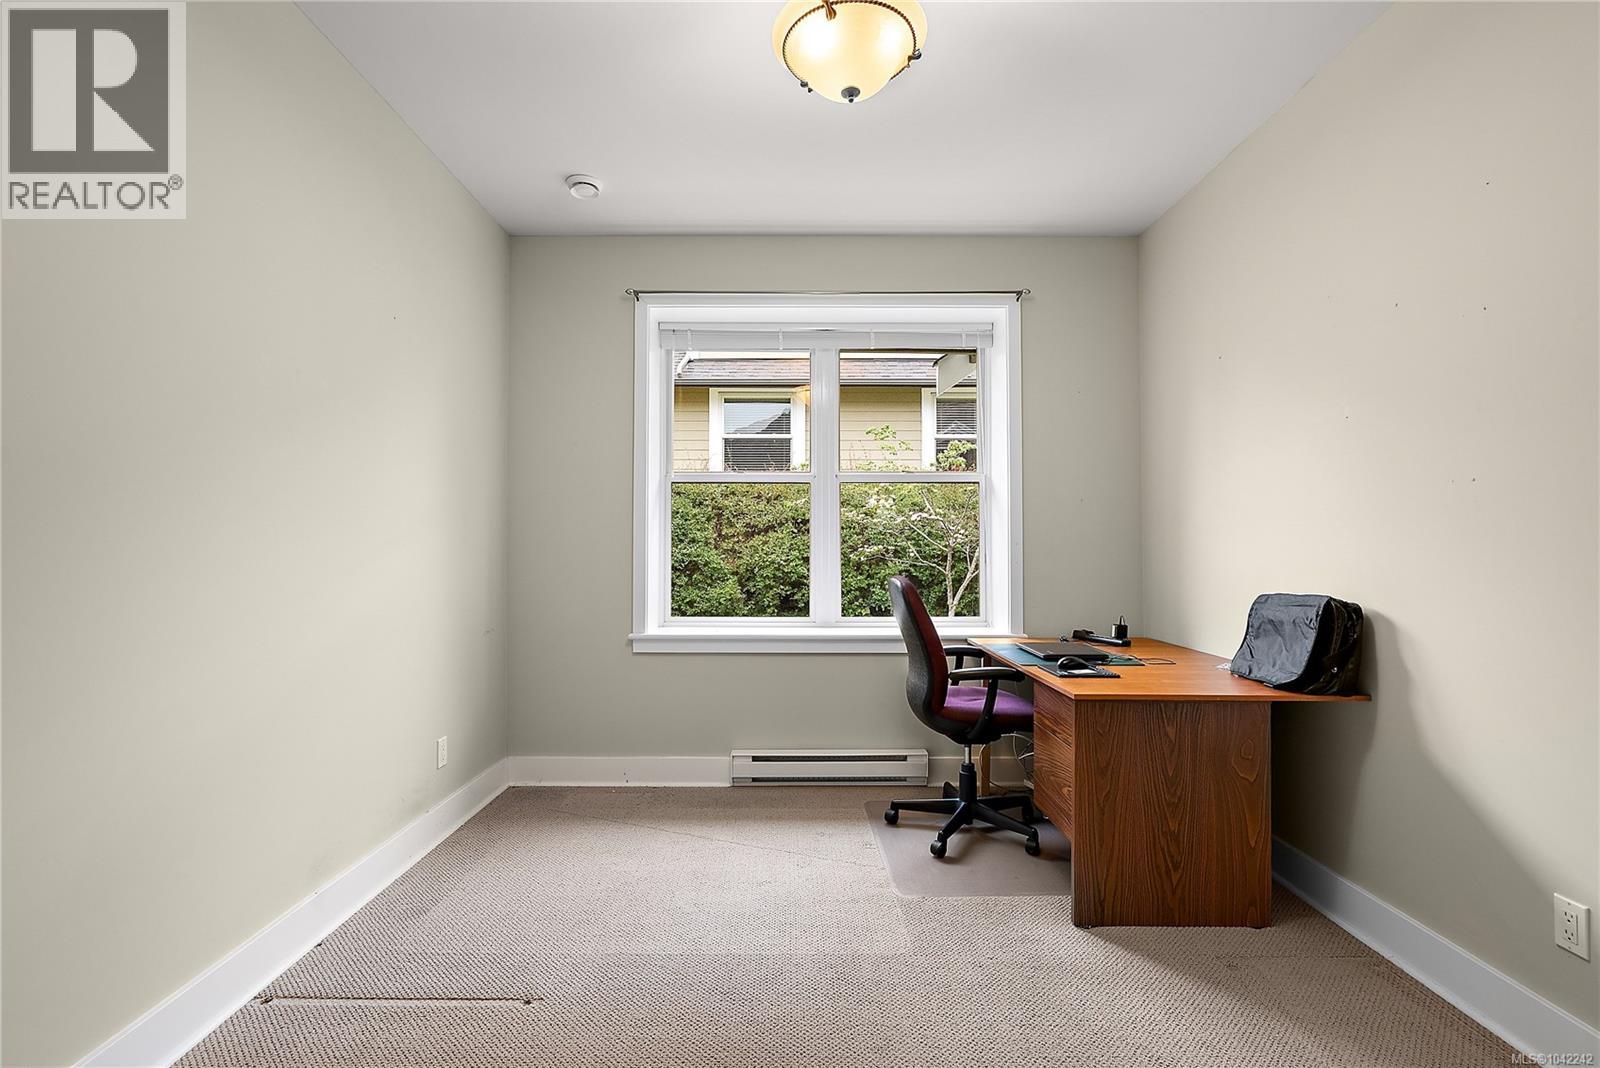
| Main Level | Bedroom | 12' x 10' | ||
| Main Level | Ensuite | 4-Piece | ||
| Main Level | Bathroom | 3-Piece | ||
| Main Level | Primary Bedroom | 13' x 16' | ||
| Main Level | Kitchen | 8' x 14' | ||
| Main Level | Dining Room | 18' x 12' | ||
| Main Level | Living Room | 15' x 15' | ||
| Main Level | Entrance | 6' x 5' | ||
| Main Level | Patio | 10' x 13' |
https://www.realtor.ca/real-estate/29987941/5-10520-mcdonald-park-rd-north-saanich-sandown

Eric Smith
Personal Real Estate Corporation
www.goodtobehome.ca/
3194 Douglas St
Victoria, British Columbia V8Z 3K6
(250) 383-1500
(250) 383-1533

Michele F. Holmes
(877) 656-0911
www.holmesrealty.com/
www.facebook.com/holmesrealtycanada
www.twitter.com/holmesrealty
3194 Douglas St
Victoria, British Columbia V8Z 3K6
(250) 383-1500
(250) 383-1533
Mark Rice
Personal Real Estate Corporation
www.markricerealestate.com/
3194 Douglas St
Victoria, British Columbia V8Z 3K6
(250) 383-1500
(250) 383-1533

The trademarks REALTOR®, REALTORS®, and the REALTOR® logo are controlled by The Canadian Real Estate Association (CREA) and identify real estate professionals who are members of CREA. The trademarks MLS®, Multiple Listing Service® and the associated logos are owned by The Canadian Real Estate Association (CREA) and identify the quality of services provided by real estate professionals who are members of CREA. The trademark DDF® is owned by The Canadian Real Estate Association (CREA) and identifies CREA's Data Distribution Facility (DDF®)
July 07 2026 05:04:18
Victoria Real Estate Board
Coldwell Banker Oceanside Real Estate