
49615 Prairie Central Road, East Chilliwack Chilliwack, British Columbia V2P 6H3

$2,100,000
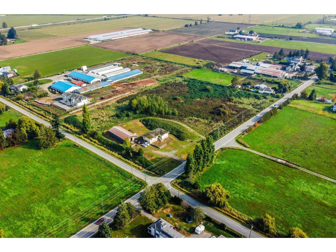
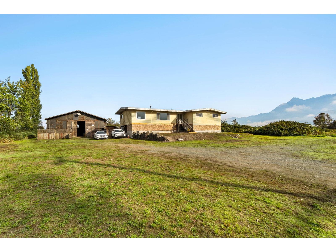
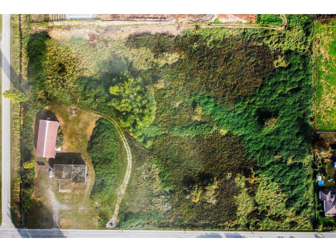
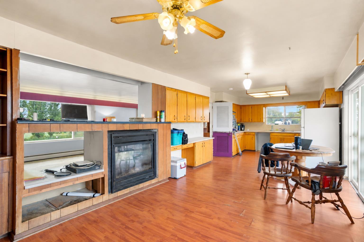
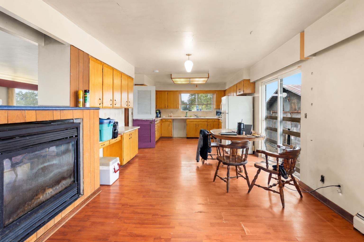
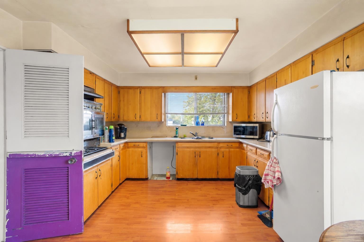
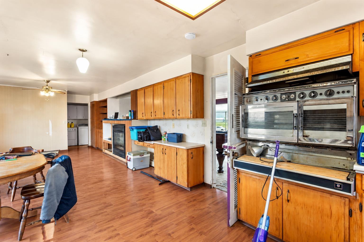
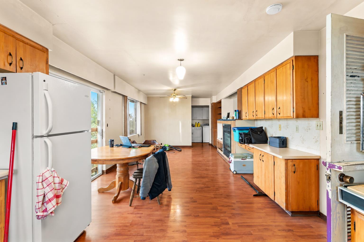
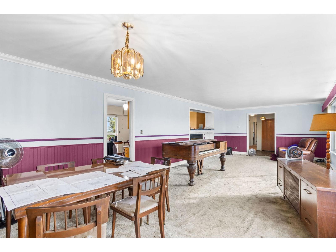
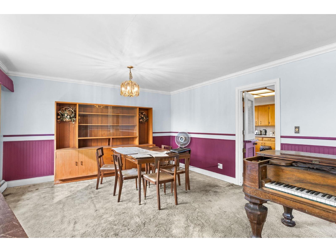
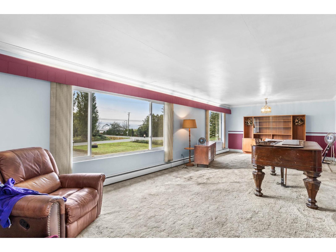
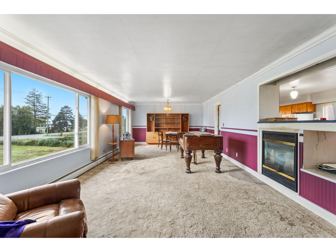
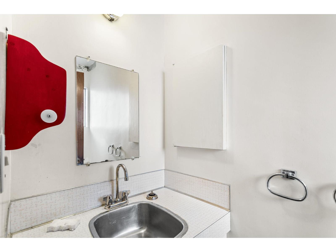
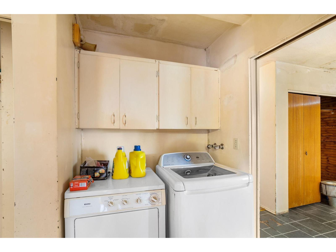
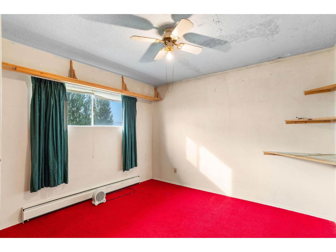
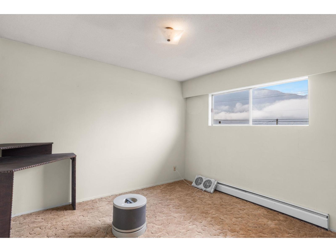
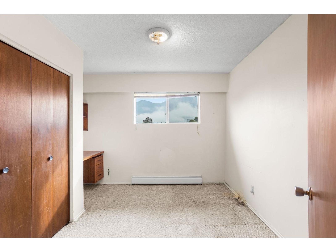
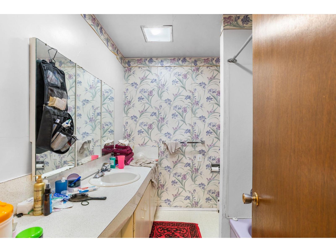
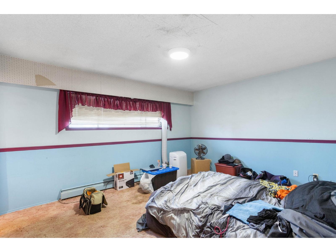
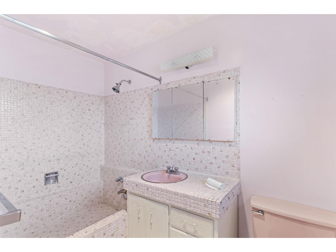
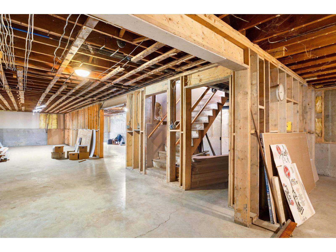
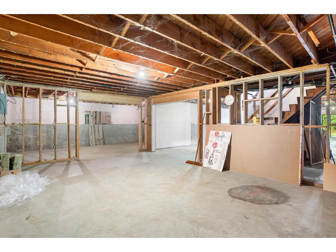
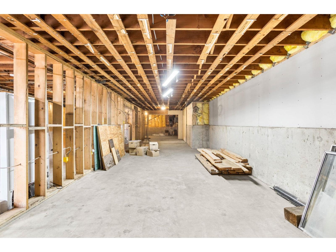
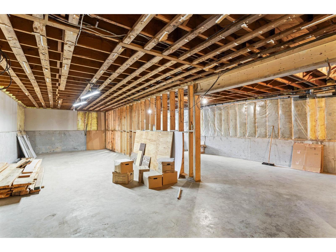
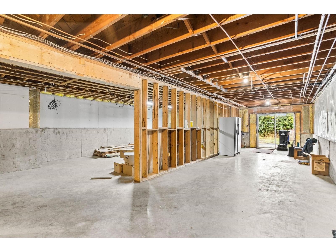
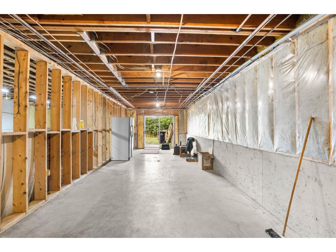
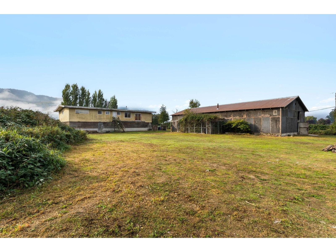
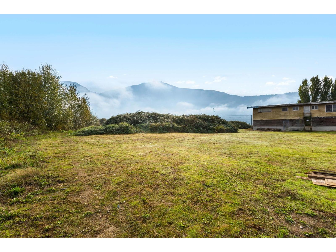
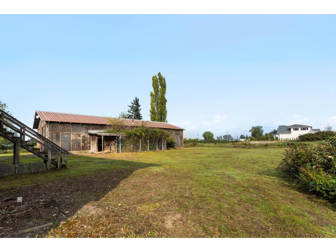
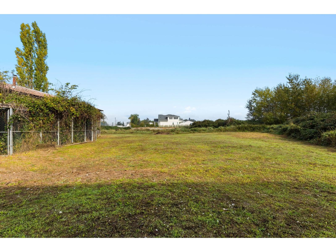
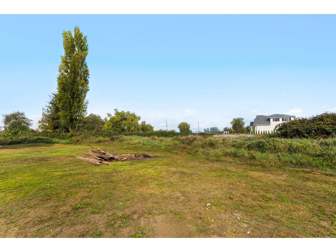
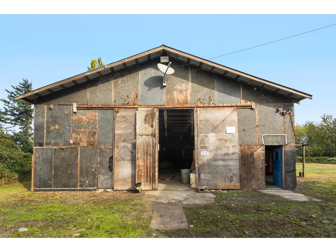
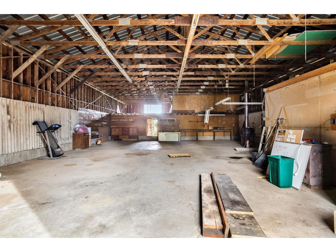
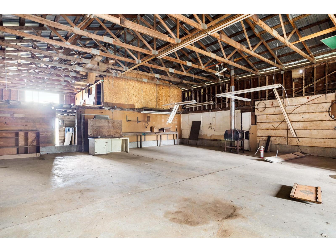
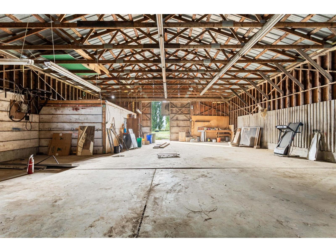
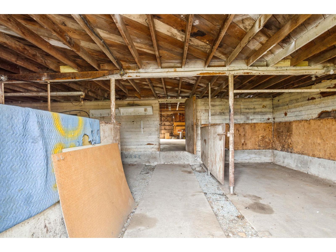
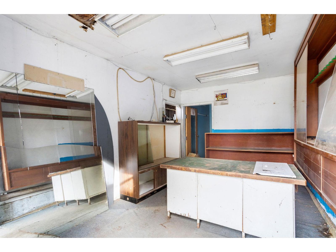
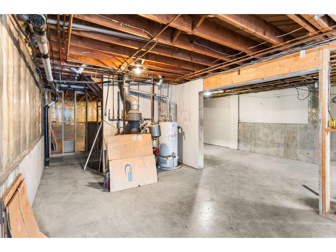
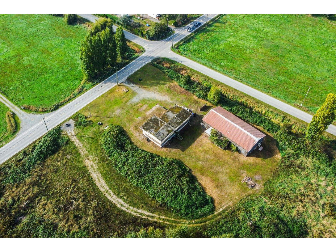
7.97 flat acres in desirable East Chilliwack! Held in the same family for generations, this Prairie Central Road property offers expansive usable land with easy access to Highway 1. Enjoy a rural setting with East Chilliwack Elementary and The Falls Golf Club nearby. The large existing house features 4 bedrooms, a spacious living room, family room and kitchen, plus an unfinished basement with separate access. A substantial barn includes an office, while extensive parking provides room for vehicles and equipment. Plenty of space for agricultural pursuits and your acreage lifestyle. A property with history, space and opportunity! The house does not currently have occupancy approval - reach out for details. * PREC - Personal Real Estate Corporation (id:63400)
Property Details
| MLS® Number | R3174724 |
| Property Type | Single Family |
| View Type | Mountain View |
Building
| Bathroom Total | 3 |
| Bedrooms Total | 4 |
| Appliances | Washer, Dryer, Refrigerator, Stove, Dishwasher |
| Basement Development | Unfinished |
| Basement Type | Full (unfinished) |
| Constructed Date | 1960 |
| Construction Style Attachment | Detached |
| Fireplace Present | Yes |
| Fireplace Total | 1 |
| Heating Fuel | Natural Gas |
| Heating Type | Baseboard Heaters, Forced Air |
| Stories Total | 2 |
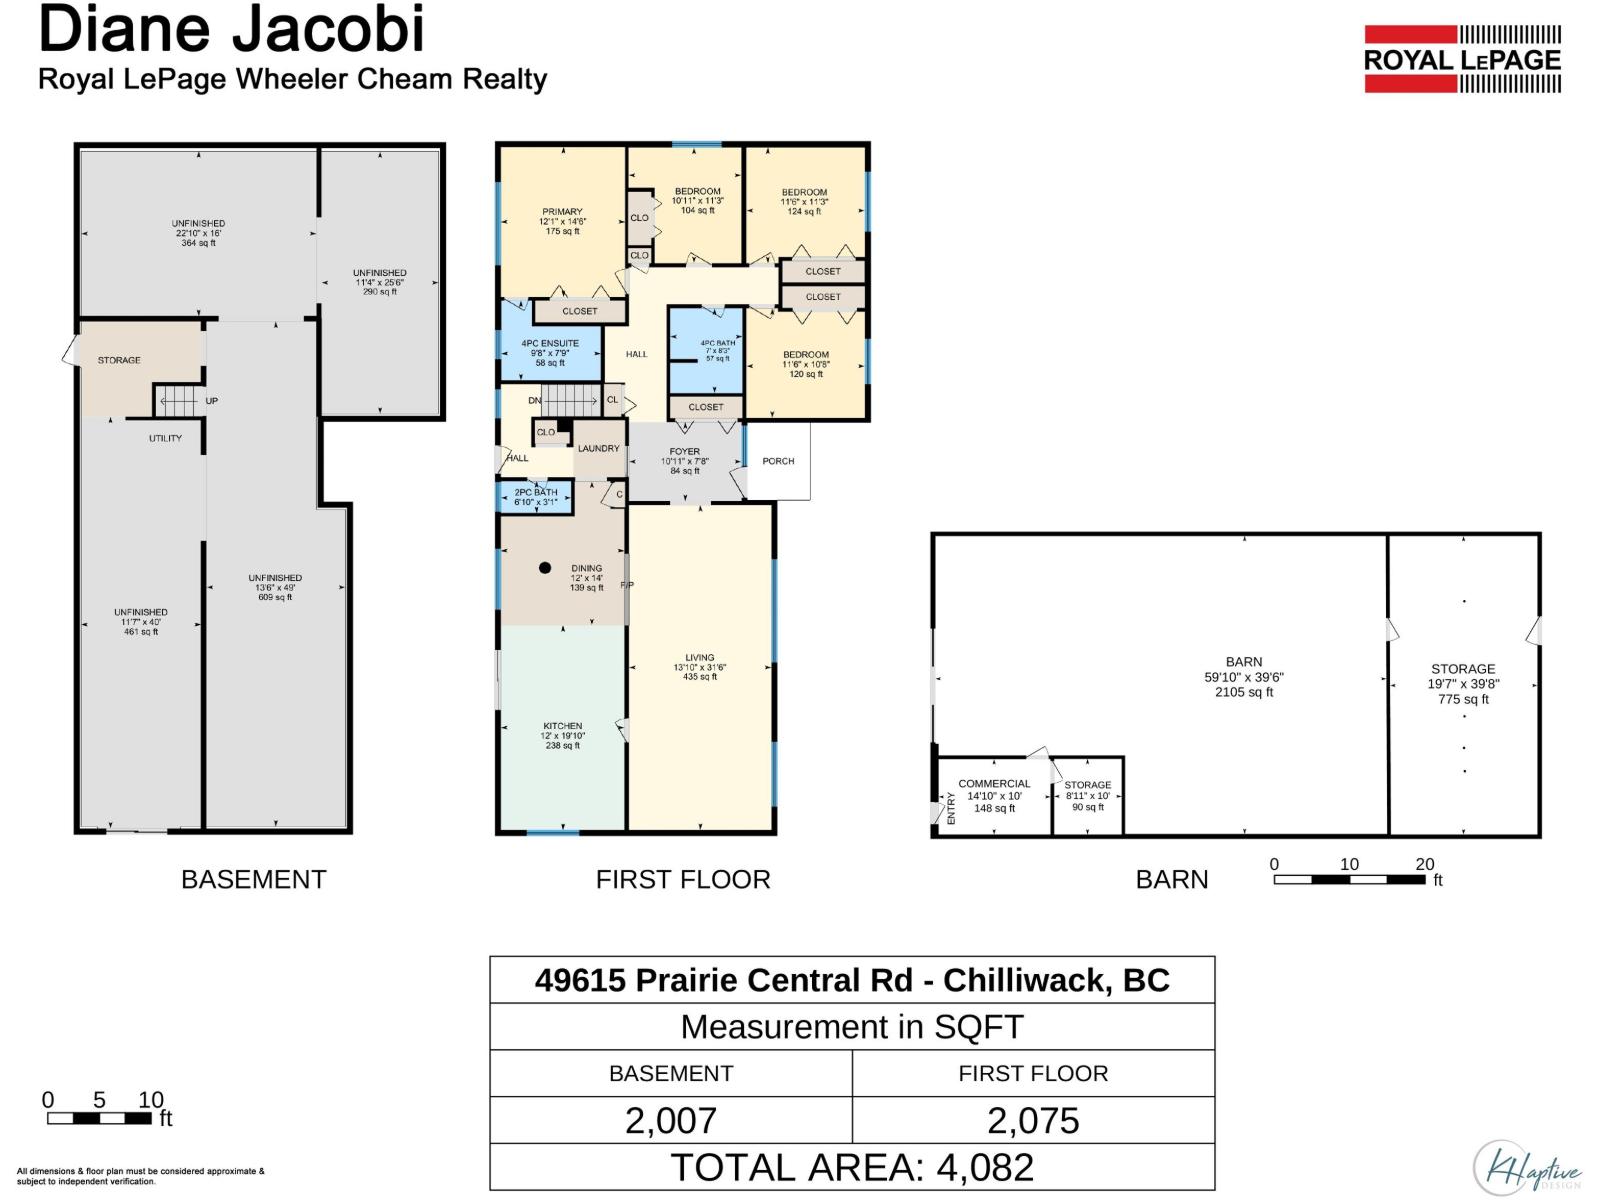
| Size Interior | 2,075 Sqft |
| Type | House |
Parking
| Open |
Land
| Acreage | Yes |
| Size Depth | 495 Ft |
| Size Frontage | 687 Ft |
| Size Irregular | 347054.31 |
| Size Total | 347054.31 Sqft |
| Size Total Text | 347054.31 Sqft |
Rooms
| Level | Type | Length | Width | Dimensions |
|---|---|---|---|---|
| Basement | Other | 22 ft ,10 in | 16 ft | 22 ft ,10 in x 16 ft |
| Basement | Other | 11 ft ,4 in | 25 ft ,6 in | 11 ft ,4 in x 25 ft ,6 in |
| Basement | Other | 13 ft ,6 in | 49 ft | 13 ft ,6 in x 49 ft |
| Basement | Other | 11 ft ,7 in | 40 ft | 11 ft ,7 in x 40 ft |
| Main Level | Kitchen | 12 ft | 19 ft ,10 in | 12 ft x 19 ft ,10 in |
| Main Level | Dining Room | 12 ft | 14 ft | 12 ft x 14 ft |
| Main Level | Living Room | 13 ft ,10 in | 31 ft ,6 in | 13 ft ,10 in x 31 ft ,6 in |
| Main Level | Foyer | 10 ft ,11 in | 7 ft ,8 in | 10 ft ,11 in x 7 ft ,8 in |
| Main Level | Primary Bedroom | 12 ft ,1 in | 14 ft ,6 in | 12 ft ,1 in x 14 ft ,6 in |
| Main Level | Bedroom 2 | 10 ft ,11 in | 11 ft ,3 in | 10 ft ,11 in x 11 ft ,3 in |
| Main Level | Bedroom 3 | 11 ft ,6 in | 11 ft ,3 in | 11 ft ,6 in x 11 ft ,3 in |
| Main Level | Bedroom 4 | 11 ft ,6 in | 10 ft ,8 in | 11 ft ,6 in x 10 ft ,8 in |
https://www.realtor.ca/real-estate/30396831/49615-prairie-central-road-east-chilliwack-chilliwack

Diane Jacobi
PREC - The Jacobi Group
www.dianejacobi.com/
8-8337 Young Rd
Chilliwack, British Columbia V2P 4N8
(604) 792-0077
(604) 792-1985
www.royallepage.ca/chilliwack
Reese Jacobi
The Jacobi Group
www.reesejacobi.com/
reesejacobirealestate/
8-8337 Young Rd
Chilliwack, British Columbia V2P 4N8
(604) 792-0077
(604) 792-1985
www.royallepage.ca/chilliwack

The trademarks REALTOR®, REALTORS®, and the REALTOR® logo are controlled by The Canadian Real Estate Association (CREA) and identify real estate professionals who are members of CREA. The trademarks MLS®, Multiple Listing Service® and the associated logos are owned by The Canadian Real Estate Association (CREA) and identify the quality of services provided by real estate professionals who are members of CREA. The trademark DDF® is owned by The Canadian Real Estate Association (CREA) and identifies CREA's Data Distribution Facility (DDF®)
October 14 2026 08:52:14
Chilliwack & District Real Estate Board
Royal LePage Wheeler Cheam