
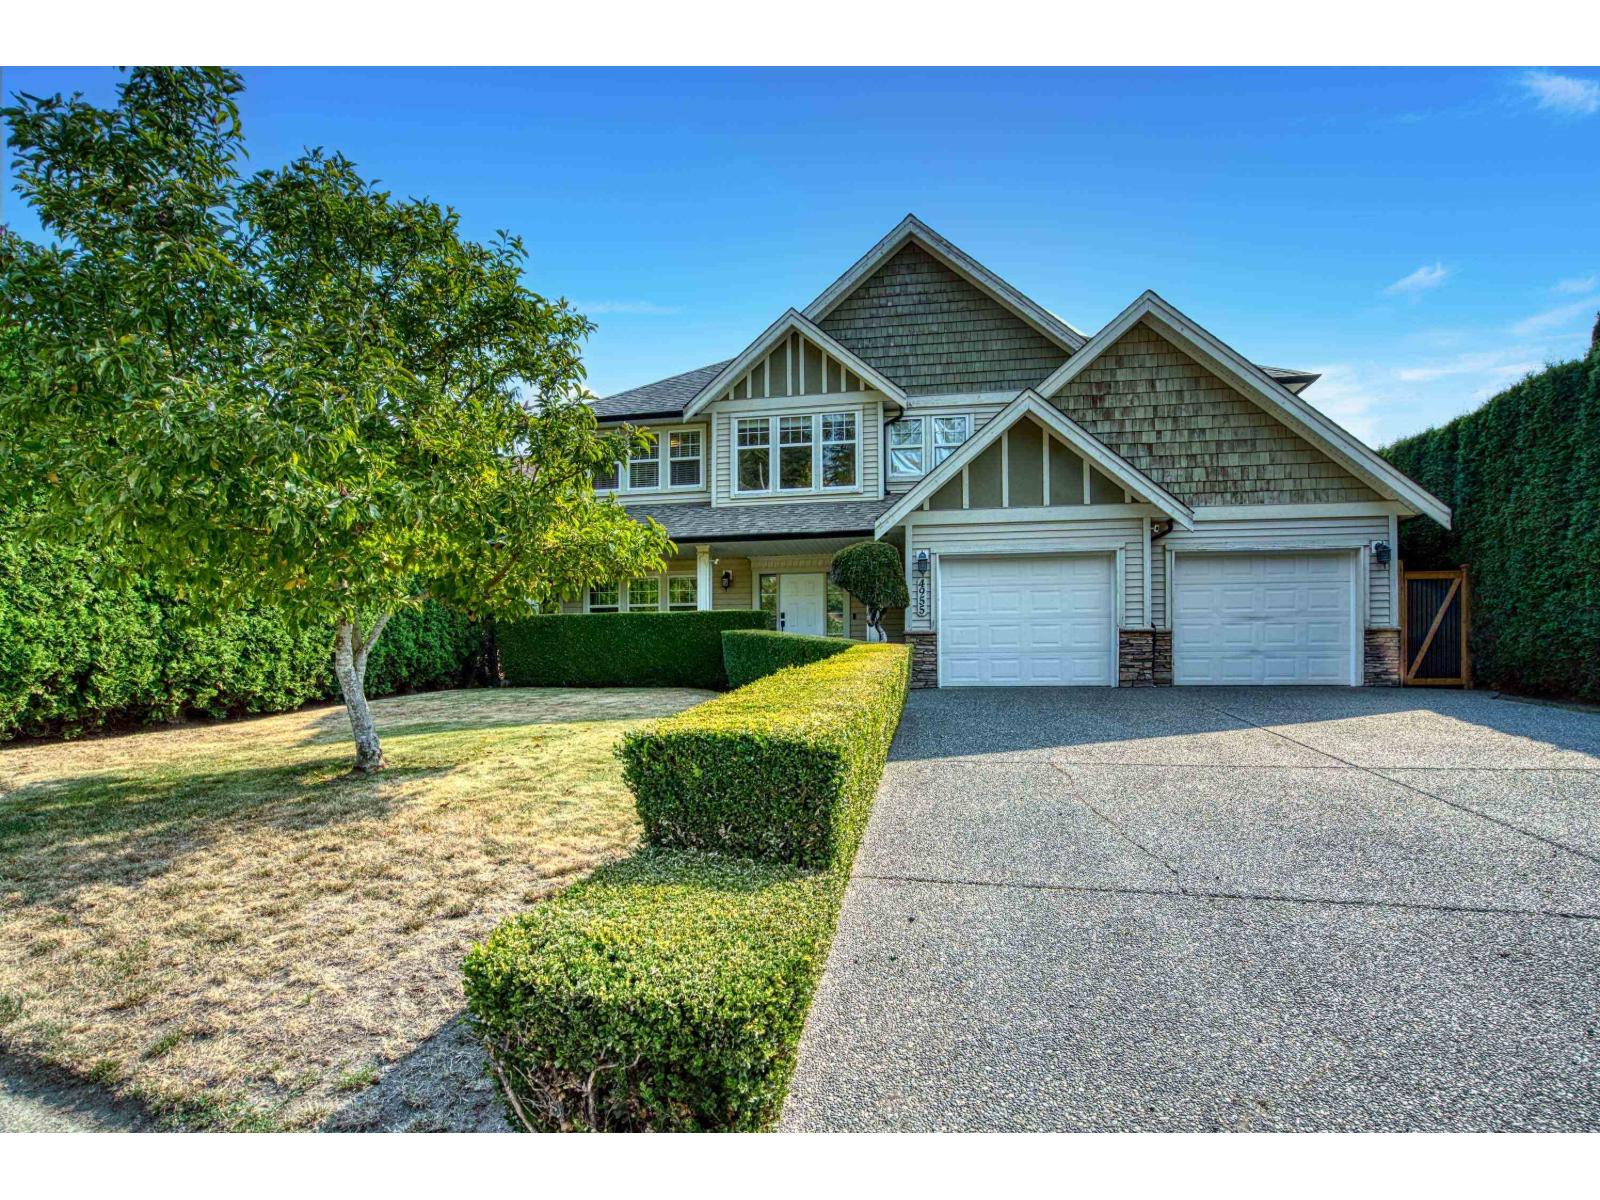
4955 Teskey Road, Promontory Chilliwack, British Columbia V2R 5R2

$999,000
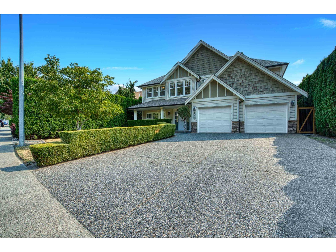
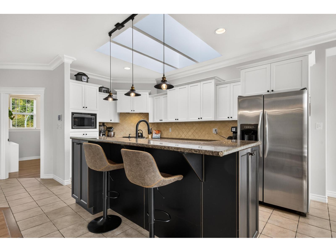
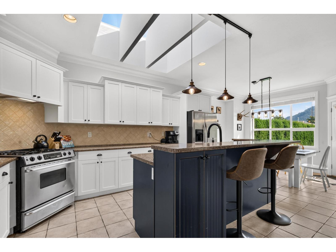
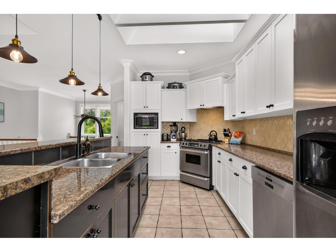
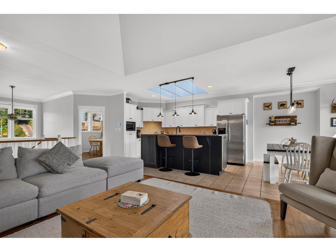
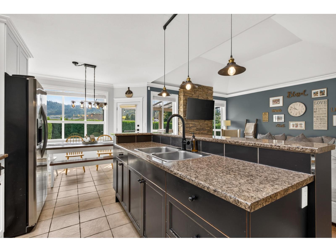
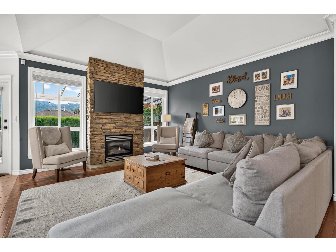
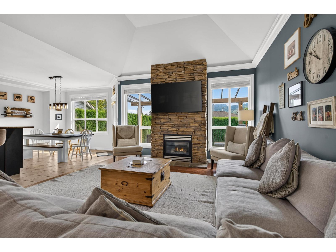
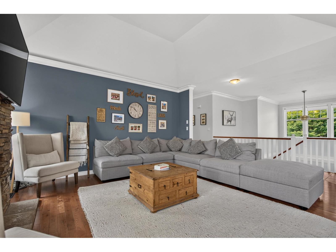
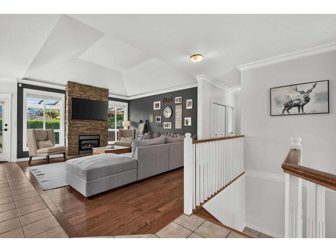
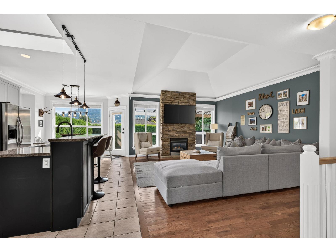
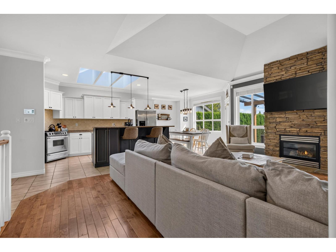
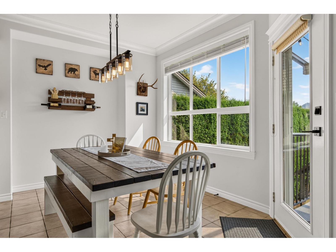
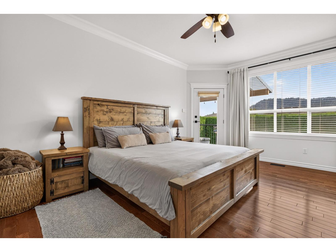
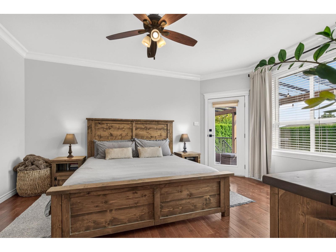
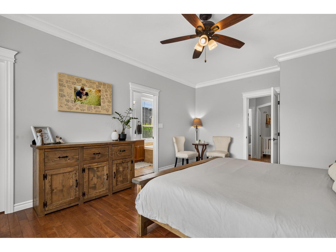
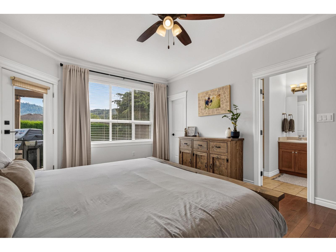
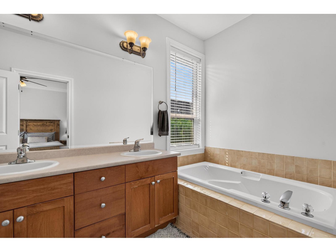
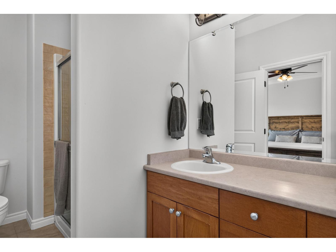
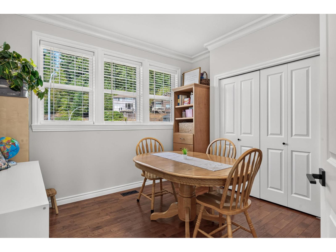
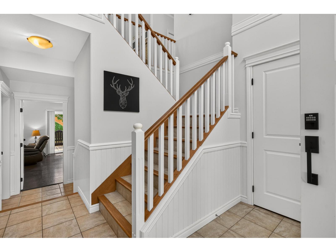
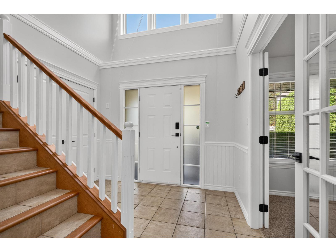
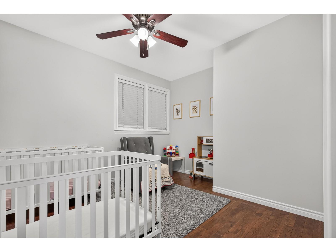
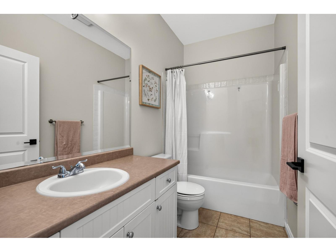
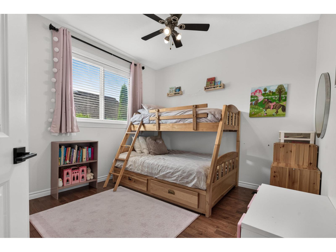
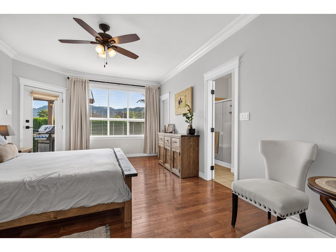
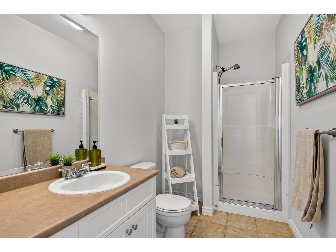
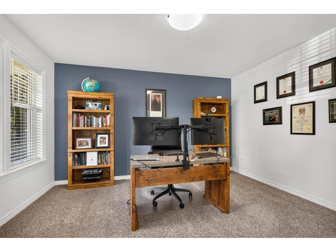
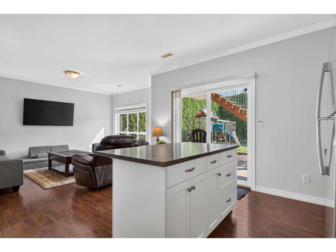
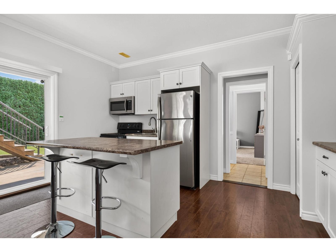
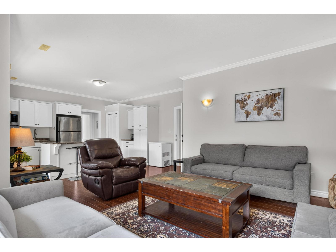
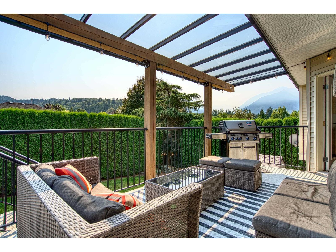
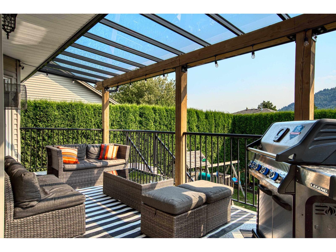
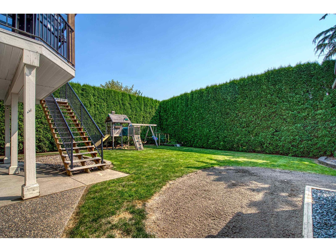
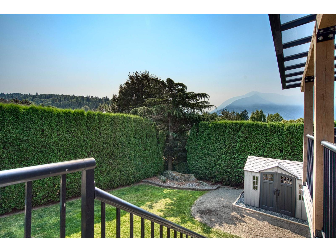
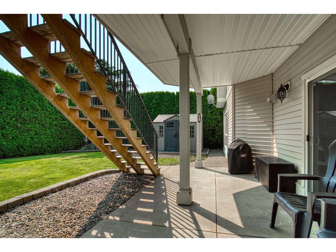
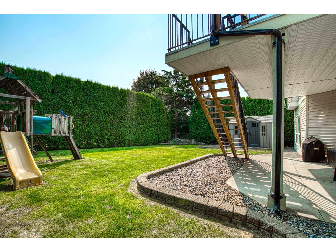
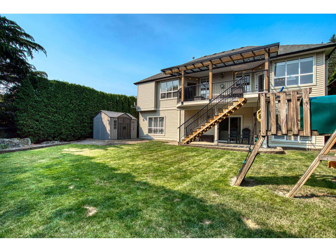
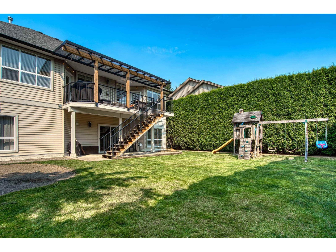
WELCOME HOME. This bright and spacious 5 bedroom, 3 bathroom home sits in one of Promontory's best locations. It has a warm, comfortable feel, with hardwood floors, angled ceilings, and kitchen skylights that fill it with natural light. Enjoy central A/C, an upper deck drenched in sunlight, and a 7100 sq ft private, fully fenced, flat yard( shed Included)"-perfect for family life! The driveway offers lots of room for an RV, and the double garage provides space for a workshop. On the main level, you'll find a walk-out 1 bedroom mortgage helper with its own bathroom! A office for at home work and a spacious laundry room. Upstairs are four well-sized bedrooms fitting a big family. You're steps from trails, dog park, school, and surrounding mountain views. This home is a 10/10 home. MUST SEE (id:63400)
Open House
This property has open houses!
2:00 pm
Ends at:4:00 pm
2:00 pm
Ends at:4:00 pm
Property Details
| MLS® Number | R3158456 |
| Property Type | Single Family |
| View Type | Mountain View |
Building
| Bathroom Total | 3 |
| Bedrooms Total | 5 |
| Amenities | Laundry - In Suite |
| Appliances | Washer, Dryer, Refrigerator, Stove, Dishwasher |
| Basement Development | Finished |
| Basement Type | Unknown (finished) |
| Constructed Date | 2002 |
| Construction Style Attachment | Detached |
| Fireplace Present | Yes |
| Fireplace Total | 1 |
| Heating Fuel | Natural Gas |
| Heating Type | Forced Air |
| Stories Total | 2 |
| Size Interior | 3,010 Sqft |
| Type | House |
Parking
| Garage | 2 |
| R V |
Land
| Acreage | No |
| Size Depth | 119 Ft |
| Size Frontage | 60 Ft |
| Size Irregular | 7100 |
| Size Total | 7100 Sqft |
| Size Total Text | 7100 Sqft |
Rooms
| Level | Type | Length | Width | Dimensions |
|---|---|---|---|---|
| Above | Living Room | 15 ft ,2 in | 14 ft ,2 in | 15 ft ,2 in x 14 ft ,2 in |
| Above | Dining Room | 12 ft ,10 in | 8 ft ,4 in | 12 ft ,10 in x 8 ft ,4 in |
| Above | Kitchen | 15 ft ,1 in | 8 ft ,10 in | 15 ft ,1 in x 8 ft ,10 in |
| Above | Bedroom 3 | 12 ft | 11 ft ,11 in | 12 ft x 11 ft ,11 in |
| Above | Bedroom 4 | 11 ft ,1 in | 11 ft ,10 in | 11 ft ,1 in x 11 ft ,10 in |
| Above | Primary Bedroom | 18 ft ,1 in | 12 ft ,4 in | 18 ft ,1 in x 12 ft ,4 in |
| Above | Other | 6 ft ,5 in | 6 ft | 6 ft ,5 in x 6 ft |
| Main Level | Bedroom 2 | 11 ft ,1 in | 10 ft ,11 in | 11 ft ,1 in x 10 ft ,11 in |
| Main Level | Office | 13 ft ,4 in | 11 ft ,1 in | 13 ft ,4 in x 11 ft ,1 in |
| Main Level | Bedroom 5 | 15 ft ,2 in | 13 ft ,1 in | 15 ft ,2 in x 13 ft ,1 in |
| Main Level | Kitchen | 15 ft | 8 ft ,10 in | 15 ft x 8 ft ,10 in |
| Main Level | Living Room | 16 ft ,10 in | 15 ft ,2 in | 16 ft ,10 in x 15 ft ,2 in |
| Main Level | Laundry Room | 11 ft ,1 in | 6 ft ,5 in | 11 ft ,1 in x 6 ft ,5 in |
https://www.realtor.ca/real-estate/30192775/4955-teskey-road-promontory-chilliwack
Steve Baker
Personal Real Estate Corporation
www.agentbaker.com/
#550 - 9100 Blundell Road
Richmond, British Columbia V6Y 1K3
(604) 273-3155
(604) 273-3124

The trademarks REALTOR®, REALTORS®, and the REALTOR® logo are controlled by The Canadian Real Estate Association (CREA) and identify real estate professionals who are members of CREA. The trademarks MLS®, Multiple Listing Service® and the associated logos are owned by The Canadian Real Estate Association (CREA) and identify the quality of services provided by real estate professionals who are members of CREA. The trademark DDF® is owned by The Canadian Real Estate Association (CREA) and identifies CREA's Data Distribution Facility (DDF®)
August 27 2026 05:51:52
Chilliwack & District Real Estate Board
Sutton Group Seafair Realty