
49517 Prairie Central Road, East Chilliwack Chilliwack, British Columbia V2P 6H3

$3,099,000
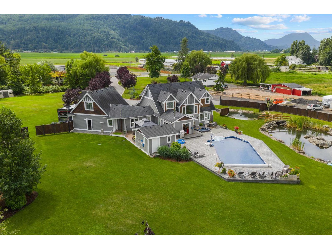
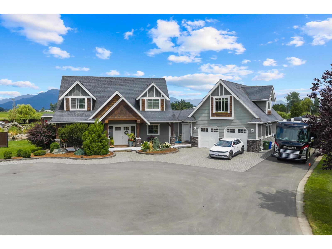
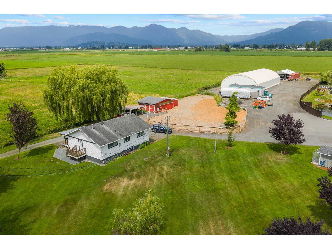
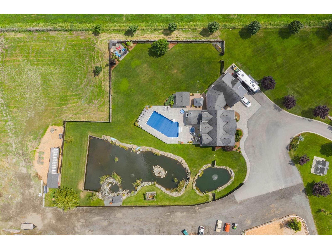
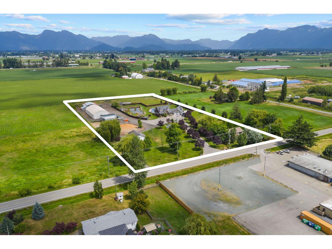
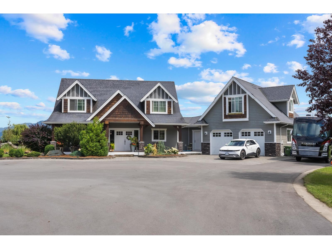
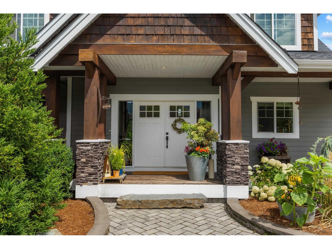
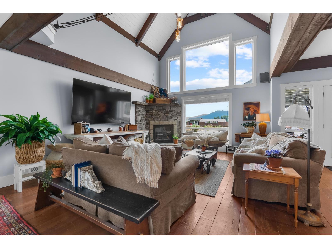
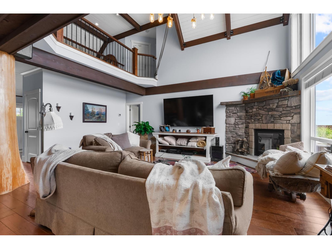
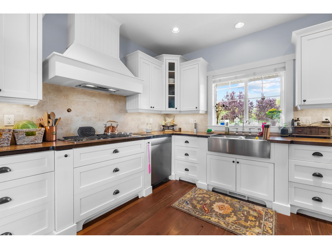
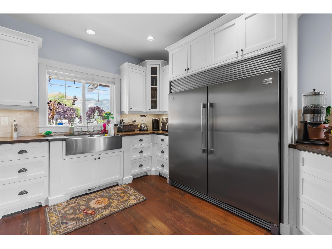
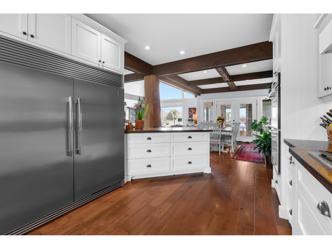
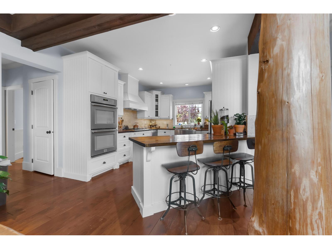
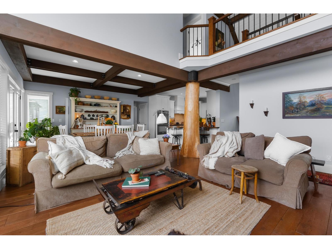
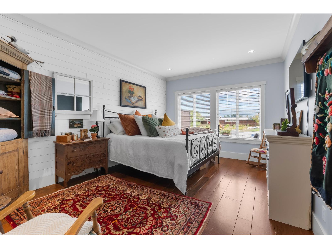
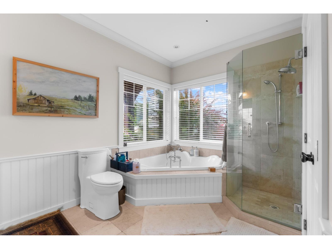
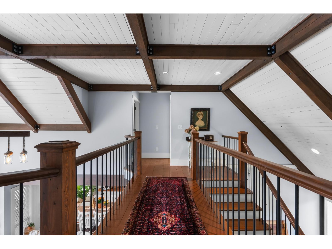
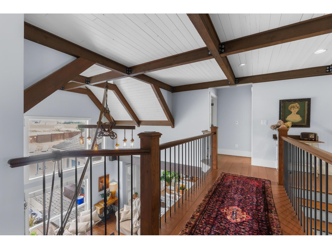
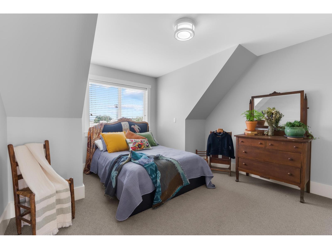
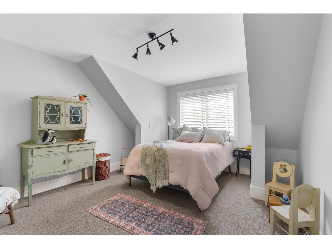
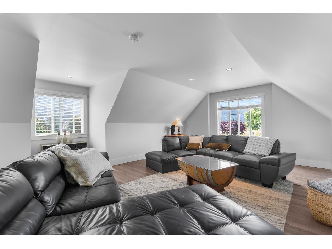
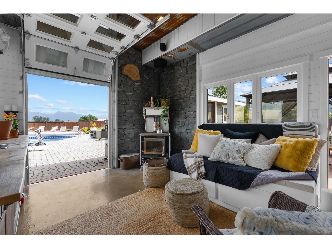
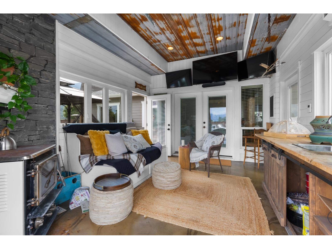
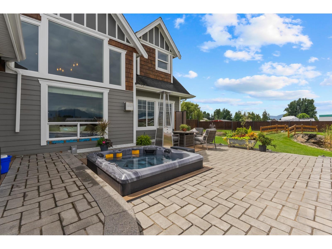
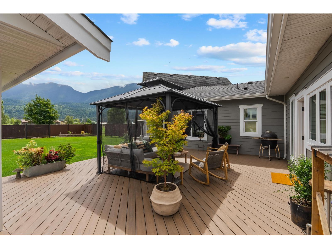
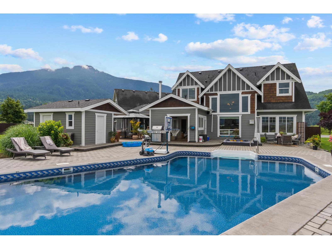
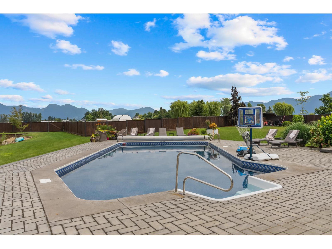
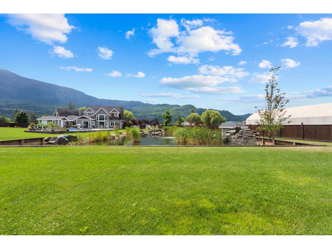
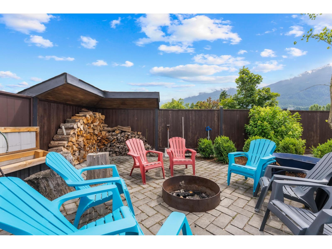
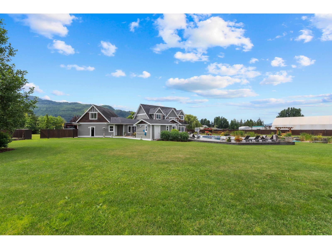
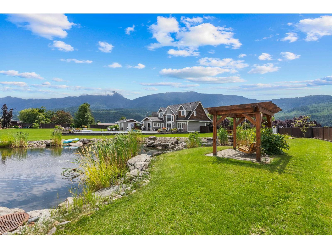
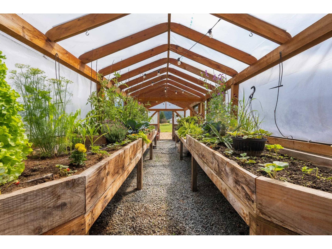
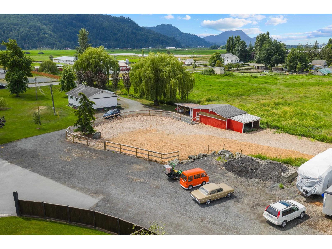
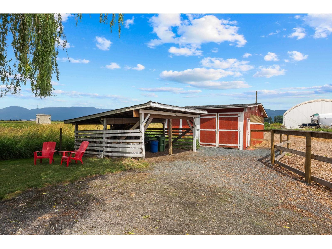
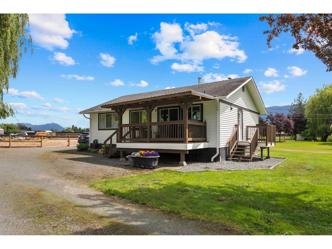
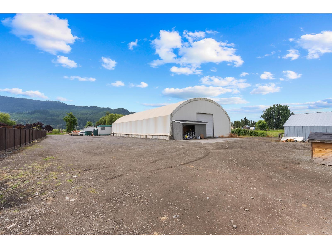
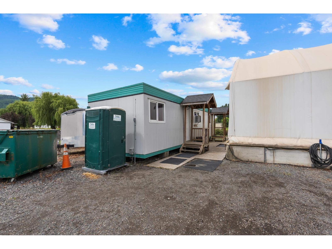
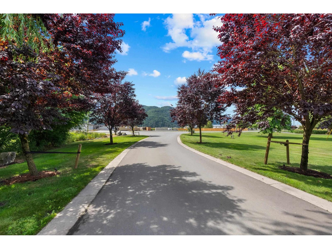
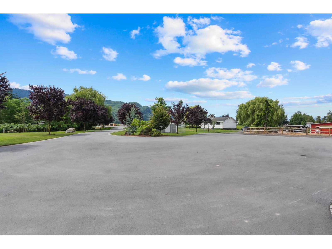
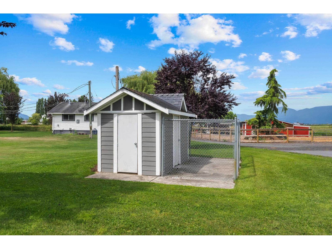
2 FAMILY HOMES, BARN, QUONSET & GREENHOUSE! This thoughtfully crafted COUNTRY ESTATE blends timeless character and modern comfort with HUGE potential for MULTIPLE REVENUE STREAMS. The CUSTOM-BUILT 3,417 sq.ft. main home features reclaimed church floors, solid wood cabinetry, double ovens and fridge, 5 BED/3 BATH and PRIMARY SUITE ON MAIN. Enjoy year-round comfort with heat pump, A/C, furnace and gas fireplace. French doors open to a bonus room and incredible outdoor retreat with HEATED IN-GROUND POOL, outdoor kitchen, hot tub, fire pit and pool house. Park-like grounds feature ponds with air features, expansive lawns, private well irrigation, greenhouse and chicken coop. A 2ND HOME offers rental or extended-family living, while the QUONSET, STORAGE & BARN offer further revenue potential. A special place to bring together family, friends and country living, just minutes from the highway and amenities! (id:63400)
Property Details
| MLS® Number | R3137542 |
| Property Type | Single Family |
| Pool Type | Outdoor Pool |
| Storage Type | Storage |
| Structure | Workshop |
| View Type | Mountain View |
| Water Front Type | Waterfront |
Building
| Bathroom Total | 3 |
| Bedrooms Total | 6 |
| Amenities | Laundry - In Suite |
| Appliances | Washer, Dryer, Refrigerator, Stove, Dishwasher, Hot Tub |
| Basement Type | Crawl Space |
| Constructed Date | 2010 |
| Construction Style Attachment | Detached |
| Cooling Type | Central Air Conditioning |
| Fireplace Present | Yes |
| Fireplace Total | 1 |
| Heating Type | Forced Air, Heat Pump |
| Stories Total | 2 |
| Size Interior | 3,417 Sqft |
| Type | House |
Parking
| Garage | 2 |
| R V |
Land
| Acreage | Yes |
| Size Frontage | 228 Ft ,10 In |
| Size Irregular | 217800 |
| Size Total | 217800 Sqft |
| Size Total Text | 217800 Sqft |
Rooms
| Level | Type | Length | Width | Dimensions |
|---|---|---|---|---|
| Above | Bedroom 2 | 11 ft ,10 in | 14 ft ,11 in | 11 ft ,10 in x 14 ft ,11 in |
| Above | Bedroom 3 | 11 ft ,11 in | 14 ft | 11 ft ,11 in x 14 ft |
| Above | Bedroom 4 | 12 ft | 13 ft ,3 in | 12 ft x 13 ft ,3 in |
| Above | Recreational, Games Room | 29 ft | 19 ft | 29 ft x 19 ft |
| Main Level | Foyer | 10 ft ,2 in | 9 ft ,8 in | 10 ft ,2 in x 9 ft ,8 in |
| Main Level | Living Room | 14 ft | 19 ft ,10 in | 14 ft x 19 ft ,10 in |
| Main Level | Dining Room | 12 ft ,4 in | 13 ft ,5 in | 12 ft ,4 in x 13 ft ,5 in |
| Main Level | Kitchen | 11 ft ,9 in | 13 ft ,7 in | 11 ft ,9 in x 13 ft ,7 in |
| Main Level | Solarium | 12 ft ,1 in | 15 ft ,4 in | 12 ft ,1 in x 15 ft ,4 in |
| Main Level | Primary Bedroom | 11 ft ,9 in | 18 ft ,6 in | 11 ft ,9 in x 18 ft ,6 in |
| Main Level | Other | 8 ft ,3 in | 5 ft | 8 ft ,3 in x 5 ft |
| Main Level | Office | 11 ft ,4 in | 9 ft | 11 ft ,4 in x 9 ft |
| Main Level | Laundry Room | 21 ft | 12 ft ,4 in | 21 ft x 12 ft ,4 in |
https://www.realtor.ca/real-estate/29931470/49517-prairie-central-road-east-chilliwack-chilliwack

C. Gord Houweling
Personal Real Estate Corporation
(604) 793-8660
www.gordhouweling.ca/
www.facebook.com/farmrealtor.ca/
twitter.com/gordhouweling
www.instagram.com/gordhouweling/
2014 Whatcom Road
Abbotsford, British Columbia V3G 1Y9
(604) 852-1180
(888) 852-2474
www.bcfarmandranch.com/

Amanda Leclair
(604) 833-1594
www.gordhouweling.ca/
www.facebook.com/gordhouweling.ca/
www.linkedin.com/in/amanda-leclair-5b540a2b/
www.instagram.com/amandaleclair.realtor/
2014 Whatcom Road
Abbotsford, British Columbia V3G 1Y9
(604) 852-1180
(888) 852-2474
www.bcfarmandranch.com/

The trademarks REALTOR®, REALTORS®, and the REALTOR® logo are controlled by The Canadian Real Estate Association (CREA) and identify real estate professionals who are members of CREA. The trademarks MLS®, Multiple Listing Service® and the associated logos are owned by The Canadian Real Estate Association (CREA) and identify the quality of services provided by real estate professionals who are members of CREA. The trademark DDF® is owned by The Canadian Real Estate Association (CREA) and identifies CREA's Data Distribution Facility (DDF®)
September 24 2026 07:46:43
Chilliwack & District Real Estate Board
B.c. Farm & Ranch Realty Corp.