
4922 Saskatchewan Ave Powell River, British Columbia V8A 3G4

$479,000
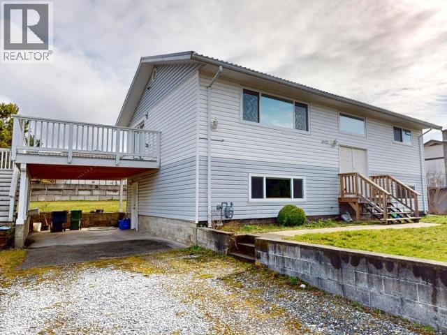
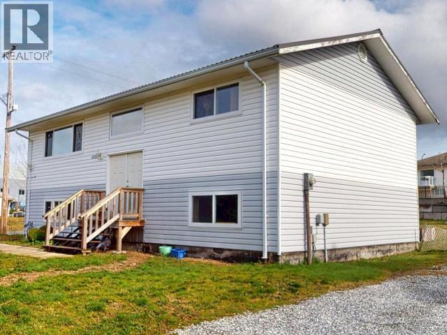
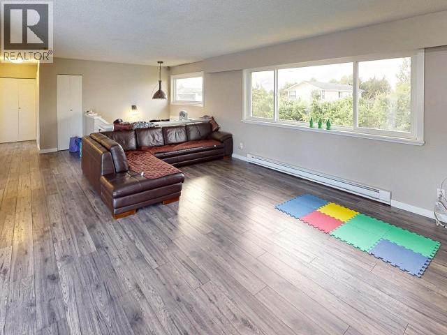
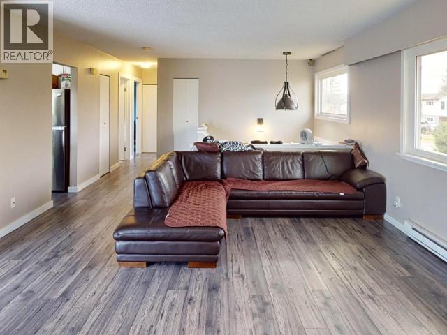
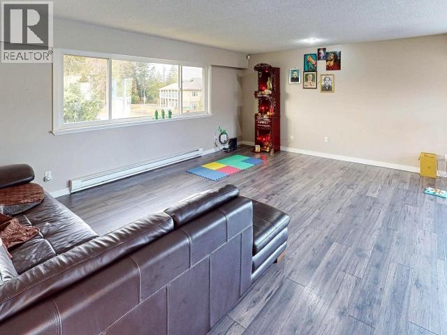
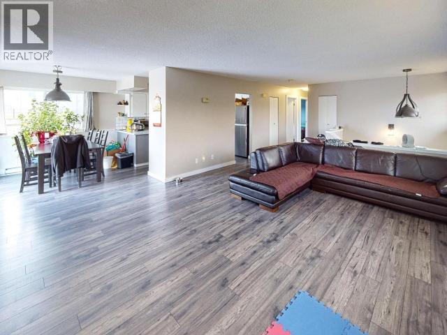
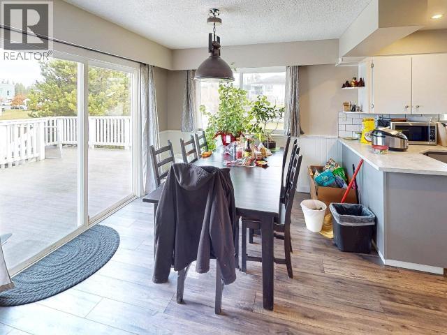
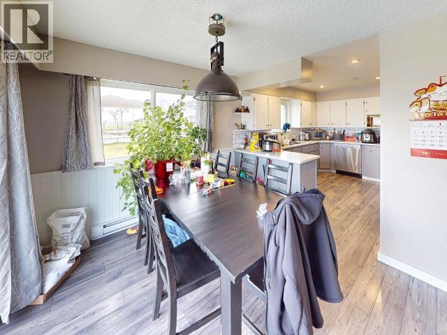
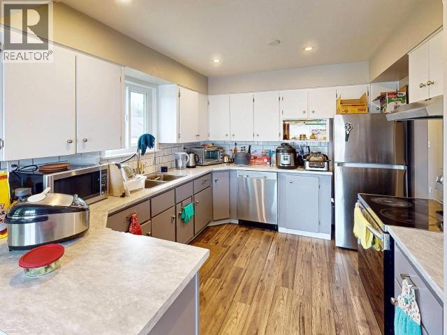
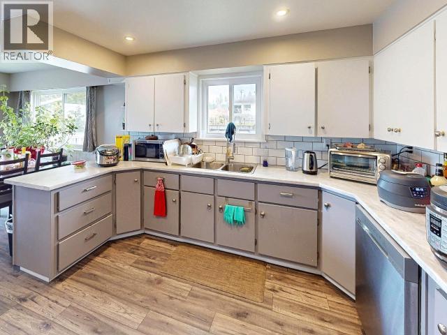
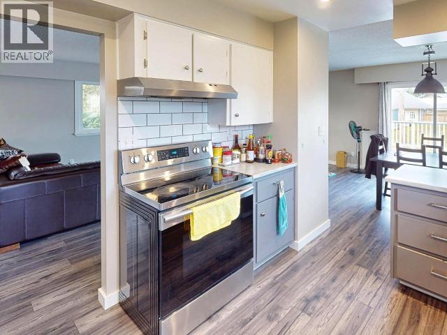
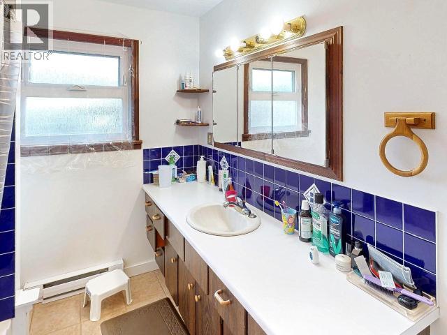
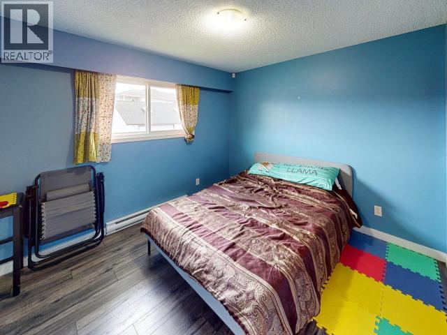
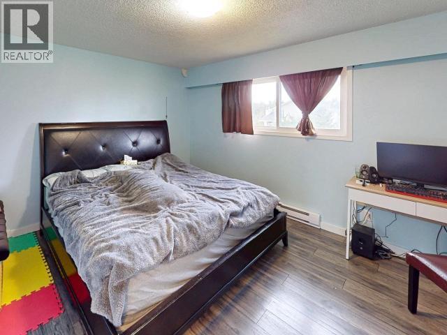
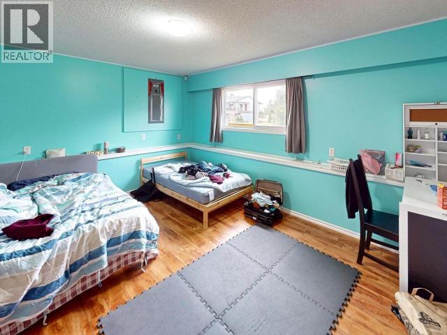
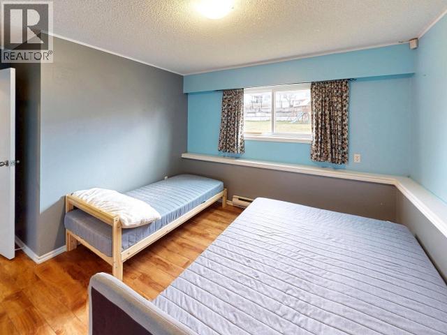
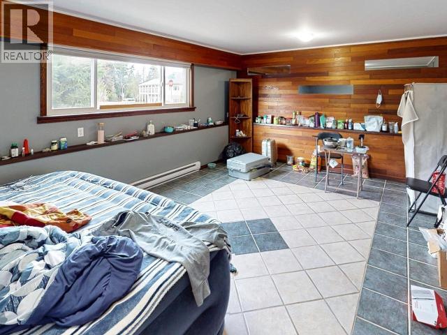
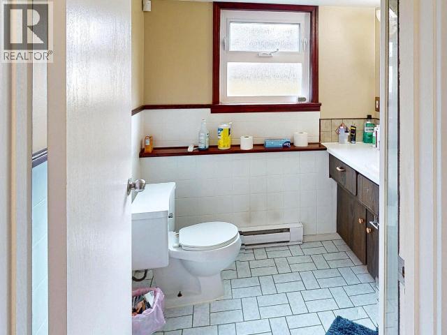
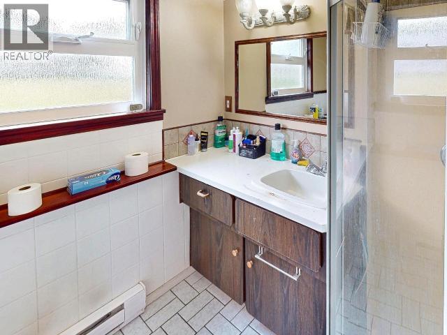
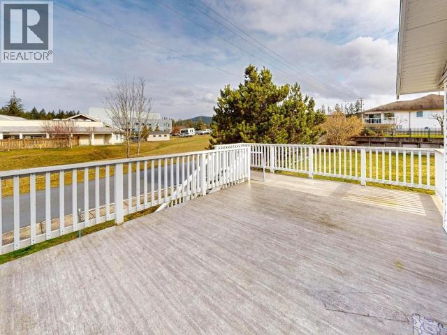
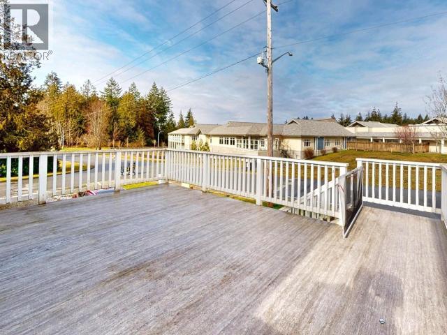
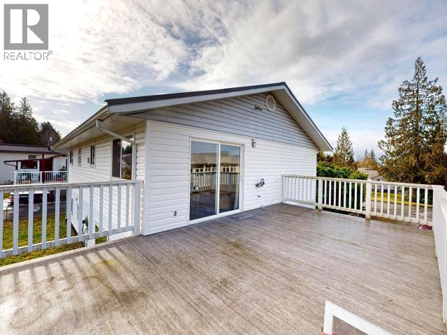
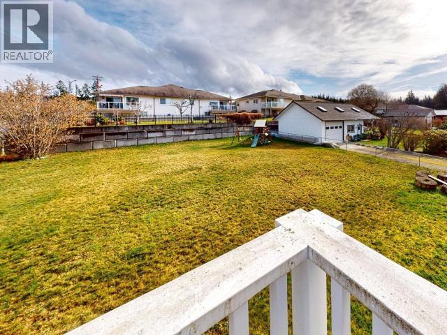
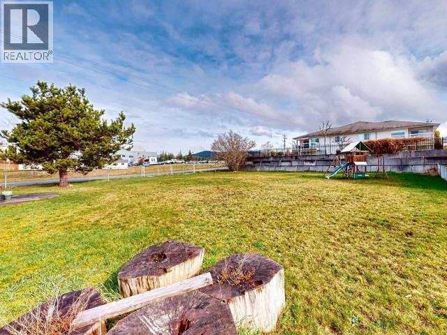
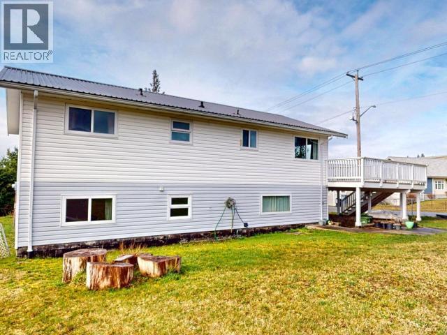
Family-friendly comfort meets convenience on this spacious .23-acre corner lot! This four-bedroom, two-bathroom home offers plenty of room for everyone, inside and out, at an attractive price. The level lot provides ample space for children to play, entertaining, gardening, or even the possibility of adding a shop. Inside, you'll find a thoughtful layout with a large recreation room, perfect for family movie nights, games, or gatherings. The spacious entryway off the carport adds everyday convenience, while the kitchen opens onto a large deck, ideal for summer BBQs and outdoor entertaining. There's also potential to add a secondary suite, offering extra living space for family, guests, or future rental income. Located just minutes from the mall and recreation complex, this home puts shopping, recreation, and everyday conveniences close by. A great family home with space to grow--come see the possibilities! (id:63400)
Property Details
| MLS® Number | 20154 |
| Property Type | Single Family |
| Amenities Near By | Shopping |
| Features | Central Location |
Building
| Bathroom Total | 2 |
| Bedrooms Total | 4 |
| Construction Style Attachment | Detached |
| Size Interior | 2,070 Sqft |
| Type | House |
Land
| Access Type | Easy Access |
| Acreage | No |
| Land Amenities | Shopping |
| Size Irregular | 10454 |
| Size Total | 10454 Sqft |
| Size Total Text | 10454 Sqft |
Rooms
| Level | Type | Length | Width | Dimensions |
|---|---|---|---|---|
| Basement | 3pc Bathroom | Measurements not available | ||
| Basement | Bedroom | 14 ft ,2 in | 10 ft ,8 in | 14 ft ,2 in x 10 ft ,8 in |
| Basement | Bedroom | 14 ft ,11 in | 11 ft ,1 in | 14 ft ,11 in x 11 ft ,1 in |
| Basement | Recreational, Games Room | 18 ft ,6 in | 13 ft ,4 in | 18 ft ,6 in x 13 ft ,4 in |
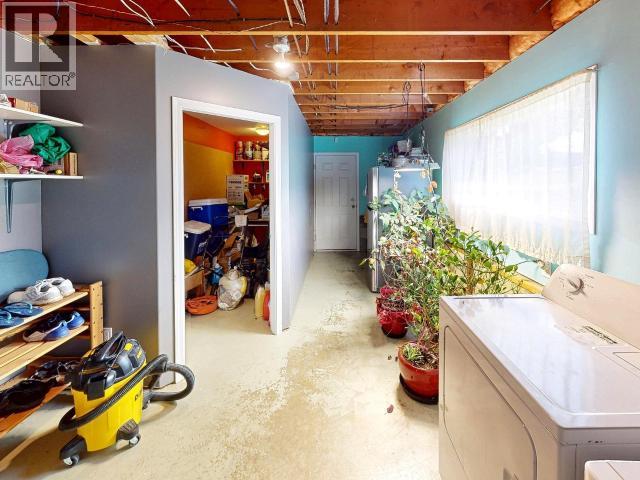
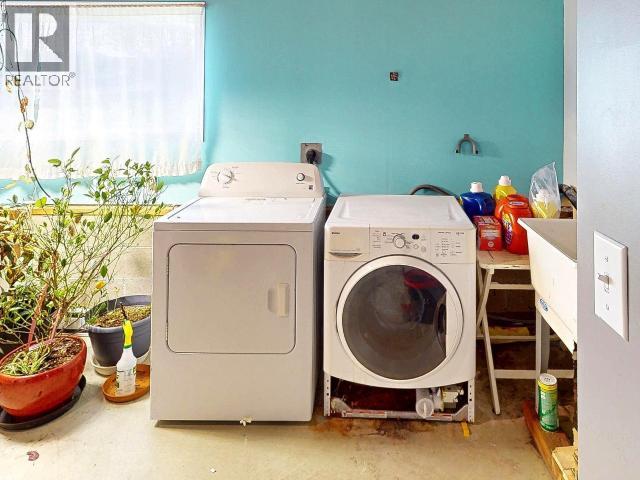
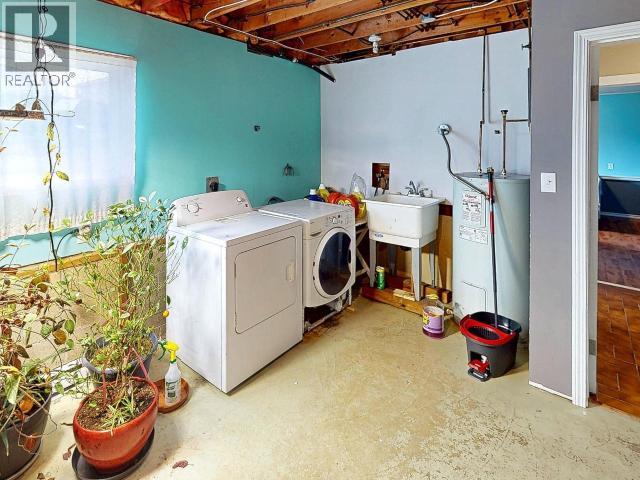
| Basement | Laundry Room | 21 ft ,11 in | 11 ft ,6 in | 21 ft ,11 in x 11 ft ,6 in |
| Basement | Workshop | 11 ft ,8 in | 4 ft ,9 in | 11 ft ,8 in x 4 ft ,9 in |
| Main Level | Living Room | 25 ft ,10 in | 25 ft ,2 in | 25 ft ,10 in x 25 ft ,2 in |
| Main Level | Kitchen | 11 ft ,7 in | 10 ft ,2 in | 11 ft ,7 in x 10 ft ,2 in |
| Main Level | Primary Bedroom | 12 ft ,8 in | 11 ft ,5 in | 12 ft ,8 in x 11 ft ,5 in |
| Main Level | 3pc Bathroom | Measurements not available | ||
| Main Level | Bedroom | 11 ft ,6 in | 10 ft ,2 in | 11 ft ,6 in x 10 ft ,2 in |
https://www.realtor.ca/real-estate/30183007/4922-saskatchewan-ave-powell-river

Chris Carlos
4545 Marine Avenue
Powell River, British Columbia V8A 2K5
(604) 485-2741
www.remax-powellriver-bc.com/

The trademarks REALTOR®, REALTORS®, and the REALTOR® logo are controlled by The Canadian Real Estate Association (CREA) and identify real estate professionals who are members of CREA. The trademarks MLS®, Multiple Listing Service® and the associated logos are owned by The Canadian Real Estate Association (CREA) and identify the quality of services provided by real estate professionals who are members of CREA. The trademark DDF® is owned by The Canadian Real Estate Association (CREA) and identifies CREA's Data Distribution Facility (DDF®)
October 09 2026 09:53:11
Powell River Sunshine Coast Real Estate Board
RE/MAX Powell River